Sell Your Home
Get a free home valuation
Contact
Tell us about your needs
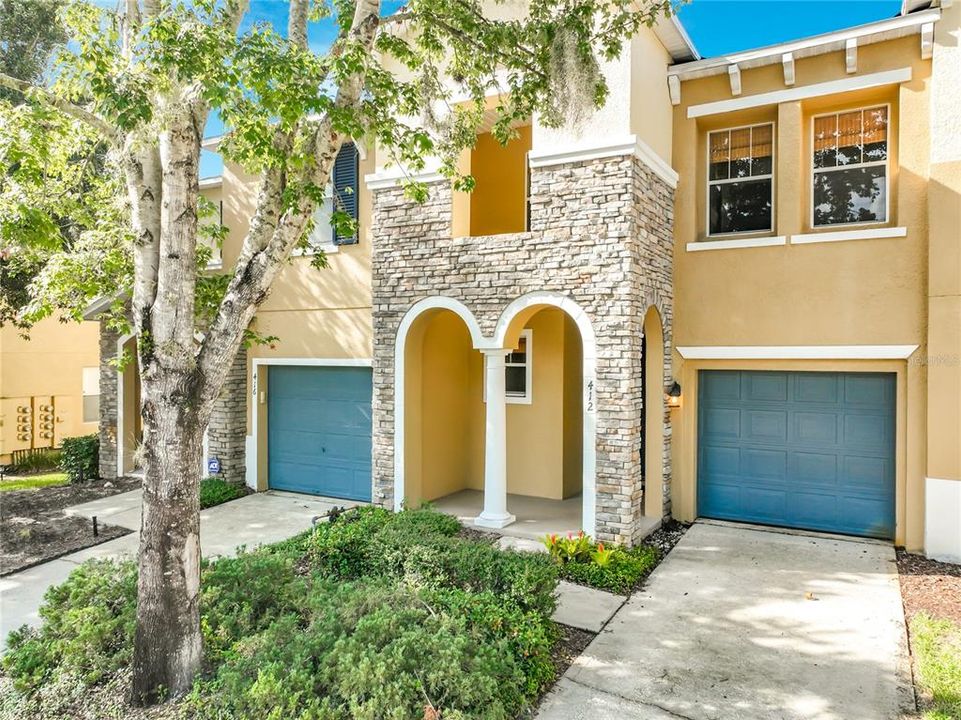
412 PENNY ROYAL PLACE

Townhouse Active With Contract
$2,450

BTC: 0.02996026

ETH: 1.00740132

20 days
3 bds
2 ba
1,777 sqft

Overview

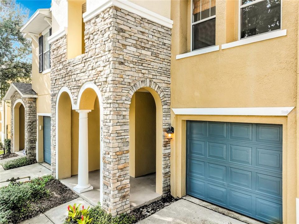
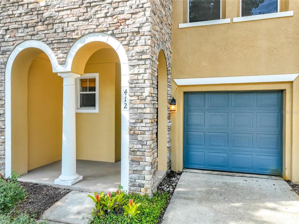
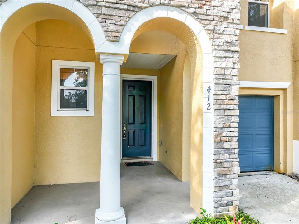
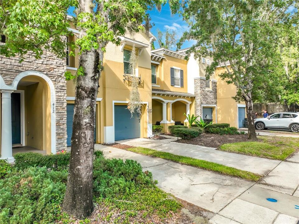
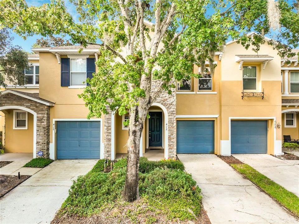
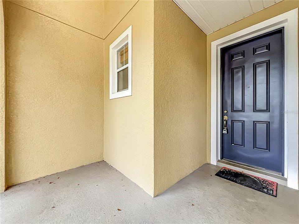
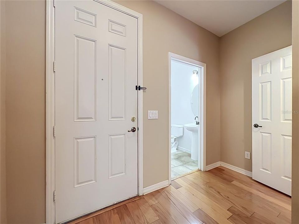
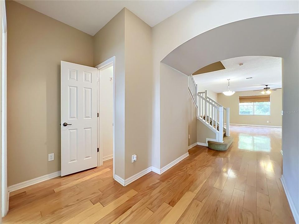
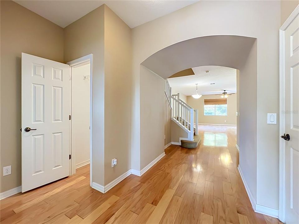
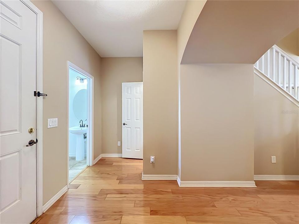
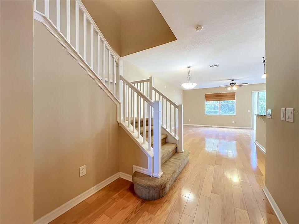
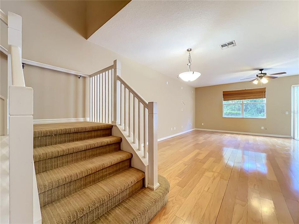
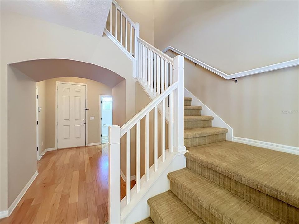
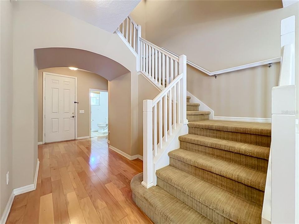
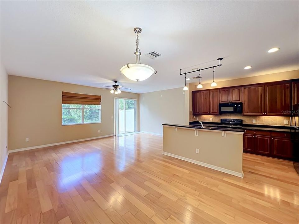
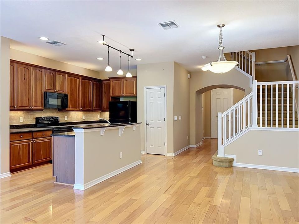
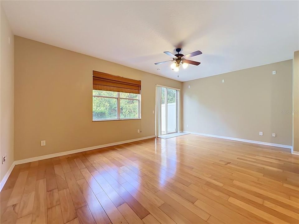
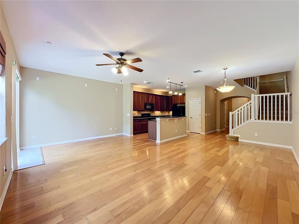
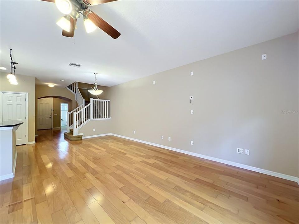
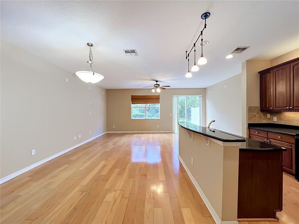
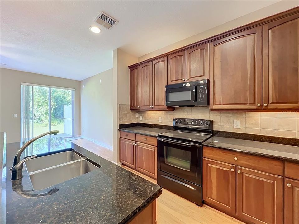
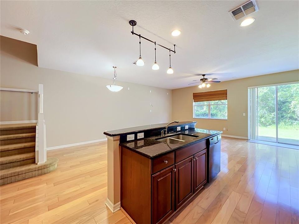
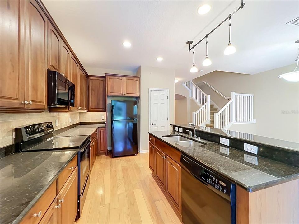
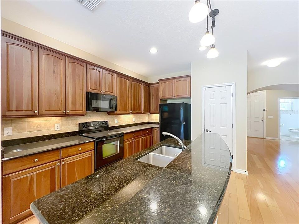
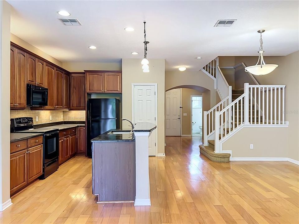
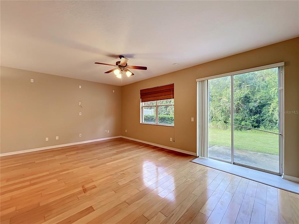
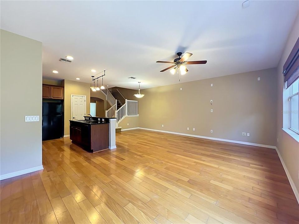
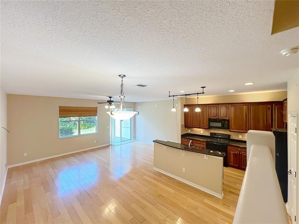
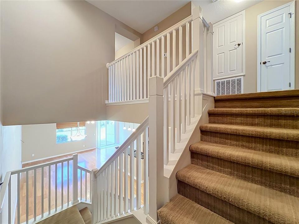
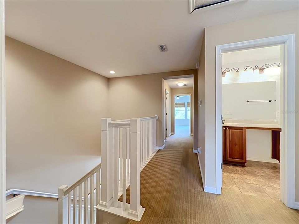
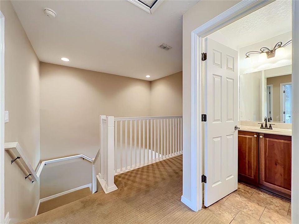
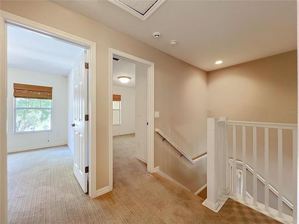
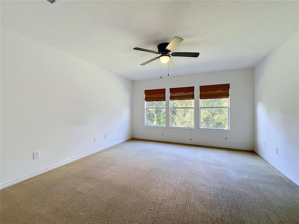
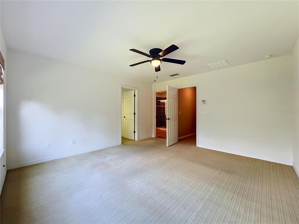
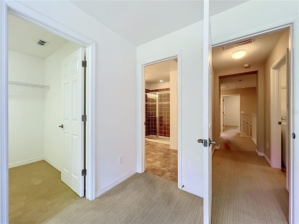
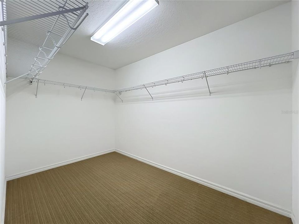
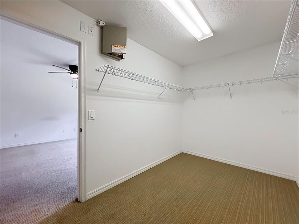
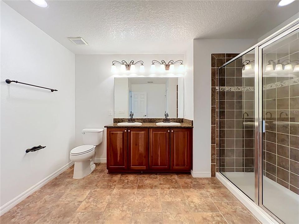
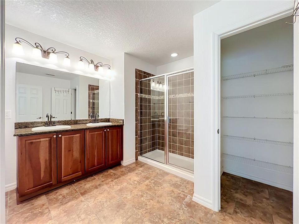
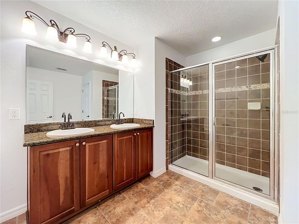
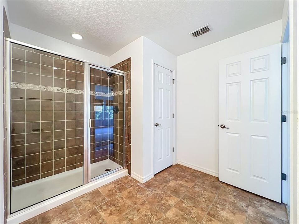
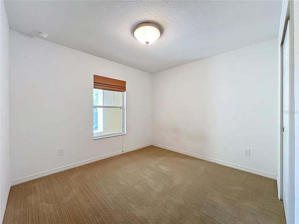
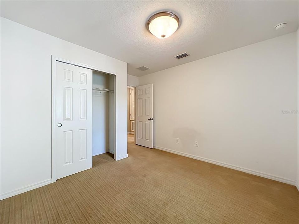
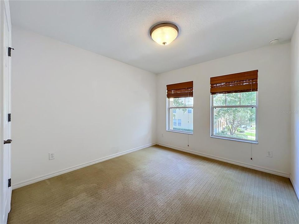
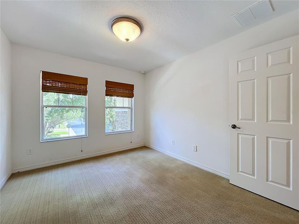
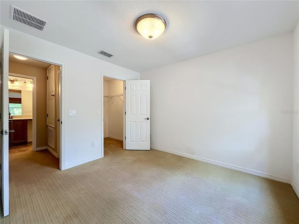
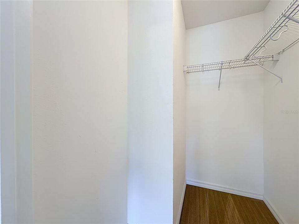
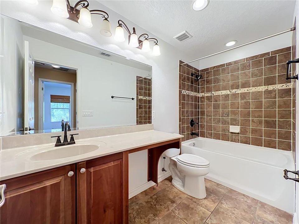
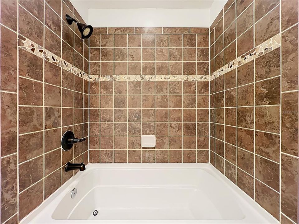
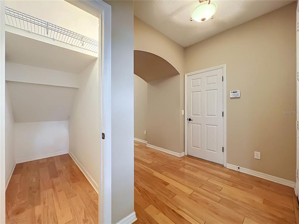
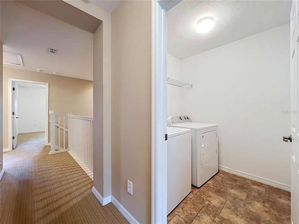
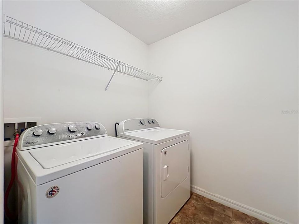
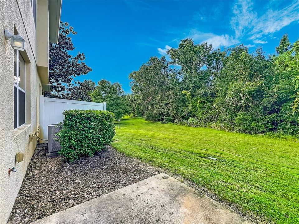
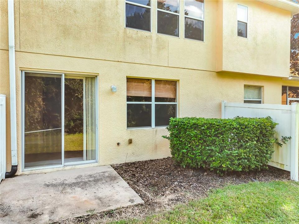
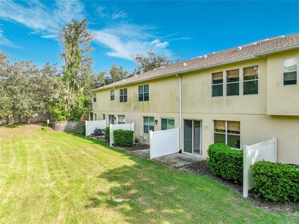
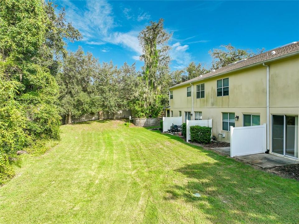
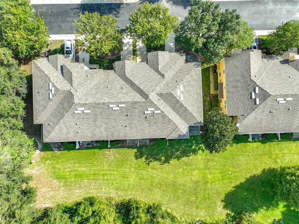
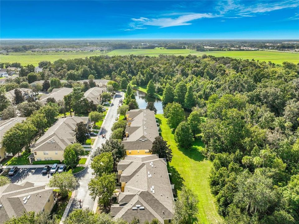
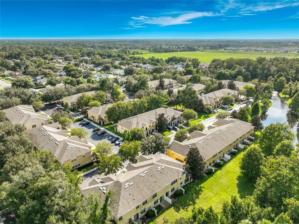
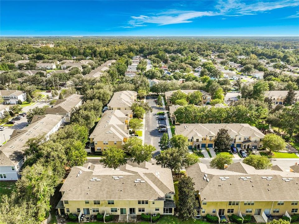
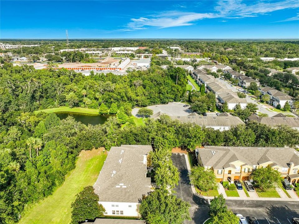
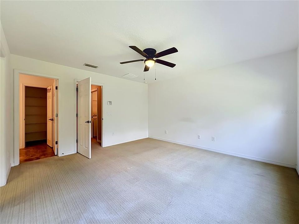
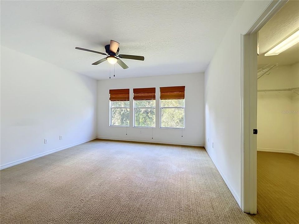
Virtually Staged. Imagine coming home each day through the gates of Copper Chase to your own peaceful retreat at 412 Penny Royal Place. Step inside and you’re welcomed by a bright, open living space with high ceilings, abundant natural light, and beautiful wood-style flooring throughout the first floor. The open-concept design brings the kitchen, dining area, and living room together, making the home ideal for relaxing, entertaining, or spending time with family. At the heart of the home, the kitchen features 42-inch cabinets, a large center island, a spacious pantry, and under- and above-cabinet lighting that creates a warm atmosphere. Open the sliding glass doors and step onto the rear patio, where tall trees and peaceful nature views provide the perfect setting for morning coffee or a quiet evening. With no rear neighbors, the home offers additional privacy and a relaxing outdoor environment. Upstairs, the split-bedroom floor plan provides comfort and privacy. The spacious primary suite overlooks the natural landscape and includes a large walk-in closet and a private bathroom with dual sinks, a tiled shower, and a generous linen closet. Two additional bedrooms and a full bathroom are located at the front of the home, offering plenty of space for family, guests, or a home office. The conveniently located upstairs laundry room makes everyday living easier. Enjoy a low-maintenance lifestyle in this gated community, with exterior maintenance and landscaping cared for by the HOA. Conveniently located near shopping, dining, UCF, and State Road 417, this home offers the perfect combination of comfort, privacy, and convenience. schedule your private showing today!
Location

Details

Type:
Residential Lease
Parking:
No Data
Year Built:
2007
Lot:
0.05 Acres
Heating:
Central / Electric
Price/sqft:
$1
Cooling:
Central Air
HOA:
No Data

Valuation

Our model vs. what's actually selling nearby.
Estimate
$361,950
$336K – $396K
Confidence Medium
List vs. estimate
$359K below estimate
List $2,450 · -99.3%
Our model says this listing is priced below recent comparable activity. Expect competition.
Price per sq ft
$1
-99.4% vs. city median $224
Based on
58 MLS comparables
Median of recent comparable listings. Sold comps use closing price, active listings use list price.

Highlights

View
Trees/Woods
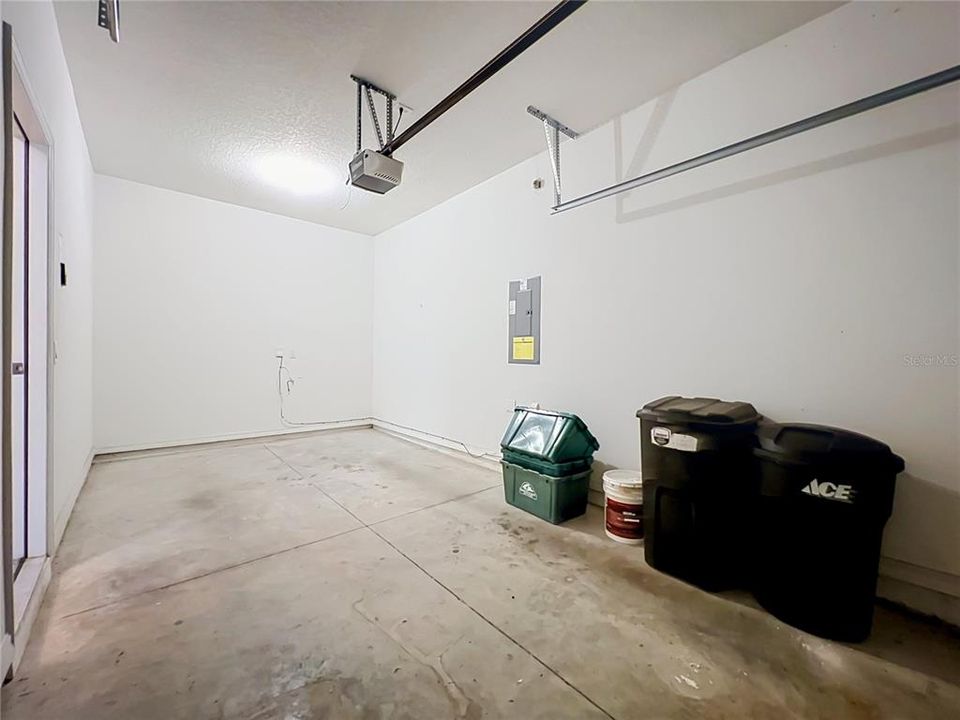
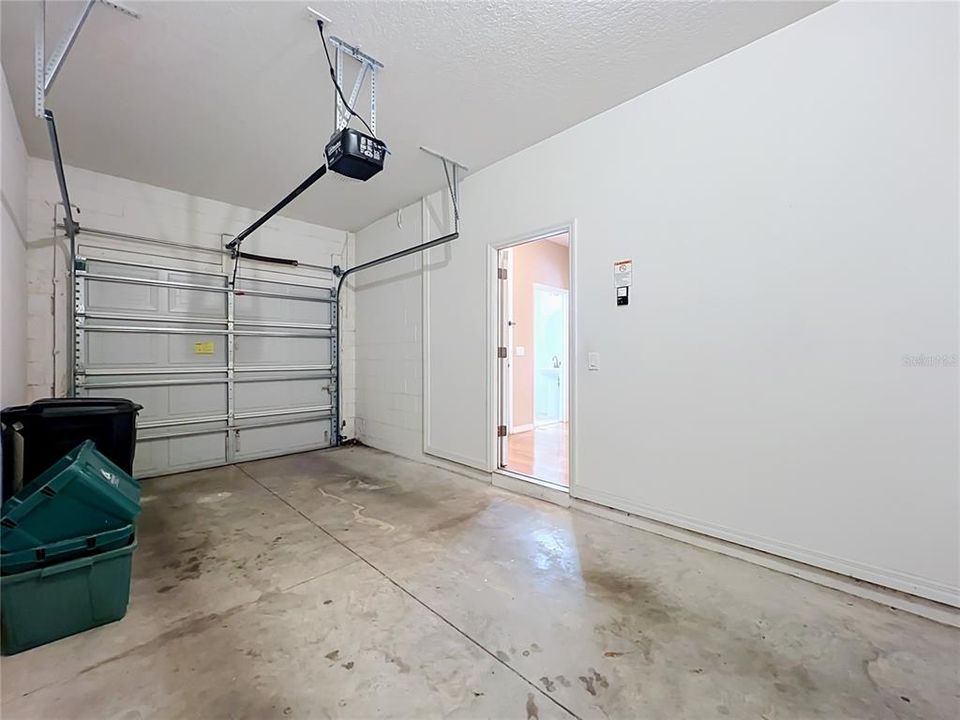
Garage
1 car garage
Pets
Allowed
All facts and features
  • Flooring

    • Carpet

    • Ceramic Tile

    • Hardwood

    Heating

    • Central

    • Electric

    Cooling

    • Central Air

    Appliances

    • Dishwasher

    • Dryer

    • Microwave

    • Range

    • Refrigerator

    • Washer

    Other interior features

    • Ceiling Fan(s)

    • Eating Space In Kitchen

    • Kitchen/Family Room Combo

    • Open Floorplan

    • PrimaryBedroom Upstairs

    • Stone Counters

    • Walk-In Closet(s)

    Bedrooms and bathrooms

    • Bedrooms: 3

    • Bathrooms: 1

    • Full bathrooms: 2

  • Property

    • Levels: Two

    • Exterior Features: Sliding Doors

    Lot

    • Lot: 0.05 Acres

    Other Property Information

    • Parcel Number: 21213150600000280

  • Type and style

    • Property Type: Residential Lease

    • Property Sub Type: Townhouse

  • Utility

    • Electricity Connected

  • Source details

    • MLS ID: O6441836

    Other facts

    • Laundry Features: Laundry Room / Upper Level

    • Patio And Porch Features: Front Porch / Patio

    • Direction Faces: South

    • Garage Spaces: 1

    • Attached Garage: Yes

    • Garage: Yes

    • Living Area: 1777

    • Water Source: Public

    • Subdivision Name: COPPER CHASE

Private inquiry
Talk to the advisor on this listing.
Floor plans, HOA docs, off-market comparables, scheduling a private showing — one message, direct to the local specialist.

More like this

New
Active With Contract
$2,500
Townhouse
3 bds · 2 ba · 1,899 sqft
BRENTWOOD LANDING, OVIEDO
1435 BROOKDALE COURT
Active With Contract
$2,395
House
3 bds · 2 ba · 1,471 sqft
ALOMA WOODS PH 1, OVIEDO
2937 CEDAR GLEN PLACE
Active With Contract
$3,050
House
4 bds · 2 ba · 2,162 sqft
TUSKA RIDGE UNIT 5, OVIEDO
1145 NEEDLEWOOD LOOP
-$100
Active With Contract
$2,000
Townhouse
3 bds · 2 ba · 1,569 sqft
HAMPTONS - SECOND REP, OVIEDO
1039 TARAMUNDI DRIVE

Market around this address

Live counts in the same area.
View all

The multiple listing information is provided by the Stellar MLS from a copyrighted compilation of listings. The compilation of listings and each individual listing are ©2026-present Stellar MLS. All Rights Reserved. The information provided is for consumers' personal, noncommercial use and may not be used for any purpose other than to identify prospective properties consumers may be interested in purchasing. All properties are subject to prior sale or withdrawal. All information provided is deemed reliable but is not guaranteed accurate, and should be independently verified. Listing courtesy of: PARKVIEW REAL ESTATE