Vender tu casa
Valoración gratuita de tu hogar
Contacto
Cuéntenos sobre sus necesidades
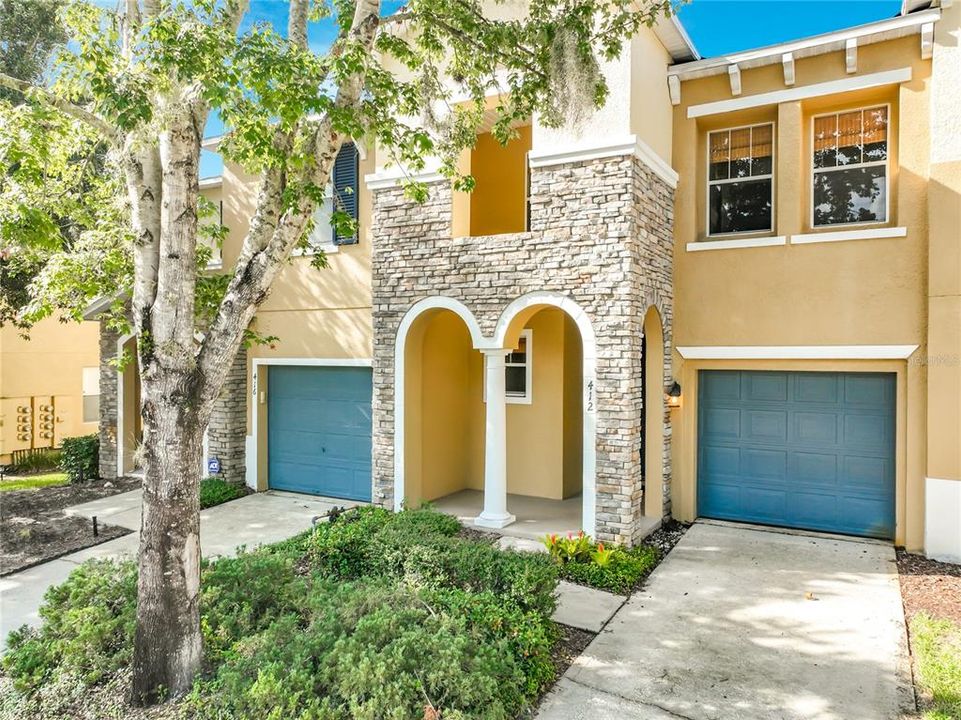
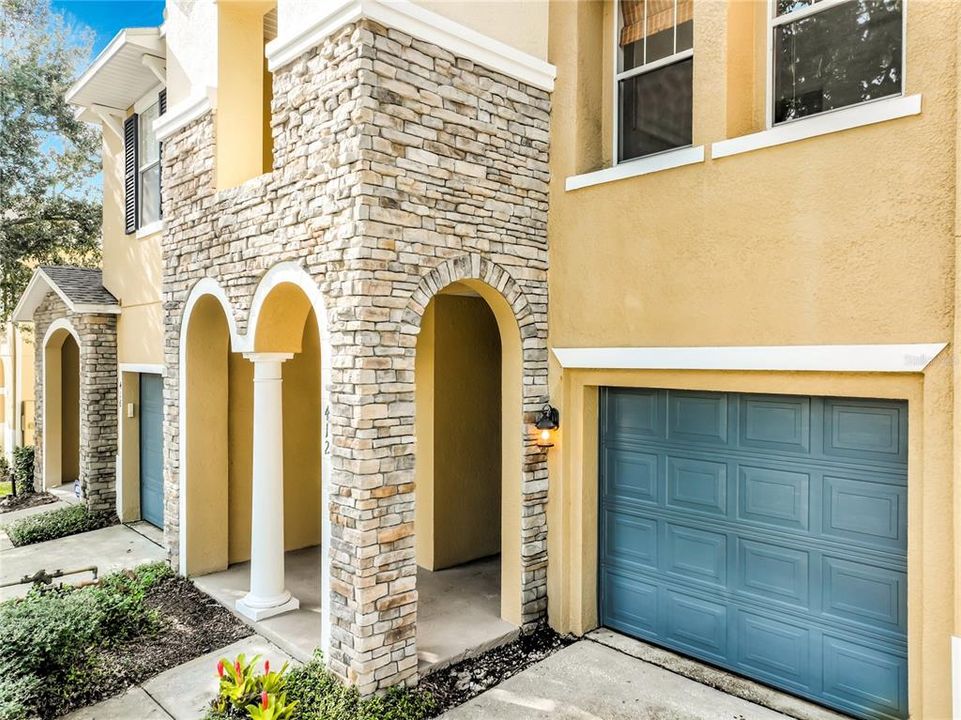
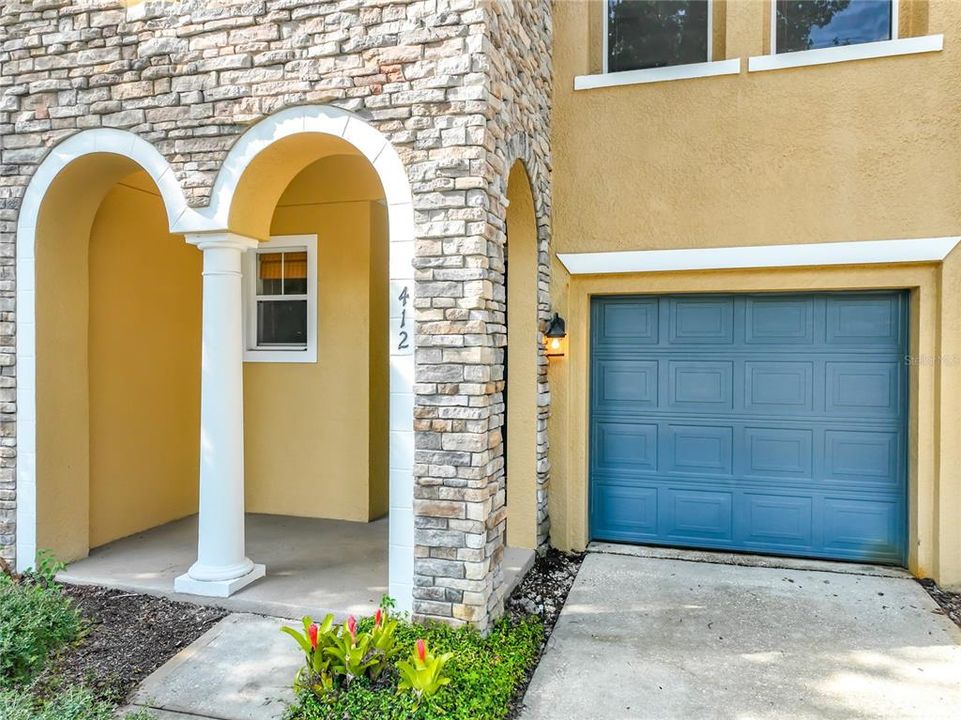
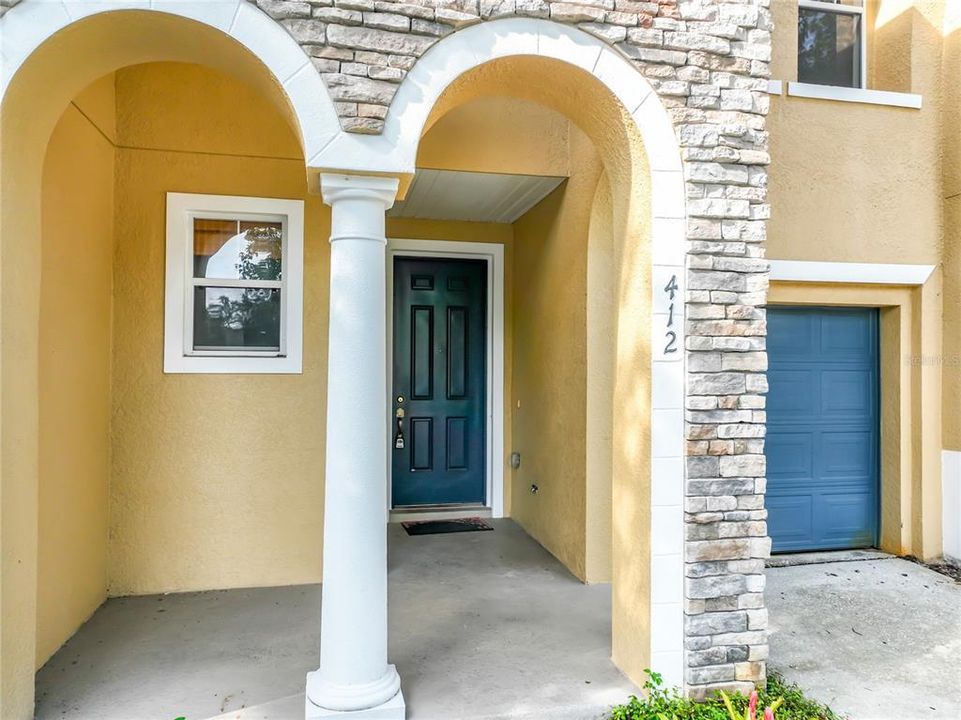
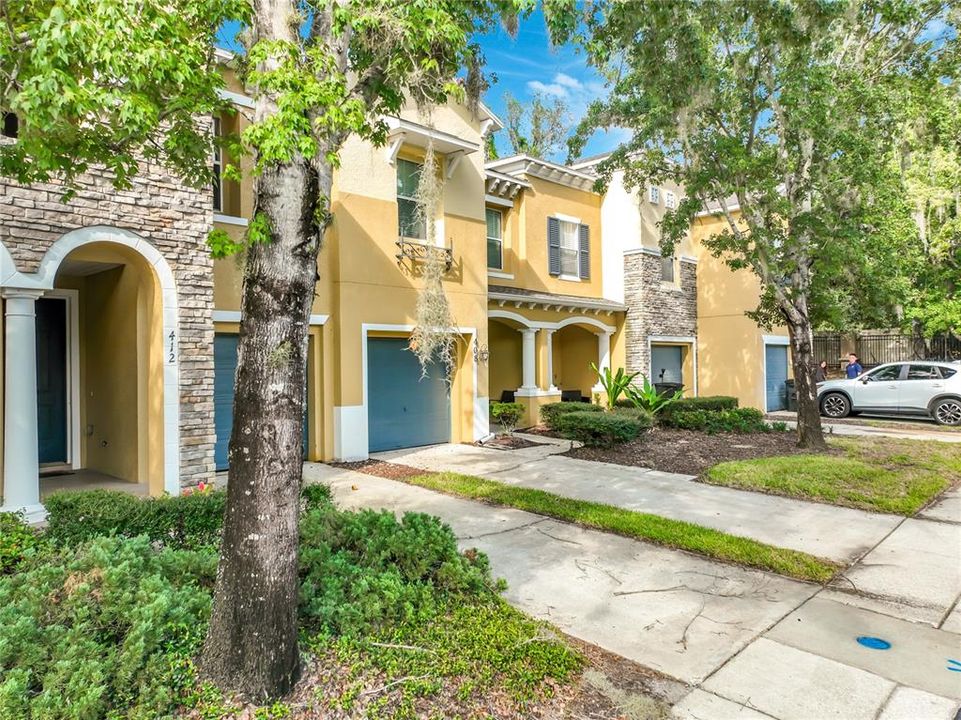
412 PENNY ROYAL PLACE

Adosados Activo con contrato
$2,450

BTC: 0.02996026

ETH: 1.00740132

20 días
3 camas
2 baños
1,777 sqft

Visión general

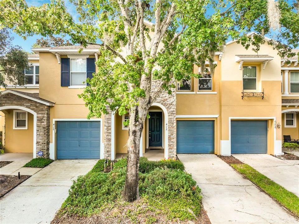
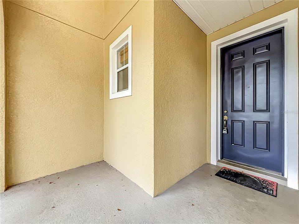
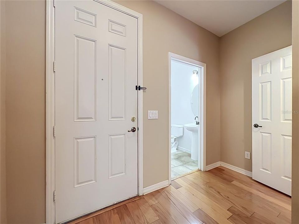
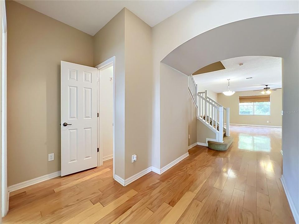
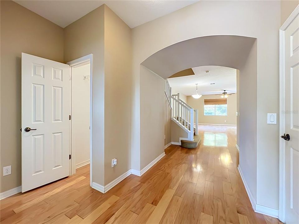
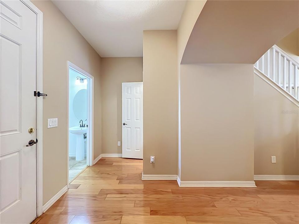
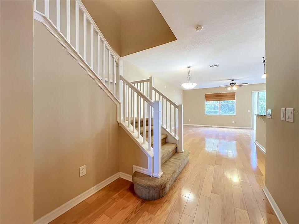
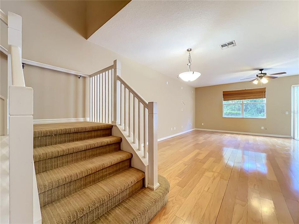
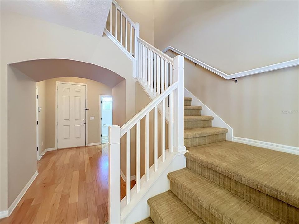
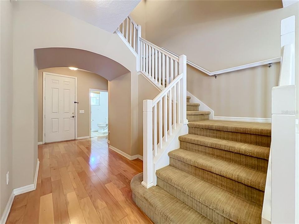
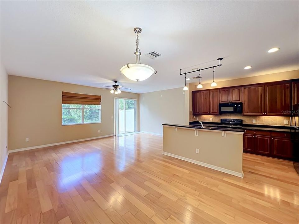
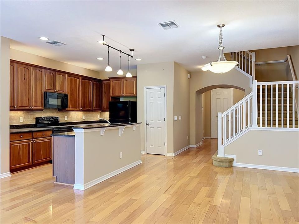
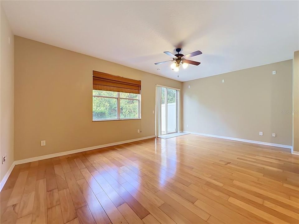
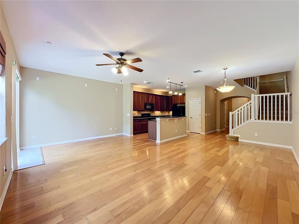
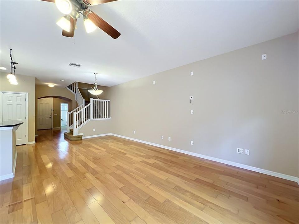
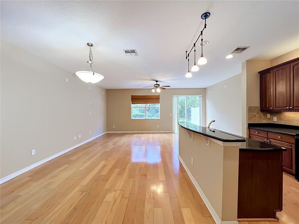
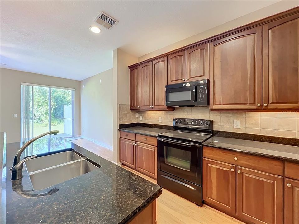
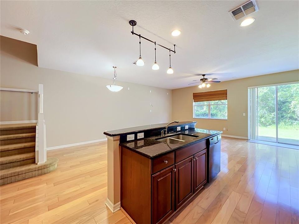
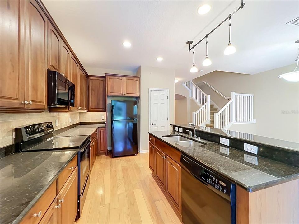
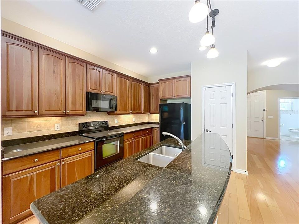
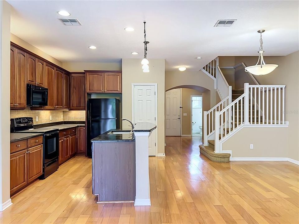
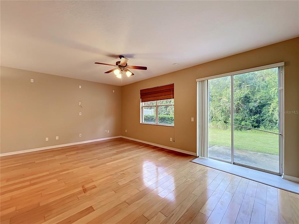
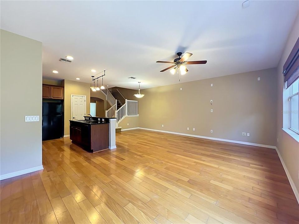
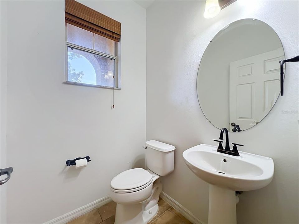
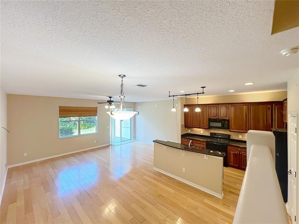
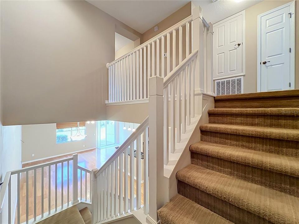
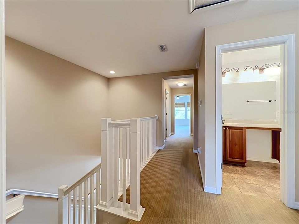
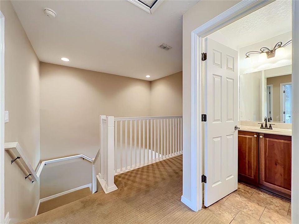
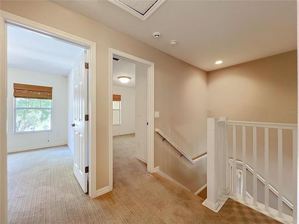
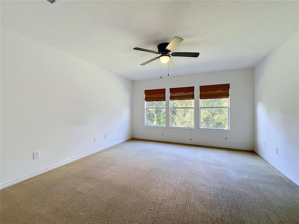
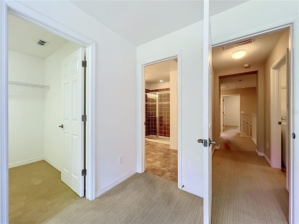
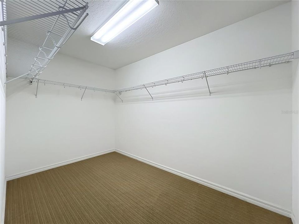
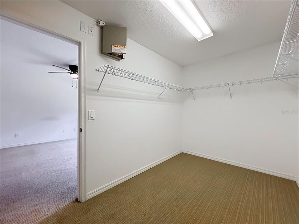
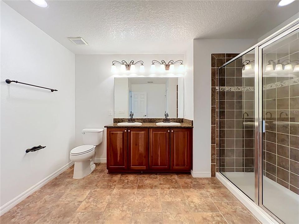
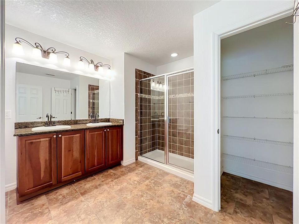
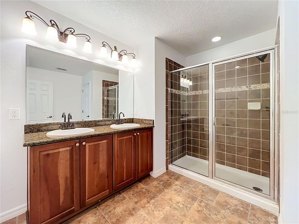
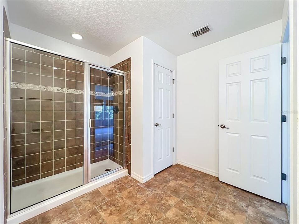
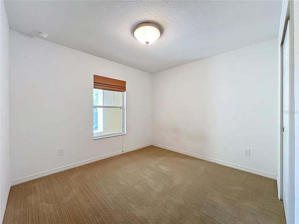
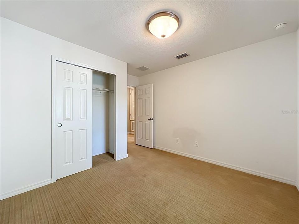
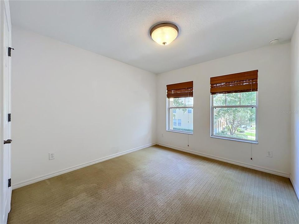
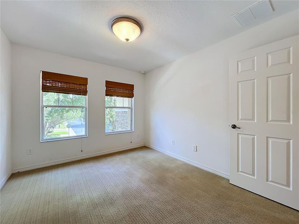
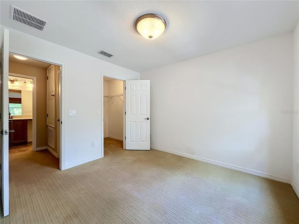
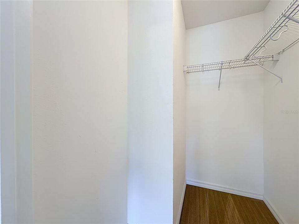
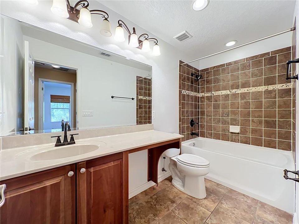
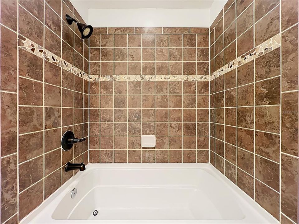
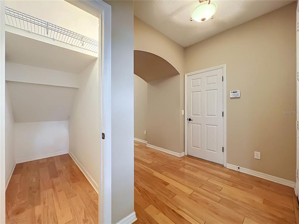
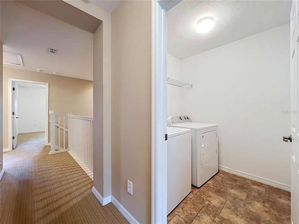
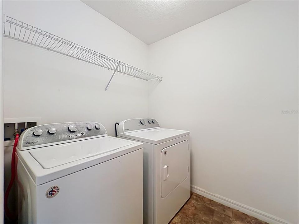
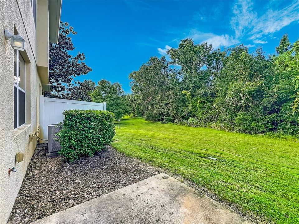
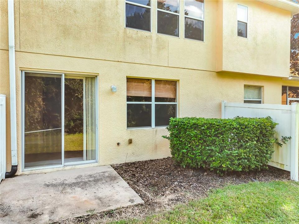
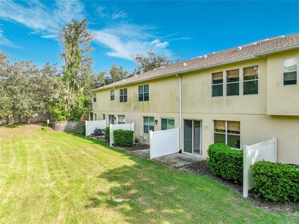
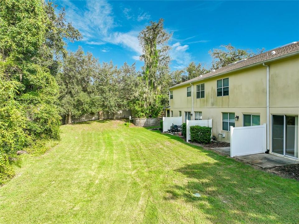
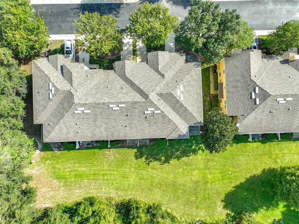
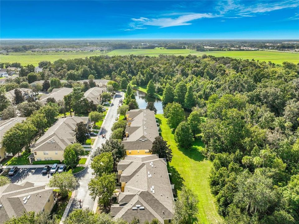
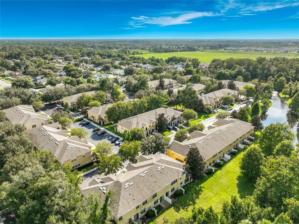
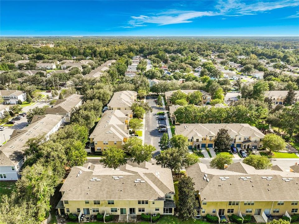
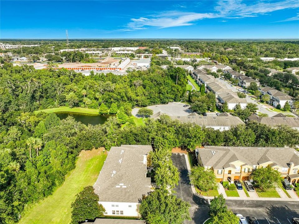
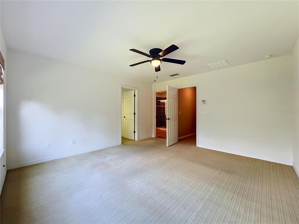
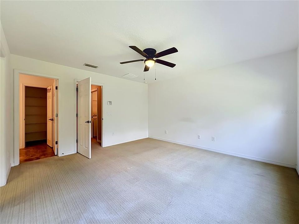
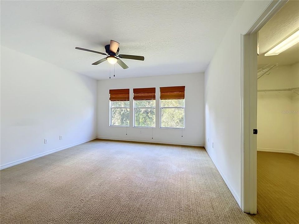
Virtually Staged. Imagine coming home each day through the gates of Copper Chase to your own peaceful retreat at 412 Penny Royal Place. Step inside and you’re welcomed by a bright, open living space with high ceilings, abundant natural light, and beautiful wood-style flooring throughout the first floor. The open-concept design brings the kitchen, dining area, and living room together, making the home ideal for relaxing, entertaining, or spending time with family. At the heart of the home, the kitchen features 42-inch cabinets, a large center island, a spacious pantry, and under- and above-cabinet lighting that creates a warm atmosphere. Open the sliding glass doors and step onto the rear patio, where tall trees and peaceful nature views provide the perfect setting for morning coffee or a quiet evening. With no rear neighbors, the home offers additional privacy and a relaxing outdoor environment. Upstairs, the split-bedroom floor plan provides comfort and privacy. The spacious primary suite overlooks the natural landscape and includes a large walk-in closet and a private bathroom with dual sinks, a tiled shower, and a generous linen closet. Two additional bedrooms and a full bathroom are located at the front of the home, offering plenty of space for family, guests, or a home office. The conveniently located upstairs laundry room makes everyday living easier. Enjoy a low-maintenance lifestyle in this gated community, with exterior maintenance and landscaping cared for by the HOA. Conveniently located near shopping, dining, UCF, and State Road 417, this home offers the perfect combination of comfort, privacy, and convenience. schedule your private showing today!
Ubicación

Detalles

Tipo:
Residential Lease
Estacionamiento:
Sin datos
Año de construcción:
2007
Lote:
0.05 Hectáreas
Calefacción:
Central / Electric
precio por sq. medidor:
$1
Enfriamiento:
Central Air
HOA:
Sin datos

Valuation

Our model vs. what's actually selling nearby.
Estimate
$361,950
$336K – $396K
Confidence Medium
List vs. estimate
$359K below estimate
List $2,450 · -99.3%
Our model says this listing is priced below recent comparable activity. Expect competition.
Price per sq ft
$1
-99.4% vs. city median $224
Based on
58 MLS comparables
Median of recent comparable listings. Sold comps use closing price, active listings use list price.

Destacados

View
Trees/Woods
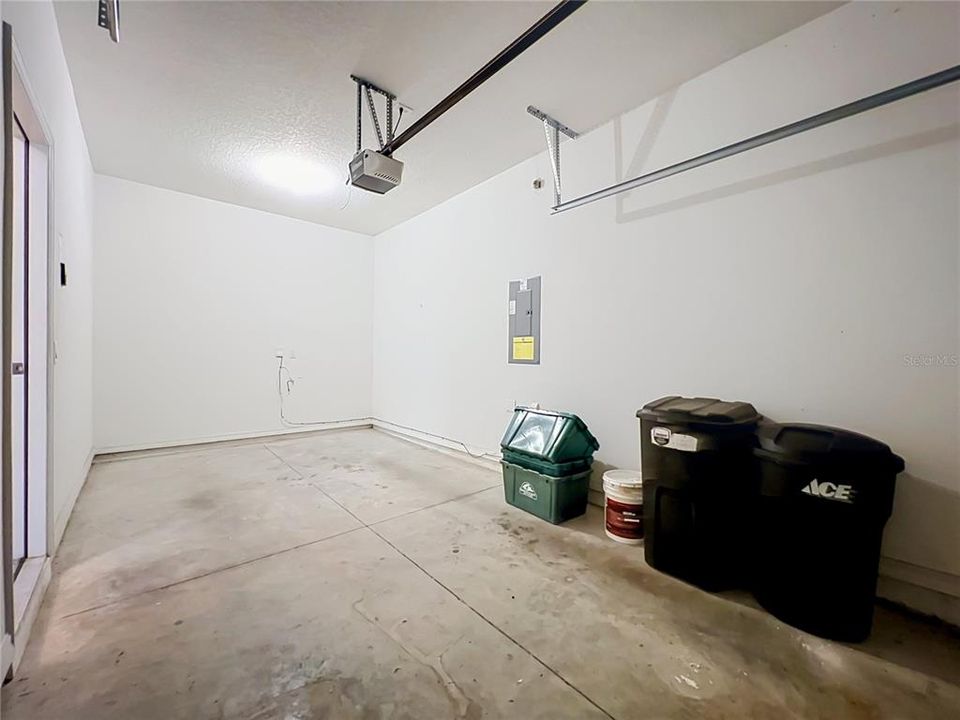
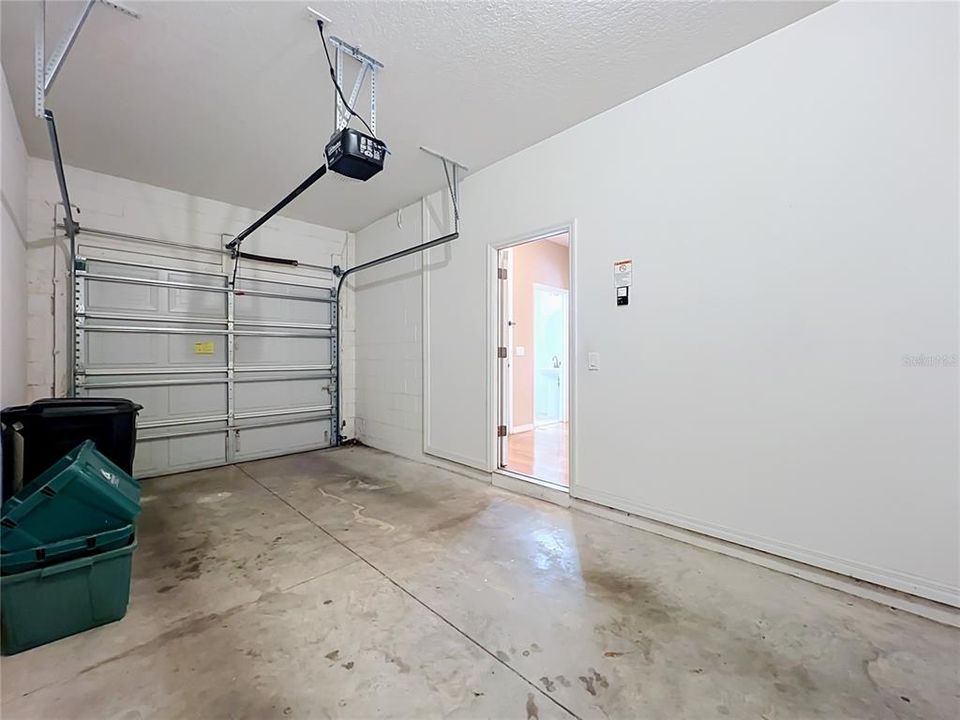
Garage
1 car garage
Pets
Allowed
Más hechos y características
  • Piso

    • Carpet

    • Ceramic Tile

    • Hardwood

    Calefacción

    • Central

    • Electric

    Enfriamiento

    • Central Air

    Accesorios

    • Dishwasher

    • Dryer

    • Microwave

    • Range

    • Refrigerator

    • Washer

    Otras características interiores

    • Ceiling Fan(s)

    • Eating Space In Kitchen

    • Kitchen/Family Room Combo

    • Open Floorplan

    • PrimaryBedroom Upstairs

    • Stone Counters

    • Walk-In Closet(s)

    Dormitorios y baños

    • Dormitorios: 3

    • Baños: 1

    • Baños completos: 2

  • Propiedad

    • Pisos: Two

    • Características Exteriores: Sliding Doors

    Lote

    • Lote: 0.05 Hectáreas

    Otra Información de Propiedad

    • Número de Parcela: 21213150600000280

  • Tipo y estilo

    • Tipo de propiedad: Residential Lease

    • Subtipo de propiedad: Townhouse

  • Utilidad

    • Electricity Connected

  • Detalles de la fuente

    • MLS ID: O6441836

    Otros hechos

    • Características de lavandería: Laundry Room / Upper Level

    • Características del patio y el porche: Front Porch / Patio

    • Caras de dirección: South

    • Espacios de garaje: 1

    • Garaje adjunto: Si

    • Garaje: Si

    • Salón: 1777

    • Fuente de agua: Public

    • Nombre de subdivisión: COPPER CHASE

Consulta privada
Habla con el asesor de este inmueble.
Planos, documentos del HOA, comparables off-market, agendar una visita privada — un solo mensaje directo al especialista local.

Más como esta

Nuevo
Activo con contrato
$2,500
Adosados
3 camas · 2 baños · 1,899 sqft
BRENTWOOD LANDING, OVIEDO
1435 BROOKDALE COURT
Activo con contrato
$2,395
Casa
3 camas · 2 baños · 1,471 sqft
ALOMA WOODS PH 1, OVIEDO
2937 CEDAR GLEN PLACE
Activo con contrato
$3,050
Casa
4 camas · 2 baños · 2,162 sqft
TUSKA RIDGE UNIT 5, OVIEDO
1145 NEEDLEWOOD LOOP
-$100
Activo con contrato
$2,000
Adosados
3 camas · 2 baños · 1,569 sqft
HAMPTONS - SECOND REP, OVIEDO
1039 TARAMUNDI DRIVE

Mercado cerca de esta dirección

Conteos en vivo en la misma zona.
Ver todo

The multiple listing information is provided by the Stellar MLS from a copyrighted compilation of listings. The compilation of listings and each individual listing are ©2026-present Stellar MLS. All Rights Reserved. The information provided is for consumers' personal, noncommercial use and may not be used for any purpose other than to identify prospective properties consumers may be interested in purchasing. All properties are subject to prior sale or withdrawal. All information provided is deemed reliable but is not guaranteed accurate, and should be independently verified. Listing courtesy of: PARKVIEW REAL ESTATE