Sell Your Home
Get a free home valuation
Contact
Tell us about your needs
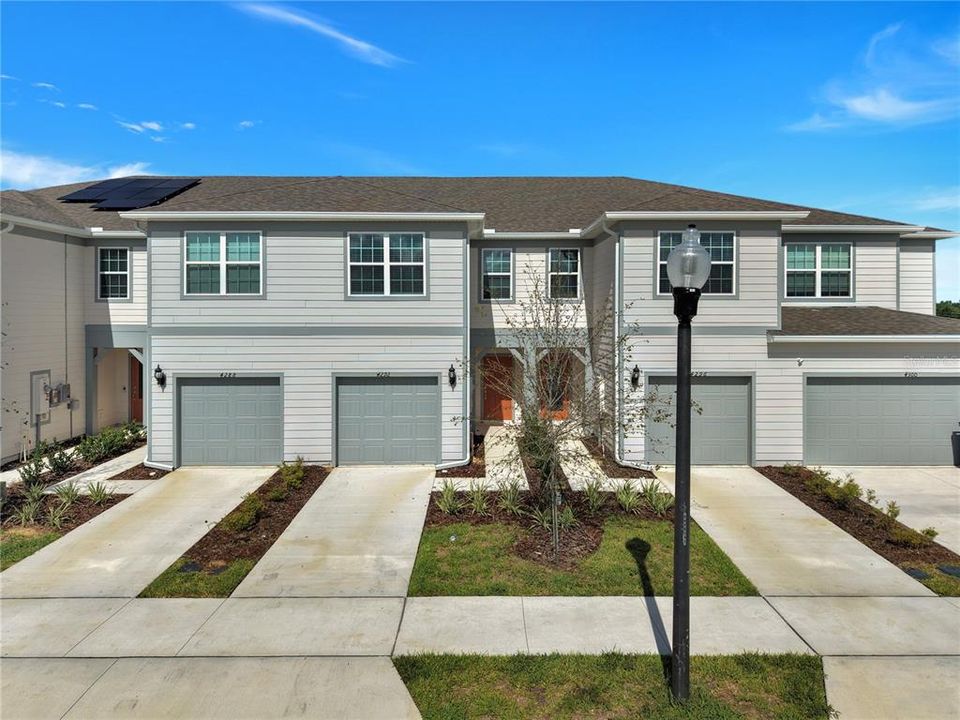
4292 CHESTER SPRINGS BOULEVARD

Townhouse For Rent
$1,999

BTC: 0.03088690

ETH: 1.05064542

/mo
6 days
3 bds
2 ba
1,699 sqft

Overview

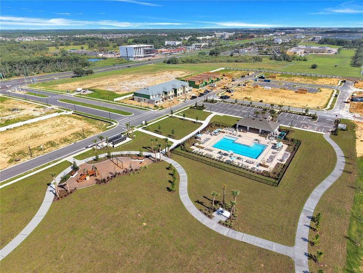
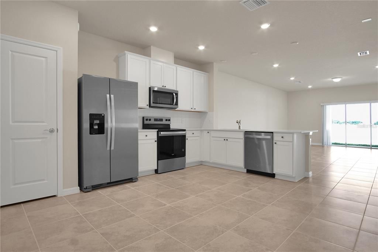
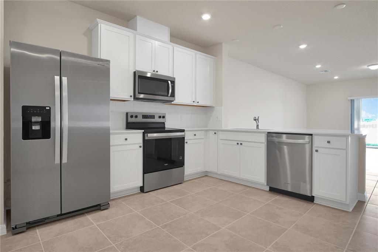
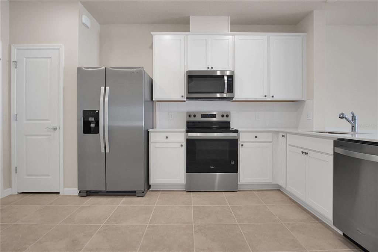
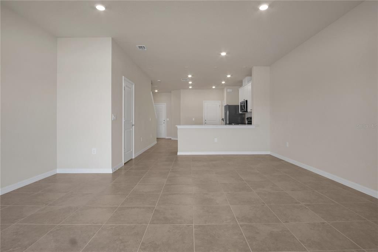
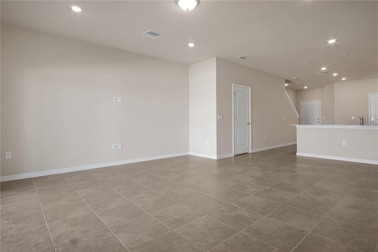
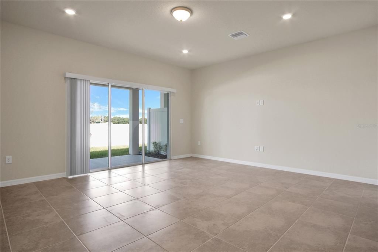
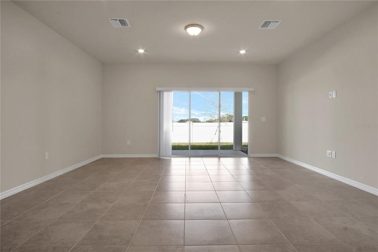
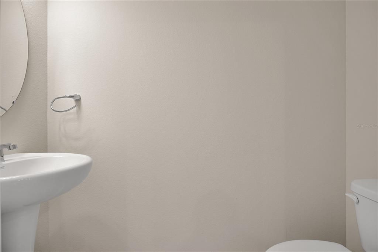
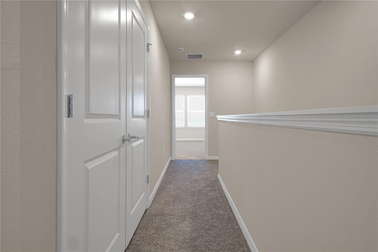
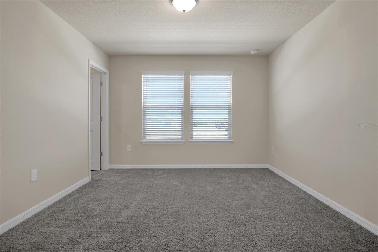
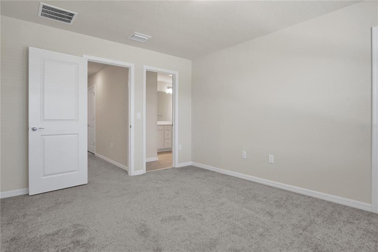
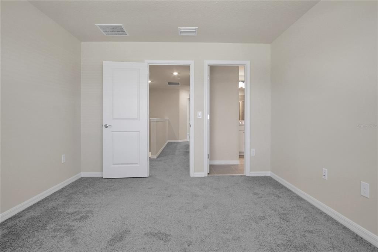
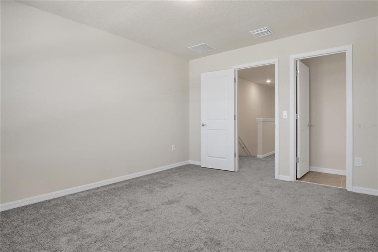
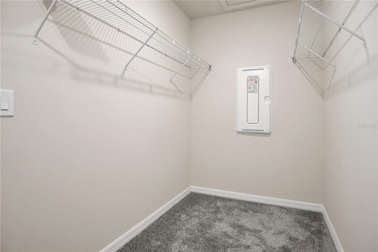
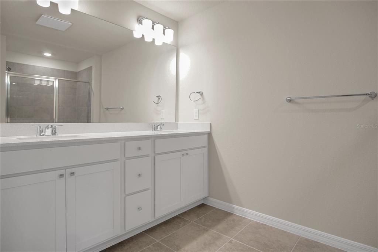
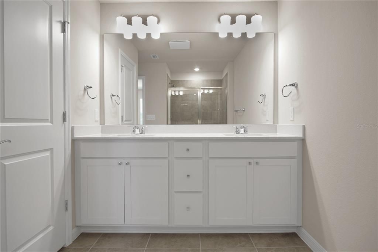
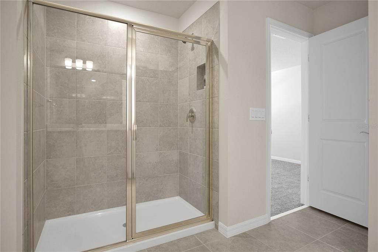
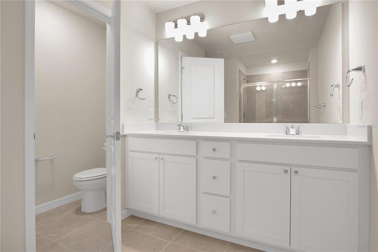
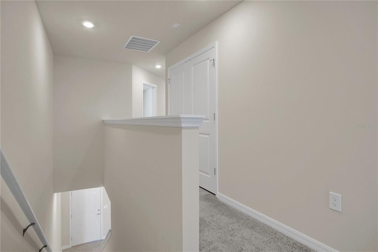
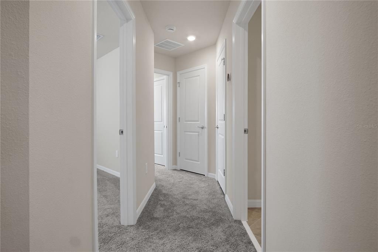
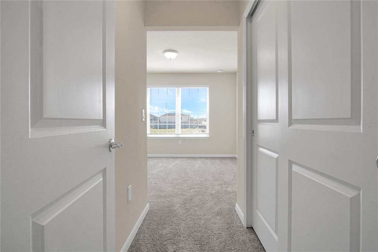
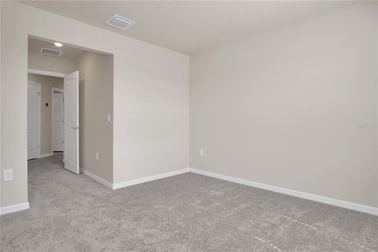
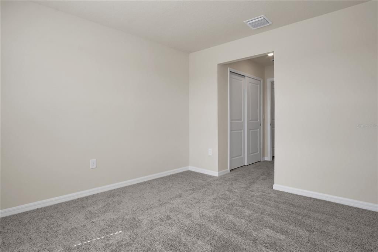
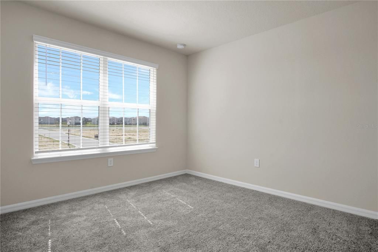
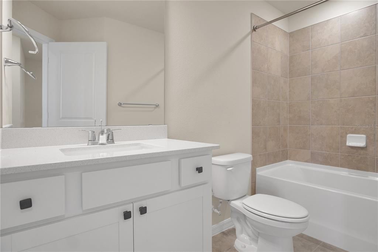
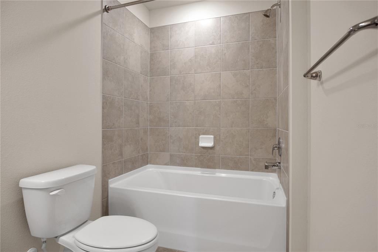
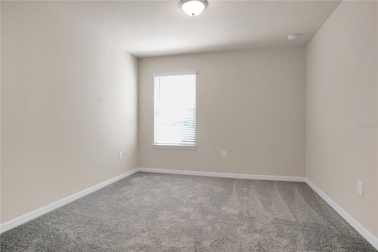
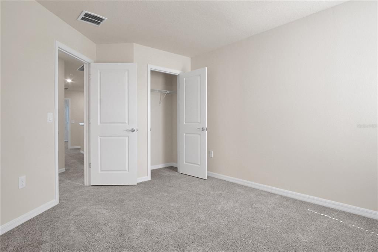
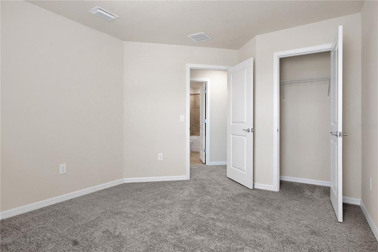
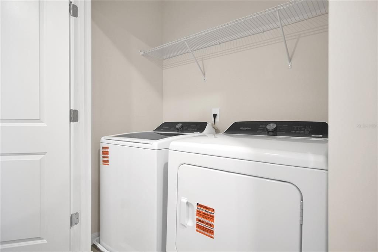
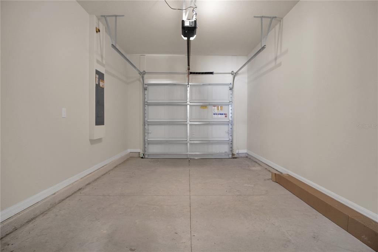
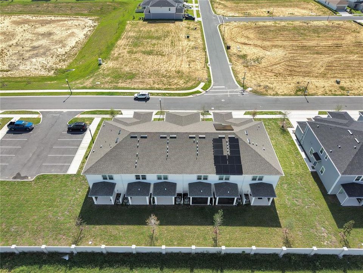
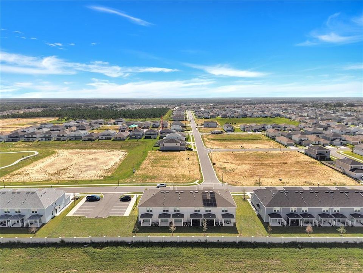
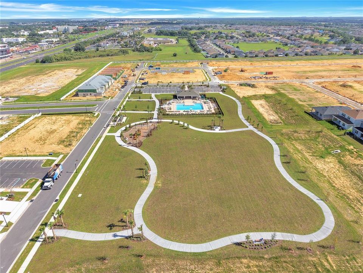
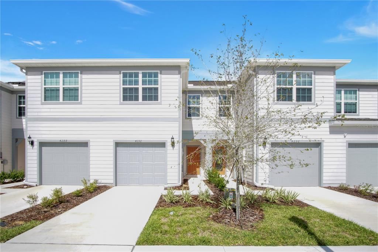
Welcome to Hartford Terrace in Davenport! This new two-story townhome offers 3 bedrooms, 2.5 bathrooms, a one-car garage, and a covered lanai in a conveniently located community just off Highway 27. The first floor features an open-concept layout with tile flooring throughout the main living areas. The kitchen includes quartz countertops, modern cabinetry, tile backsplash, stainless steel Whirlpool appliances, and plenty of workspace overlooking the living and dining areas. Sliding glass doors lead to the covered lanai, providing additional outdoor living space. A half bathroom is also conveniently located downstairs. Upstairs, the spacious primary suite features a walk-in closet and private bathroom with dual sinks, quartz countertops, and a walk-in shower with glass enclosure. Two additional bedrooms, a second full bathroom, and an upstairs laundry room with Whirlpool washer and dryer complete the second floor. Additional features include 2-inch blinds and Smart Home technology. Hartford Terrace offers a resort-style community pool with cabana, sports field, playground, dog stations, and walking trails. Cable, Wi-Fi, and lawn care are included through the HOA. Conveniently located near Highway 27 with easy access to shopping, dining, schools, entertainment, and major roadways. Renters insurance are required. Contact our office today to schedule a private showing!

Location

Details

Type:
Residential Lease
Parking:
Driveway / Garage Door Opener
Year Built:
2026
Lot:
0.05 Acres
Heating:
Central / Electric / Heat Pump
Price/sqft:
$1
Cooling:
Central Air
HOA:
No Data

Valuation

Our model vs. what's actually selling nearby.
Estimate
$2,150
$1K – $2K
Confidence Low
List vs. estimate
$151 below estimate
List $1,999 · -7.0%
Our model says this listing is priced below recent comparable activity. Expect competition.
Price per sq ft
$1
-99.4% vs. city median $187
Based on
24 MLS comparables
Median of recent comparable listings. Sold comps use closing price, active listings use list price.

Highlights

Garage
1 car garage
Pets
Allowed
All facts and features
  • Flooring

    • Carpet

    • Tile

    Heating

    • Central

    • Electric

    • Heat Pump

    Cooling

    • Central Air

    Appliances

    • Dishwasher

    • Disposal

    • Electric Water Heater

    • Microwave

    • Range

    • Refrigerator

    Other interior features

    • Eating Space In Kitchen

    • Kitchen/Family Room Combo

    • Open Floorplan

    • Pest Guard System

    • PrimaryBedroom Upstairs

    • Split Bedroom

    • Stone Counters

    • Thermostat

    • Walk-In Closet(s)

    Bedrooms and bathrooms

    • Bedrooms: 3

    • Bathrooms: 1

    • Full bathrooms: 2

  • Parking

    • Driveway

    • Garage Door Opener

    Property

    • Levels: Two

    • Exterior Features: Irrigation System / Lighting / Sidewalk / Sliding Doors

    Lot

    • Lot: 0.05 Acres

    Other Property Information

    • Parcel Number: 272632711011010200

  • Type and style

    • Property Type: Residential Lease

    • Property Sub Type: Townhouse

  • Utility

    • BB/HS Internet Available

    • Cable Available

    • Electricity Available

    • Phone Available

    • Public

    • Sewer Available

    • Underground Utilities

    • Water Available

    Green energy

    • Appliances

    • HVAC

    • Insulation

    • Lighting

    • Roof

    • Thermostat

    • Water Heater

    • Windows

  • Source details

    • MLS ID: P4939559

    Other facts

    • Laundry Features: Inside / Laundry Closet / Upper Level

    • Lot Features: Landscaped / Level / Sidewalk

    • Patio And Porch Features: Covered / Rear Porch

    • Window Features: Blinds / Double Pane Windows / Insulated Windows / Low-Emissivity Windows

    • Direction Faces: East

    • Garage Spaces: 1

    • Attached Garage: Yes

    • Garage: Yes

    • Living Area: 1699

    • Water Source: Public

    • Lot Size Dimensions: 18 x 115

    • Subdivision Name: HARTFORD TERRACE PHASE 2B

Private inquiry
Talk to the advisor on this listing.
Floor plans, HOA docs, off-market comparables, scheduling a private showing — one message, direct to the local specialist.

More like this

For Rent
$2,050 /mo
Townhouse
3 bds · 2 ba · 1,480 sqft
MADISON PLACE PH 2, DAVENPORT
1068 APPLETON STREET
For Rent
$2,000 /mo
Townhouse
3 bds · 2 ba · 1,888 sqft
CHATEAU/ASTONIA, DAVENPORT
3174 LAURENT LOOP
New
For Rent
$2,150 /mo
Townhouse
3 bds · 2 ba · 1,480 sqft
MADISON PLACE PH 2, DAVENPORT
592 MADISON DRIVE
New
For Rent
$2,100 /mo
Townhouse
3 bds · 2 ba · 1,463 sqft
BRENTWOOD TWNHMS PH 1, DAVENPORT
1223 DRAINTREE STREET
New
For Rent
$1,900 /mo
Townhouse
3 bds · 2 ba · 1,386 sqft
BRENTWOOD TWNHMS PHS 4 & 5, DAVENPORT
2424 BEVEL LANE
New
For Rent
$2,200 /mo
House
4 bds · 3 ba · 2,135 sqft
NORTHRIDGE ESTATES, DAVENPORT
113 TAFT DRIVE
New
For Rent
$2,300 /mo
House
3 bds · 2 ba · 1,725 sqft
FOREST LAKE PH 1, DAVENPORT
2000 CHICKASAW BOULEVARD
New
For Rent
$1,895 /mo
House
3 bds · 2 ba · 1,625 sqft
LAKE CHARLES RESIDENCE PH 1B, DAVENPORT
1064 ANDEAN LANE

Market around this address

Live counts in the same area.
View all

The multiple listing information is provided by the Stellar MLS from a copyrighted compilation of listings. The compilation of listings and each individual listing are ©2026-present Stellar MLS. All Rights Reserved. The information provided is for consumers' personal, noncommercial use and may not be used for any purpose other than to identify prospective properties consumers may be interested in purchasing. All properties are subject to prior sale or withdrawal. All information provided is deemed reliable but is not guaranteed accurate, and should be independently verified. Listing courtesy of: HAINES AND HAVEN RESIDENTIAL