Vender tu casa
Valoración gratuita de tu hogar
Contacto
Cuéntenos sobre sus necesidades
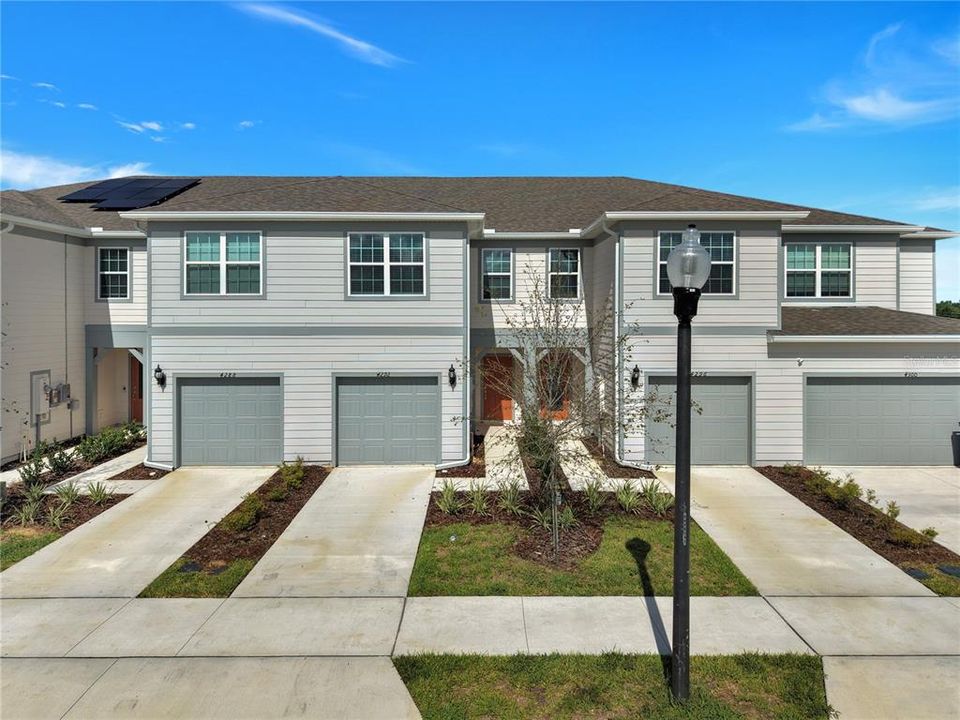
4292 CHESTER SPRINGS BOULEVARD

Adosados En Renta
$1,999

BTC: 0.03088690

ETH: 1.05064542

/mo
6 días
3 camas
2 baños
1,699 sqft

Visión general

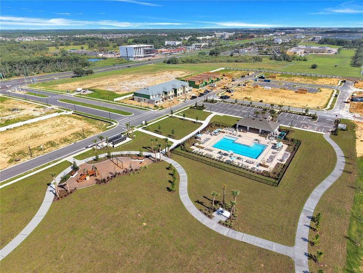
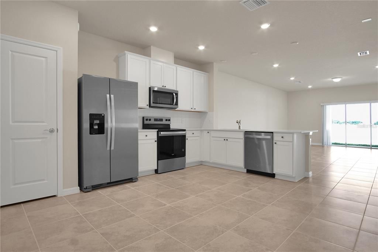
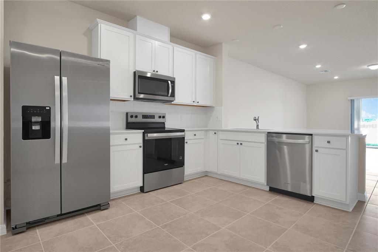
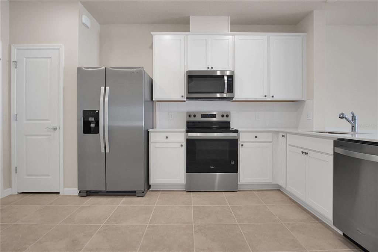
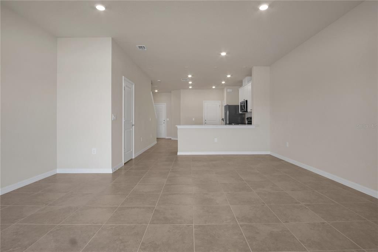
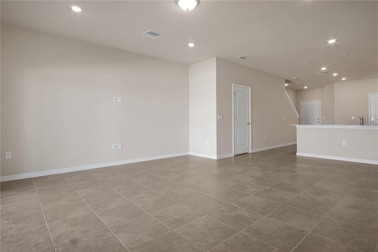
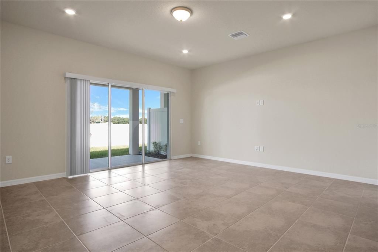
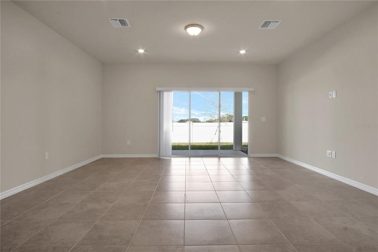
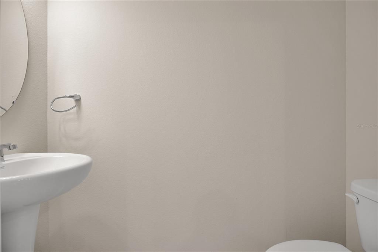
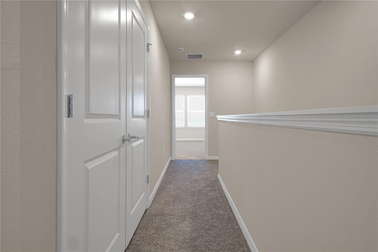
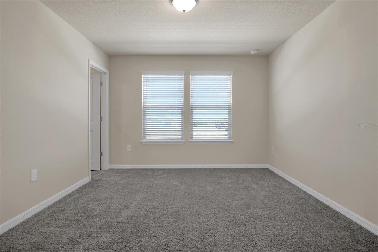
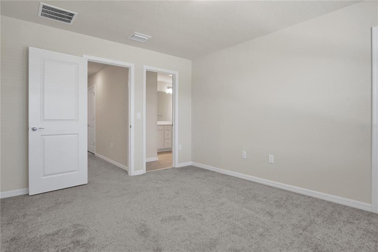
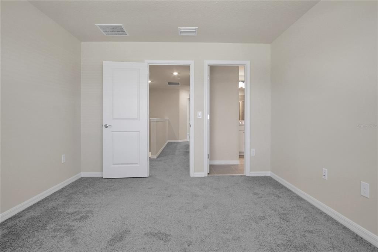
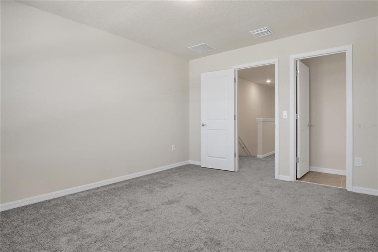
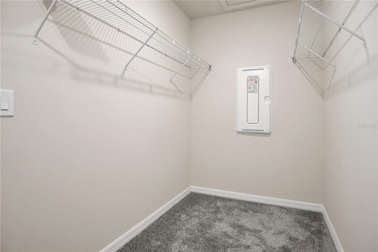
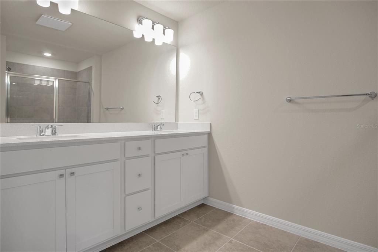
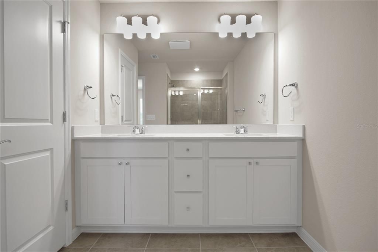
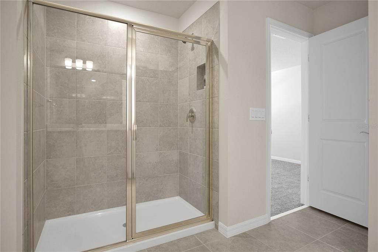
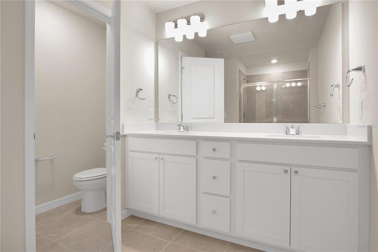
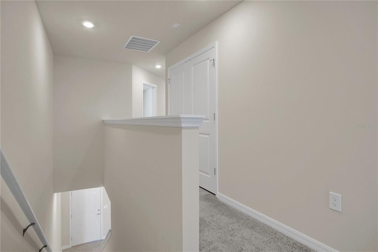
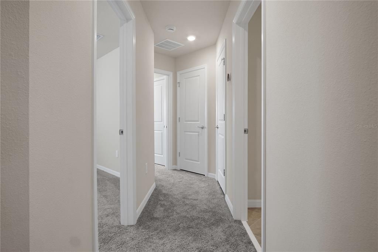
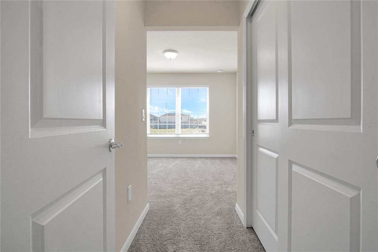
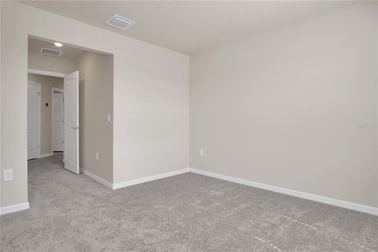
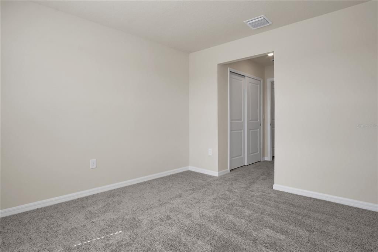
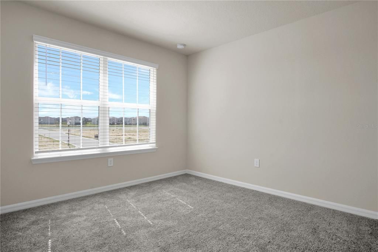
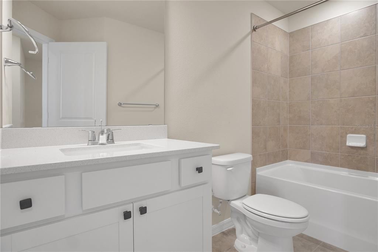
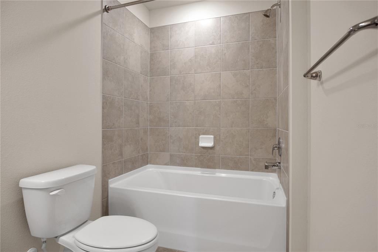
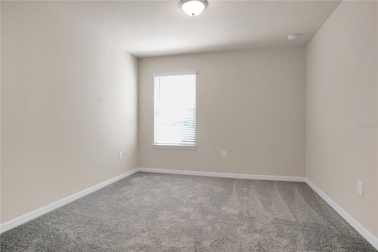
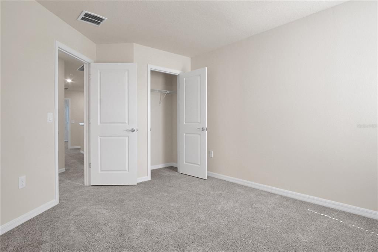
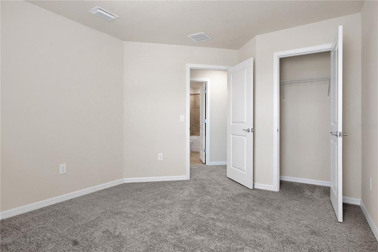
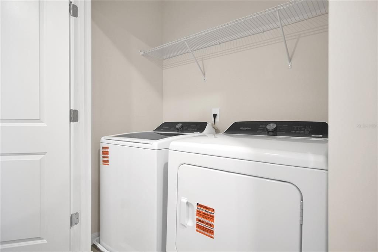
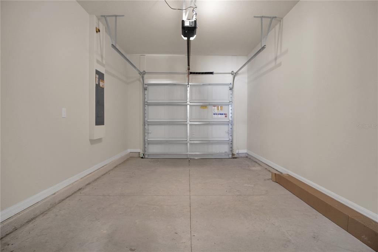
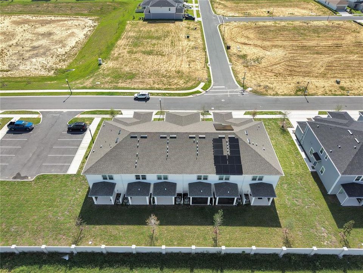
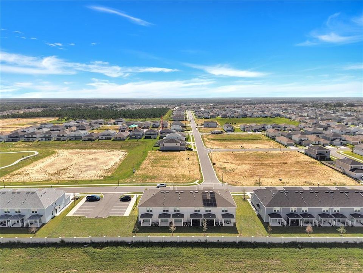
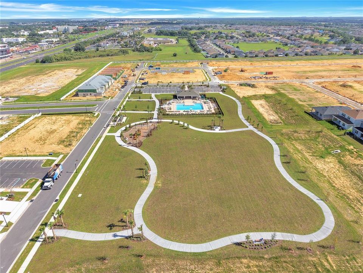
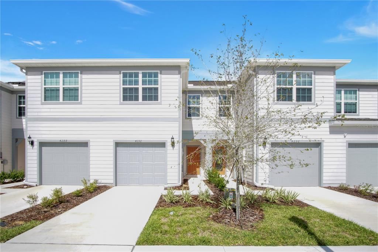
Welcome to Hartford Terrace in Davenport! This new two-story townhome offers 3 bedrooms, 2.5 bathrooms, a one-car garage, and a covered lanai in a conveniently located community just off Highway 27. The first floor features an open-concept layout with tile flooring throughout the main living areas. The kitchen includes quartz countertops, modern cabinetry, tile backsplash, stainless steel Whirlpool appliances, and plenty of workspace overlooking the living and dining areas. Sliding glass doors lead to the covered lanai, providing additional outdoor living space. A half bathroom is also conveniently located downstairs. Upstairs, the spacious primary suite features a walk-in closet and private bathroom with dual sinks, quartz countertops, and a walk-in shower with glass enclosure. Two additional bedrooms, a second full bathroom, and an upstairs laundry room with Whirlpool washer and dryer complete the second floor. Additional features include 2-inch blinds and Smart Home technology. Hartford Terrace offers a resort-style community pool with cabana, sports field, playground, dog stations, and walking trails. Cable, Wi-Fi, and lawn care are included through the HOA. Conveniently located near Highway 27 with easy access to shopping, dining, schools, entertainment, and major roadways. Renters insurance are required. Contact our office today to schedule a private showing!
Ubicación

Detalles

Tipo:
Residential Lease
Estacionamiento:
Driveway / Garage Door Opener
Año de construcción:
2026
Lote:
0.05 Hectáreas
Calefacción:
Central / Electric / Heat Pump
precio por sq. medidor:
$1
Enfriamiento:
Central Air
HOA:
Sin datos

Valuation

Our model vs. what's actually selling nearby.
Estimate
$2,150
$1K – $2K
Confidence Low
List vs. estimate
$151 below estimate
List $1,999 · -7.0%
Our model says this listing is priced below recent comparable activity. Expect competition.
Price per sq ft
$1
-99.4% vs. city median $187
Based on
24 MLS comparables
Median of recent comparable listings. Sold comps use closing price, active listings use list price.

Destacados

Garage
1 car garage
Pets
Allowed
Más hechos y características
  • Piso

    • Carpet

    • Tile

    Calefacción

    • Central

    • Electric

    • Heat Pump

    Enfriamiento

    • Central Air

    Accesorios

    • Dishwasher

    • Disposal

    • Electric Water Heater

    • Microwave

    • Range

    • Refrigerator

    Otras características interiores

    • Eating Space In Kitchen

    • Kitchen/Family Room Combo

    • Open Floorplan

    • Pest Guard System

    • PrimaryBedroom Upstairs

    • Split Bedroom

    • Stone Counters

    • Thermostat

    • Walk-In Closet(s)

    Dormitorios y baños

    • Dormitorios: 3

    • Baños: 1

    • Baños completos: 2

  • Estacionamiento

    • Driveway

    • Garage Door Opener

    Propiedad

    • Pisos: Two

    • Características Exteriores: Irrigation System / Lighting / Sidewalk / Sliding Doors

    Lote

    • Lote: 0.05 Hectáreas

    Otra Información de Propiedad

    • Número de Parcela: 272632711011010200

  • Tipo y estilo

    • Tipo de propiedad: Residential Lease

    • Subtipo de propiedad: Townhouse

  • Utilidad

    • BB/HS Internet Available

    • Cable Available

    • Electricity Available

    • Phone Available

    • Public

    • Sewer Available

    • Underground Utilities

    • Water Available

    Energía verde

    • Appliances

    • HVAC

    • Insulation

    • Lighting

    • Roof

    • Thermostat

    • Water Heater

    • Windows

  • Detalles de la fuente

    • MLS ID: P4939559

    Otros hechos

    • Características de lavandería: Inside / Laundry Closet / Upper Level

    • Características del lote: Landscaped / Level / Sidewalk

    • Características del patio y el porche: Covered / Rear Porch

    • Características de la ventana: Blinds / Double Pane Windows / Insulated Windows / Low-Emissivity Windows

    • Caras de dirección: East

    • Espacios de garaje: 1

    • Garaje adjunto: Si

    • Garaje: Si

    • Salón: 1699

    • Fuente de agua: Public

    • Tamaño de la parcela: 18 x 115

    • Nombre de subdivisión: HARTFORD TERRACE PHASE 2B

Consulta privada
Habla con el asesor de este inmueble.
Planos, documentos del HOA, comparables off-market, agendar una visita privada — un solo mensaje directo al especialista local.

Más como esta

En Renta
$2,050 /mo
Adosados
3 camas · 2 baños · 1,480 sqft
MADISON PLACE PH 2, DAVENPORT
1068 APPLETON STREET
En Renta
$2,000 /mo
Adosados
3 camas · 2 baños · 1,888 sqft
CHATEAU/ASTONIA, DAVENPORT
3174 LAURENT LOOP
Nuevo
En Renta
$2,150 /mo
Adosados
3 camas · 2 baños · 1,480 sqft
MADISON PLACE PH 2, DAVENPORT
592 MADISON DRIVE
Nuevo
En Renta
$2,100 /mo
Adosados
3 camas · 2 baños · 1,463 sqft
BRENTWOOD TWNHMS PH 1, DAVENPORT
1223 DRAINTREE STREET
Nuevo
En Renta
$1,900 /mo
Adosados
3 camas · 2 baños · 1,386 sqft
BRENTWOOD TWNHMS PHS 4 & 5, DAVENPORT
2424 BEVEL LANE
Nuevo
En Renta
$2,200 /mo
Casa
4 camas · 3 baños · 2,135 sqft
NORTHRIDGE ESTATES, DAVENPORT
113 TAFT DRIVE
Nuevo
En Renta
$2,300 /mo
Casa
3 camas · 2 baños · 1,725 sqft
FOREST LAKE PH 1, DAVENPORT
2000 CHICKASAW BOULEVARD
Nuevo
En Renta
$1,895 /mo
Casa
3 camas · 2 baños · 1,625 sqft
LAKE CHARLES RESIDENCE PH 1B, DAVENPORT
1064 ANDEAN LANE

Mercado cerca de esta dirección

Conteos en vivo en la misma zona.
Ver todo

The multiple listing information is provided by the Stellar MLS from a copyrighted compilation of listings. The compilation of listings and each individual listing are ©2026-present Stellar MLS. All Rights Reserved. The information provided is for consumers' personal, noncommercial use and may not be used for any purpose other than to identify prospective properties consumers may be interested in purchasing. All properties are subject to prior sale or withdrawal. All information provided is deemed reliable but is not guaranteed accurate, and should be independently verified. Listing courtesy of: HAINES AND HAVEN RESIDENTIAL