Sell Your Home
Get a free home valuation
Contact
Tell us about your needs

4326 TYLER CIRCLE N

Townhouse For Sale
$354,500

BTC: 5.43878490

ETH: 186.32006055

16 days
3 bds
2 ba
1,685 sqft

Overview

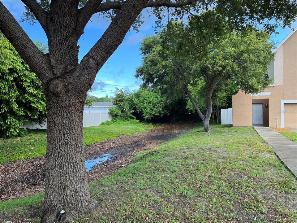
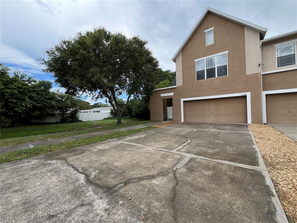
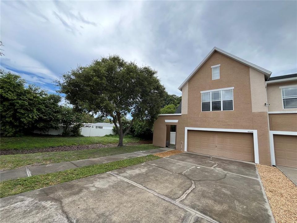
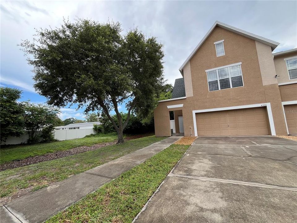
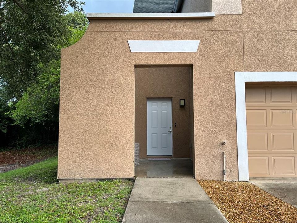
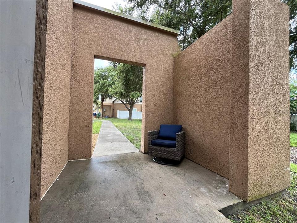
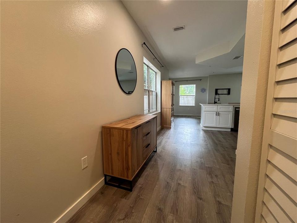
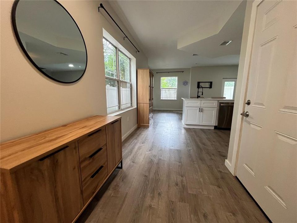
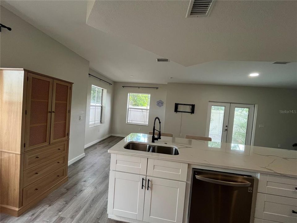
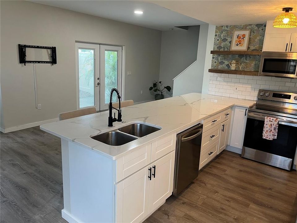
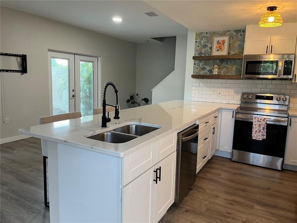
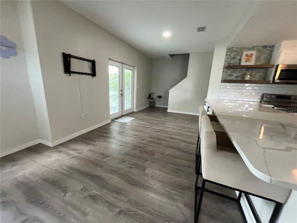
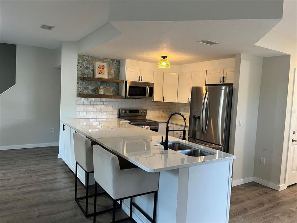
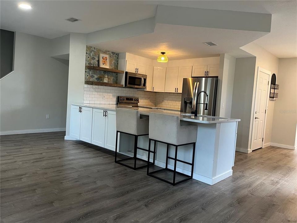
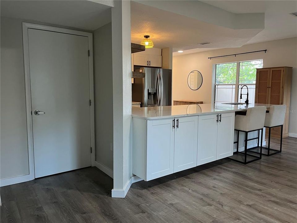
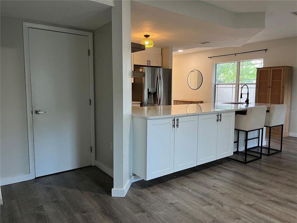
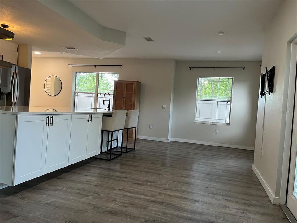
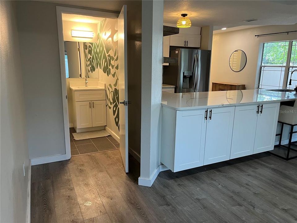
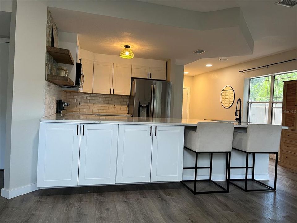
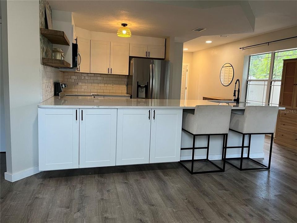
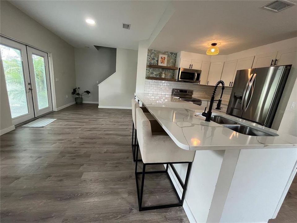
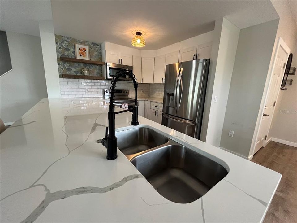
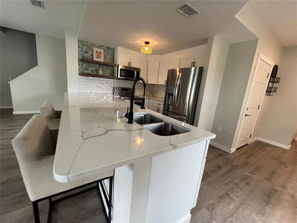
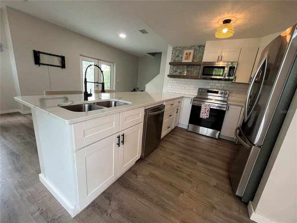
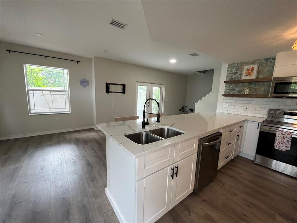
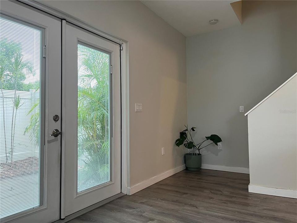
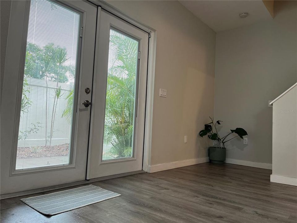
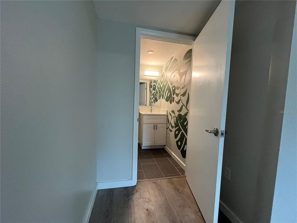
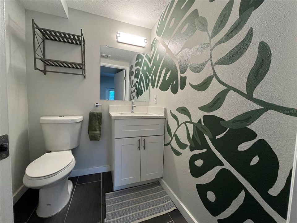
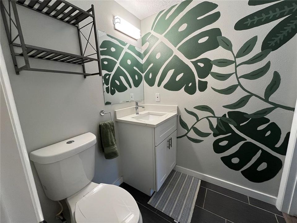
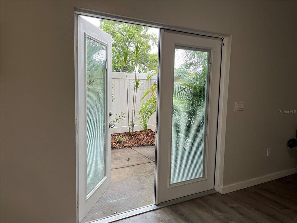
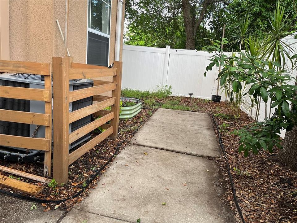
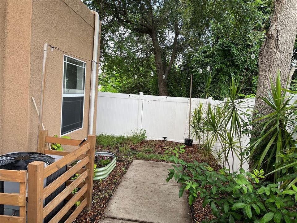
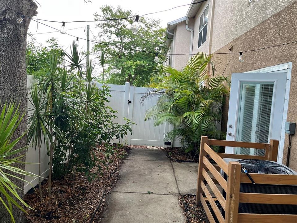
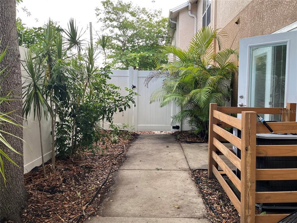
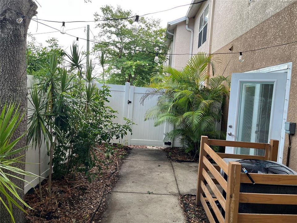
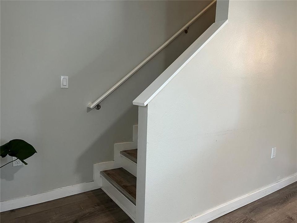
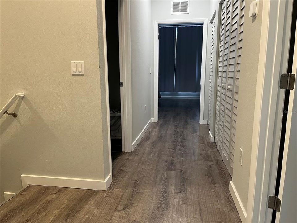
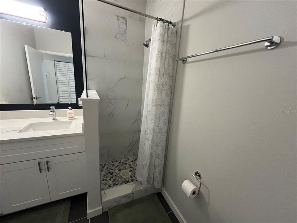
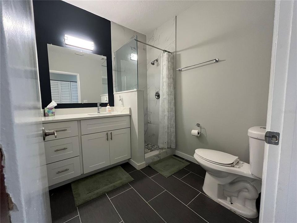
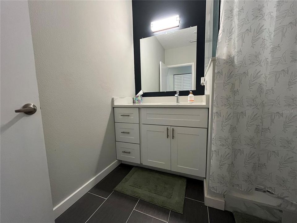
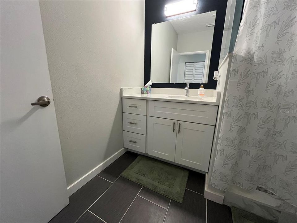
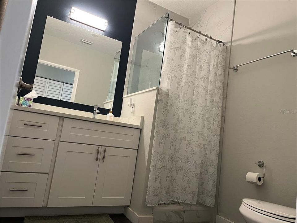
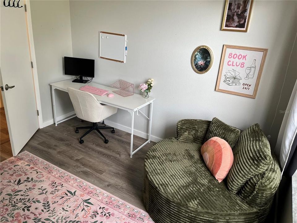
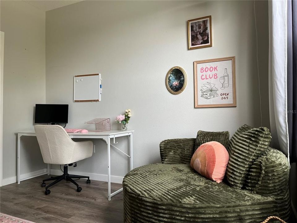
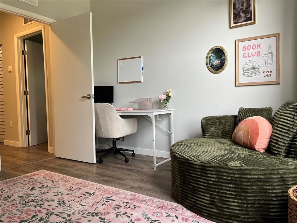
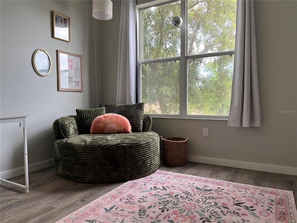
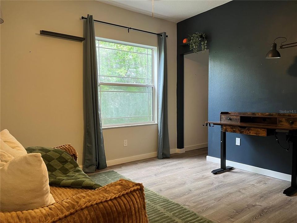
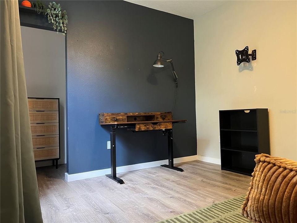
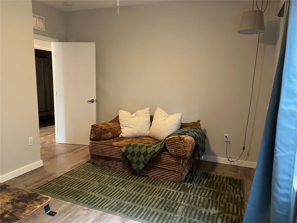
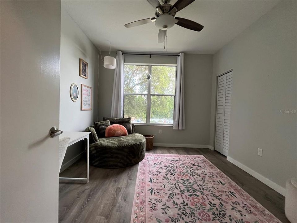
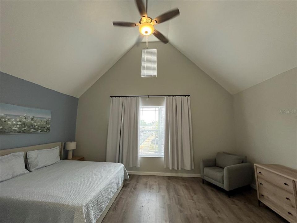
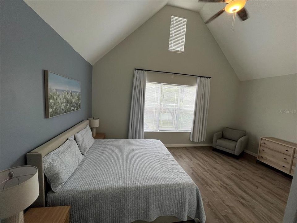
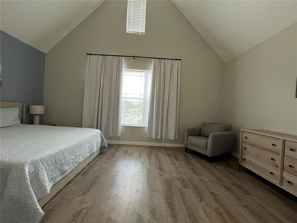
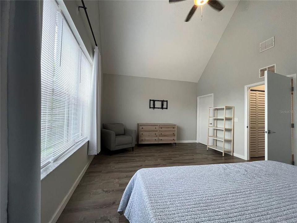
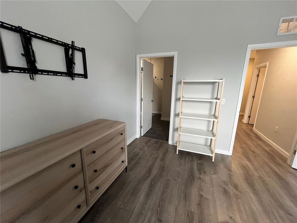
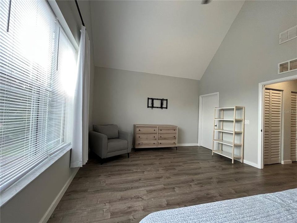
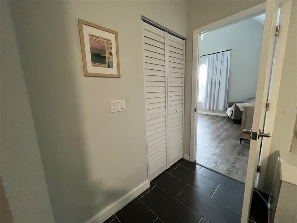
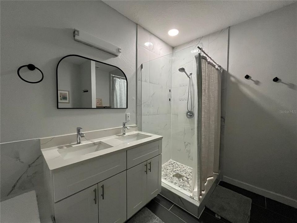
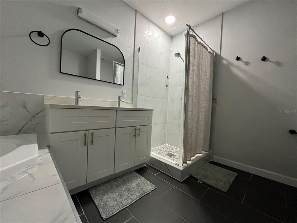
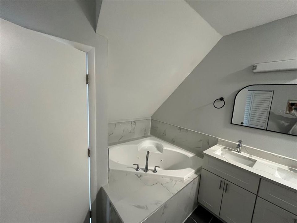
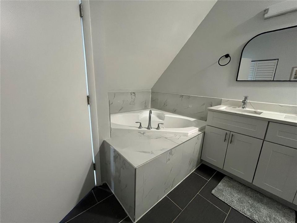
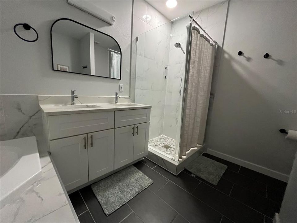
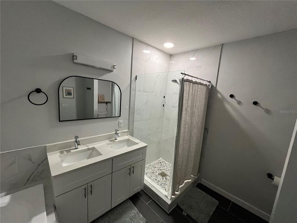
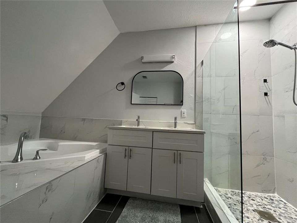
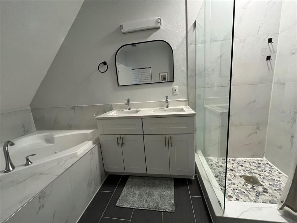
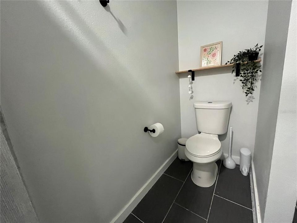
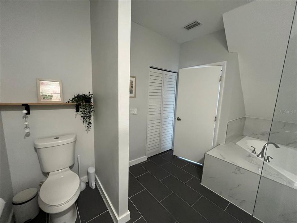
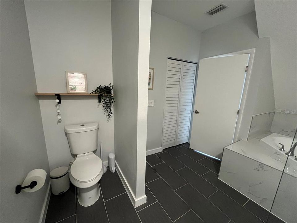
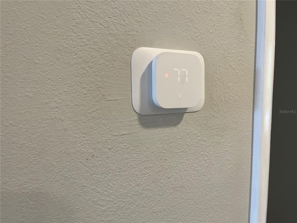
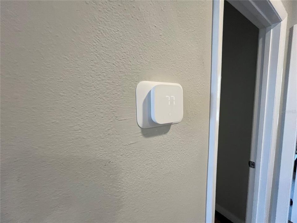
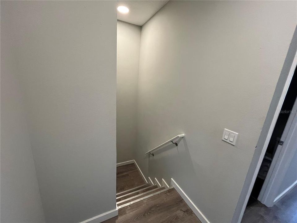
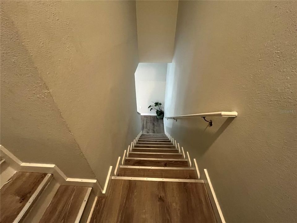
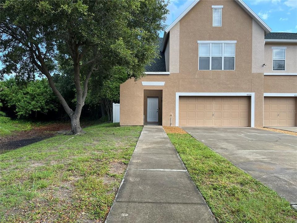
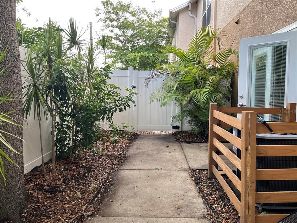
Experience refined Florida living in this beautifully appointed 3-bedroom, 2.5-bath corner-unit townhouse, where contemporary design meets everyday comfort in the heart of St. Petersburg. From the moment you arrive, the inviting front porch welcomes you with tranquil pond views—the perfect setting to enjoy your morning coffee or unwind as the sun sets. Situated on a desirable corner homesite, this residence offers exceptional curb appeal, an oversized driveway, and a spacious 2-car garage, providing both convenience and functionality. Step inside to discover an open, light-filled interior designed for modern living. Soaring ceilings, abundant natural light, and elegant French doors create an airy, great atmosphere throughout the main living spaces. At the heart of the home, the designer kitchen is both stylish and functional, featuring a dramatic oversized island with stone countertops, sleek finishes, generous cabinetry, and a seamless flow into the living and dining areas—perfect for entertaining or enjoying everyday moments. The private outdoor patio extends your living space, creating an ideal setting for weekend barbecues, alfresco dining, or relaxing under the Florida sky. The spacious primary suite serves as a peaceful retreat, highlighted by vaulted ceilings, abundant natural light, and an inviting ambiance. The spa-inspired en-suite bathroom offers a soaking tub, separate walk-in shower, and generous space to begin and end each day in comfort. Additional features include a smart Nest thermostat for enhanced climate control, thoughtfully designed living spaces, and timeless finishes throughout. Ideally located near vibrant downtown St. Petersburg, award-winning Gulf beaches, waterfront parks, dining, shopping, and entertainment, this exceptional residence offers the perfect balance of style, comfort, and convenience. Whether you're looking for a primary residence or a seasonal retreat, this home is ready to welcome you to the Florida lifestyle you've been waiting for.

Location

Details

Type:
Residential
Parking:
Driveway / Garage Door Opener / Ground Level / Guest / Oversized
Year Built:
2009
Lot:
0.09 Acres
Heating:
Central
Price/sqft:
$210
Cooling:
Central Air
HOA:
$300

Valuation

Our model vs. what's actually selling nearby.
Estimate
$354,500
$283K – $570K
Confidence Low
List vs. estimate
At estimate
List $354,500 · +0.0%
List is in line with recent comparable activity.
Price per sq ft
$210
-36.6% vs. city median $331
Based on
7 MLS comparables
Median of recent comparable listings. Sold comps use closing price, active listings use list price.

Highlights

Annual tax
$6,155
2025
HOA
$300/mo
Maintenance Grounds, Trash, Water
View
Water
Garage
2 car garage
Pets
Allowed
All facts and features
  • Flooring

    • Ceramic Tile

    • Luxury Vinyl

    Heating

    • Central

    Cooling

    • Central Air

    Appliances

    • Dishwasher

    • Disposal

    • Electric Water Heater

    • Microwave

    • Range

    • Refrigerator

    Other interior features

    • Attic Fan

    • Eating Space In Kitchen

    • High Ceilings

    • Kitchen/Family Room Combo

    • Open Floorplan

    • PrimaryBedroom Upstairs

    • Stone Counters

    • Thermostat

    Bedrooms and bathrooms

    • Bedrooms: 3

    • Bathrooms: 1

    • Full bathrooms: 2

  • Parking

    • Driveway

    • Garage Door Opener

    • Ground Level

    • Guest

    • Oversized

    Property

    • Levels: Two

    • Exterior Features: French Doors / Lighting / Private Yard / Rain Gutters / Sidewalk

    Lot

    • Lot: 0.09 Acres

    Other Property Information

    • Parcel Number: 063116503000050010

    • Zoning: RM-7.5

  • Type and style

    • Property Type: Residential

    • Property Sub Type: Townhouse

  • Utility

    • Electricity Available

    • Phone Available

    • Public

    • Sewer Available

    • Street Lights

    • Water Available

  • Other financial information

    • HOA: $300

    • HOA Frequency: Monthly

    • Annual tax amount: $6,156

  • Source details

    • MLS ID: TB8528650

    Other facts

    • Construction Materials: Stucco

    • Foundation Details: Slab

    • Laundry Features: Laundry Closet

    • Lot Features: Corner Lot / Cul-De-Sac

    • Patio And Porch Features: Front Porch / Rear Porch

    • Direction Faces: South

    • Garage Spaces: 2

    • Garage: Yes

    • Living Area: 1685

    • Water Source: Public

    • Subdivision Name: LAS PALMAS TWNHMS

Private inquiry
Talk to the advisor on this listing.
Floor plans, HOA docs, off-market comparables, scheduling a private showing — one message, direct to the local specialist.

More like this

New
For Sale
$364,900
House
3 bds · 2 ba · 1,198 sqft
PINELLAS PARK, PINELLAS PARK
7129 63RD STREET N
New
For Sale
$400,000
House
2 bds · 2 ba · 1,152 sqft
OAK RIDGE 2, ST PETERSBURG
5016 DARTMOUTH AVENUE N
New
For Sale
$385,000
House
2 bds · 2 ba · 1,005 sqft
HARMONY HEIGHTS SEC 1, PINELLAS PARK
8380 52ND LANE N
New
For Sale
$399,000
House
2 bds · 1 ba · 804 sqft
TYRONE GARDENS SEC 2, ST PETERSBURG
1317 ESSEX DRIVE N
New
For Sale
$364,000
House
2 bds · 1 ba · 1,080 sqft
KENNETH CITY, ST PETERSBURG
5931 49TH AVENUE N
New
For Sale
$434,900
House
2 bds · 2 ba · 1,260 sqft
KENNETH CITY, KENNETH CITY
6116 52ND AVENUE N
New
For Sale
$299,900
House
3 bds · 1 ba · 818 sqft
PARK SOUTH SUB, PINELLAS PARK
5935 63RD AVENUE N
New
For Sale
$450,000
House
3 bds · 2 ba · 2,165 sqft
KENNETH CITY, KENNETH CITY
5127 62ND STREET N

Market around this address

Live counts in the same area.
View all

The multiple listing information is provided by the Stellar MLS from a copyrighted compilation of listings. The compilation of listings and each individual listing are ©2026-present Stellar MLS. All Rights Reserved. The information provided is for consumers' personal, noncommercial use and may not be used for any purpose other than to identify prospective properties consumers may be interested in purchasing. All properties are subject to prior sale or withdrawal. All information provided is deemed reliable but is not guaranteed accurate, and should be independently verified. Listing courtesy of: LPT REALTY, LLC