Vender tu casa
Valoración gratuita de tu hogar
Contacto
Cuéntenos sobre sus necesidades

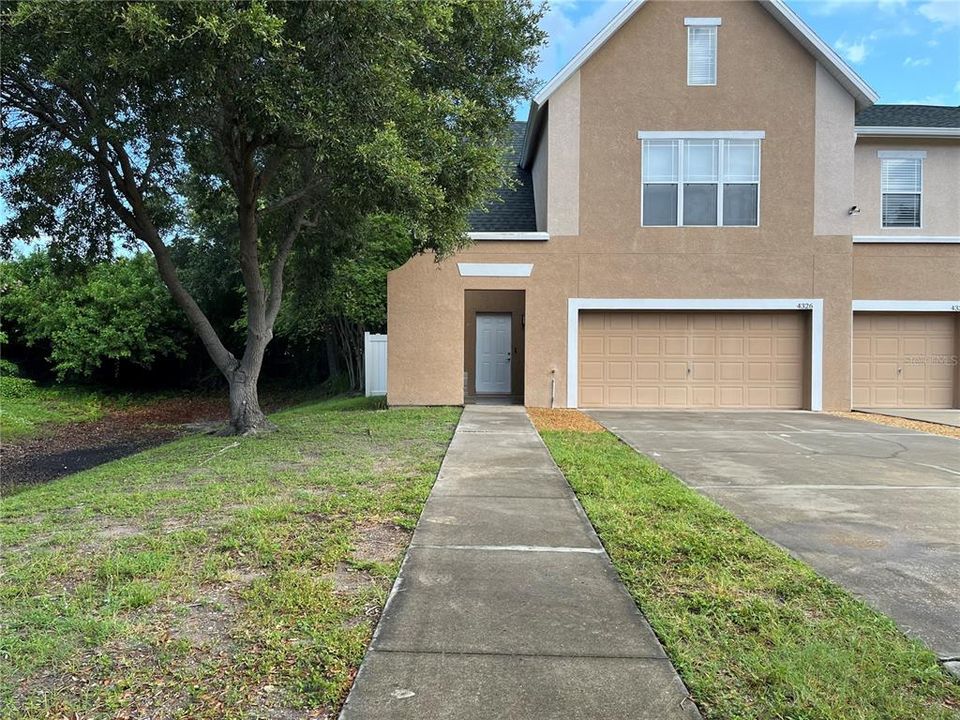
4326 TYLER CIRCLE N

Adosados En Venta
$354,500

BTC: 5.43878490

ETH: 186.32006055

16 días
3 camas
2 baños
1,685 sqft

Visión general

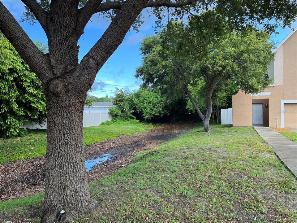
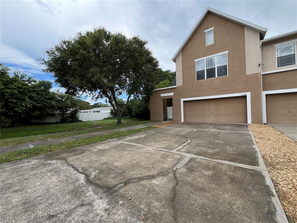
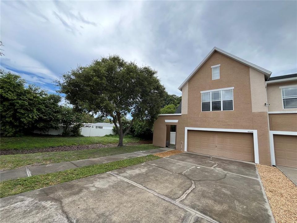
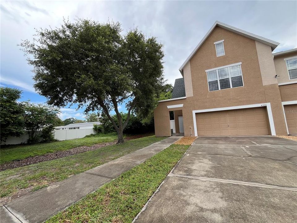
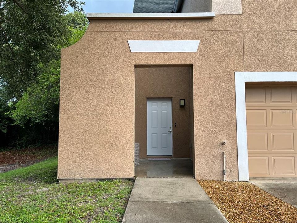
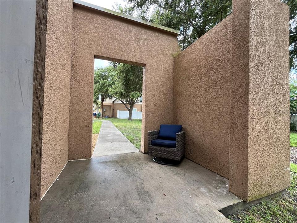
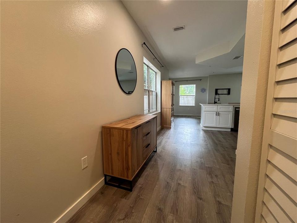
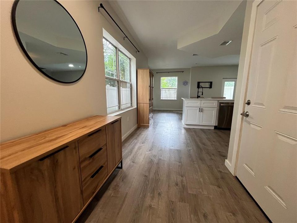
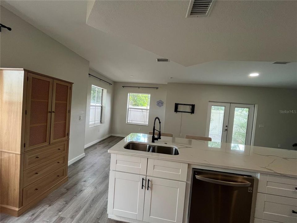
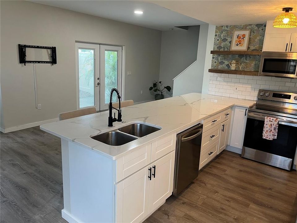
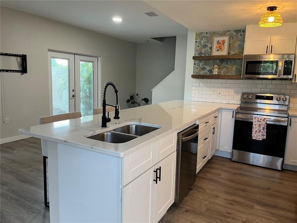
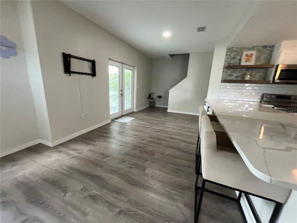
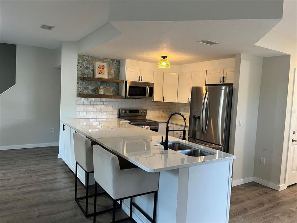
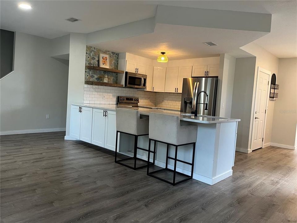
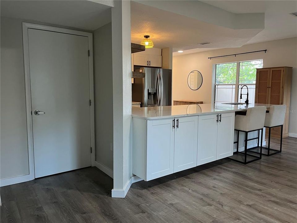
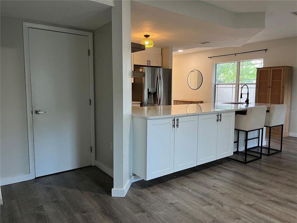
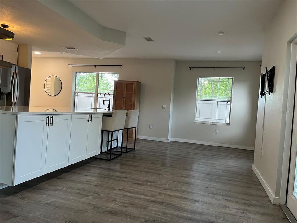
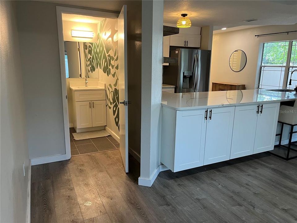
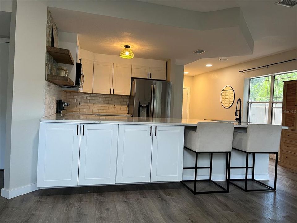
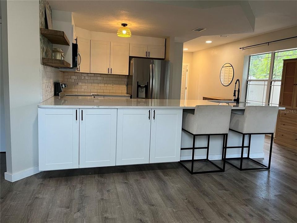
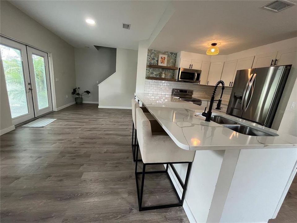
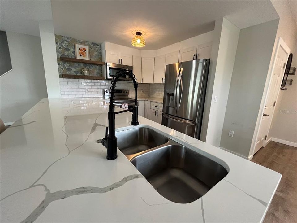
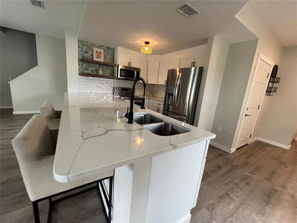
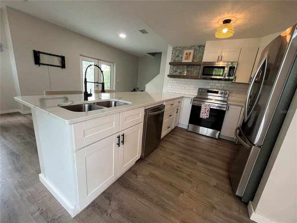
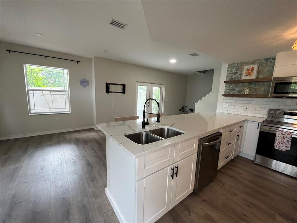
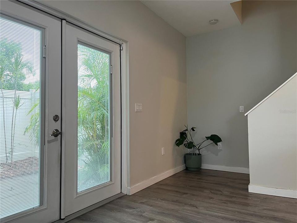
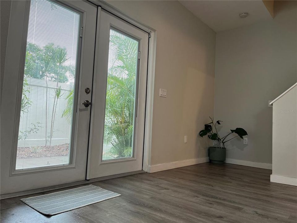
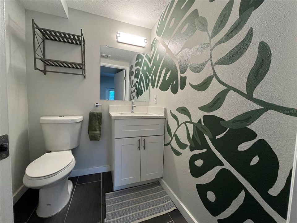
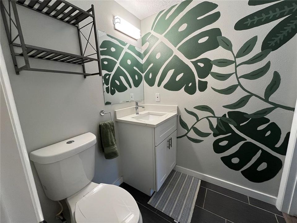
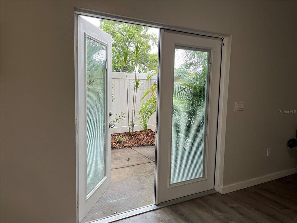
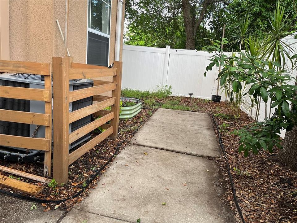
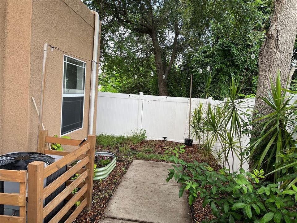
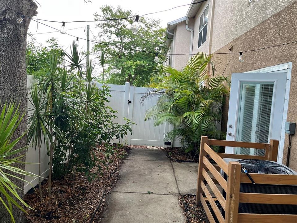
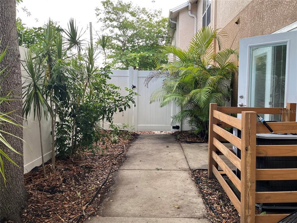
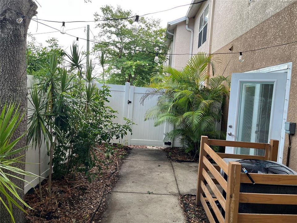
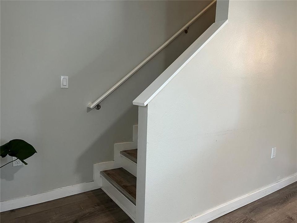
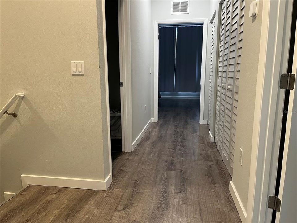
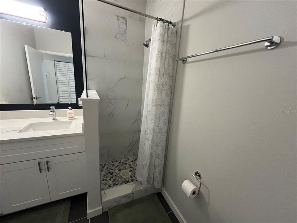
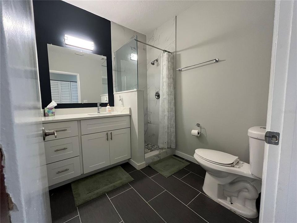
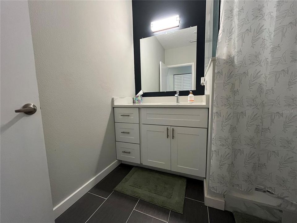
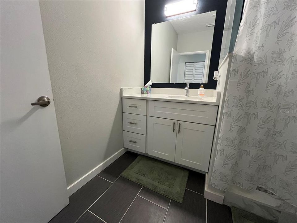
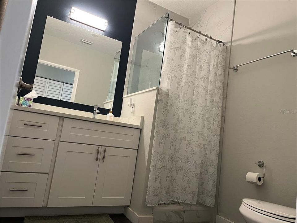
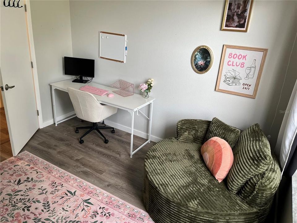
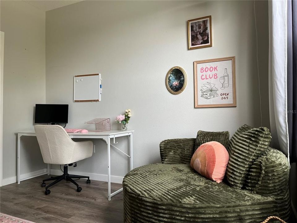
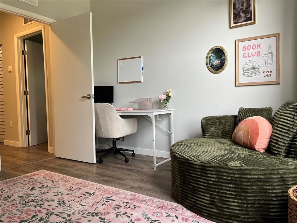
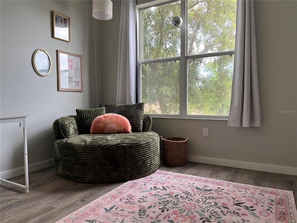
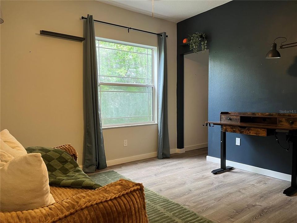
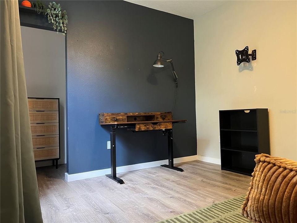
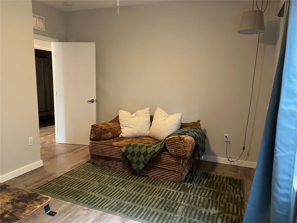
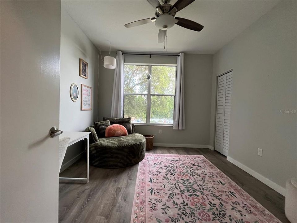
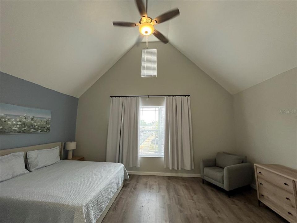
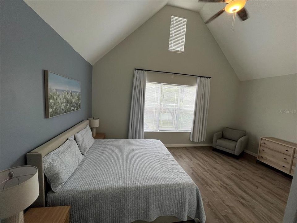
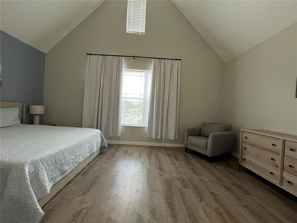
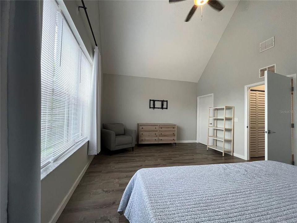
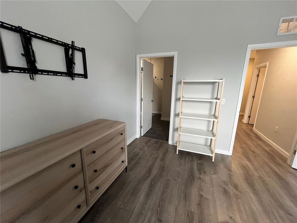
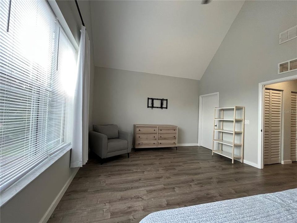
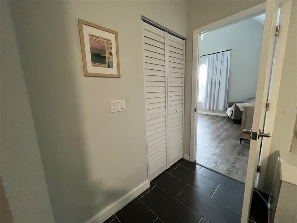
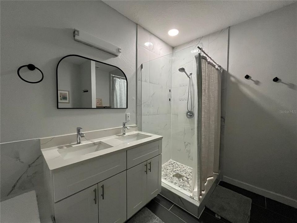
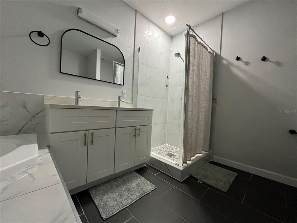
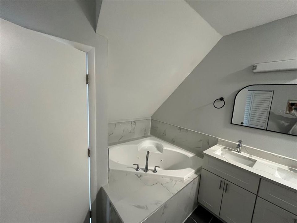
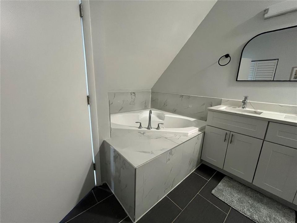
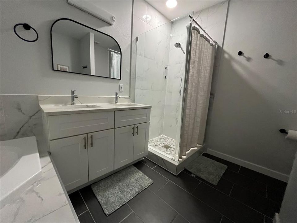
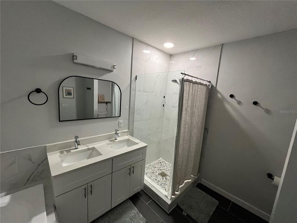
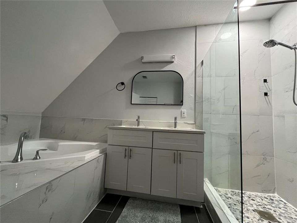
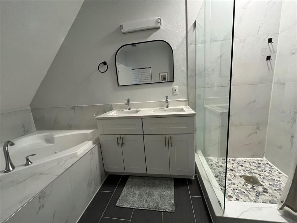
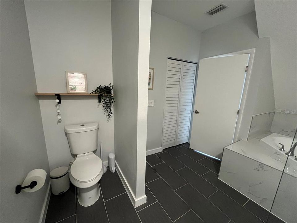
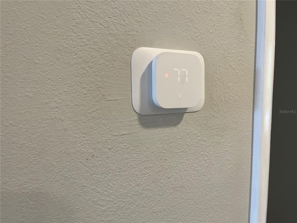
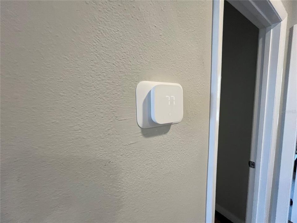
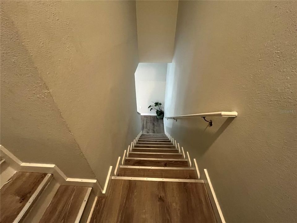
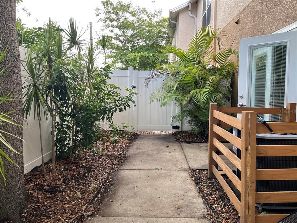
Experience refined Florida living in this beautifully appointed 3-bedroom, 2.5-bath corner-unit townhouse, where contemporary design meets everyday comfort in the heart of St. Petersburg. From the moment you arrive, the inviting front porch welcomes you with tranquil pond views—the perfect setting to enjoy your morning coffee or unwind as the sun sets. Situated on a desirable corner homesite, this residence offers exceptional curb appeal, an oversized driveway, and a spacious 2-car garage, providing both convenience and functionality. Step inside to discover an open, light-filled interior designed for modern living. Soaring ceilings, abundant natural light, and elegant French doors create an airy, great atmosphere throughout the main living spaces. At the heart of the home, the designer kitchen is both stylish and functional, featuring a dramatic oversized island with stone countertops, sleek finishes, generous cabinetry, and a seamless flow into the living and dining areas—perfect for entertaining or enjoying everyday moments. The private outdoor patio extends your living space, creating an ideal setting for weekend barbecues, alfresco dining, or relaxing under the Florida sky. The spacious primary suite serves as a peaceful retreat, highlighted by vaulted ceilings, abundant natural light, and an inviting ambiance. The spa-inspired en-suite bathroom offers a soaking tub, separate walk-in shower, and generous space to begin and end each day in comfort. Additional features include a smart Nest thermostat for enhanced climate control, thoughtfully designed living spaces, and timeless finishes throughout. Ideally located near vibrant downtown St. Petersburg, award-winning Gulf beaches, waterfront parks, dining, shopping, and entertainment, this exceptional residence offers the perfect balance of style, comfort, and convenience. Whether you're looking for a primary residence or a seasonal retreat, this home is ready to welcome you to the Florida lifestyle you've been waiting for.

Ubicación

Detalles

Tipo:
Residential
Estacionamiento:
Driveway / Garage Door Opener / Ground Level / Guest / Oversized
Año de construcción:
2009
Lote:
0.09 Hectáreas
Calefacción:
Central
precio por sq. medidor:
$210
Enfriamiento:
Central Air
HOA:
$300

Valuation

Our model vs. what's actually selling nearby.
Estimate
$354,500
$283K – $570K
Confidence Low
List vs. estimate
At estimate
List $354,500 · +0.0%
List is in line with recent comparable activity.
Price per sq ft
$210
-36.6% vs. city median $331
Based on
7 MLS comparables
Median of recent comparable listings. Sold comps use closing price, active listings use list price.

Destacados

Annual tax
$6,155
2025
HOA
$300/mo
Maintenance Grounds, Trash, Water
View
Water
Garage
2 car garage
Pets
Allowed
Más hechos y características
  • Piso

    • Ceramic Tile

    • Luxury Vinyl

    Calefacción

    • Central

    Enfriamiento

    • Central Air

    Accesorios

    • Dishwasher

    • Disposal

    • Electric Water Heater

    • Microwave

    • Range

    • Refrigerator

    Otras características interiores

    • Attic Fan

    • Eating Space In Kitchen

    • High Ceilings

    • Kitchen/Family Room Combo

    • Open Floorplan

    • PrimaryBedroom Upstairs

    • Stone Counters

    • Thermostat

    Dormitorios y baños

    • Dormitorios: 3

    • Baños: 1

    • Baños completos: 2

  • Estacionamiento

    • Driveway

    • Garage Door Opener

    • Ground Level

    • Guest

    • Oversized

    Propiedad

    • Pisos: Two

    • Características Exteriores: French Doors / Lighting / Private Yard / Rain Gutters / Sidewalk

    Lote

    • Lote: 0.09 Hectáreas

    Otra Información de Propiedad

    • Número de Parcela: 063116503000050010

    • Zonificación: RM-7.5

  • Tipo y estilo

    • Tipo de propiedad: Residential

    • Subtipo de propiedad: Townhouse

  • Utilidad

    • Electricity Available

    • Phone Available

    • Public

    • Sewer Available

    • Street Lights

    • Water Available

  • Otra información financiera

    • HOA: $300

    • Frecuencia HOA: Monthly

    • Importe anual de impuestos: $6,156

  • Detalles de la fuente

    • MLS ID: TB8528650

    Otros hechos

    • Materiales de construcción: Stucco

    • Detalles de la fundación: Slab

    • Características de lavandería: Laundry Closet

    • Características del lote: Corner Lot / Cul-De-Sac

    • Características del patio y el porche: Front Porch / Rear Porch

    • Caras de dirección: South

    • Espacios de garaje: 2

    • Garaje: Si

    • Salón: 1685

    • Fuente de agua: Public

    • Nombre de subdivisión: LAS PALMAS TWNHMS

Consulta privada
Habla con el asesor de este inmueble.
Planos, documentos del HOA, comparables off-market, agendar una visita privada — un solo mensaje directo al especialista local.

Más como esta

Nuevo
En Venta
$364,900
Casa
3 camas · 2 baños · 1,198 sqft
PINELLAS PARK, PINELLAS PARK
7129 63RD STREET N
Nuevo
En Venta
$400,000
Casa
2 camas · 2 baños · 1,152 sqft
OAK RIDGE 2, ST PETERSBURG
5016 DARTMOUTH AVENUE N
Nuevo
En Venta
$385,000
Casa
2 camas · 2 baños · 1,005 sqft
HARMONY HEIGHTS SEC 1, PINELLAS PARK
8380 52ND LANE N
Nuevo
En Venta
$399,000
Casa
2 camas · 1 baños · 804 sqft
TYRONE GARDENS SEC 2, ST PETERSBURG
1317 ESSEX DRIVE N
Nuevo
En Venta
$364,000
Casa
2 camas · 1 baños · 1,080 sqft
KENNETH CITY, ST PETERSBURG
5931 49TH AVENUE N
Nuevo
En Venta
$434,900
Casa
2 camas · 2 baños · 1,260 sqft
KENNETH CITY, KENNETH CITY
6116 52ND AVENUE N
Nuevo
En Venta
$299,900
Casa
3 camas · 1 baños · 818 sqft
PARK SOUTH SUB, PINELLAS PARK
5935 63RD AVENUE N
Nuevo
En Venta
$450,000
Casa
3 camas · 2 baños · 2,165 sqft
KENNETH CITY, KENNETH CITY
5127 62ND STREET N

Mercado cerca de esta dirección

Conteos en vivo en la misma zona.
Ver todo

The multiple listing information is provided by the Stellar MLS from a copyrighted compilation of listings. The compilation of listings and each individual listing are ©2026-present Stellar MLS. All Rights Reserved. The information provided is for consumers' personal, noncommercial use and may not be used for any purpose other than to identify prospective properties consumers may be interested in purchasing. All properties are subject to prior sale or withdrawal. All information provided is deemed reliable but is not guaranteed accurate, and should be independently verified. Listing courtesy of: LPT REALTY, LLC