Vender tu casa
Valoración gratuita de tu hogar
Contacto
Cuéntenos sobre sus necesidades
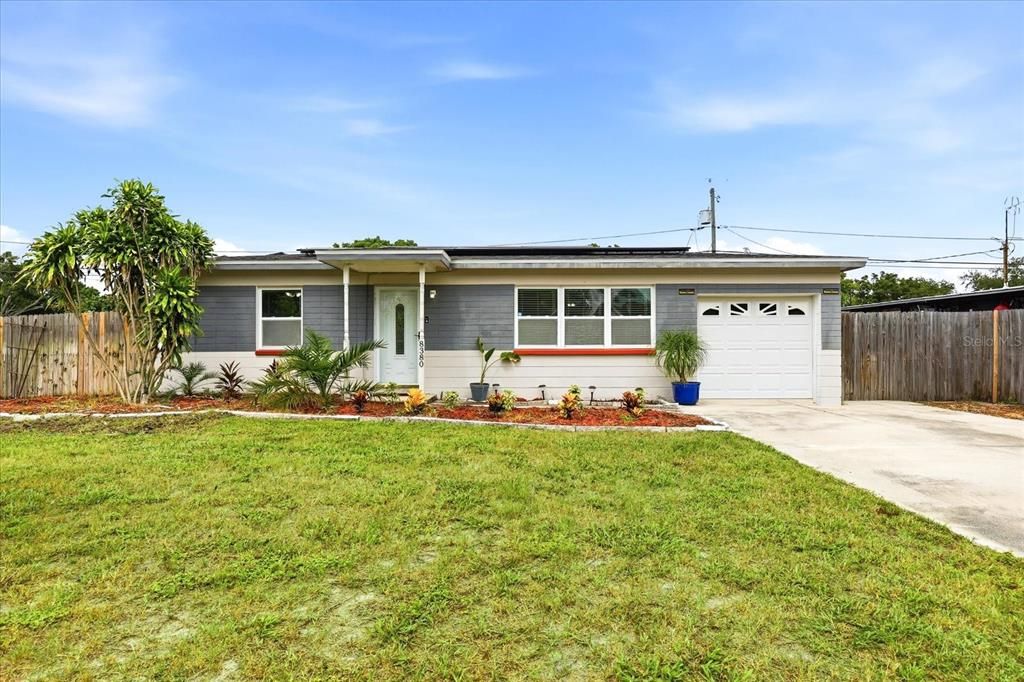
8380 52ND LANE N

Casa En Venta
$385,000

BTC: 5.99221790

ETH: 202.35041837

2 días
2 camas
2 baños
1,005 sqft

Visión general

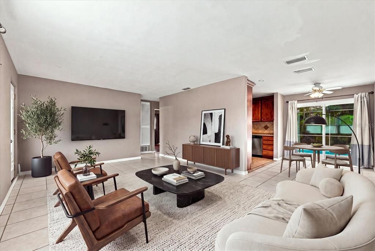
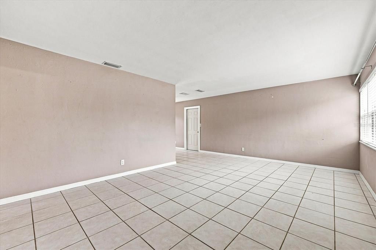
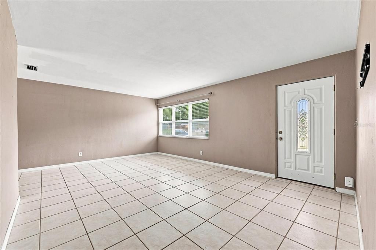
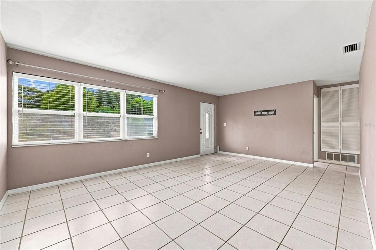
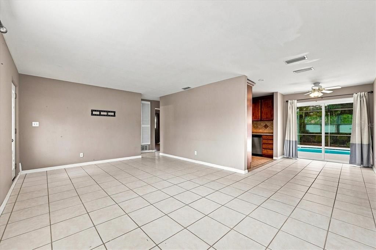
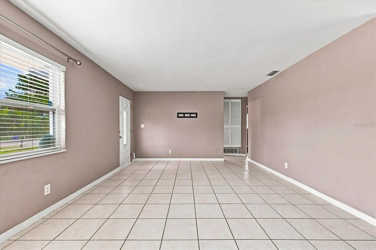
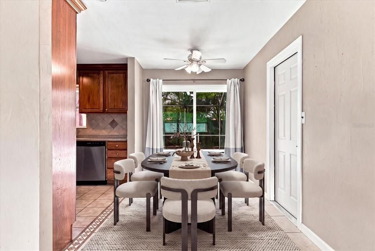
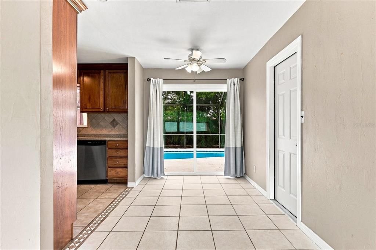
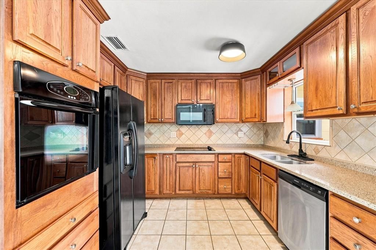
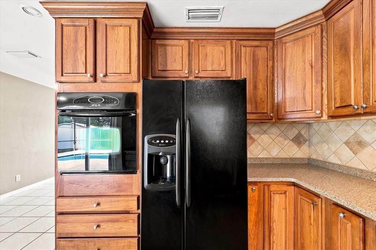
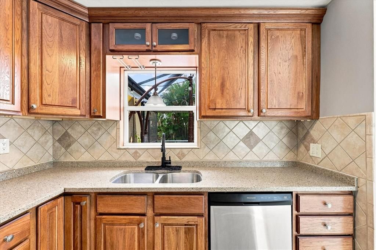
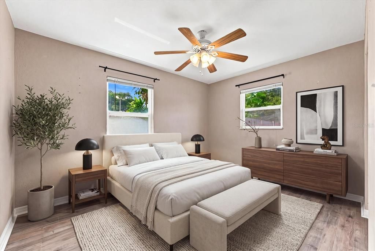
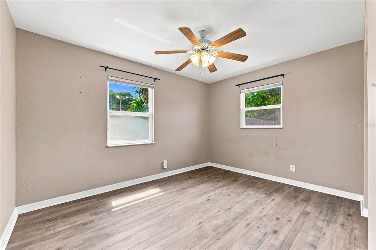
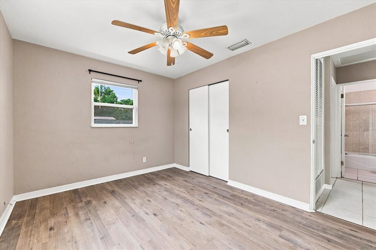
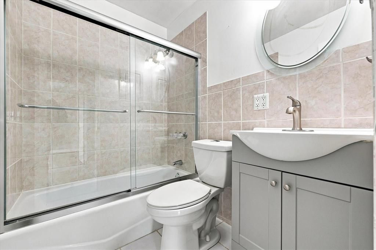
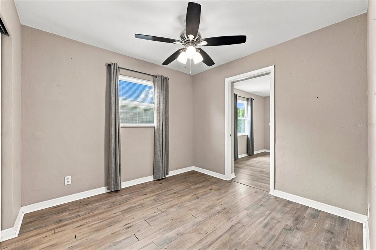
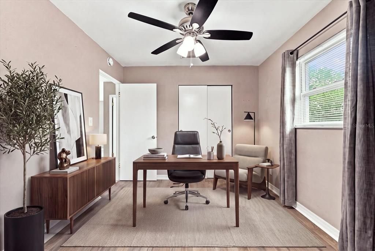
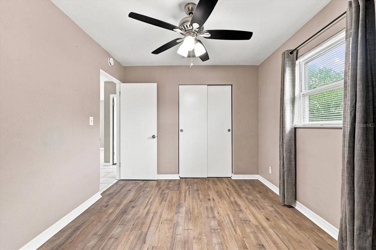
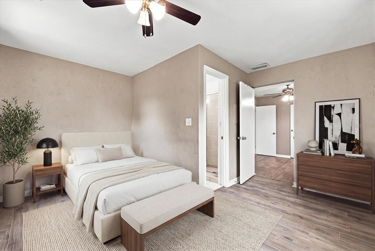
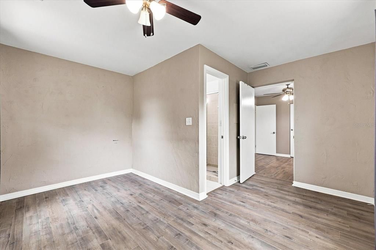
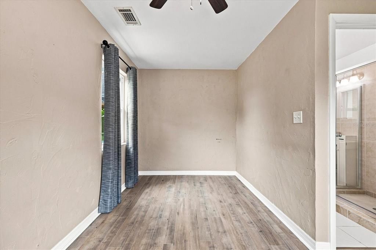
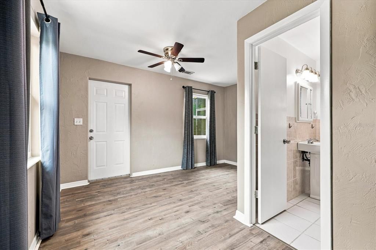
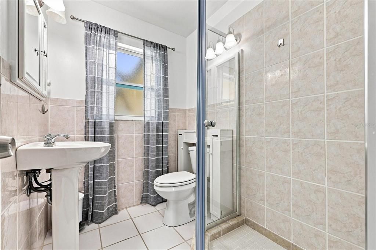
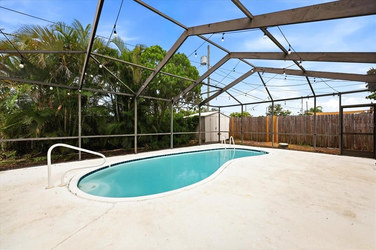
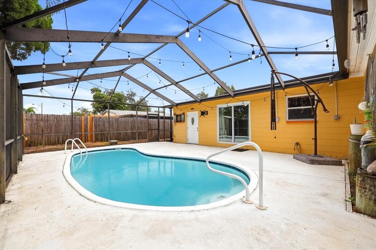
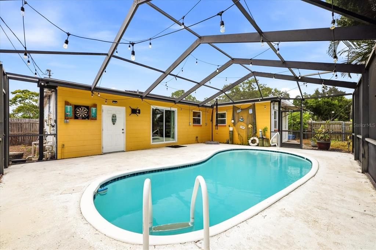
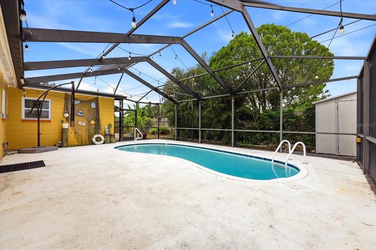
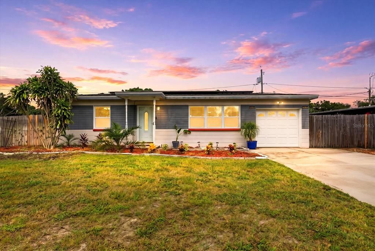
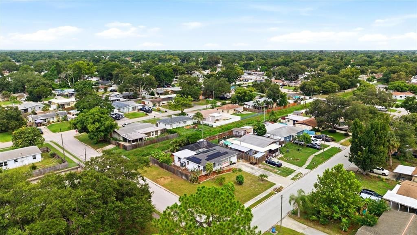
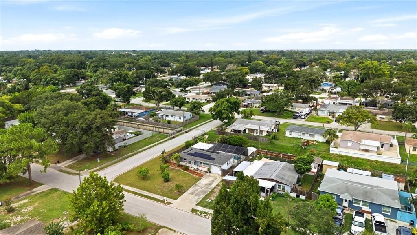
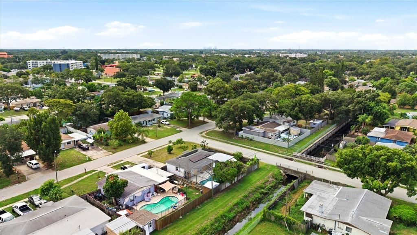
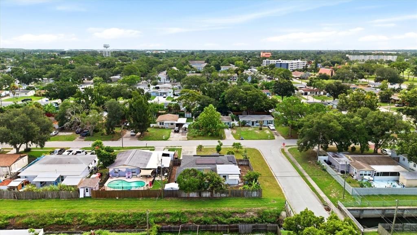
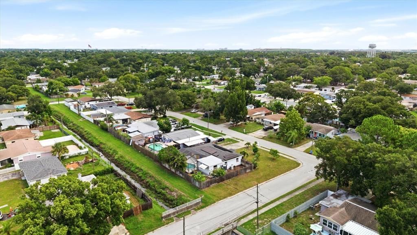
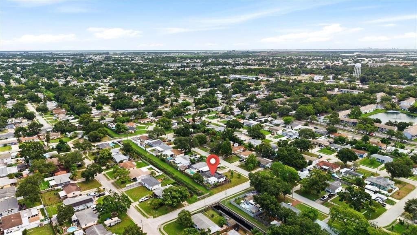
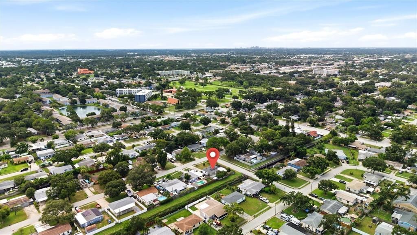
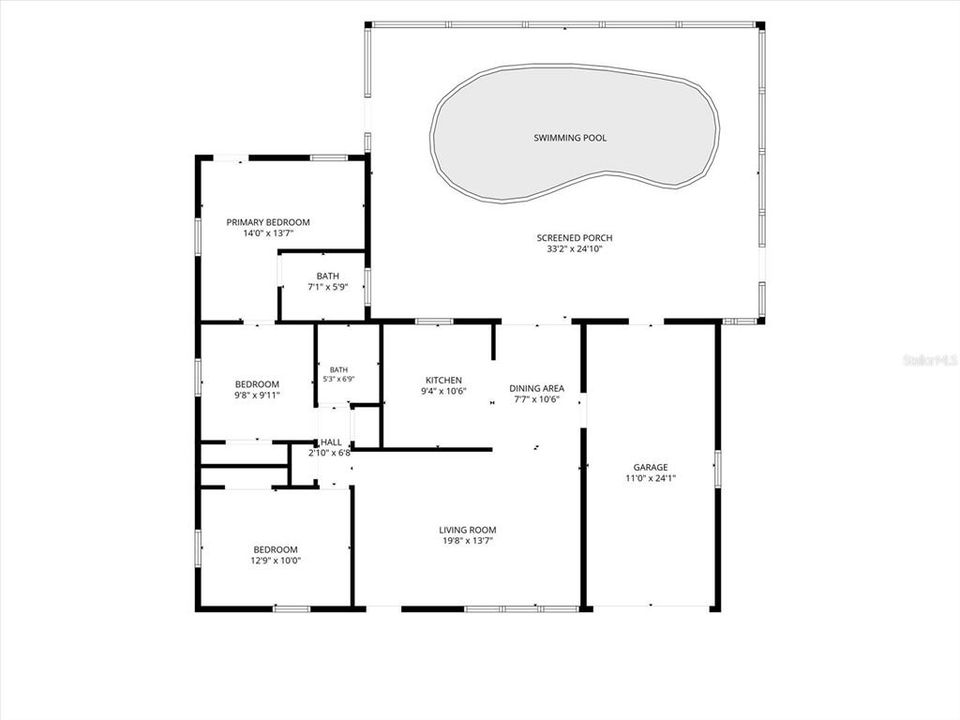
Virtually Staged. Don't miss this opportunity to own a 2 bedroom, 2 bathroom pool home in the heart of Pinellas Park with the major updates already taken care of. Featuring a brand new roof, a recently completed 4-point inspection, and solar panels that will be paid in full by the seller at closing, this home offers added peace of mind and long-term savings. Inside, you'll find a spacious layout with a flexible primary suite that includes a bonus area, perfect for a home office, nursery, or sitting room. The kitchen features wood cabinetry, solid surface countertops, and overlooks the screened pool, while the dining area opens directly to the outdoor living space for easy entertaining. Step outside to enjoy your private screened, pool, fully fenced backyard, storage shed, and gated side access with room for a boat or RV. An extended driveway provides plenty of additional parking. Conveniently located near parks, shopping, restaurants, schools, and just minutes from St. Petersburg, Tampa, and the Gulf beaches, this home presents an excellent opportunity for a primary residence, second home, or investment property.
Ubicación

Detalles

Tipo:
Residential
Estacionamiento:
Driveway / Garage Door Opener / On Street / Parking Pad
Año de construcción:
1961
Lote:
0.17 Hectáreas
Calefacción:
Central / Electric
precio por sq. medidor:
$383
Enfriamiento:
Central Air
HOA:
Sin datos

Valuation

Our model vs. what's actually selling nearby.
Estimate
$309,900
$213K – $388K
Confidence Low
List vs. estimate
$75K above estimate
List $385,000 · +24.2%
Our model says this listing is priced above recent comparable activity. Room to negotiate.
Price per sq ft
$383
+48.1% vs. city median $258
Based on
175 MLS comparables
Median of recent comparable listings. Sold comps use closing price, active listings use list price.

Destacados

Annual tax
$3,827
2025
Pool
Fiberglass
Garage
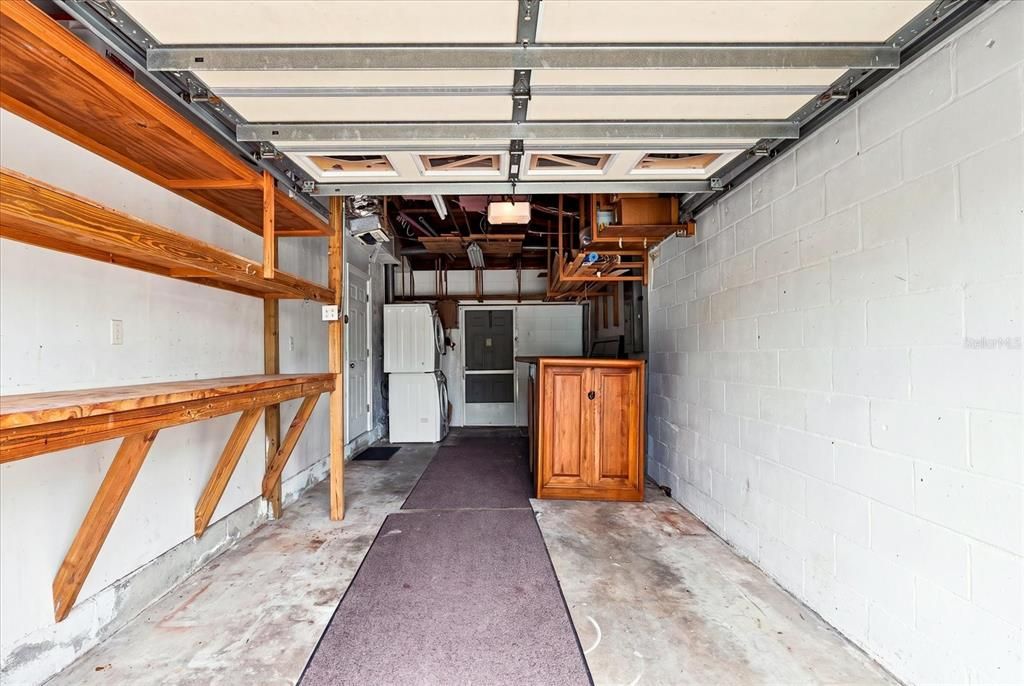
1 car garage
Pets
Allowed
Más hechos y características
  • Piso

    • Ceramic Tile

    • Laminate

    • Tile

    Calefacción

    • Central

    • Electric

    Enfriamiento

    • Central Air

    Accesorios

    • Built-In Oven

    • Cooktop

    • Dishwasher

    • Dryer

    • Electric Water Heater

    • Ice Maker

    • Microwave

    • Refrigerator

    • Washer

    Otras características interiores

    • Ceiling Fan(s)

    • L Dining

    • Solid Surface Counters

    • Solid Wood Cabinets

    • Thermostat

    • Window Treatments

    Dormitorios y baños

    • Dormitorios: 2

    • Baños completos: 2

  • Estacionamiento

    • Driveway

    • Garage Door Opener

    • On Street

    • Parking Pad

    Propiedad

    • Pisos: One

    • Piscina Privada: Si

    • Características Exteriores: Hurricane Shutters / Irrigation System / Lighting / Sidewalk / Sliding Doors / Storage

    Lote

    • Lote: 0.17 Hectáreas

    Otra Información de Propiedad

    • Número de Parcela: 283016367380020070

  • Tipo y estilo

    • Tipo de propiedad: Residential

    • Subtipo de propiedad: Single Family Residence

  • Utilidad

    • BB/HS Internet Available

    • Cable Available

    • Cable Connected

    • Electricity Connected

    • Public

    • Sewer Connected

    • Sprinkler Recycled

    • Street Lights

  • Otra información financiera

    • Importe anual de impuestos: $3,827

  • Detalles de la fuente

    • MLS ID: TB8533186

    Otros hechos

    • Materiales de construcción: Block

    • Detalles de la fundación: Slab

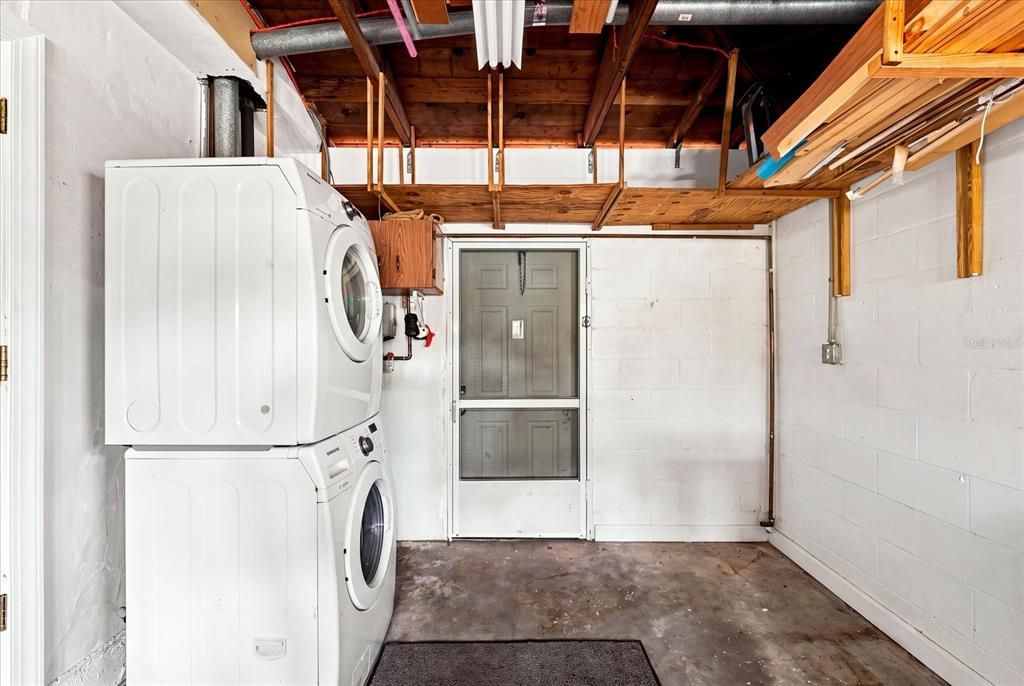
    • Características de lavandería: In Garage

    • Características del lote: Corner Lot / Flood Insurance Required / FloodZone / City Lot / Oversized Lot / Sidewalk

    • Características del patio y el porche: Deck / Screened / Side Porch

    • Características de la piscina: Fiberglass / Screen Enclosure / Solar Heat / Tile

    • Características de la ventana: Blinds / Rods

    • Caras de dirección: East

    • Otras estructuras: Shed(s)

    • Estilo arquitectónico: Contemporary

    • Espacios de garaje: 1

    • Garaje adjunto: Si

    • Garaje: Si

    • Salón: 1005

    • Fuente de agua: None

    • Tamaño de la parcela: 70 x 106

    • Nombre de subdivisión: HARMONY HEIGHTS SEC 1

Consulta privada
Habla con el asesor de este inmueble.
Planos, documentos del HOA, comparables off-market, agendar una visita privada — un solo mensaje directo al especialista local.

Más como esta

Nuevo
En Venta
$364,000
Casa
2 camas · 1 baños · 1,080 sqft
KENNETH CITY, ST PETERSBURG
5931 49TH AVENUE N
Nuevo
En Venta
$364,900
Casa
3 camas · 2 baños · 1,198 sqft
PINELLAS PARK, PINELLAS PARK
7129 63RD STREET N
Nuevo
En Venta
$434,900
Casa
2 camas · 2 baños · 1,260 sqft
KENNETH CITY, KENNETH CITY
6116 52ND AVENUE N
Nuevo
En Venta
$389,900
Condo / Coop
2 camas · 2 baños · 1,794 sqft
MAINLANDS OF TAMARAC BY THE GULF UNIT 6 CONDO, PINELLAS PARK
3555 93RD AVENUE N UNIT 6
Nuevo
En Venta
$299,900
Casa
3 camas · 1 baños · 818 sqft
PARK SOUTH SUB, PINELLAS PARK
5935 63RD AVENUE N
Nuevo
En Venta
$459,000
Casa
3 camas · 2 baños · 1,738 sqft
WOODBURY-PHASE I, LARGO
12021 68TH STREET
Nuevo
En Venta
$450,000
Casa
3 camas · 2 baños · 2,165 sqft
KENNETH CITY, KENNETH CITY
5127 62ND STREET N
Nuevo
En Venta
$315,000
Casa
2 camas · 2 baños · 990 sqft
ARTISTRY AT PARK STATION, PINELLAS PARK
5729 75TH TERRACE N

Mercado cerca de esta dirección

Conteos en vivo en la misma zona.
Ver todo

The multiple listing information is provided by the Stellar MLS from a copyrighted compilation of listings. The compilation of listings and each individual listing are ©2026-present Stellar MLS. All Rights Reserved. The information provided is for consumers' personal, noncommercial use and may not be used for any purpose other than to identify prospective properties consumers may be interested in purchasing. All properties are subject to prior sale or withdrawal. All information provided is deemed reliable but is not guaranteed accurate, and should be independently verified. Listing courtesy of: BEACH & BAY REALTY LLC