Vender tu casa
Valoración gratuita de tu hogar
Contacto
Cuéntenos sobre sus necesidades
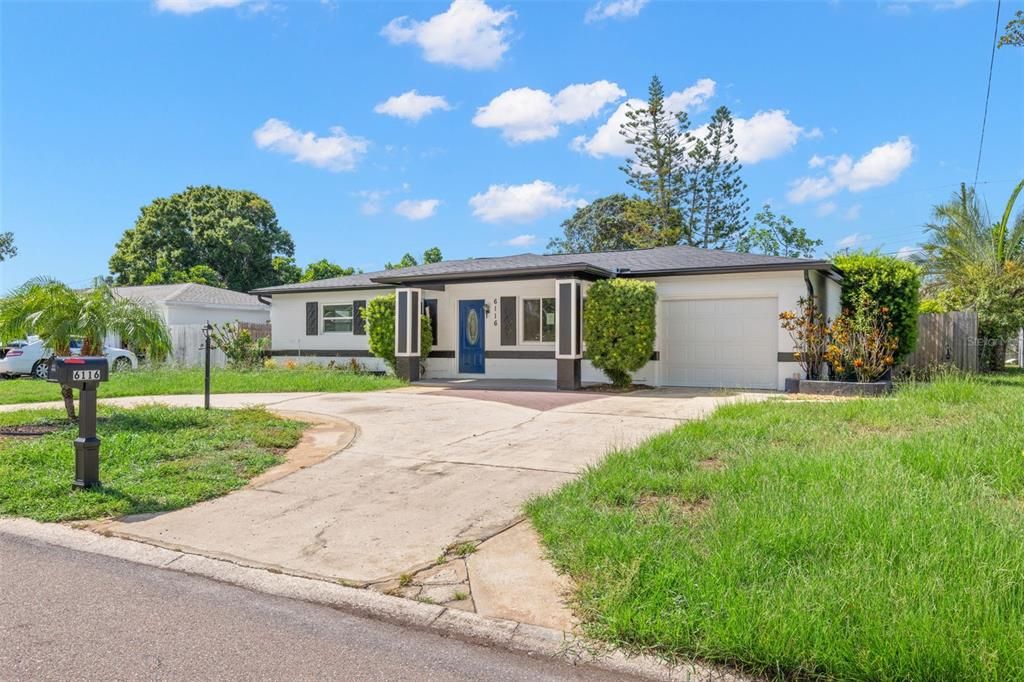
6116 52ND AVENUE N

Casa En Venta
$399,900

BTC: 5.25492773

ETH: 159.96000000

-$35K (2026/08/17)
46 días
2 camas
2 baños
1,260 sqft

Visión general

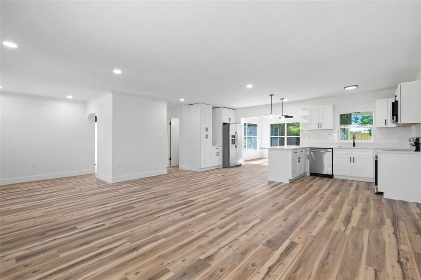
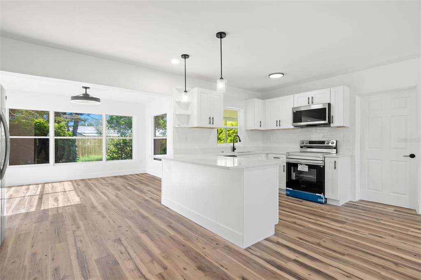
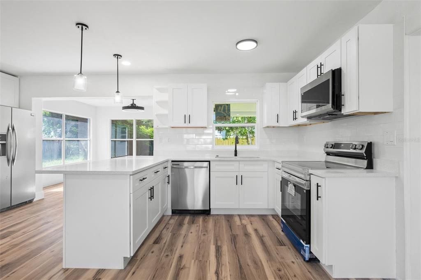
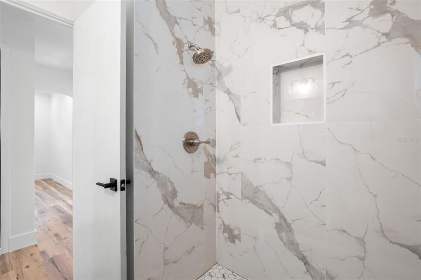
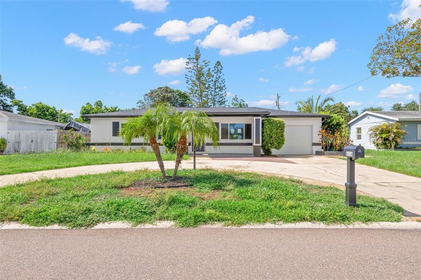
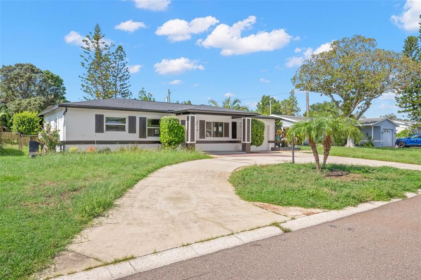
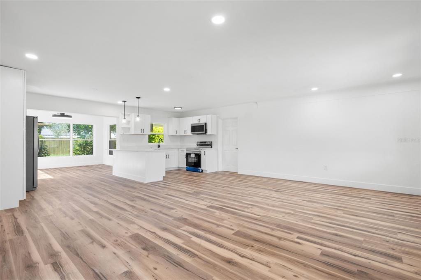
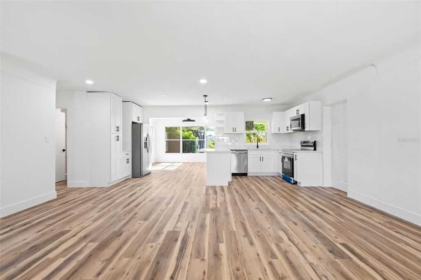
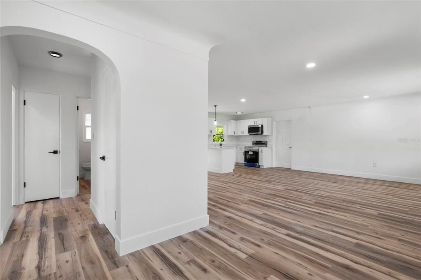
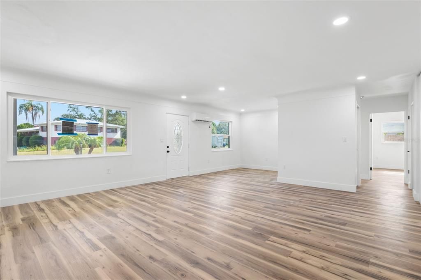
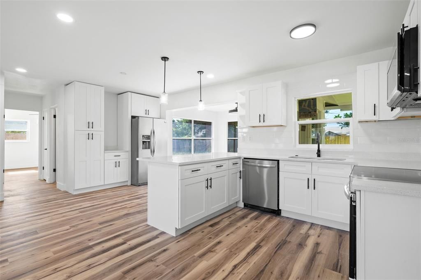
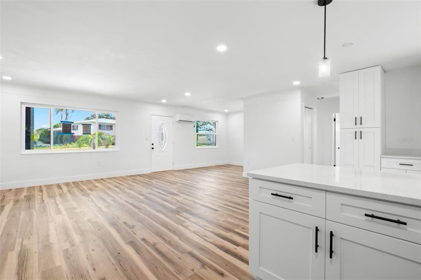
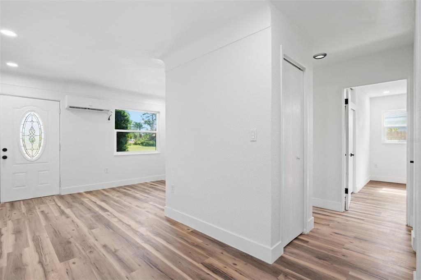
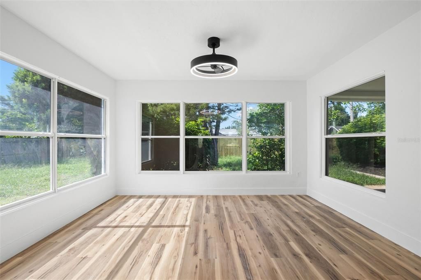
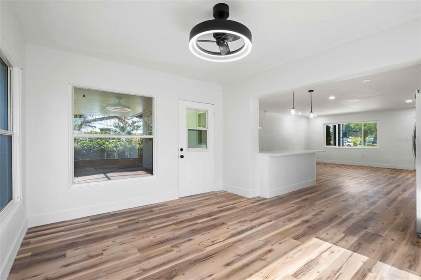
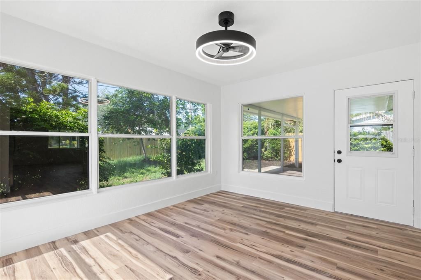
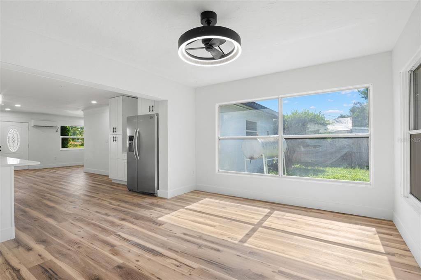
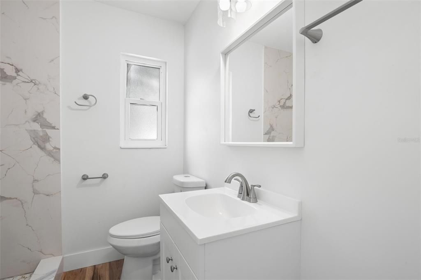
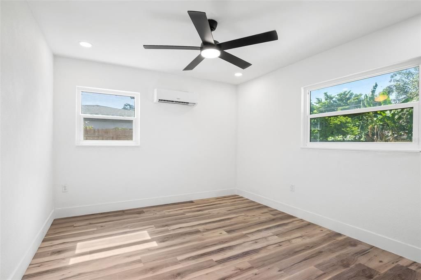
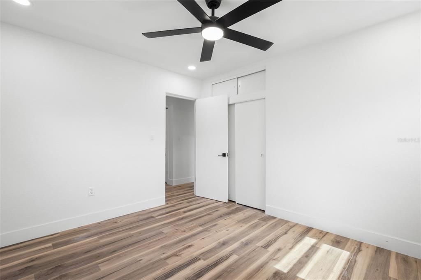
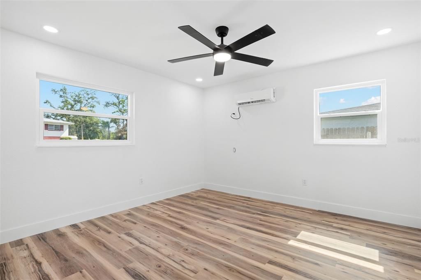
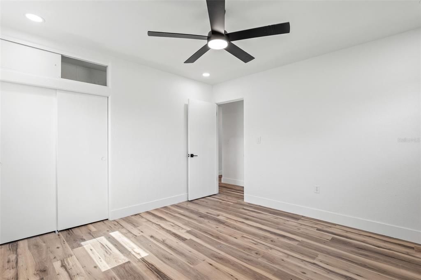
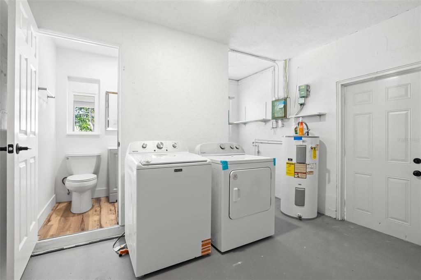
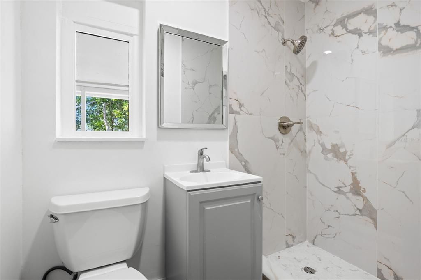
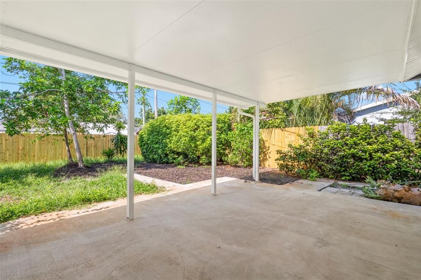
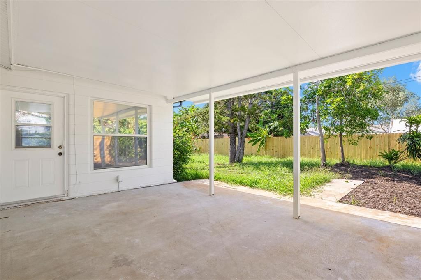
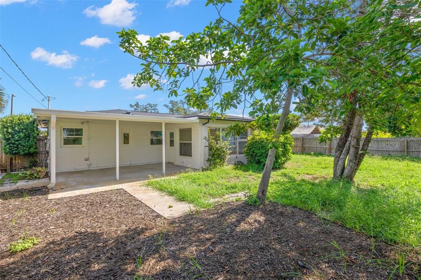
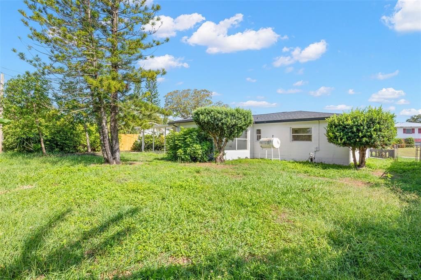
Fully renovated 2-bedroom, 2-bath block home in the heart of Kenneth City, move-in ready and priced to sell. A circular driveway and clean landscaping set the tone from the curb. Inside, the floor plan was opened up to create a bright living and dining space that flows into a brand new kitchen with white shaker cabinets, quartz countertops, a center island, pendant lighting, and stainless steel appliances. Both bathrooms are fully renovated with marble tile, new vanities, and quality finishes. A true second full bath is hard to find in this pocket at this price point. The spacious Florida room adds flexible living space with walls of windows overlooking the private fenced backyard. An attached one-car garage, circular drive, and 75 x 104 lot round out the package. No HOA. No CDD. Flood Zone X, so no flood insurance is required. No minimum lease period, which opens this up to rental and investment use. Zoned for Blanton Elementary, Tyrone Middle, and Dixie Hollins High. Minutes to Gulf beaches, Downtown St. Pete, shopping, and dining. ALL NEW IN 2026: ROOF | KITCHEN | BATHROOMS | FLOORING | OPEN FLOOR PLAN | FENCE | APPLIANCES | AC. Schedule a private showing today.

Ubicación

Detalles

Tipo:
Residential
Estacionamiento:
Circular Driveway / Driveway
Año de construcción:
1957
Lote:
0.18 Hectáreas
Calefacción:
Wall Units / Window Unit
precio por sq. medidor:
$317
Enfriamiento:
Wall/Window Unit(s)
HOA:
Sin datos

Valuation

Our model vs. what's actually selling nearby.
Estimate
$374,900
$249K – $476K
Confidence Low
List vs. estimate
$25K above estimate
List $399,900 · +6.7%
Our model says this listing is priced above recent comparable activity. Room to negotiate.
Price per sq ft
$317
-6.0% vs. city median $337
Based on
277 MLS comparables
Median of recent comparable listings. Sold comps use closing price, active listings use list price.

Destacados

Annual tax
$1,249
2025
Garage
1 car garage
Pets
Allowed
Más hechos y características
  • Piso

    • Luxury Vinyl

    Calefacción

    • Wall Units / Window Unit

    Enfriamiento

    • Wall/Window Unit(s)

    Accesorios

    • Built-In Oven

    • Cooktop

    • Dishwasher

    • Dryer

    • Microwave

    • Range

    • Refrigerator

    • Washer

    Otras características interiores

    • Ceiling Fan(s)

    • Living Room/Dining Room Combo

    • Open Floorplan

    • Stone Counters

    Dormitorios y baños

    • Dormitorios: 2

    • Baños completos: 2

  • Estacionamiento

    • Circular Driveway

    • Driveway

    Propiedad

    • Pisos: One

    • Características Exteriores: Awning(s) / Private Yard

    Lote

    • Lote: 0.18 Hectáreas

    Otra Información de Propiedad

    • Número de Parcela: 053116461340230040

  • Tipo y estilo

    • Tipo de propiedad: Residential

    • Subtipo de propiedad: Single Family Residence

  • Utilidad

    • Electricity Available

    • Public

    • Sewer Connected

    • Water Available

  • Otra información financiera

    • Importe anual de impuestos: $1,250

  • Detalles de la fuente

    • MLS ID: TB8534042

    Otros hechos

    • Materiales de construcción: Block

    • Detalles de la fundación: Slab

    • Características de lavandería: Electric Dryer Hookup / In Garage / Washer Hookup

    • Características del patio y el porche: Covered / Front Porch / Porch / Rear Porch

    • Características de la ventana: Blinds

    • Caras de dirección: North

    • Estilo arquitectónico: Florida / Ranch

    • Espacios de garaje: 1

    • Garaje adjunto: Si

    • Garaje: Si

    • Salón: 1260

    • Fuente de agua: Public

    • Tamaño de la parcela: 75 x 104

    • Nombre de subdivisión: KENNETH CITY

Consulta privada
Habla con el asesor de este inmueble.
Planos, documentos del HOA, comparables off-market, agendar una visita privada — un solo mensaje directo al especialista local.

Más como esta

En Venta
$499,900
Casa
4 camas · 2 baños · 1,777 sqft
COLEMAN SUB, ST PETERSBURG
7740 40TH TERRACE N
En Venta
$339,900
Casa
3 camas · 2 baños · 1,056 sqft
HARSHAW LAKE REP ADD, ST PETERSBURG
4014 22ND AVENUE N
En Venta
$285,000
Casa
2 camas · 1 baños · 804 sqft
DORAN PARK, ST PETERSBURG
5025 72ND STREET N
Nuevo
En Venta
$299,500
Casa
3 camas · 2 baños · 1,085 sqft
BONNIE BAY COUNTRY CLUB, ST PETERSBURG
7294 55TH AVENUE N
Nuevo
En Venta
$415,000
Casa
3 camas · 2 baños · 1,530 sqft
PINEBROOK MANOR BLK 2, LOT 7, ST PETERSBURG
6212 42 AVENUE N
Nuevo
En Venta
$375,000
Casa
3 camas · 1 baños · 1,136 sqft
BEHLKES SUB, ST PETERSBURG
5211 48TH TERRACE N
Nuevo
En Venta
$460,000
Casa
3 camas · 2 baños · 1,475 sqft
EL DORADO HILLS REP, ST PETERSBURG
1010 45TH STREET N
Nuevo
En Venta
$359,900
Casa
3 camas · 1 baños · 1,144 sqft
JUNGLE TERRACE SEC B, ST PETERSBURG
8056 30TH AVENUE N

Mercado cerca de esta dirección

Conteos en vivo en la misma zona.
Ver todo

The multiple listing information is provided by the Stellar MLS from a copyrighted compilation of listings. The compilation of listings and each individual listing are ©2026-present Stellar MLS. All Rights Reserved. The information provided is for consumers' personal, noncommercial use and may not be used for any purpose other than to identify prospective properties consumers may be interested in purchasing. All properties are subject to prior sale or withdrawal. All information provided is deemed reliable but is not guaranteed accurate, and should be independently verified. Listing courtesy of: PREFERRED SHORE LLC