Sell Your Home
Get a free home valuation
Contact
Tell us about your needs

441 HARBOR RIDGE DRIVE

Townhouse For Sale
$385,900

BTC: 6.07764391

ETH: 202.82344532

-$9K (2026/07/28)
72 days
3 bds
2 ba
1,700 sqft

Overview

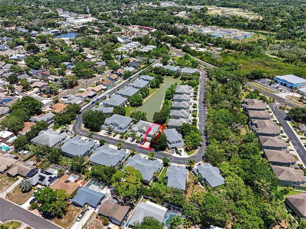
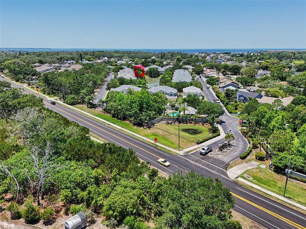
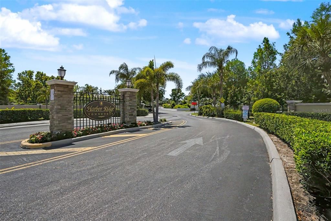
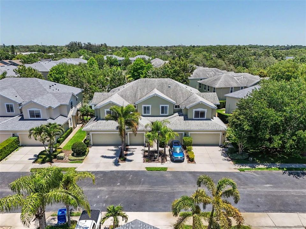
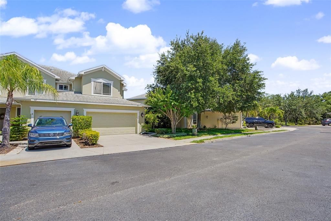
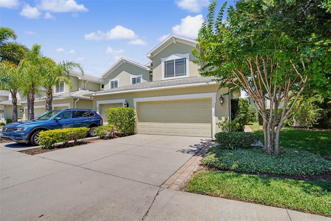
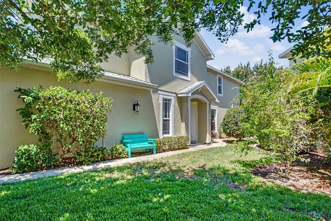
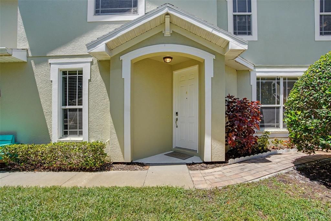
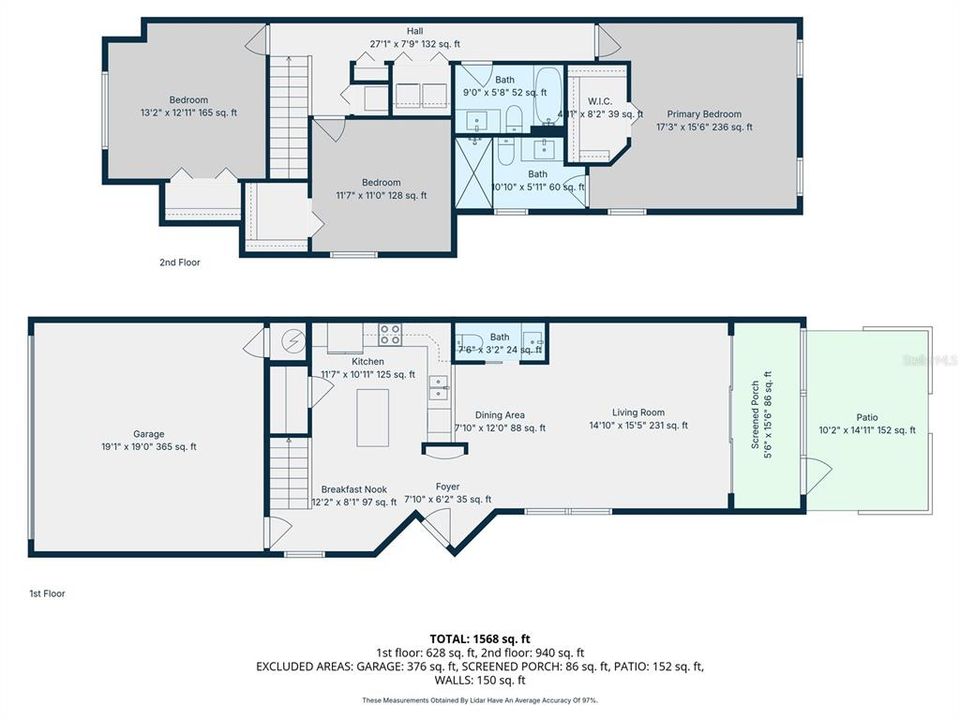
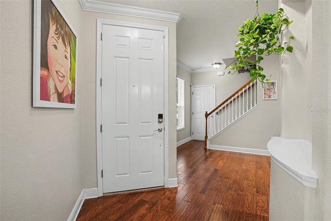
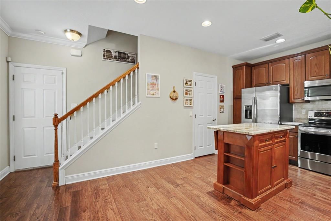
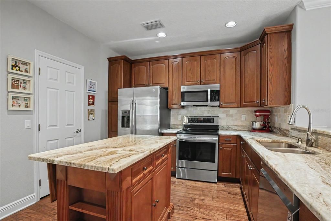
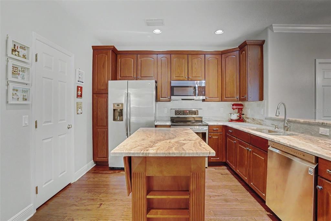
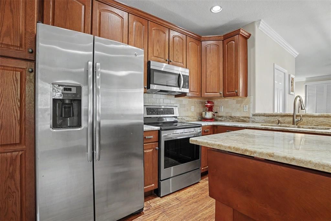
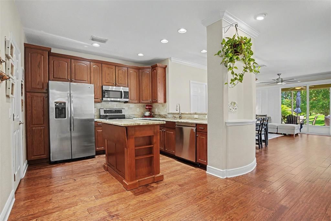
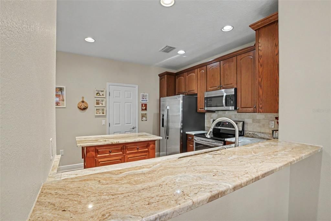
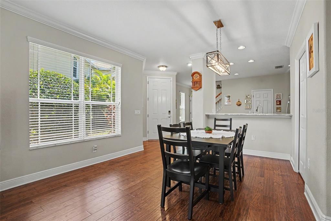
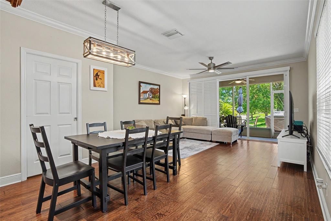
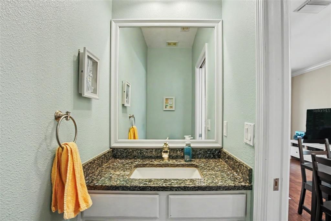
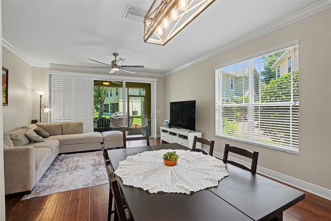
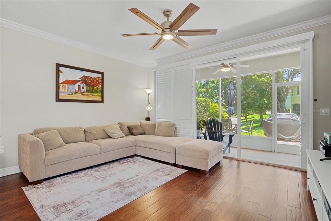
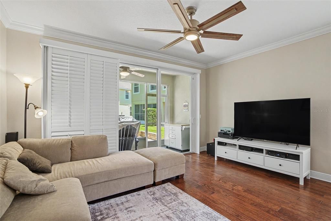
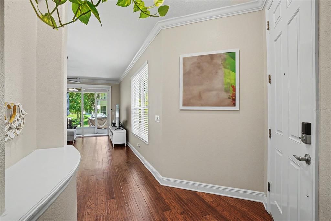
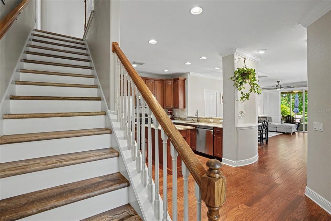
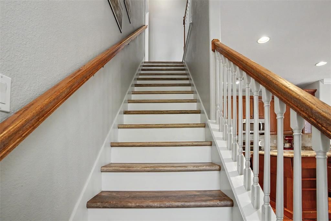
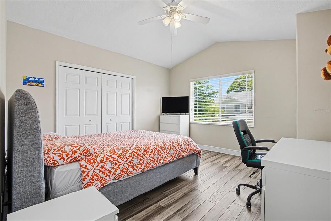
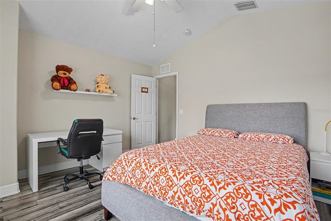
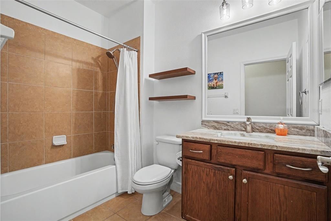
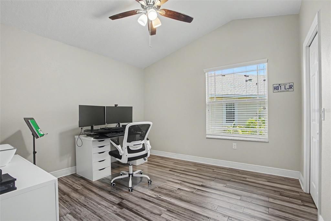
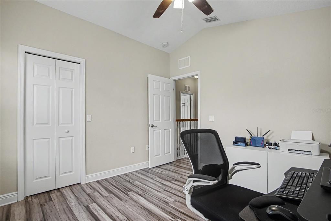
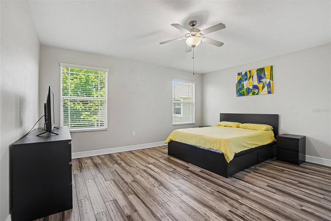
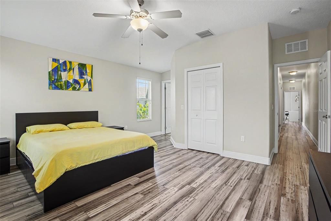
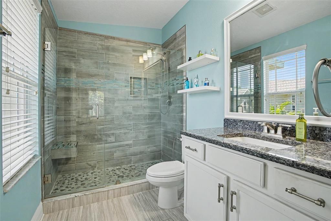
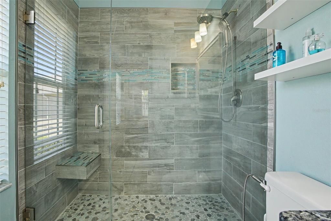
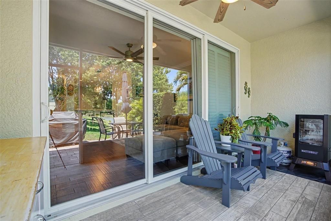
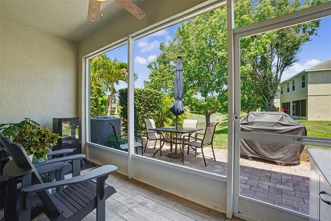
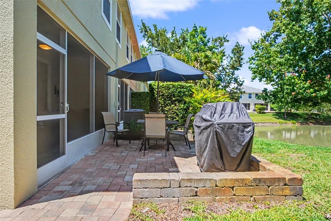
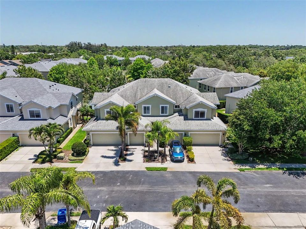
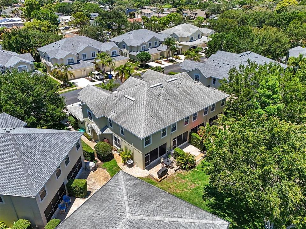
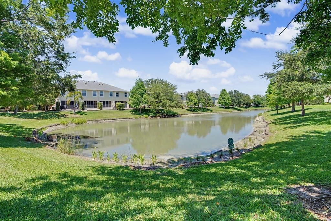
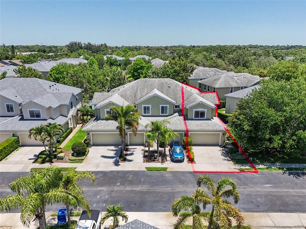
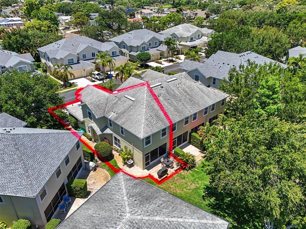
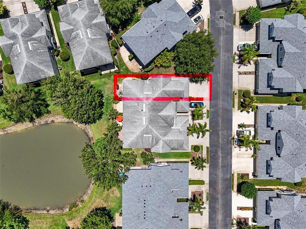
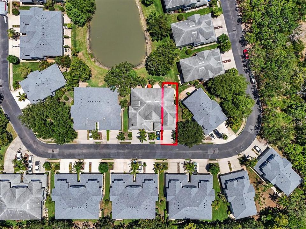
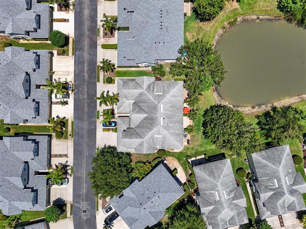
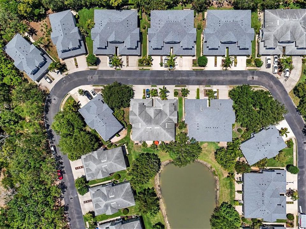
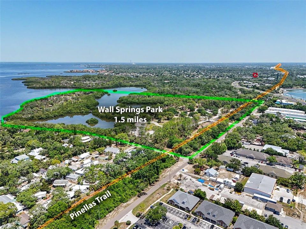
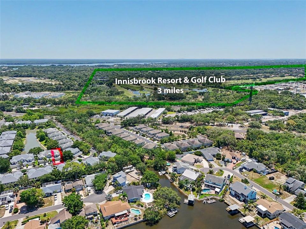
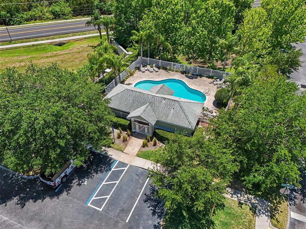
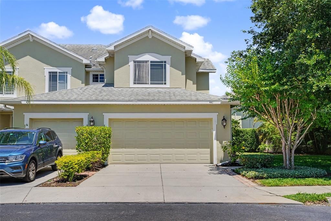
Seller's preferred lender is offering a temporary 1% interest rate buydown for qualified buyers! Welcome to coastal living in the heart of Palm Harbor! Perfectly positioned in one of North Pinellas County’s most desirable areas, this beautifully renovated end-unit townhome offers the ideal combination of comfort, convenience, and waterfront scenery. Located just minutes from Downtown Palm Harbor, the famous Sponge Docks of Tarpon Springs, Gulf beaches, shopping, dining, medical facilities, and top local parks, this home puts everything you love about Florida living right at your fingertips. Conveniently located near the community entrance, residents can easily access the local trolley route for a fun and easy ride south toward Clearwater Beach or north toward the shops, restaurants, and waterfront attractions of Tarpon Springs. Overlooking a peaceful pond with tranquil water views from multiple rooms, this spacious 3-bedroom, 2.5-bathroom townhome features approximately 1,700 square feet of thoughtfully updated living space. From the moment you walk in, you’ll notice the open-concept layout, gorgeous wood flooring, and natural light pouring through hurricane impact windows and oversized triple sliding glass doors. The beautifully updated kitchen features solid wood cabinetry, granite countertops, stainless steel appliances, and a movable island perfect for entertaining or additional prep space. The living and dining room combination flows seamlessly to the screened lanai and additional paver patio, creating the perfect indoor-outdoor setup to enjoy the serene pond views. Upstairs, bamboo flooring runs throughout all three spacious bedrooms. The primary suite offers stunning water views, a beautifully updated bathroom with a walk-in shower, and an oversized custom walk-in closet with built-in shelving. Additional upstairs features include a full guest bathroom with granite countertops, a dedicated laundry room, and extra hallway storage. This end-unit also offers a two-car garage, additional built-in storage shelving, and major system updates including a 2025 water heater. The roof, AC, and electrical panel were all original to the 2013 construction, and the HOA has advised roof replacement is planned for 2027. Exterior painting was completed by the HOA in 2022. The $420 monthly HOA provides exceptional value and includes cable/internet, water/sewer, trash removal, exterior maintenance, lawn/common area maintenance, exterior painting, roof repair/replacement per HOA guidelines, sidewalk/driveway/front walkway power washing, and access to the community pool.

Location

Details

Type:
Residential
Parking:
No Data
Year Built:
2013
Lot:
0.07 Acres
Heating:
Central
Price/sqft:
$227
Cooling:
Central Air
HOA:
$420

Valuation

Our model vs. what's actually selling nearby.
Estimate
$344,950
$255K – $415K
Confidence Low
List vs. estimate
$40K above estimate
List $385,900 · +11.9%
Our model says this listing is priced above recent comparable activity. Room to negotiate.
Price per sq ft
$227
-0.5% vs. city median $228
Based on
46 MLS comparables
Median of recent comparable listings. Sold comps use closing price, active listings use list price.

Highlights

Annual tax
$7,155
2025
HOA
$420/mo
Cable TV, Common Area Taxes, Community Pool
View
Garden
Garage
2 car garage
Pets
Allowed
All facts and features
  • Flooring

    • Bamboo

    • Tile

    Heating

    • Central

    Cooling

    • Central Air

    Appliances

    • Dishwasher

    • Dryer

    • Microwave

    • Range

    • Refrigerator

    • Washer

    Other interior features

    • Ceiling Fan(s)

    • Eating Space In Kitchen

    • Living Room/Dining Room Combo

    • Open Floorplan

    • PrimaryBedroom Upstairs

    • Split Bedroom

    • Thermostat

    • Walk-In Closet(s)

    Bedrooms and bathrooms

    • Bedrooms: 3

    • Bathrooms: 1

    • Full bathrooms: 2

  • Property

    • Levels: Two

    • Exterior Features: Lighting / Rain Gutters / Sidewalk / Sliding Doors

    Lot

    • Lot: 0.07 Acres

    Other Property Information

    • Parcel Number: 232715363020000240

    • Zoning: RPD-5

  • Type and style

    • Property Type: Residential

    • Property Sub Type: Townhouse

  • Utility

    • Cable Connected

    • Electricity Connected

    • Sewer Connected

    • Water Connected

  • Other financial information

    • HOA: $420

    • HOA Frequency: Monthly

    • Annual tax amount: $7,155

  • Source details

    • MLS ID: TB8508907

    Other facts

    • Construction Materials: Block

    • Foundation Details: Slab

    • Laundry Features: Inside / Laundry Closet / Upper Level

    • Lot Features: In County / Landscaped

    • Window Features: Blinds / Window Treatments

    • Direction Faces: Southeast

    • Architectural Style: Contemporary

    • Garage Spaces: 2

    • Attached Garage: Yes

    • Garage: Yes

    • Living Area: 1700

    • Water Source: Public

    • Subdivision Name: HARBOR RIDGE OF PALM HARBOR

Private inquiry
Talk to the advisor on this listing.
Floor plans, HOA docs, off-market comparables, scheduling a private showing — one message, direct to the local specialist.

More like this

For Sale
$500,000
House
4 bds · 3 ba · 2,038 sqft
HARBOR WOODS NORTH, TARPON SPRINGS
1690 WINNERS CIRCLE
For Sale
$479,900
House
4 bds · 2 ba · 1,718 sqft
VILLAGE AT BENTLEY PARK PH II TR B-1, PALM HARBOR
3130 BENTLEY DRIVE
New
For Sale
$299,000
Condo/Co-op
3 bds · 2 ba · 1,460 sqft
TUSCANY AT INNISBROOK CONDO, PALM HARBOR
2199 CHIANTI PLACE UNIT 9-0925
New
For Sale
$498,500
House
3 bds · 2 ba · 1,750 sqft
BAYWOOD VILLAGE, PALM HARBOR
403 DRIFTWOOD DRIVE W
New
For Sale
$339,000
House
2 bds · 2 ba · 1,361 sqft
HIGHLAND LAKES, PALM HARBOR
2942 MACALPIN DRIVE W
New
For Sale
$498,000
House
3 bds · 2 ba · 1,518 sqft
VILLAGE AT BENTLEY PARK PHASE II, TRACT B, PALM HARBOR
2930 SHANNON CIR
New
For Sale
$499,000
House
4 bds · 3 ba · 2,181 sqft
OAKLEAF VILLAGE, TARPON SPRINGS
504 BAMBOO COURT
New
For Sale
$395,000
House
3 bds · 2 ba · 1,781 sqft
TARPON HEIGHTS SEC B, TARPON SPRINGS
53 W PARK STREET

Market around this address

Live counts in the same area.
View all

The multiple listing information is provided by the Stellar MLS from a copyrighted compilation of listings. The compilation of listings and each individual listing are ©2026-present Stellar MLS. All Rights Reserved. The information provided is for consumers' personal, noncommercial use and may not be used for any purpose other than to identify prospective properties consumers may be interested in purchasing. All properties are subject to prior sale or withdrawal. All information provided is deemed reliable but is not guaranteed accurate, and should be independently verified. Listing courtesy of: LPT REALTY, LLC