
Sell Your Home
Get a free home valuation
Contact
Tell us about your needs
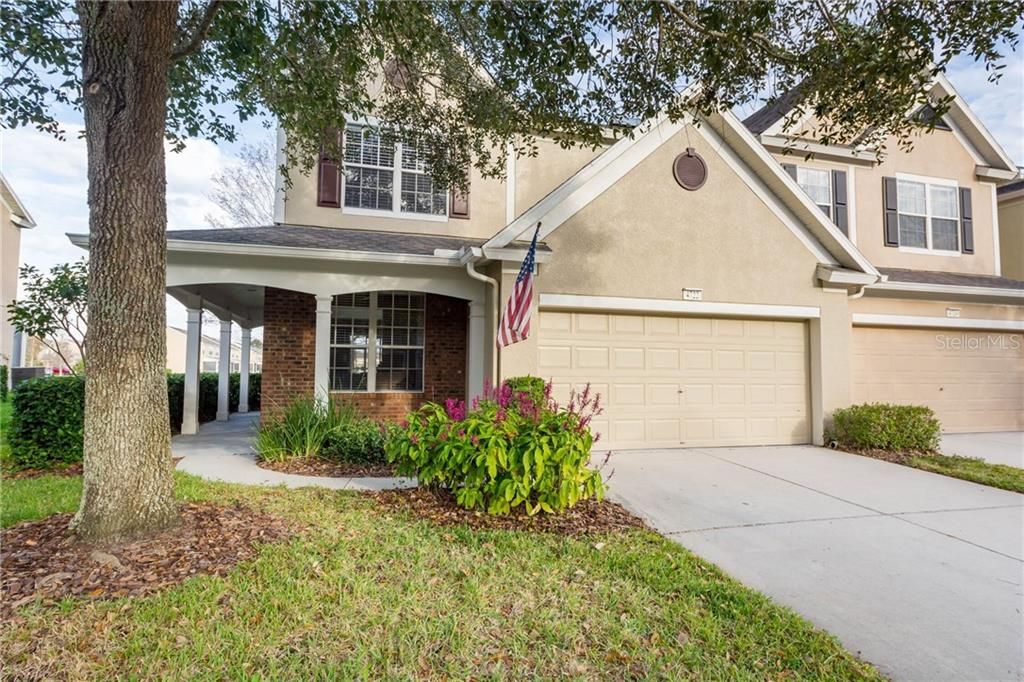
4722 BARNSTEAD DRIVE

Townhouse Recently Sold
$280,000

BTC: 3.43790288

ETH: 115.13157895

Sold on: 2021-04-09
6 days
Waterfront
3 bds
2 ba
2,100 sqft

Overview

Step inside this light and bright 3 bedroom, 2 1/2 bath home with a stunning POND view. This corner unit with a 2 car garage is located in the well maintained gated community of Valhalla in Riverview. The great room features Crown molding, dramatic lighting, ceiling fan, Wainscoting, faux wood blinds and wood laminate floors. A triple slider leads out to an oversized screened lanai for a relaxing view of the pond and green space. The kitchen includes recessed lighting, raised panel cabinets, center island, touch-less water faucet, granite countertops, glass mosaic backsplash, SS appliances including refrigerator w/water and ice in the door, large pantry and a raised bar that overlooks the great room/dining area. There is den/guest room with a closet just off the front entry. Up the stairs you will find 3 spacious bedrooms with vaulted ceilings, plant shelves, ceiling fans, large closets and plenty of natural light. The 14 X 15 master suite includes a view of the pond, tray ceiling, fan and a massive walk in closet. The master bath includes a granite countertop, upgraded fixtures and lighting and a garden tub with separate stand up shower. The hi-efficiency w/d is located upstairs and a chairlift is installed on the staircase. This desirable community is convenient to shopping, entertainment, dining, i-75, Leroy Selmon expressway and Hwy 301. It is an easy commute to downtown Tampa and about 45 minutes to area beaches. Monthly fees include 2 resort style swimming pools, water, sewer, trash, basic cable and internet, lawn, outdoor pest treatment and building exterior maintenance. Enjoy maintenance free living at its best! Low Taxes and HOA. NO CDD fees. This beautiful home in Valhalla will not last long.

Location

Details

Type:
Residential
Parking:
Driveway / Garage Door Opener / Guest
Year Built:
2005
Lot:
0.05 Acres
Heating:
Central
Price/sqft:
$133
Cooling:
Central Air
HOA:
$336

Valuation

Our model vs. what's actually selling nearby.
Estimate
$349,900
$295K – $365K
Confidence Medium
List vs. estimate
$70K below estimate
List $279,900 · -20.0%
Our model says this listing is priced below recent comparable activity. Expect competition.
Price per sq ft
$133
-17.0% vs. city median $160
Based on
9 MLS comparables
Median of recent comparable listings. Sold comps use closing price, active listings use list price.

Highlights

Annual tax
$1,726
2020
HOA
$336/mo
Cable TV, Community Pool, Escrow Reserves Fund
View
Water
Waterfront
Waterfront, Pond
Garage
2 car garage
Pets
Allowed
All facts and features
  • Flooring

    • Laminate

    Heating

    • Central

    Cooling

    • Central Air

    Appliances

    • Dishwasher

    • Disposal

    • Dryer

    • Electric Water Heater

    • Microwave

    • Range

    • Refrigerator

    • Washer

    Other interior features

    • Ceiling Fan(s)

    • Crown Molding

    • Eating Space In Kitchen

    • High Ceilings

    • Open Floorplan

    • Solid Wood Cabinets

    • Stone Counters

    • Thermostat

    • Vaulted Ceiling(s)

    • Walk-In Closet(s)

    Bedrooms and bathrooms

    • Bedrooms: 3

    • Bathrooms: 1

    • Full bathrooms: 2

  • Parking

    • Driveway

    • Garage Door Opener

    • Guest

    Property

    • Levels: Two

    • Exterior Features: Irrigation System / Rain Gutters / Sidewalk / Sliding Doors

    Lot

    • Lot: 0.05 Acres

    Other Property Information

    • Parcel Number: U06302076W00003200001.0

    • Zoning: PD

  • Type and style

    • Property Type: Residential

    • Property Sub Type: Townhouse

  • Utility

    • BB/HS Internet Available

    • Cable Connected

    • Electricity Connected

    • Sewer Connected

    • Street Lights

    • Water Connected

  • Other financial information

    • HOA: $336

    • HOA Frequency: Monthly

    • Annual tax amount: $1,726

  • Source details

    • MLS ID: T3291546

    Other facts

    • Construction Materials: Stucco / Wood Frame

    • Foundation Details: Slab

    • Lot Features: Corner Lot / Sidewalk

    • Patio And Porch Features: Front Porch / Patio / Screened

    • Direction Faces: West

    • Architectural Style: Contemporary / Traditional

    • Waterfront: Yes

    • Garage Spaces: 2

    • Attached Garage: Yes

    • Garage: Yes

    • Living Area: 2100

    • Water Source: Public

    • Subdivision Name: VALHALLA PH 3-4

Private inquiry
Talk to the advisor on this listing.
Floor plans, HOA docs, off-market comparables, scheduling a private showing — one message, direct to the local specialist.

More like this

Recently Sold
$299,000
House
4 bds · 1 ba · 1,637 sqft
ADAMO ACRES UNIT 7, TAMPA
804 PAPAYA DRIVE
Recently Sold
$314,000
Townhouse
3 bds · 2 ba · 1,644 sqft
VALHALLA PH 1-2, RIVERVIEW
4959 POND RIDGE DRIVE
Recently Sold
$245,000
House
3 bds · 2 ba · 1,435 sqft
ZZZ/UNPLATTED NW PARSONS & HWY 60 AREA, BRANDON
1210 LAKESIDE DRIVE
Recently Sold
$214,000
Townhouse
3 bds · 2 ba · 1,578 sqft
VILLAGES OF BLOOMINGDALE, RIVERVIEW
9619 CARLSDALE DRIVE
Recently Sold
$215,000
Townhouse
3 bds · 2 ba · 1,506 sqft
OSPREY RUN TWNHMS PH 1, RIVERVIEW
6501 OSPREY LAKE CIRCLE
Recently Sold
$220,000
3 bds · 2 ba · 1,296 sqft
VARN PARK, RIVERVIEW
5903 HARVEY STREET
Recently Sold
$350,000
House
3 bds · 2 ba · 1,442 sqft
BLOOMINGDALE HILLS SEC B U, RIVERVIEW
10920 FENWAY GLEN COURT
Recently Sold
$324,990
Townhouse
3 bds · 2 ba · 1,787 sqft
LION FLORIDA TOWN HOMES, RIVERVIEW
6625 CORAL VISTA DRIVE

Market around this address

Live counts in the same area.
View all

The multiple listing information is provided by the Stellar MLS from a copyrighted compilation of listings. The compilation of listings and each individual listing are ©2026-present Stellar MLS. All Rights Reserved. The information provided is for consumers' personal, noncommercial use and may not be used for any purpose other than to identify prospective properties consumers may be interested in purchasing. All properties are subject to prior sale or withdrawal. All information provided is deemed reliable but is not guaranteed accurate, and should be independently verified. Listing courtesy of: RE/MAX ACROSS THE BAY