Sell Your Home
Get a free home valuation
Contact
Tell us about your needs

4860 NATHAN HALE BOULEVARD

Townhouse For Rent
$2,400

BTC: 0.03051494

ETH: 0.94842916

/mo
New
4 bds
2 ba
2,070 sqft

Overview

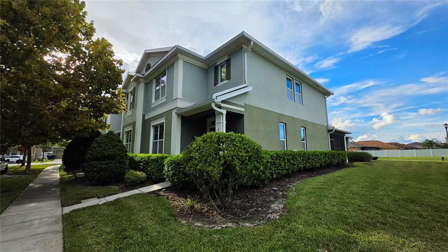
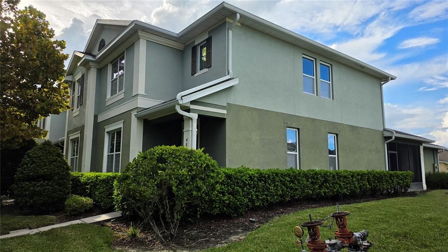
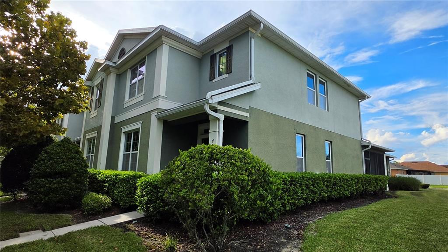
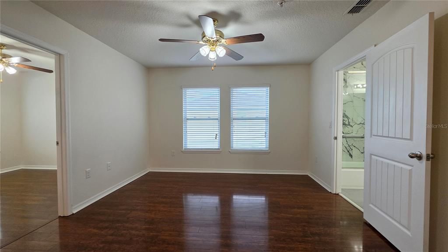
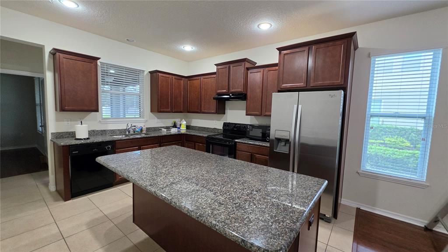
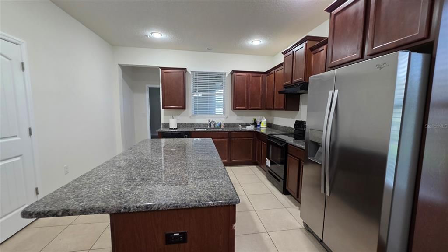
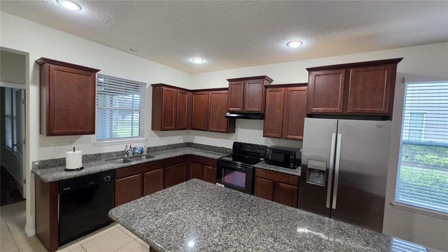
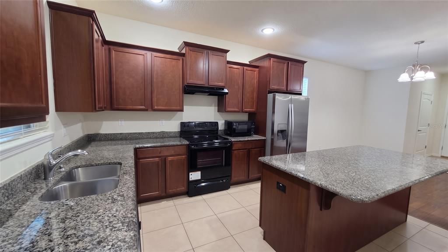
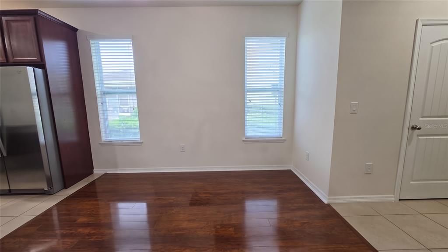
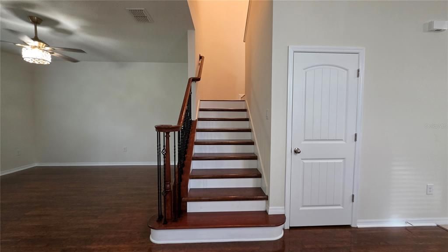
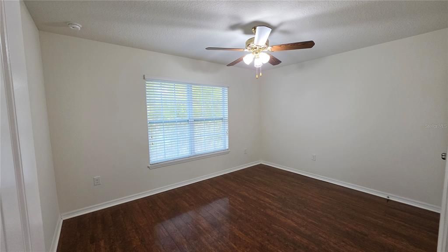
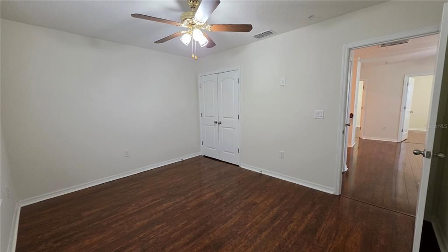
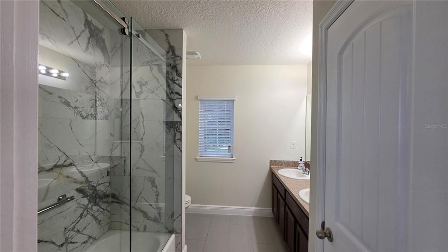
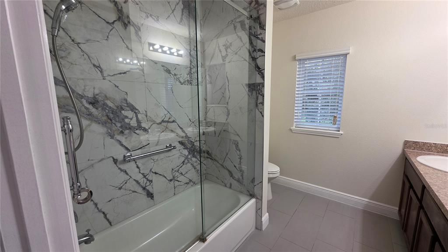
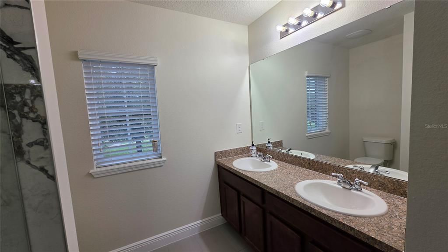
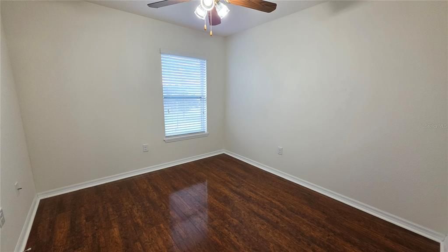
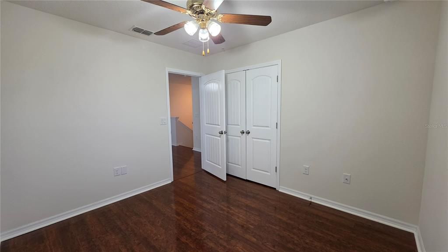
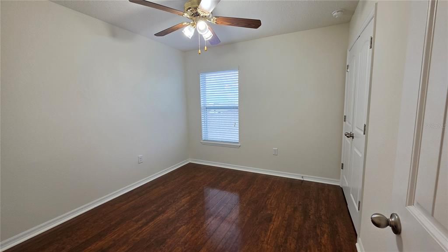
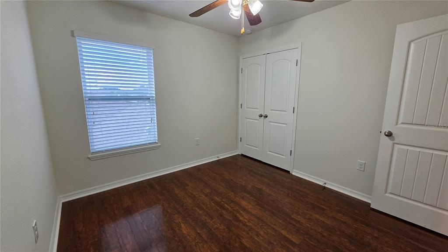
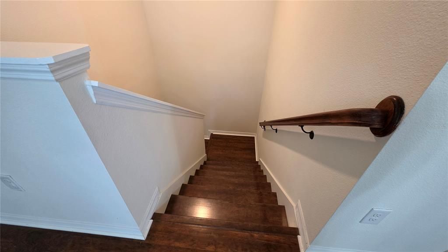
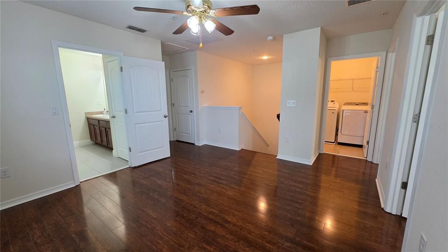
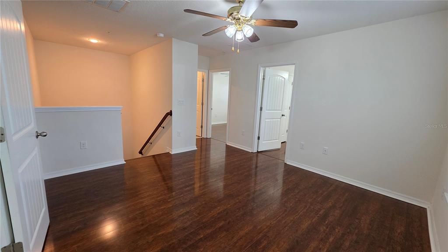
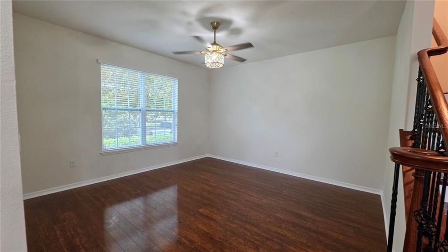
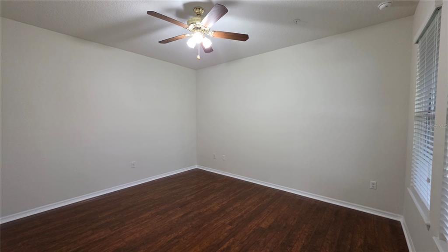
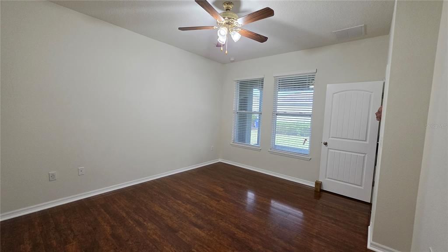
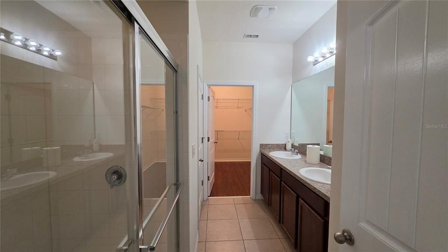
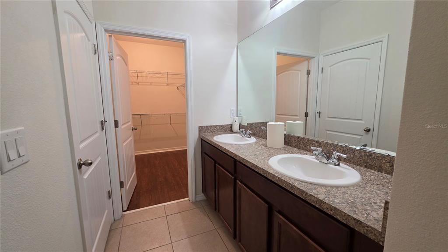
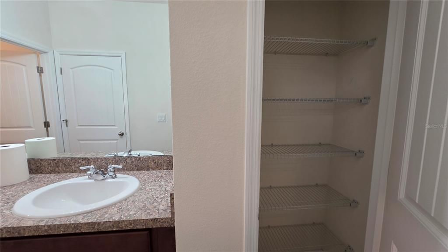
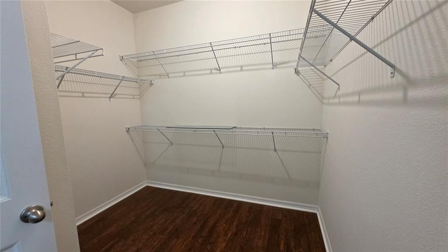
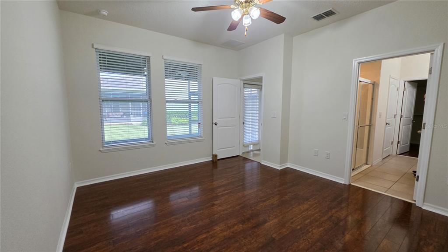
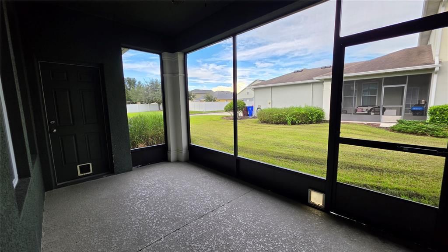
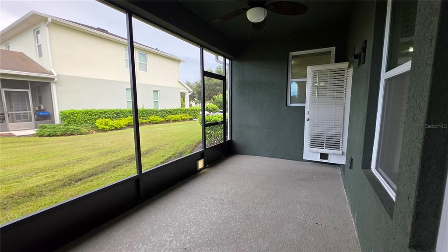
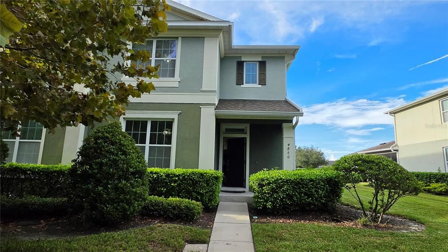
Beautifully maintained 4-bedroom, 2-bath townhome in the heart of St. Cloud — move-in ready with NO CARPET anywhere in the home! Rich wood flooring flows throughout the main living areas and staircase, giving this home a warm, upscale feel that's rare to find at this price point. The split floor plan puts the spacious primary suite on the main level, complete with an oversized walk-in closet — ideal for anyone who prefers single-level living for their master retreat. Upstairs offers three additional generously sized bedrooms, perfect for family, guests, or a home office setup. At 2,070 sq ft, this is one of the largest floor plans in the community, offering more room to spread out than most rentals in the area. Enjoy an open-concept kitchen and living space designed for everyday comfort and entertaining, plus a private outdoor area to relax. Tucked into a quiet, well-established, family-friendly neighborhood with sidewalks and a true community feel, yet just minutes from everything you need: zoned for Neptune Elementary, Neptune Middle, and St. Cloud High School, with shopping, dining, and everyday services along Narcoossee Rd and US-192 only a short drive away. The community features a pool with daily access, a gym, a tennis/pickleball court, a basketball court, a sand volleyball court, and several parks—Fountain Park, Patriot Park (right off Nathan Hale Blvd), Sunset Park (with a dog park and a dock on the lake), Swingset Park, and a Tot Lot for children. Quick access to Florida's Turnpike puts Lake Nona/Medical City, Orlando International Airport, and Downtown Orlando all within easy reach, while the location itself feels tucked away and peaceful. Don't miss this rare combination of space, upgraded finishes, and unbeatable location — schedule your showing today!

Location

Details

Type:
Residential Lease
Parking:
No Data
Year Built:
2016
Lot:
0.08 Acres
Heating:
Central / Electric / Heat Pump
Price/sqft:
$1
Cooling:
Central Air / Humidity Control
HOA:
No Data

Valuation

Our model vs. what's actually selling nearby.
Estimate
$2,625
$2K – $2K
Confidence Medium
List vs. estimate
$225 below estimate
List $2,400 · -8.6%
Our model says this listing is priced below recent comparable activity. Expect competition.
Price per sq ft
$1
-99.4% vs. city median $196
Based on
12 MLS comparables
Median of recent comparable listings. Sold comps use closing price, active listings use list price.

Highlights

Garage
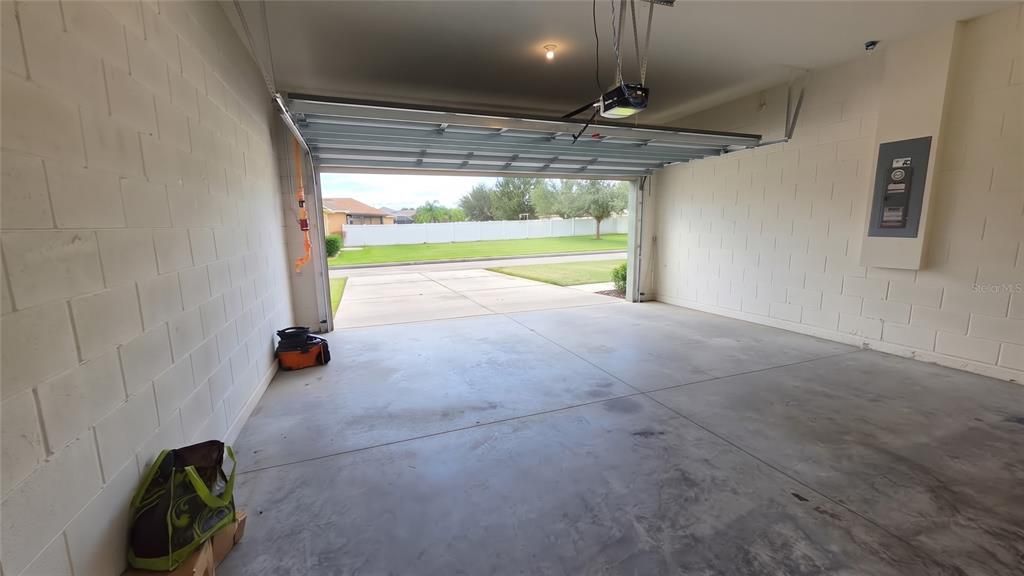
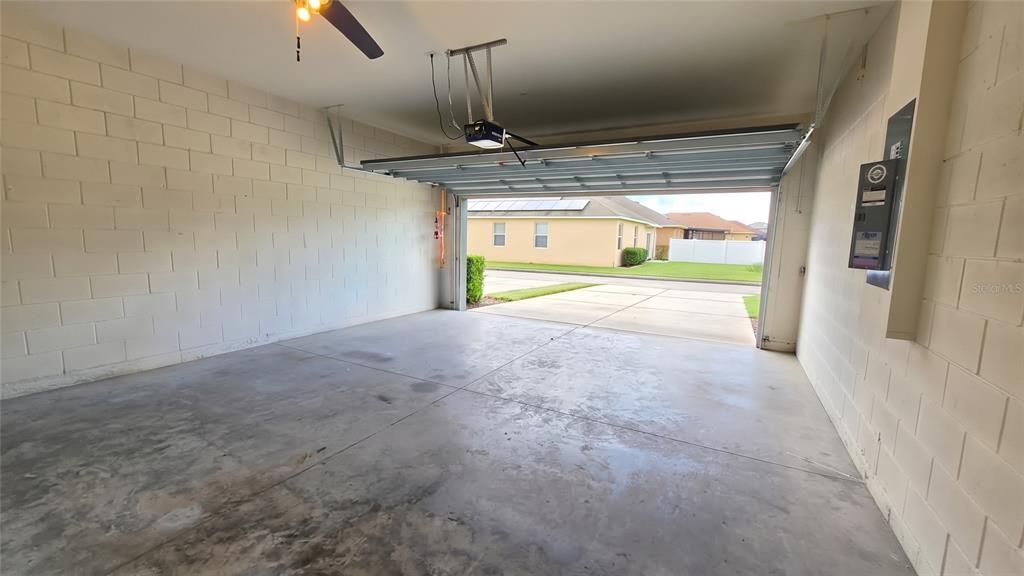
2 car garage
Pets
Allowed
All facts and features
  • Flooring

    • Ceramic Tile

    • Hardwood

    Heating

    • Central

    • Electric

    • Heat Pump

    Cooling

    • Central Air

    • Humidity Control

    Appliances

    • Dishwasher

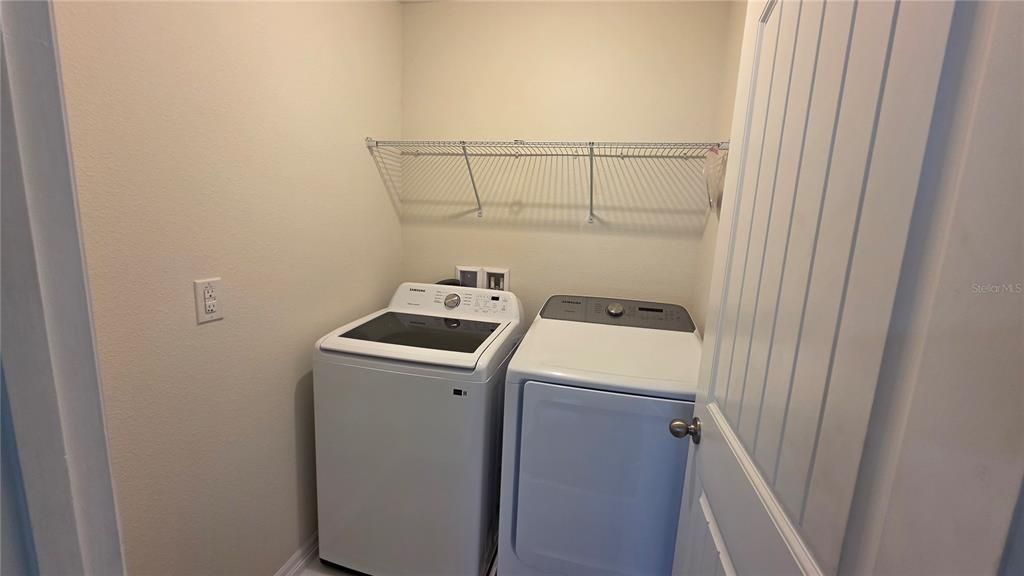
    • Dryer

    • Electric Water Heater

    • Microwave

    • Range

    • Refrigerator

    • Washer

    Other interior features

    • Primary Bedroom Main Floor

    • Thermostat

    Bedrooms and bathrooms

    • Bedrooms: 4

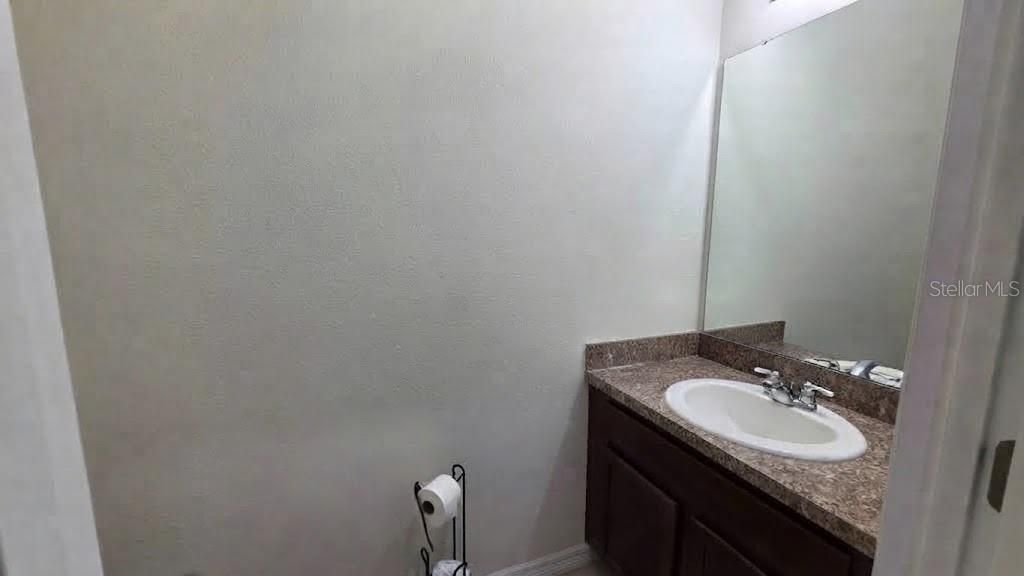
    • Bathrooms: 1

    • Full bathrooms: 2

  • Property

    • Levels: Two

    Lot

    • Lot: 0.08 Acres

    Other Property Information

    • Parcel Number: 092630008100013110

  • Type and style

    • Property Type: Residential Lease

    • Property Sub Type: Townhouse

  • Utility

    • BB/HS Internet Available

    • Cable Available

    • Electricity Available

    • Electricity Connected

    • Phone Available

    • Sewer Available

    • Sewer Connected

    • Street Lights

    • Underground Utilities

    • Water Available

    • Water Connected

  • Source details

    • MLS ID: S5155375

    Other facts

    • Laundry Features: Laundry Room

    • Window Features: Double Pane Windows

    • Garage Spaces: 2

    • Attached Garage: Yes

    • Garage: Yes

    • Living Area: 2070

    • Water Source: Public

    • Subdivision Name: ANTHEM PARK PH 3A

Private inquiry
Talk to the advisor on this listing.
Floor plans, HOA docs, off-market comparables, scheduling a private showing — one message, direct to the local specialist.

More like this

For Rent
$2,500 /mo
House
3 bds · 2 ba · 1,850 sqft
EDGEWATER CROSS PRAIRIE-PH 1, ST CLOUD
5121 ARROWFEATHER COURT
-$226
For Rent
$2,499 /mo
House
3 bds · 2 ba · 1,530 sqft
CANOE CREEK LAKES UNIT 4, ST CLOUD
3586 YELLOW BIRD COURT
New
For Rent
$2,300 /mo
Townhouse
3 bds · 2 ba · 1,560 sqft
THE MEADOW AT CROSSPRAIRIE, ST CLOUD
4457 EAGLE TRAIL BEND
New
For Rent
$1,800 /mo
Townhouse
3 bds · 2 ba · 1,588 sqft
PEMBERLY PINES, ST CLOUD
3927 PEMBERLY PINES CIR
New
For Rent
$2,200 /mo
Townhouse
3 bds · 2 ba · 1,560 sqft
THE MEADOW AT CROSSPRAIRIE, ST CLOUD
4497 BURROWING OWL LOOP
+$50
For Rent
$2,300 /mo
Townhouse
3 bds · 2 ba · 1,823 sqft
CROSSPRAIRIE 25 TH, ST CLOUD
4493 ELLIOTS ASTOR BOULEVARD
New
For Rent
$2,375 /mo
Townhouse
4 bds · 3 ba · 1,762 sqft
EDEN AT CROSS PRAIRIE, ST CLOUD
5037 PRAIRIE PRESERVE RUN
New
For Rent
$2,590 /mo
House
4 bds · 2 ba · 2,071 sqft
EDGEWATER CROSS PRAIRIE PH 1, ST CLOUD
5117 MARLBERRY COURT

Market around this address

Live counts in the same area.
View all

The multiple listing information is provided by the Stellar MLS from a copyrighted compilation of listings. The compilation of listings and each individual listing are ©2026-present Stellar MLS. All Rights Reserved. The information provided is for consumers' personal, noncommercial use and may not be used for any purpose other than to identify prospective properties consumers may be interested in purchasing. All properties are subject to prior sale or withdrawal. All information provided is deemed reliable but is not guaranteed accurate, and should be independently verified. Listing courtesy of: LPT REALTY, LLC