Sell Your Home
Get a free home valuation
Contact
Tell us about your needs
4911 SW 81ST LOOP

Townhouse Active With Contract
$239,900

BTC: 3.77201258

ETH: 126.08796199

-$3K (2026/04/30)
102 days
3 bds
2 ba
1,828 sqft

Overview

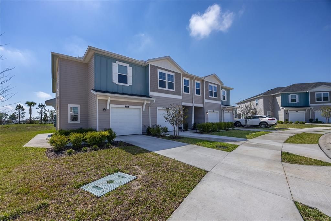
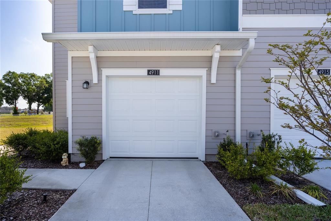
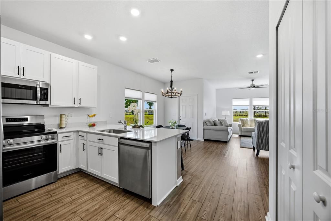
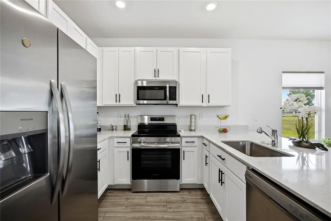
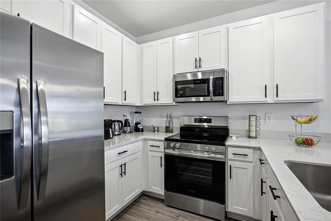
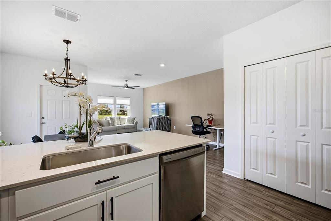
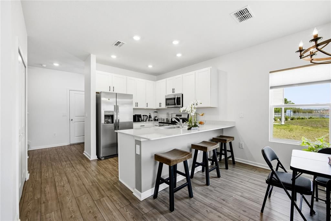
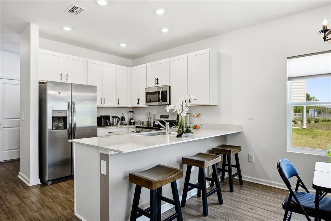
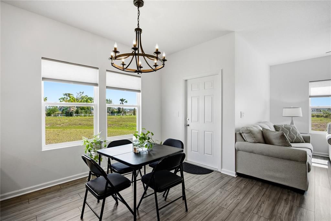
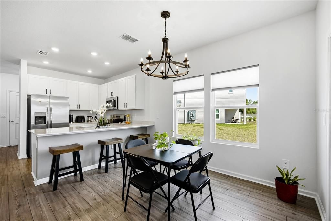
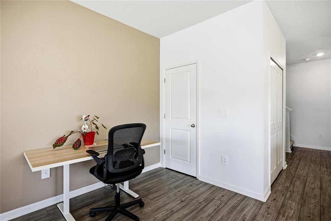
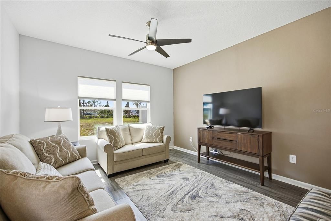
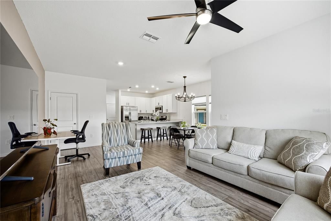
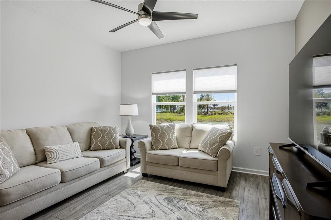
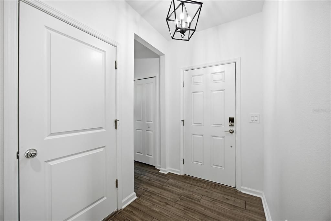
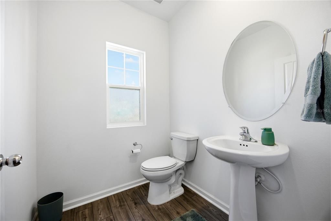
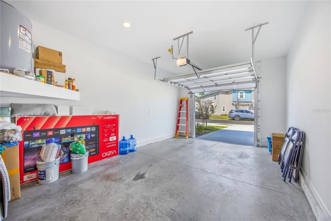
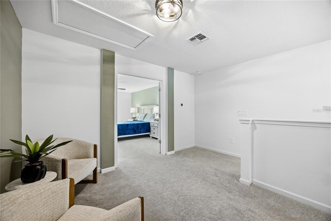
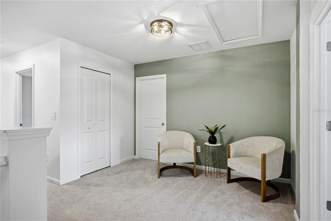
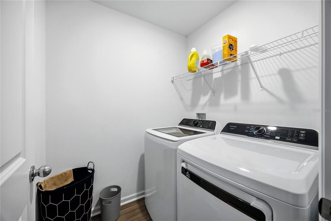
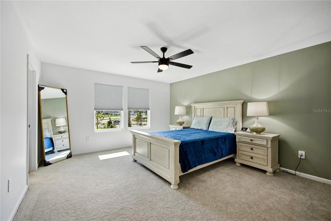
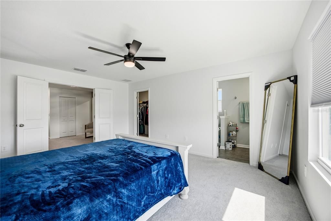
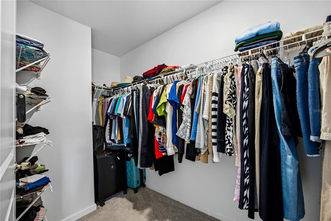
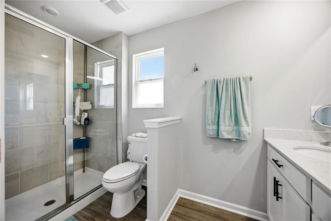
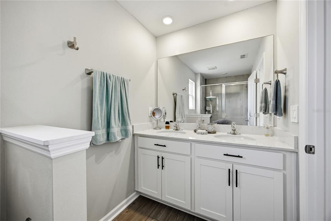
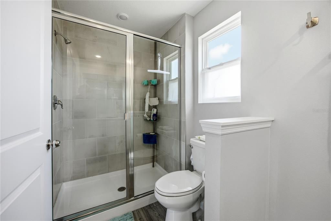
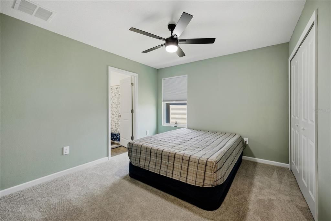
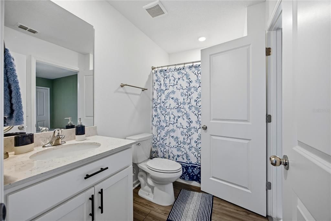
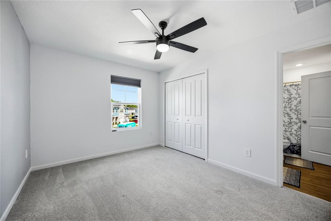
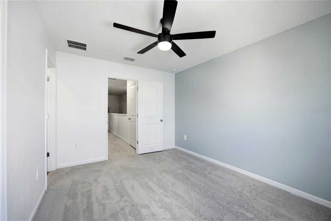
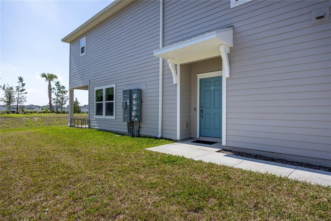
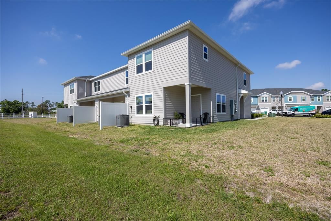
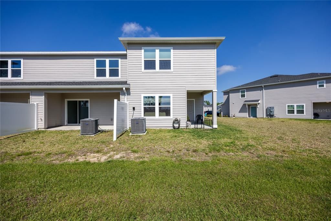
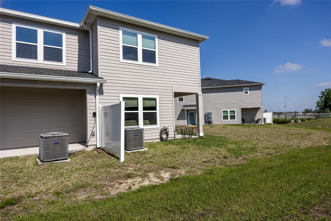
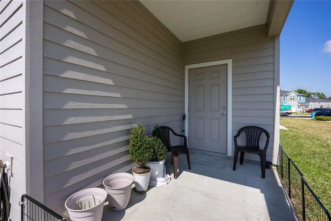
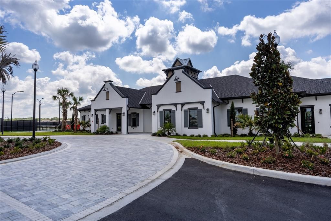
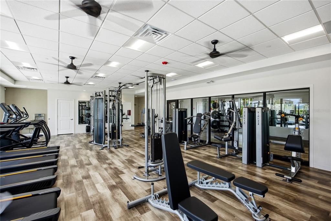
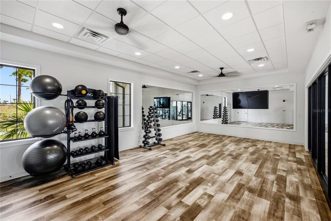
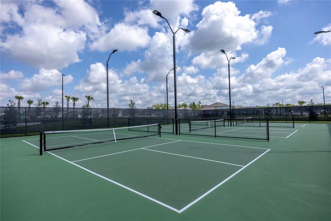
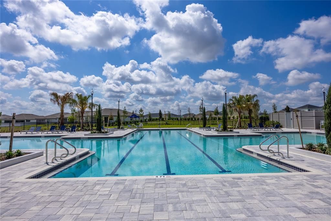
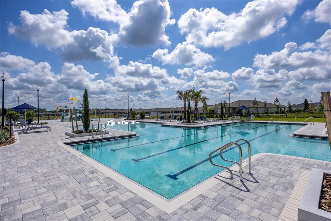
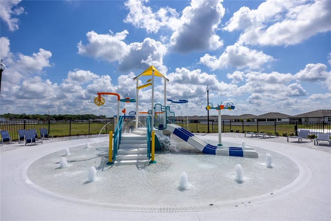
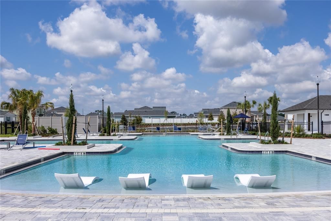
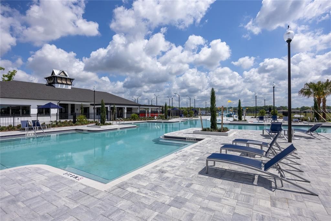
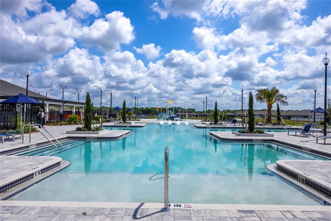
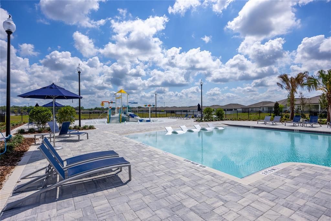
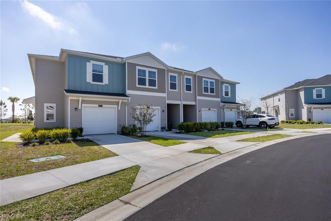
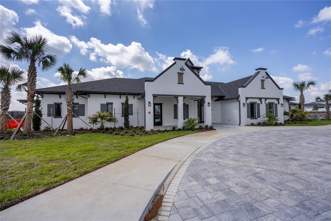
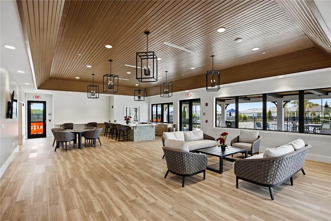
Welcome to this beautifully designed 3-bedroom 2.5-bath townhouse in the highly desirable community of Marion Ranch. This newly constructed home (2025) features a spacious open-concept layout, ideal for both everyday living and entertaining. The kitchen truly is the heart of your home, boasting stylish cabinetry, quartz countertops, stainless steel appliances, abundant counter space, and a functional design that flows effortlessly into the cozy living and dining areas. You'll also find on the first floor an attached one-car garage, a half bathroom, and a covered lanai. On the second level, you'll find three generously sized bedrooms, 2 bathrooms, a loft, and a laundry room with a new washer and dryer. The spacious primary bedroom suite features double doors, a private bathroom with a dual-sink vanity, a walk-in shower, and a generous walk-in closet. Between bedrooms two and three is a jack-and-jill bathroom. This end unit has one of the largest floor plans, and the interior has been recently repainted, along with high-end fans and lighting. Experience low-maintenance living with hassle-free HOA-covered lawn care and internet, allowing you more time to relax and enjoy everything the Marion Ranch community has to offer! Marion Ranch truly epitomizes a resort-style lifestyle, boasting amenities such as a brand-new clubhouse, a fully equipped fitness center, a stunning pool, tennis courts, pickleball courts, scenic walking trails, and a dog park. Plus, with shopping, dining, and major highways right nearby for added convenience. Don't miss your chance to be part of one of Ocala's most exciting communities—schedule your showing today!
Location

Details

Type:
Residential
Parking:
No Data
Year Built:
2025
Lot:
0.05 Acres
Heating:
Central
Price/sqft:
$131
Cooling:
Central Air
HOA:
$194

Valuation

Our model vs. what's actually selling nearby.
Estimate
$226,590
$215K – $246K
Confidence Medium
List vs. estimate
$13K above estimate
List $239,900 · +5.9%
Our model says this listing is priced above recent comparable activity. Room to negotiate.
Price per sq ft
$131
-10.9% vs. city median $147
Based on
26 MLS comparables
Median of recent comparable listings. Sold comps use closing price, active listings use list price.

Highlights

Annual tax
$283
2025
HOA
$194/mo
Community Pool, Maintenance Structure, Maintenance Grounds
Garage
1 car garage
Pets
Allowed
All facts and features
  • Flooring

    • Carpet

    • Luxury Vinyl

    Heating

    • Central

    Cooling

    • Central Air

    Appliances

    • Dishwasher

    • Dryer

    • Electric Water Heater

    • Microwave

    • Range Hood

    • Refrigerator

    • Washer

    Other interior features

    • Ceiling Fan(s)

    • High Ceilings

    • Living Room/Dining Room Combo

    • PrimaryBedroom Upstairs

    • Stone Counters

    • Thermostat

    Bedrooms and bathrooms

    • Bedrooms: 3

    • Bathrooms: 1

    • Full bathrooms: 2

  • Property

    • Levels: Two

    • Exterior Features: Sidewalk

    Lot

    • Lot: 0.05 Acres

    Other Property Information

    • Parcel Number: 3562391045

    • Zoning: R1

  • Type and style

    • Property Type: Residential

    • Property Sub Type: Townhouse

  • Utility

    • BB/HS Internet Available

    • Cable Available

    • Cable Connected

    • Electricity Available

    • Electricity Connected

    • Sewer Available

    • Sewer Connected

    • Water Available

    • Water Connected

  • Other financial information

    • HOA: $194

    • HOA Frequency: Monthly

    • Annual tax amount: $283

  • Source details

    • MLS ID: GC538723

    Other facts

    • Construction Materials: HardiPlank Type

    • Foundation Details: Slab

    • Laundry Features: Laundry Room

    • Direction Faces: North

    • Garage Spaces: 1

    • Attached Garage: Yes

    • Garage: Yes

    • Living Area: 1828

    • Water Source: Public

    • Subdivision Name: MARION RANCH PHASE 1

Private inquiry
Talk to the advisor on this listing.
Floor plans, HOA docs, off-market comparables, scheduling a private showing — one message, direct to the local specialist.

More like this

New
Active With Contract
$299,900
House
2 bds · 2 ba · 1,804 sqft
OAK RUN EAGLES POINT, OCALA
10917 SW 71ST CIRCLE
New
Active With Contract
$228,000
House
3 bds · 2 ba · 1,487 sqft
CHERRYWOOD ESTATES, OCALA
9962 SW 59TH CIRCLE
New
Active With Contract
$179,900
House
2 bds · 2 ba · 1,166 sqft
SPRUCE CRK 03, OCALA
10821 SW 62ND AVENUE
New
Active With Contract
$222,900
House
3 bds · 3 ba · 2,237 sqft
SUN COUNTRY ESTATE, OCALA
8798 SW 66TH AVENUE
New
Active With Contract
$248,000
House
3 bds · 2 ba · 1,648 sqft
MARION LNDG UN 03, OCALA
6014 SW 86TH LANE
Active With Contract
$299,000
House
3 bds · 2 ba · 1,579 sqft
KINGSLAND COUNTRY ESTATE, OCALA
9583 SW 46TH TERRACE
Active With Contract
$297,500
House
3 bds · 2 ba · 1,714 sqft
RED HAWK, OCALA
4439 SW 53RD TERRACE
Active With Contract
$218,000
House
2 bds · 2 ba · 1,697 sqft
MARION LNDG UN 02, OCALA
8543 SW 65TH COURT ROAD

Market around this address

Live counts in the same area.
View all

The multiple listing information is provided by the Stellar MLS from a copyrighted compilation of listings. The compilation of listings and each individual listing are ©2026-present Stellar MLS. All Rights Reserved. The information provided is for consumers' personal, noncommercial use and may not be used for any purpose other than to identify prospective properties consumers may be interested in purchasing. All properties are subject to prior sale or withdrawal. All information provided is deemed reliable but is not guaranteed accurate, and should be independently verified. Listing courtesy of: WATSON REALTY CORP- TIOGA