Vender tu casa
Valoración gratuita de tu hogar
Contacto
Cuéntenos sobre sus necesidades

4911 SW 81ST LOOP

Adosados Activo con contrato
$239,900

BTC: 3.77201258

ETH: 126.08796199

-$3K (2026/04/30)
102 días
3 camas
2 baños
1,828 sqft

Visión general

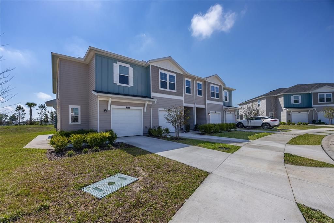
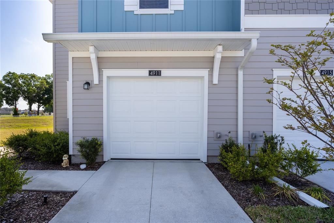
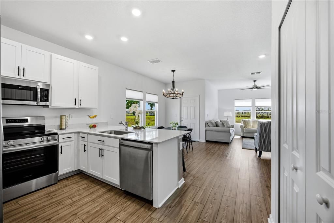
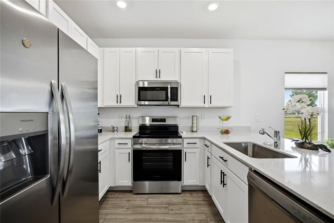
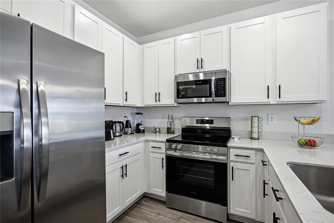
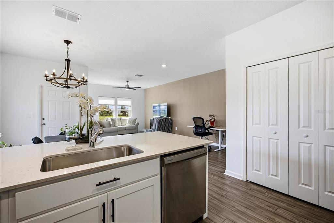
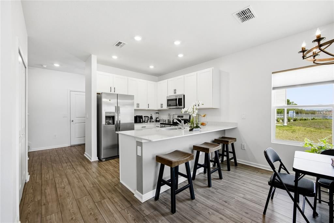
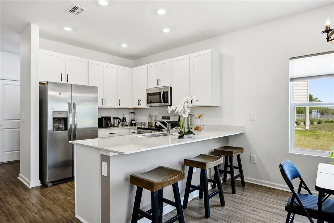
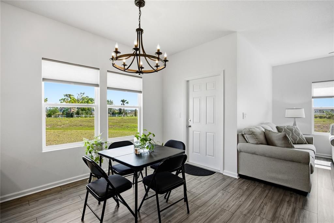
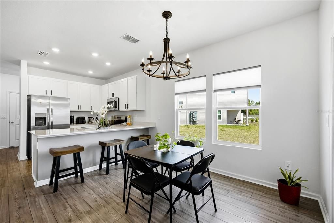
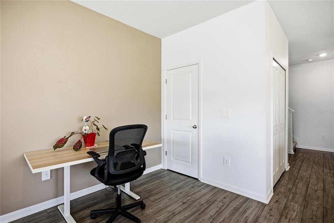
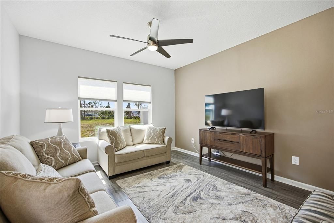
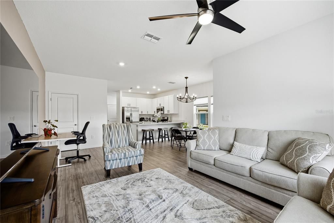
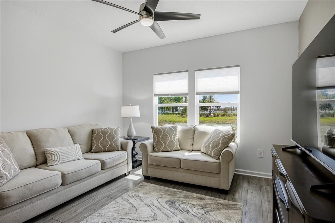
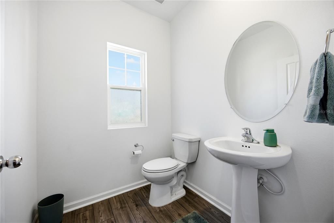
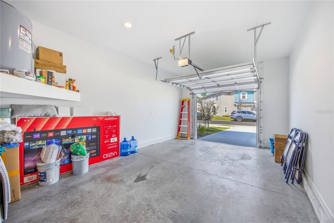
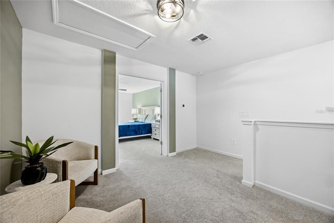
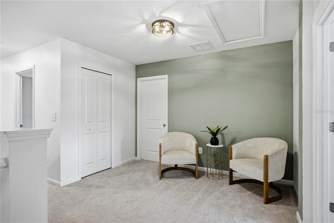
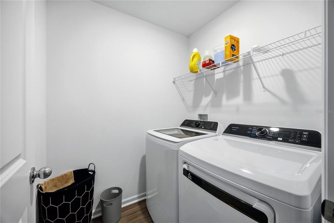
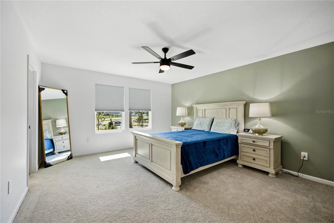
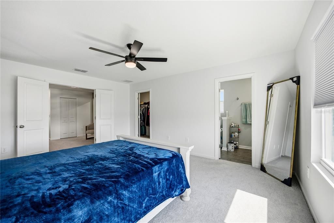
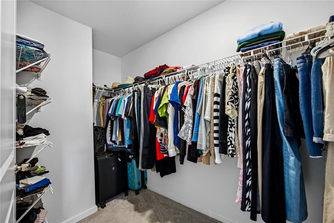
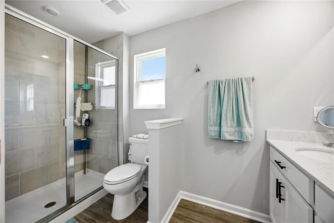
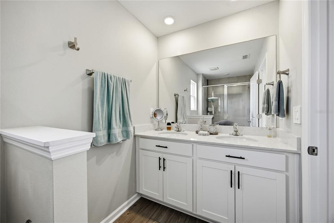
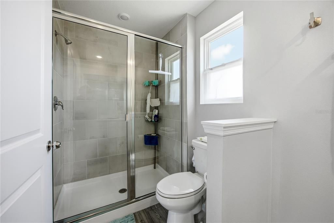
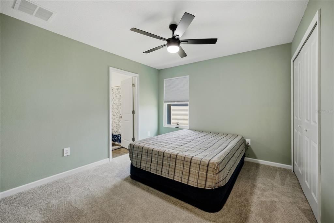
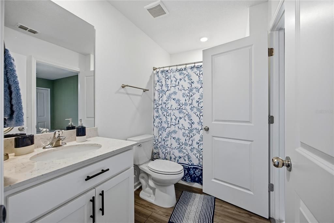
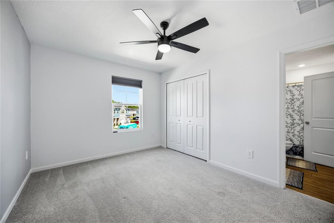
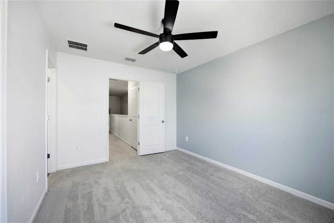
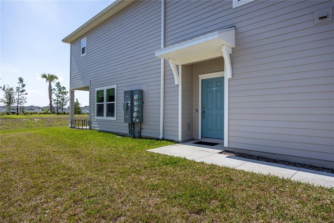
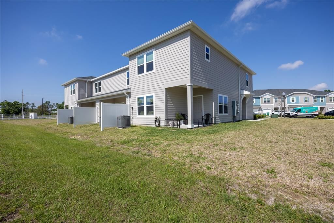
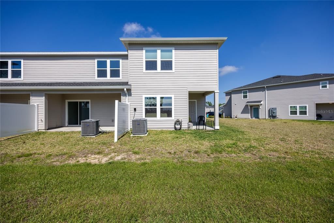
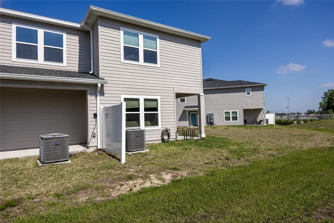
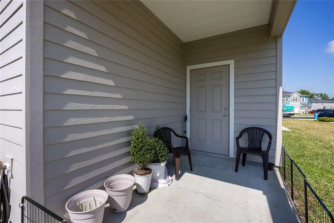
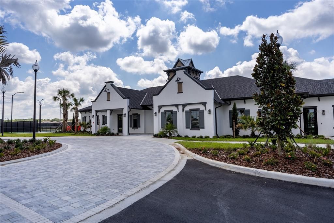
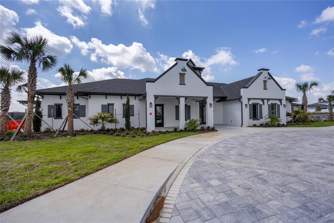
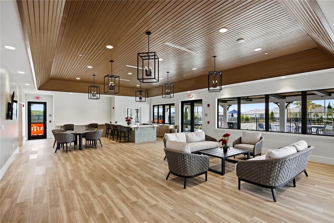
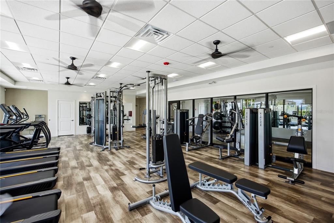
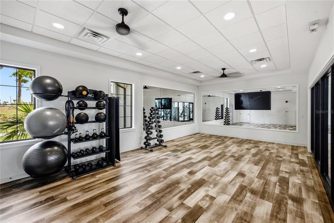
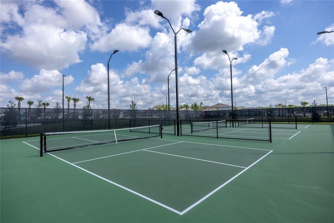
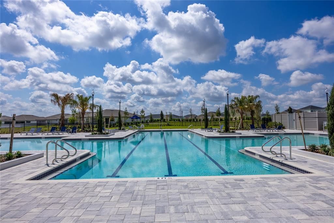
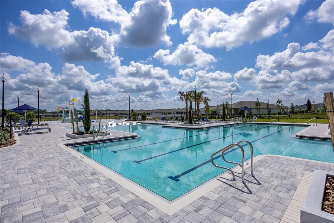
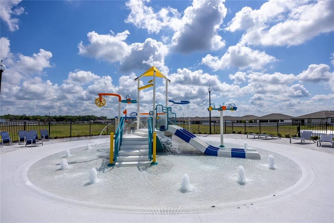
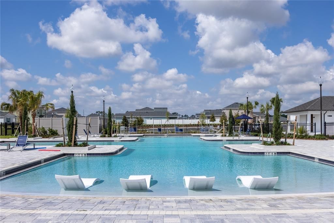
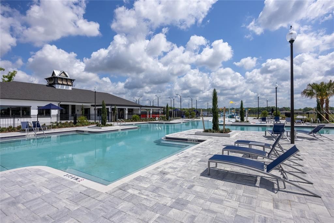
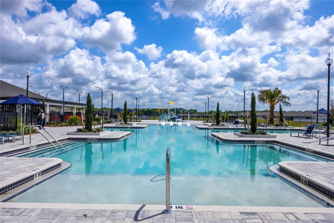
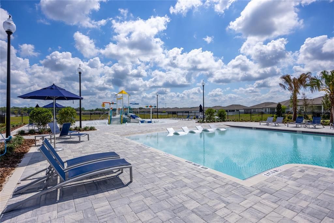
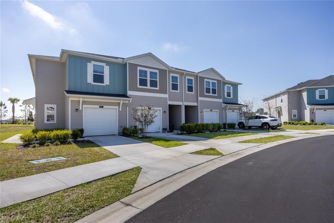
Welcome to this beautifully designed 3-bedroom 2.5-bath townhouse in the highly desirable community of Marion Ranch. This newly constructed home (2025) features a spacious open-concept layout, ideal for both everyday living and entertaining. The kitchen truly is the heart of your home, boasting stylish cabinetry, quartz countertops, stainless steel appliances, abundant counter space, and a functional design that flows effortlessly into the cozy living and dining areas. You'll also find on the first floor an attached one-car garage, a half bathroom, and a covered lanai. On the second level, you'll find three generously sized bedrooms, 2 bathrooms, a loft, and a laundry room with a new washer and dryer. The spacious primary bedroom suite features double doors, a private bathroom with a dual-sink vanity, a walk-in shower, and a generous walk-in closet. Between bedrooms two and three is a jack-and-jill bathroom. This end unit has one of the largest floor plans, and the interior has been recently repainted, along with high-end fans and lighting. Experience low-maintenance living with hassle-free HOA-covered lawn care and internet, allowing you more time to relax and enjoy everything the Marion Ranch community has to offer! Marion Ranch truly epitomizes a resort-style lifestyle, boasting amenities such as a brand-new clubhouse, a fully equipped fitness center, a stunning pool, tennis courts, pickleball courts, scenic walking trails, and a dog park. Plus, with shopping, dining, and major highways right nearby for added convenience. Don't miss your chance to be part of one of Ocala's most exciting communities—schedule your showing today!

Ubicación

Detalles

Tipo:
Residential
Estacionamiento:
Sin datos
Año de construcción:
2025
Lote:
0.05 Hectáreas
Calefacción:
Central
precio por sq. medidor:
$131
Enfriamiento:
Central Air
HOA:
$194

Valuation

Our model vs. what's actually selling nearby.
Estimate
$226,590
$215K – $246K
Confidence Medium
List vs. estimate
$13K above estimate
List $239,900 · +5.9%
Our model says this listing is priced above recent comparable activity. Room to negotiate.
Price per sq ft
$131
-10.9% vs. city median $147
Based on
26 MLS comparables
Median of recent comparable listings. Sold comps use closing price, active listings use list price.

Destacados

Annual tax
$283
2025
HOA
$194/mo
Community Pool, Maintenance Structure, Maintenance Grounds
Garage
1 car garage
Pets
Allowed
Más hechos y características
  • Piso

    • Carpet

    • Luxury Vinyl

    Calefacción

    • Central

    Enfriamiento

    • Central Air

    Accesorios

    • Dishwasher

    • Dryer

    • Electric Water Heater

    • Microwave

    • Range Hood

    • Refrigerator

    • Washer

    Otras características interiores

    • Ceiling Fan(s)

    • High Ceilings

    • Living Room/Dining Room Combo

    • PrimaryBedroom Upstairs

    • Stone Counters

    • Thermostat

    Dormitorios y baños

    • Dormitorios: 3

    • Baños: 1

    • Baños completos: 2

  • Propiedad

    • Pisos: Two

    • Características Exteriores: Sidewalk

    Lote

    • Lote: 0.05 Hectáreas

    Otra Información de Propiedad

    • Número de Parcela: 3562391045

    • Zonificación: R1

  • Tipo y estilo

    • Tipo de propiedad: Residential

    • Subtipo de propiedad: Townhouse

  • Utilidad

    • BB/HS Internet Available

    • Cable Available

    • Cable Connected

    • Electricity Available

    • Electricity Connected

    • Sewer Available

    • Sewer Connected

    • Water Available

    • Water Connected

  • Otra información financiera

    • HOA: $194

    • Frecuencia HOA: Monthly

    • Importe anual de impuestos: $283

  • Detalles de la fuente

    • MLS ID: GC538723

    Otros hechos

    • Materiales de construcción: HardiPlank Type

    • Detalles de la fundación: Slab

    • Características de lavandería: Laundry Room

    • Caras de dirección: North

    • Espacios de garaje: 1

    • Garaje adjunto: Si

    • Garaje: Si

    • Salón: 1828

    • Fuente de agua: Public

    • Nombre de subdivisión: MARION RANCH PHASE 1

Consulta privada
Habla con el asesor de este inmueble.
Planos, documentos del HOA, comparables off-market, agendar una visita privada — un solo mensaje directo al especialista local.

Más como esta

Nuevo
Activo con contrato
$299,900
Casa
2 camas · 2 baños · 1,804 sqft
OAK RUN EAGLES POINT, OCALA
10917 SW 71ST CIRCLE
Nuevo
Activo con contrato
$228,000
Casa
3 camas · 2 baños · 1,487 sqft
CHERRYWOOD ESTATES, OCALA
9962 SW 59TH CIRCLE
Nuevo
Activo con contrato
$179,900
Casa
2 camas · 2 baños · 1,166 sqft
SPRUCE CRK 03, OCALA
10821 SW 62ND AVENUE
Nuevo
Activo con contrato
$222,900
Casa
3 camas · 3 baños · 2,237 sqft
SUN COUNTRY ESTATE, OCALA
8798 SW 66TH AVENUE
Nuevo
Activo con contrato
$248,000
Casa
3 camas · 2 baños · 1,648 sqft
MARION LNDG UN 03, OCALA
6014 SW 86TH LANE
Activo con contrato
$299,000
Casa
3 camas · 2 baños · 1,579 sqft
KINGSLAND COUNTRY ESTATE, OCALA
9583 SW 46TH TERRACE
Activo con contrato
$297,500
Casa
3 camas · 2 baños · 1,714 sqft
RED HAWK, OCALA
4439 SW 53RD TERRACE
Activo con contrato
$218,000
Casa
2 camas · 2 baños · 1,697 sqft
MARION LNDG UN 02, OCALA
8543 SW 65TH COURT ROAD

Mercado cerca de esta dirección

Conteos en vivo en la misma zona.
Ver todo

The multiple listing information is provided by the Stellar MLS from a copyrighted compilation of listings. The compilation of listings and each individual listing are ©2026-present Stellar MLS. All Rights Reserved. The information provided is for consumers' personal, noncommercial use and may not be used for any purpose other than to identify prospective properties consumers may be interested in purchasing. All properties are subject to prior sale or withdrawal. All information provided is deemed reliable but is not guaranteed accurate, and should be independently verified. Listing courtesy of: WATSON REALTY CORP- TIOGA