Sell Your Home
Get a free home valuation
Contact
Tell us about your needs

501 W WARREN AVENUE UNIT 2

Townhouse For Sale
$975,000

BTC: 15.23437500

ETH: 512.44586469

7 days
3 bds
2 ba
2,259 sqft

Overview

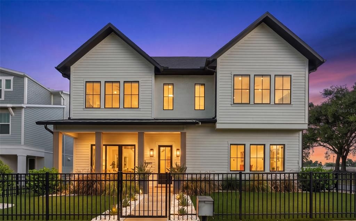
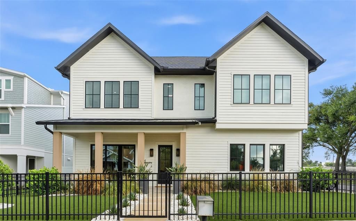
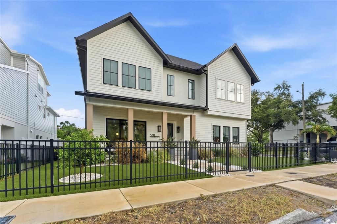
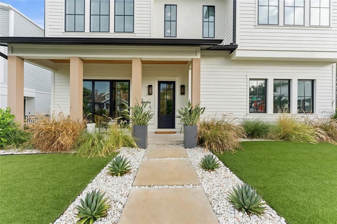
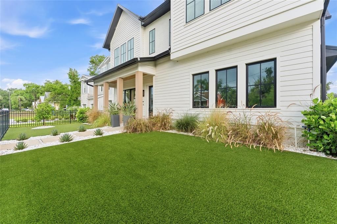
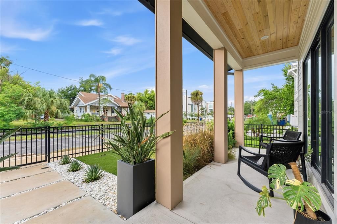
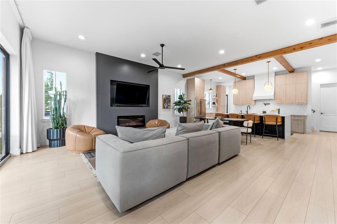
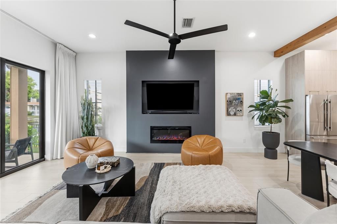
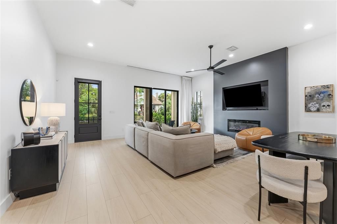
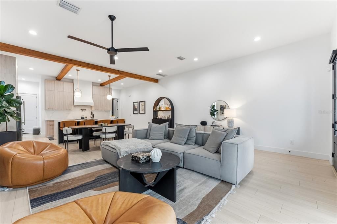
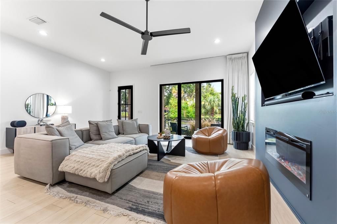
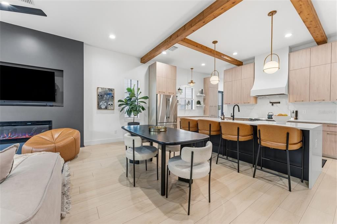
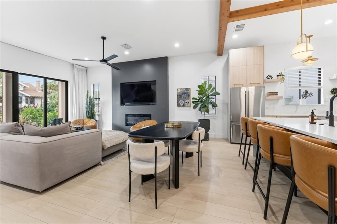
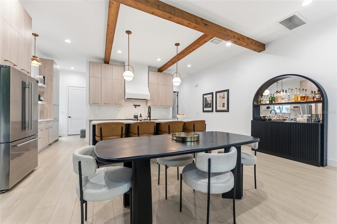
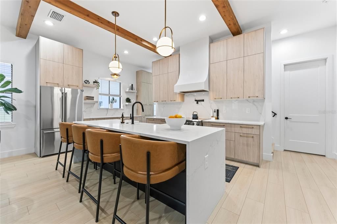
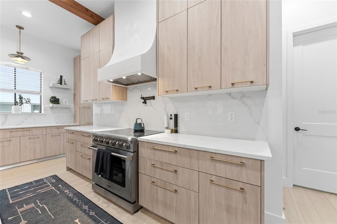
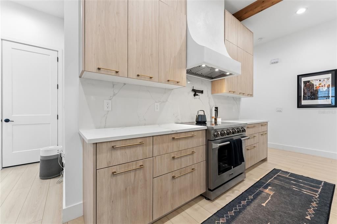
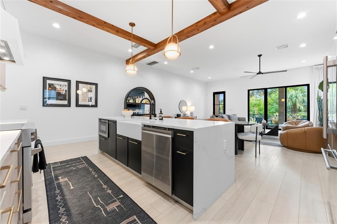
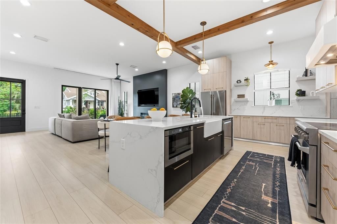
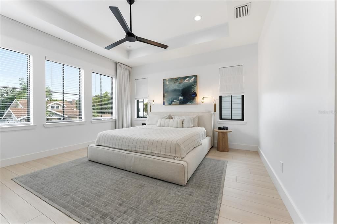
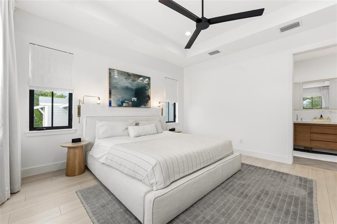
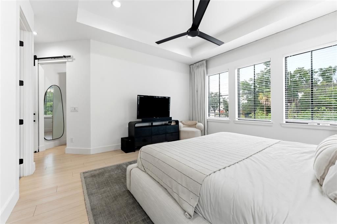
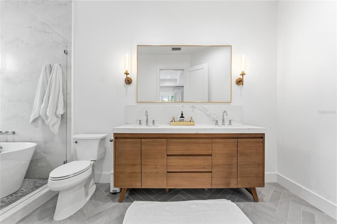
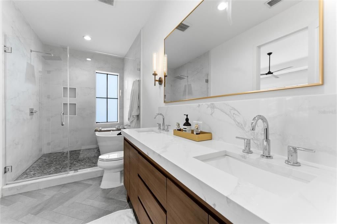
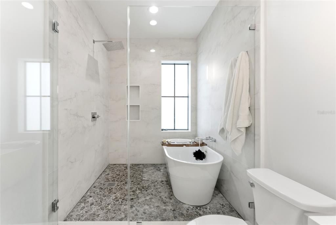
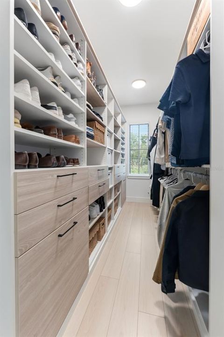
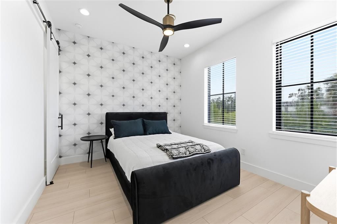
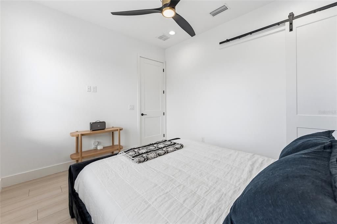
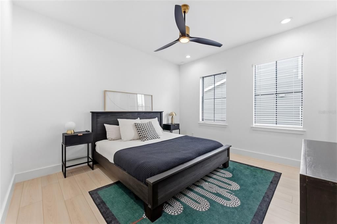
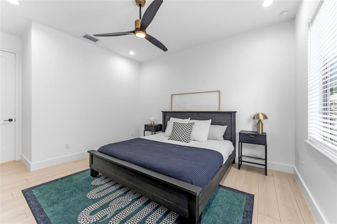
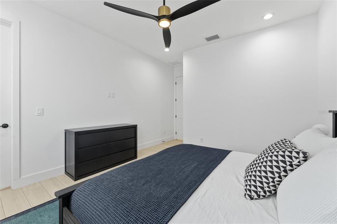
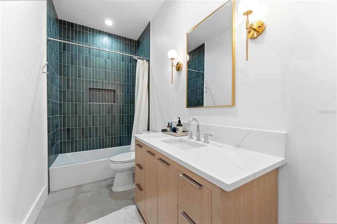
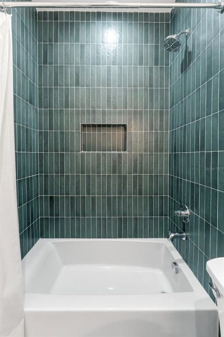
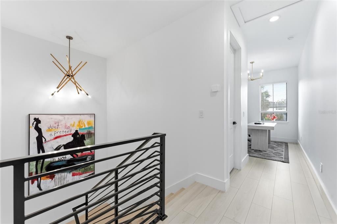
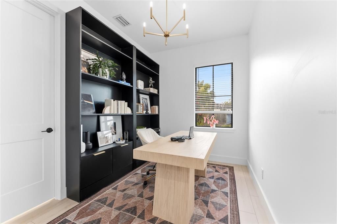
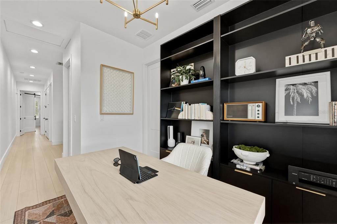
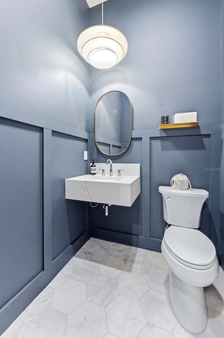
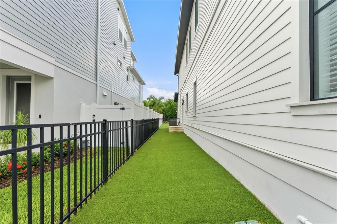
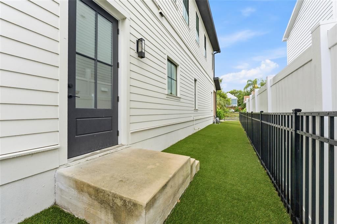
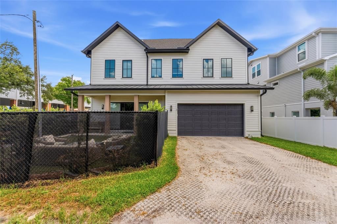
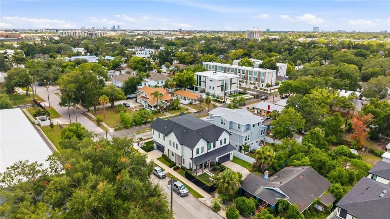
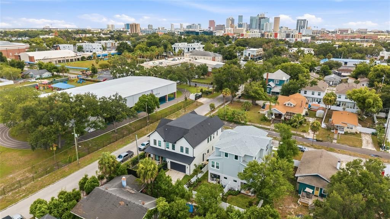
Completed in 2023, this exceptional semi-detached single-family residence offers a rare opportunity to enjoy modern design, quality craftsmanship, and the convenience of one of Tampa's most sought-after locations. Just moments from Armature Works, the Tampa Riverwalk, Downtown, Water Street, acclaimed restaurants, breweries, and entertainment, you'll enjoy the energy of the city while coming home to a space designed for comfort, privacy, and everyday luxury. From the moment you step inside, soaring 11-foot ceilings, oversized 8-foot doors, and abundant natural light create an immediate sense of openness and sophistication. The thoughtfully designed open-concept floor plan was created for both effortless entertaining and comfortable daily living, seamlessly connecting the living, dining, and kitchen spaces. At the heart of the home is a chef-inspired kitchen featuring quartz countertops, premium cabinetry, a Thor gas range, pot filler, smart range hood, and an oversized island that naturally becomes the gathering place for family and friends. Upstairs, a spacious loft offers endless flexibility as a home office, media room, fitness space, or additional living area. The primary suite serves as a private retreat with a spa-inspired bath complete with a soaking tub, oversized walk-in shower, dual vanities, and a generous walk-in closet. Each additional bedroom features its own en-suite bathroom, providing comfort and privacy for family and guests alike. Outside, enjoy the rare combination of a private fenced yard, an oversized two-car garage, and the freedom of no HOA—features that are increasingly difficult to find in newer construction. Whether you're hosting dinner with friends, enjoying a quiet evening at home, or taking advantage of everything nearby, this residence offers a lifestyle that's as impressive as the home itself. Modern construction, timeless finishes, and an exceptional location come together to create a property that truly stands apart. Schedule your private showing today and experience firsthand what makes this home so special.

Location

Details

Type:
Residential
Parking:
No Data
Year Built:
2023
Lot:
0.08 Acres
Heating:
Central
Price/sqft:
$432
Cooling:
Central Air
HOA:
No Data

Valuation

Our model vs. what's actually selling nearby.
Estimate
$874,995
$605K – $974K
Confidence Low
List vs. estimate
$100K above estimate
List $975,000 · +11.4%
Our model says this listing is priced above recent comparable activity. Room to negotiate.
Price per sq ft
$431
+84.2% vs. city median $234
Based on
24 MLS comparables
Median of recent comparable listings. Sold comps use closing price, active listings use list price.

Highlights

Annual tax
$12,574
2025
Garage
2 car garage
Furnished
Negotiable
All facts and features
  • Flooring

    • Luxury Vinyl

    Heating

    • Central

    Cooling

    • Central Air

    Appliances

    • Dishwasher

    • Dryer

    • Microwave

    • Refrigerator

    • Washer

    Other interior features

    • Ceiling Fan(s)

    Bedrooms and bathrooms

    • Bedrooms: 3

    • Bathrooms: 1

    • Full bathrooms: 2

  • Property

    • Levels: Two

    • Exterior Features: Private Entrance / Sidewalk

    Lot

    • Lot: 0.08 Acres

    Other Property Information

    • Parcel Number: A1229184R1E0000000001.2

    • Zoning: RM-16

  • Type and style

    • Property Type: Residential

    • Property Sub Type: Townhouse

  • Utility

    • Water Connected

  • Other financial information

    • Annual tax amount: $12,575

  • Source details

    • MLS ID: TB8526498

    Other facts

    • Construction Materials: Wood Frame

    • Foundation Details: Slab

    • Fireplace Features: Living Room

    • Laundry Features: Laundry Closet / Laundry Room / Upper Level

    • Direction Faces: South

    • Fireplace: Yes

    • Garage Spaces: 2

    • Attached Garage: Yes

    • Garage: Yes

    • Living Area: 2259

    • Water Source: Public

    • Lot Size Dimensions: 30 x 111

    • Subdivision Name: MAC FARLANE HUGH C SUB

Private inquiry
Talk to the advisor on this listing.
Floor plans, HOA docs, off-market comparables, scheduling a private showing — one message, direct to the local specialist.

More like this

New
For Sale
$699,000
House
2 bds · 2 ba · 1,824 sqft
SUWANEE HEIGHTS, TAMPA
5704 N BRANCH AVENUE
New
For Sale
$874,999
House
5 bds · 2 ba · 2,455 sqft
NORRIS SUB, TAMPA
413 W PARIS STREET
New
For Sale
$980,000
Commercial
0 room(s)
TAMPA
1942 E HILLSBOROUGH AVENUE
New
For Sale
$837,000
Condo/Co-op
3 bds · 2 ba · 1,662 sqft
ADALIA BAYFRONT CONDOMINIUM, TAMPA
2 ADALIA AVENUE UNIT 301
New
For Sale
$699,000
House
3 bds · 2 ba · 2,026 sqft
UNPLATTED, TAMPA
2910 N OLA AVENUE
New
For Sale
$700,000
House
3 bds · 2 ba · 1,778 sqft
GRAY GABLES, TAMPA
3511 W AZEELE STREET
New
For Sale
$925,000
House
3 bds · 2 ba · 2,501 sqft
WEST SUWANEE HEIGHTS, TAMPA
120 W COMANCHE AVENUE
New
For Sale
$690,000
Townhouse
3 bds · 3 ba · 1,913 sqft
FLORIDA PLACE, TAMPA
3110 N TAMPA STREET UNIT 1

Market around this address

Live counts in the same area.
View all

The multiple listing information is provided by the Stellar MLS from a copyrighted compilation of listings. The compilation of listings and each individual listing are ©2026-present Stellar MLS. All Rights Reserved. The information provided is for consumers' personal, noncommercial use and may not be used for any purpose other than to identify prospective properties consumers may be interested in purchasing. All properties are subject to prior sale or withdrawal. All information provided is deemed reliable but is not guaranteed accurate, and should be independently verified. Listing courtesy of: THE KAPLAN GROUP RE LLC