Vender tu casa
Valoración gratuita de tu hogar
Contacto
Cuéntenos sobre sus necesidades

501 W WARREN AVENUE UNIT 2

Adosados En Venta
$959,000

BTC: 14.92607004

ETH: 504.03649666

-$16K (2026/07/25)
25 días
3 camas
2 baños
2,259 sqft

Visión general

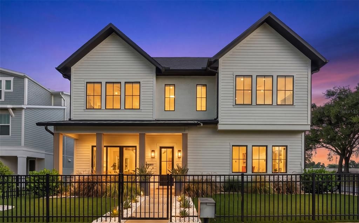
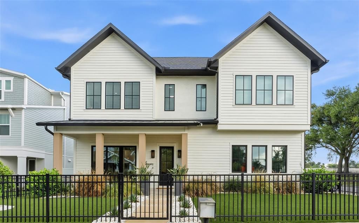
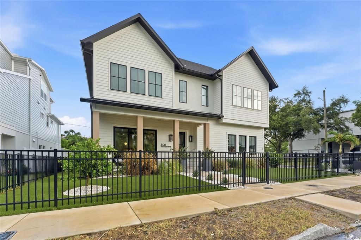
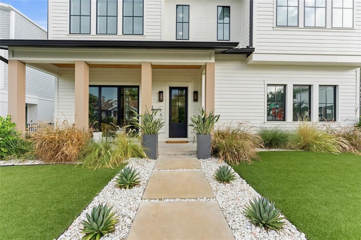
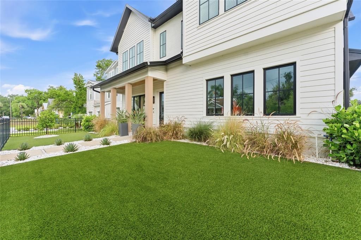
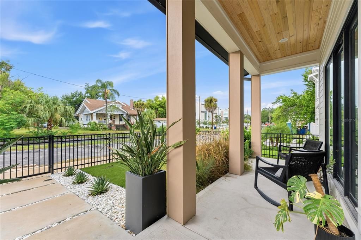
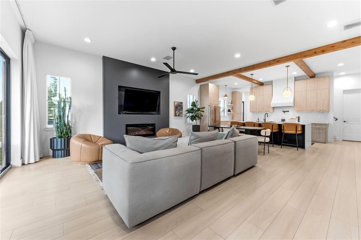
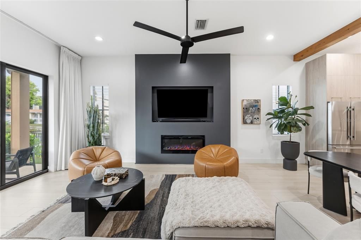
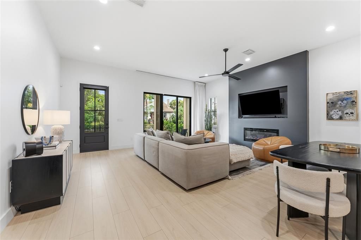
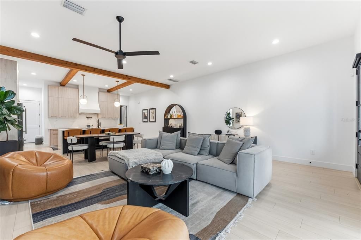
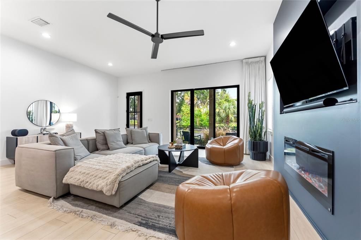
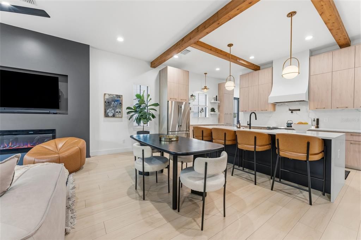
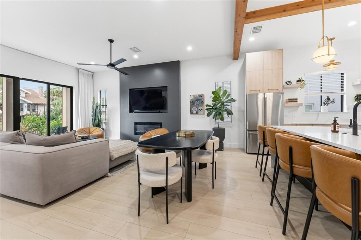
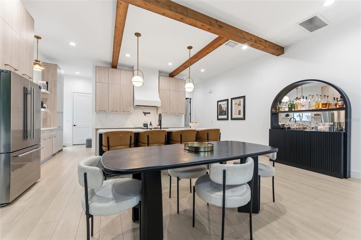
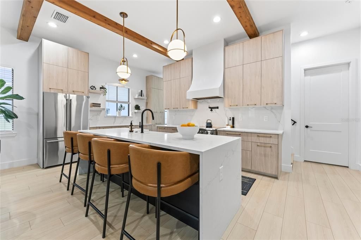
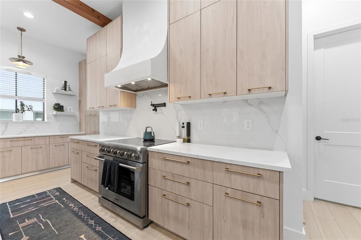
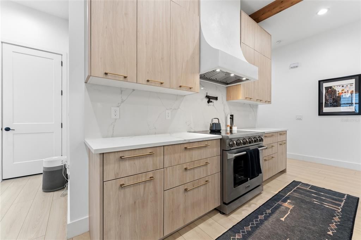
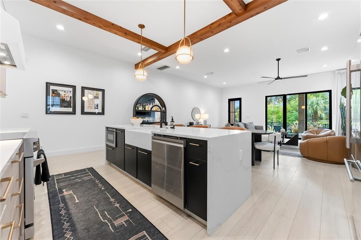
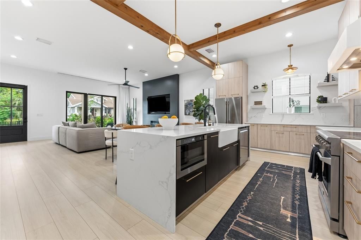
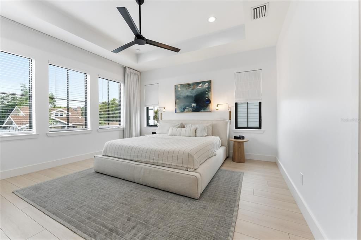
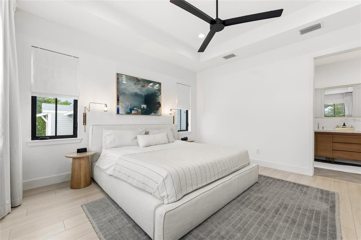
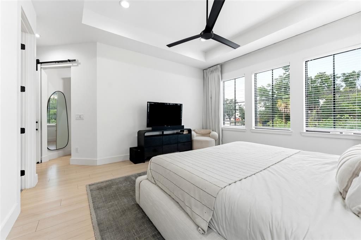
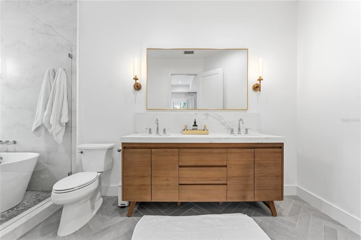
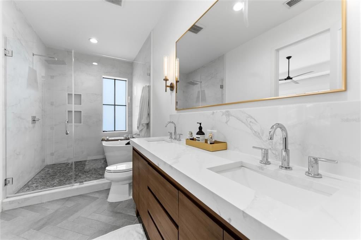
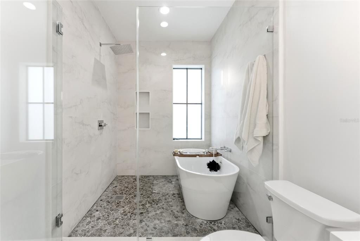
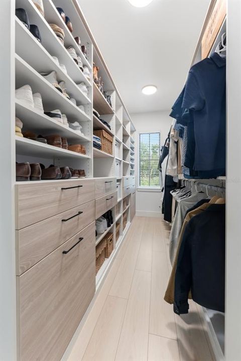
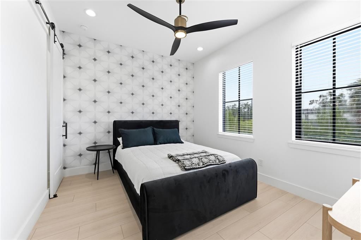
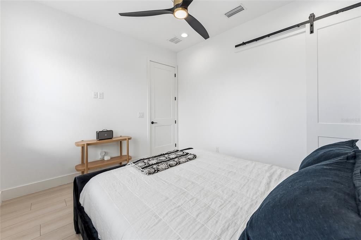
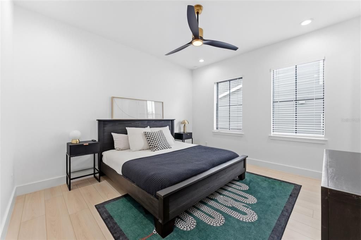
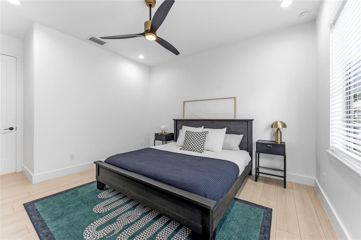
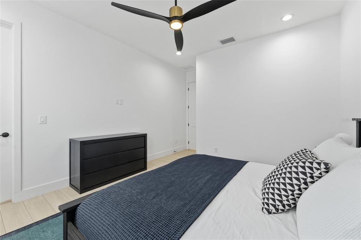
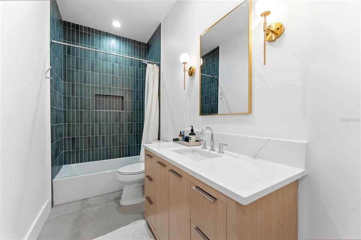
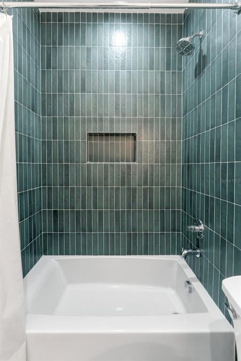
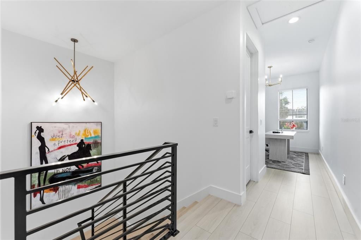
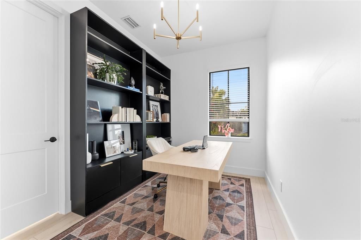
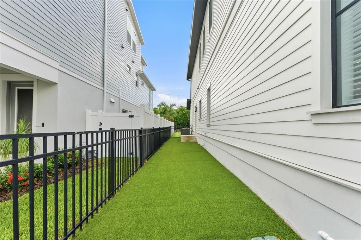
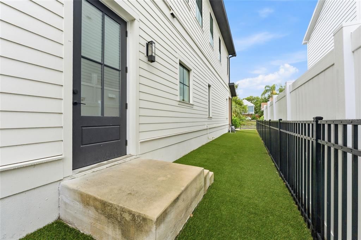
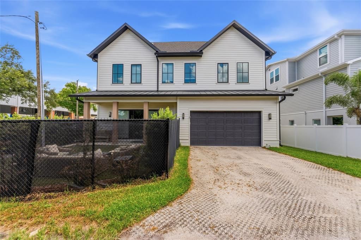
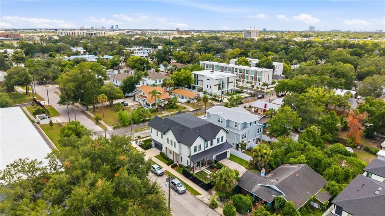
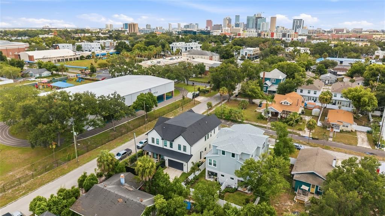
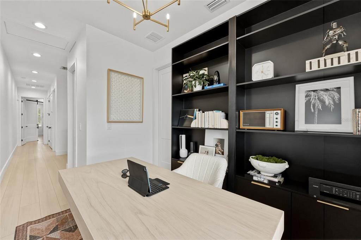
BUYER INCENTIVE: Preferred lender is offering up to 8,000 in lender credit for closing costs, prepaid, or rate buy down if utilized when purchasing this home. Completed in 2023, this exceptional semi-detached single-family residence offers a rare opportunity to enjoy modern design, quality craftsmanship, and the convenience of one of Tampa's most sought-after locations. Just moments from Armature Works, the Tampa Riverwalk, Downtown, Water Street, acclaimed restaurants, breweries, and entertainment, you'll enjoy the energy of the city while coming home to a space designed for comfort, privacy, and everyday luxury. From the moment you step inside, soaring 11-foot ceilings, oversized 8-foot doors, and abundant natural light create an immediate sense of openness and sophistication. The thoughtfully designed open-concept floor plan was created for both effortless entertaining and comfortable daily living, seamlessly connecting the living, dining, and kitchen spaces. At the heart of the home is a chef-inspired kitchen featuring quartz countertops, premium cabinetry, electric stove, pot filler, smart range hood, and an oversized island that naturally becomes the gathering place for family and friends. Upstairs, a spacious loft offers endless flexibility as a home office, media room, fitness space, or additional living area. The primary suite serves as a private retreat with a spa-inspired bath complete with a soaking tub, oversized walk-in shower, dual vanities, and a generous walk-in closet. Each additional bedroom features its own en-suite bathroom, providing comfort and privacy for family and guests alike. Outside, enjoy the rare combination of a private fenced yard, an oversized two-car garage, and the freedom of no HOA—features that are increasingly difficult to find in newer construction. Whether you're hosting dinner with friends, enjoying a quiet evening at home, or taking advantage of everything nearby, this residence offers a lifestyle that's as impressive as the home itself. Modern construction, timeless finishes, and an exceptional location come together to create a property that truly stands apart. Schedule your private showing today and experience firsthand what makes this home so special.

Ubicación

Detalles

Tipo:
Residential
Estacionamiento:
Sin datos
Año de construcción:
2023
Lote:
0.08 Hectáreas
Calefacción:
Central
precio por sq. medidor:
$425
Enfriamiento:
Central Air
HOA:
Sin datos

Valuation

Our model vs. what's actually selling nearby.
Estimate
$874,995
$605K – $974K
Confidence Low
List vs. estimate
$84K above estimate
List $959,000 · +9.6%
Our model says this listing is priced above recent comparable activity. Room to negotiate.
Price per sq ft
$424
+83.9% vs. city median $230
Based on
24 MLS comparables
Median of recent comparable listings. Sold comps use closing price, active listings use list price.

Destacados

Annual tax
$12,574
2025
Garage
2 car garage
Furnished
Negotiable
Más hechos y características
  • Piso

    • Luxury Vinyl

    Calefacción

    • Central

    Enfriamiento

    • Central Air

    Accesorios

    • Dishwasher

    • Dryer

    • Microwave

    • Refrigerator

    • Washer

    Otras características interiores

    • Ceiling Fan(s)

    Dormitorios y baños

    • Dormitorios: 3

    • Baños: 1

    • Baños completos: 2

  • Propiedad

    • Pisos: Two

    • Características Exteriores: Private Entrance / Sidewalk

    Lote

    • Lote: 0.08 Hectáreas

    Otra Información de Propiedad

    • Número de Parcela: A1229184R1E0000000001.2

    • Zonificación: RM-16

  • Tipo y estilo

    • Tipo de propiedad: Residential

    • Subtipo de propiedad: Townhouse

  • Utilidad

    • Water Connected

  • Otra información financiera

    • Importe anual de impuestos: $12,575

  • Detalles de la fuente

    • MLS ID: TB8526498

    Otros hechos

    • Materiales de construcción: Wood Frame

    • Detalles de la fundación: Slab

    • Características de la chimenea: Living Room

    • Características de lavandería: Laundry Closet / Laundry Room / Upper Level

    • Caras de dirección: South

    • Hogar: Si

    • Espacios de garaje: 2

    • Garaje adjunto: Si

    • Garaje: Si

    • Salón: 2259

    • Fuente de agua: Public

    • Tamaño de la parcela: 30 x 111

    • Nombre de subdivisión: MAC FARLANE HUGH C SUB

Consulta privada
Habla con el asesor de este inmueble.
Planos, documentos del HOA, comparables off-market, agendar una visita privada — un solo mensaje directo al especialista local.
Más como esta

Nuevo
En Venta
$900,000
Casa
5 camas · 4 baños · 2,400 sqft
LESLEYS, TAMPA
406 E CHELSEA STREET
Nuevo
En Venta
$849,990
Casa
5 camas · 3 baños · 2,327 sqft
SEMINOLE HEIGHTS, TAMPA
5308 N SUWANNE AVENUE
Nuevo
En Venta
$679,999
Multifamiliar
0 room(s) · 3,285 sqft
MAC FARLANES REV MAP OF ADD, TAMPA
2904 W CHESTNUT STREET UNIT 1-4
Nuevo
En Venta
$820,000
Condo / Coop
2 camas · 2 baños · 1,559 sqft
OLD HYDE PARK VILLAGE RESIDENT, TAMPA
1647 W SNOW CIRCLE UNIT 204
Nuevo
En Venta
$1,100,000
Casa
2 camas · 1 baños · 915 sqft
HARDING SUB, TAMPA
605 N BRADFORD AVENUE
Nuevo
En Venta
$970,000
Condo / Coop
2 camas · 2 baños · 1,706 sqft
VICTORY LOFTS A CONDO, TAMPA
101 S 12TH STREET UNIT 302
Nuevo
En Venta
$875,000
Casa
4 camas · 4 baños · 2,803 sqft
NEBRASKA HEIGHTS, TAMPA
1402 E CAYUGA STREET
Nuevo
En Venta
$775,000
Casa
4 camas · 2 baños · 1,991 sqft
LOUISIANA ESTATES, TAMPA
1706 W LOUISIANA AVENUE

Mercado cerca de esta dirección

Conteos en vivo en la misma zona.
Ver todo

The multiple listing information is provided by the Stellar MLS from a copyrighted compilation of listings. The compilation of listings and each individual listing are ©2026-present Stellar MLS. All Rights Reserved. The information provided is for consumers' personal, noncommercial use and may not be used for any purpose other than to identify prospective properties consumers may be interested in purchasing. All properties are subject to prior sale or withdrawal. All information provided is deemed reliable but is not guaranteed accurate, and should be independently verified. Listing courtesy of: THE KAPLAN GROUP RE LLC