Vender tu casa
Valoración gratuita de tu hogar
Contacto
Cuéntenos sobre sus necesidades

1706 W LOUISIANA AVENUE

Casa En Venta
$775,000

BTC: 11.89015035

ETH: 407.32876424

4 días
4 camas
2 baños
1,991 sqft

Visión general

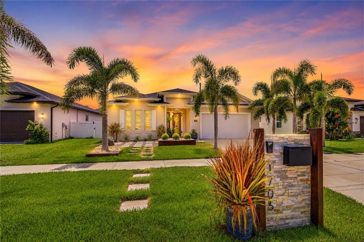
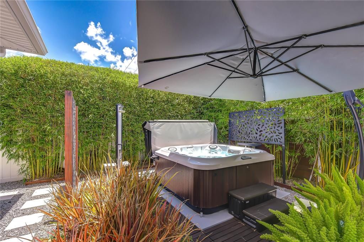
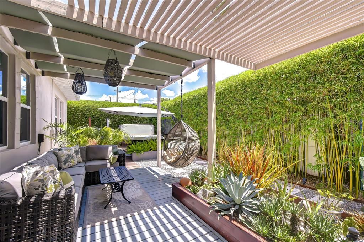
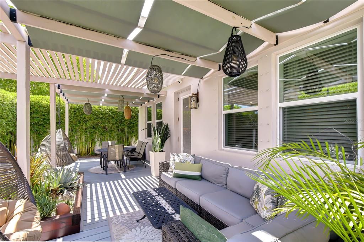
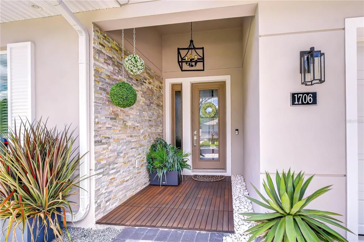
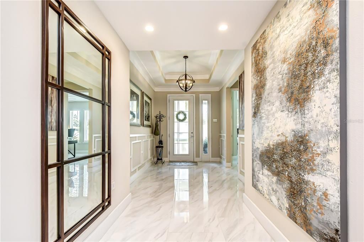
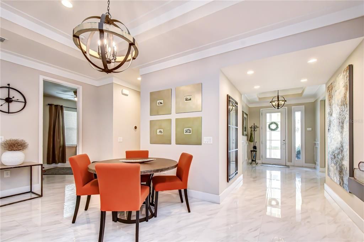
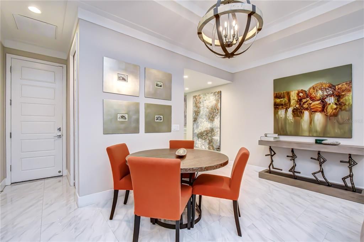
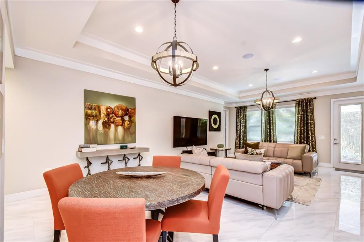
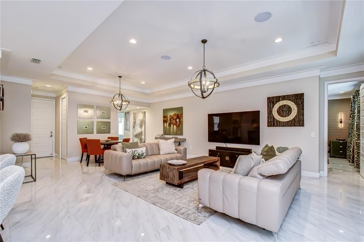
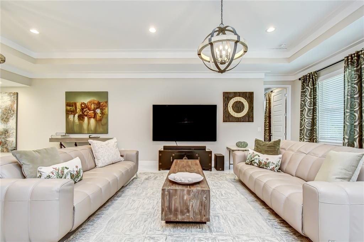
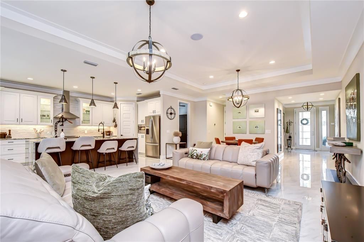
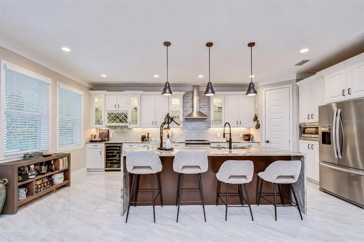
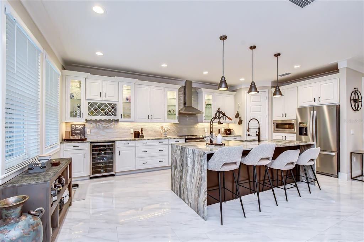
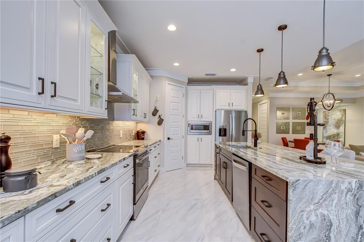
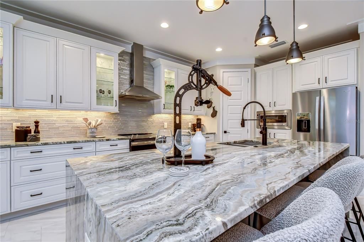
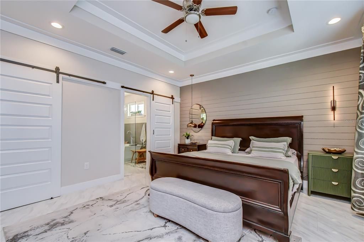
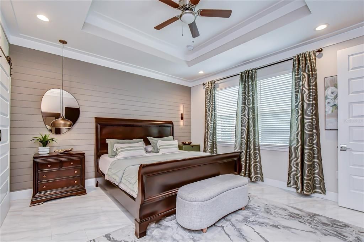
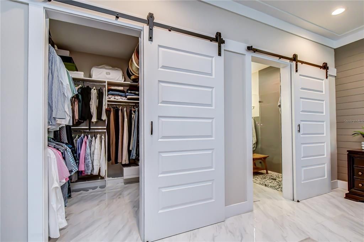
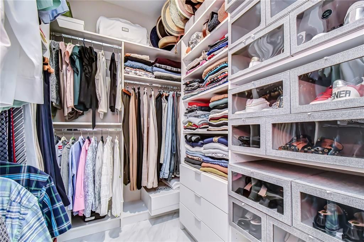
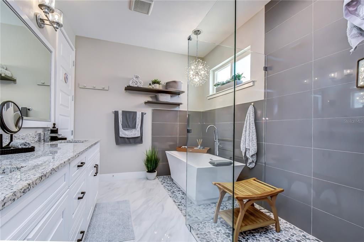
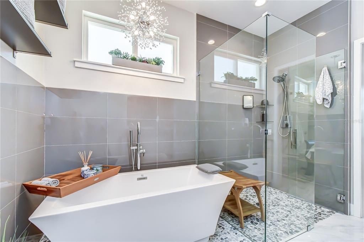
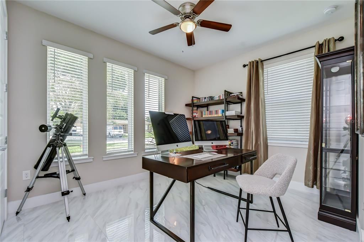
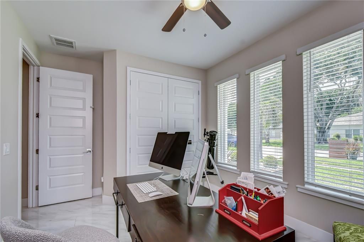
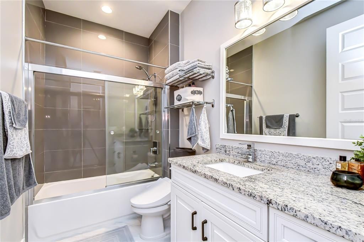
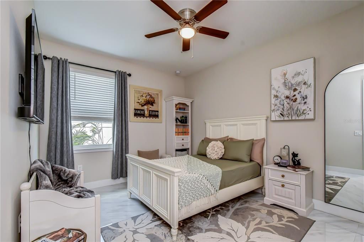
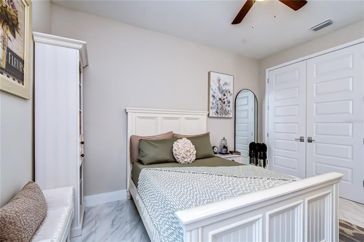
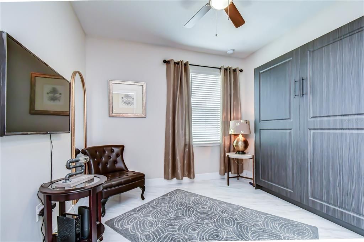
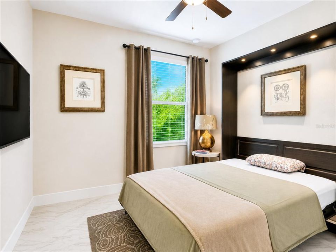
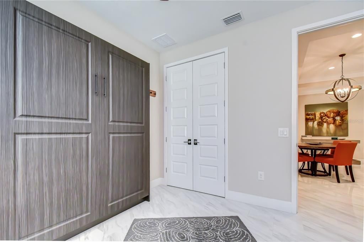
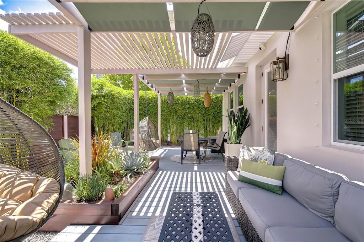
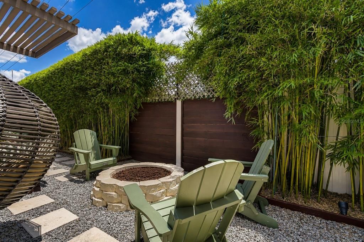
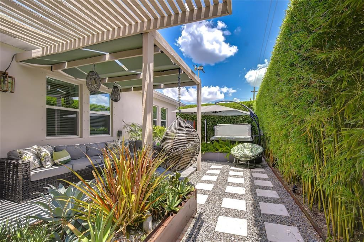
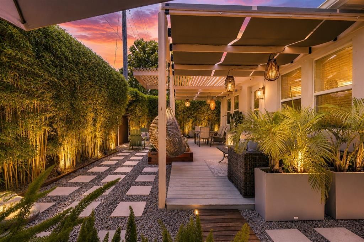
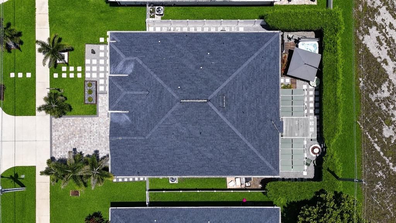
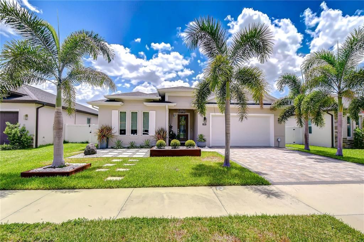
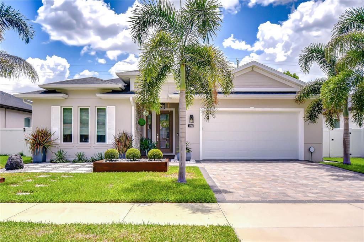
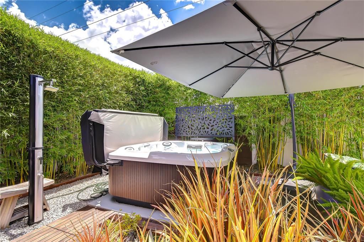
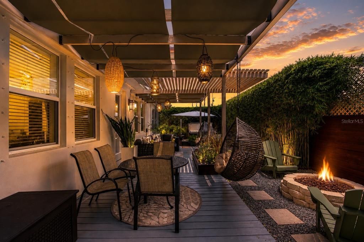
Some homes are built. Others are thoughtfully envisioned, meticulously curated, and masterfully brought to life. This extraordinary custom-inspired residence is the result of countless intentional design decisions, where every finish, fixture, and architectural detail was personally selected to create a home that is as timeless as it is unforgettable. Perfectly nestled within the charming Louisiana Estates enclave in Tampa's highly desirable Wellswood community, this exceptional 2019 residence showcases a level of craftsmanship, sophistication, and attention to detail rarely found in today's market. From the moment you arrive, it becomes clear that no detail was overlooked in creating a home that is both breathtaking in design and effortless in everyday living. Rich architectural details—including elegant tray ceilings adorned with crown molding, a built-in whole-home speaker system, designer lighting, and thoughtfully curated finishes—create an atmosphere of understated luxury throughout. Designed for both entertaining and everyday living, the open-concept floor plan seamlessly connects the main living spaces, creating an inviting setting for gathering with family and friends. At the heart of the home, the chef-inspired kitchen is as beautiful as it is functional, showcasing a dramatic waterfall island, illuminated glass display cabinetry, built-in appliances, designer tile backsplash, custom pull-out drawers, abundant storage, and a dedicated coffee and beverage station. The highly desirable triple split-bedroom floor plan offers exceptional privacy for family and guests. Privately positioned at the rear of the home, the luxurious primary suite features elegant crown molding, a designer accent wall, custom barn doors leading to both the walk-in closet and spa-inspired en-suite bath, custom closet organization, dual vanities, a freestanding soaking tub, and an oversized walk-in shower. Two spacious secondary bedrooms and a full bath occupy their own private wing near the front of the home, while the fourth bedroom, complete with a built-in Murphy bed, offers incredible flexibility as a guest suite, home office, or bonus room. Then there's the backyard...the space the homeowners carefully envisioned as a private escape from the everyday. More than an outdoor living space, this custom-designed retreat was created to be an extension of the home itself. With no direct rear neighbors and mature privacy landscaping on both sides, you'll discover a peaceful oasis featuring an inviting hot tub, expansive patio decking with custom fabric shade sails, a cozy fire pit gathering area, curated succulent gardens, and lush tropical landscaping that surrounds you at every turn. Whether entertaining a crowd, enjoying morning coffee, or unwinding beneath the stars, this magical outdoor sanctuary delivers the perfect balance of privacy, beauty, and relaxation—creating a setting you'll never want to leave. Perfectly located in the heart of Tampa, Louisiana Estates offers the charm of an established neighborhood with convenient access to Downtown Tampa, Armature Works, the Riverwalk, Tampa International Airport, premier dining, shopping, entertainment, and major commuter routes. Offering exceptional craftsmanship, designer finishes, and unforgettable indoor-outdoor living, this is a rare opportunity to own a truly one-of-a-kind home in one of Tampa's most desirable neighborhoods.

Ubicación

Florida TAMPA 33603 Casa En Venta

Detalles

Tipo:
Residential
Estacionamiento:
Driveway / Garage Door Opener
Año de construcción:
2019
Lote:
0.12 Hectáreas
Calefacción:
Central / Electric
precio por sq. medidor:
$389
Enfriamiento:
Central Air
HOA:
$1,200

Valuation

Our model vs. what's actually selling nearby.
Estimate
$497,500
$355K – $691K
Confidence Low
List vs. estimate
$277K above estimate
List $775,000 · +55.8%
Our model says this listing is priced above recent comparable activity. Room to negotiate.
Price per sq ft
$389
+31.8% vs. city median $295
Based on
31 MLS comparables
Median of recent comparable listings. Sold comps use closing price, active listings use list price.

Destacados

Annual tax
$7,776
2025
HOA
$1,200/yr
Maintenance Grounds
View
Garden
Garage
2 car garage
Furnished
Negotiable
Pets
Allowed
Más hechos y características
  • Piso

    • Porcelain Tile

    Calefacción

    • Central

    • Electric

    Enfriamiento

    • Central Air

    Accesorios

    • Convection Oven

    • Dishwasher

    • Disposal

    • Electric Water Heater

    • Exhaust Fan

    • Microwave

    • Range

    • Water Purifier

    • Water Softener

    • Wine Refrigerator

    Otras características interiores

    • Built-in Features

    • Ceiling Fan(s)

    • Crown Molding

    • Eating Space In Kitchen

    • High Ceilings

    • Kitchen/Family Room Combo

    • Living Room/Dining Room Combo

    • Open Floorplan

    • Primary Bedroom Main Floor

    • Solid Surface Counters

    • Solid Wood Cabinets

    • Split Bedroom

    • Thermostat

    • Walk-In Closet(s)

    • Window Treatments

    Dormitorios y baños

    • Dormitorios: 4

    • Baños completos: 2

  • Estacionamiento

    • Driveway

    • Garage Door Opener

    Propiedad

    • Pisos: One

    • Características Exteriores: Fire Pit / Private Entrance / Private Mailbox / Private Yard / Sidewalk

    Lote

    • Lote: 0.12 Hectáreas

    Otra Información de Propiedad

    • Número de Parcela: A022918B6200000000003.0

    • Zonificación: RS-60

  • Tipo y estilo

    • Tipo de propiedad: Residential

    • Subtipo de propiedad: Single Family Residence

  • Utilidad

    • Cable Connected

    • Electricity Connected

    • Phone Available

    • Public

    • Sewer Connected

    • Street Lights

    • Water Connected

    Energía verde

    • Windows

  • Otra información financiera

    • HOA: $1,200

    • Frecuencia HOA: Annually

    • Importe anual de impuestos: $7,777

  • Detalles de la fuente

    • MLS ID: TB8533084

    Otros hechos

    • Materiales de construcción: Block / Stucco

    • Detalles de la fundación: Slab

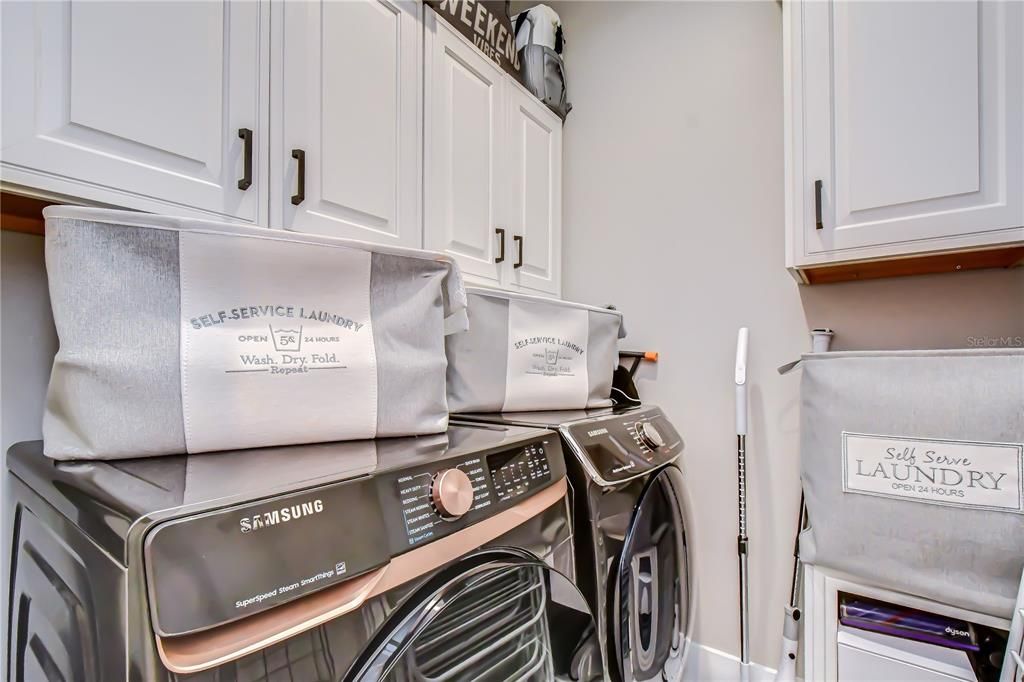
    • Características de lavandería: Inside / Laundry Room

    • Características del lote: City Lot / Landscaped / Level / Sidewalk

    • Características del patio y el porche: Covered / Front Porch / Patio / Rear Porch

    • Características de la ventana: Blinds / ENERGY STAR Qualified Windows / Insulated Windows / Shutters

    • Caras de dirección: North

    • Estilo arquitectónico: Craftsman / Custom / Florida

    • Espacios de garaje: 2

    • Garaje adjunto: Si

    • Garaje: Si

    • Salón: 1991

    • Fuente de agua: Public

    • Tamaño de la parcela: 60 x 85

    • Nombre de subdivisión: LOUISIANA ESTATES

Consulta privada
Habla con el asesor de este inmueble.
Planos, documentos del HOA, comparables off-market, agendar una visita privada — un solo mensaje directo al especialista local.

Más como esta

Nuevo
En Venta
$849,990
Casa
5 camas · 3 baños · 2,327 sqft
SEMINOLE HEIGHTS, TAMPA
5308 N SUWANNE AVENUE
Nuevo
En Venta
$900,000
Casa
5 camas · 4 baños · 2,400 sqft
LESLEYS, TAMPA
406 E CHELSEA STREET
Nuevo
En Venta
$595,000
Casa
4 camas · 3 baños · 2,610 sqft
NORTH WAY SUB, TAMPA
2120 W BIRD STREET
Nuevo
En Venta
$679,999
Multifamiliar
0 room(s) · 3,285 sqft
MAC FARLANES REV MAP OF ADD, TAMPA
2904 W CHESTNUT STREET UNIT 1-4
Nuevo
En Venta
$875,000
Casa
4 camas · 4 baños · 2,803 sqft
NEBRASKA HEIGHTS, TAMPA
1402 E CAYUGA STREET
Nuevo
En Venta
$550,000
Casa
3 camas · 2 baños · 1,621 sqft
CYPRESS ESTATES, TAMPA
4301 W NASSAU STREET
Nuevo
En Venta
$899,000
Comercial
0 room(s) · 976 sqft
MEADOWBROOK, TAMPA
4316 N FLORIDA AVENUE E
Nuevo
En Venta
$599,000
Casa
3 camas · 2 baños · 1,446 sqft
SUBURB ROYAL, TAMPA
2705 N POPLAR AVENUE

Mercado cerca de esta dirección

Conteos en vivo en la misma zona.
Ver todo

The multiple listing information is provided by the Stellar MLS from a copyrighted compilation of listings. The compilation of listings and each individual listing are ©2026-present Stellar MLS. All Rights Reserved. The information provided is for consumers' personal, noncommercial use and may not be used for any purpose other than to identify prospective properties consumers may be interested in purchasing. All properties are subject to prior sale or withdrawal. All information provided is deemed reliable but is not guaranteed accurate, and should be independently verified. Listing courtesy of: KELLER WILLIAMS SOUTH TAMPA