Vender tu casa
Valoración gratuita de tu hogar
Contacto
Cuéntenos sobre sus necesidades

406 E CHELSEA STREET

Casa Activo con contrato
$799,000

BTC: 9.77071232

ETH: 328.53618421

-$101K (2026/09/17)
63 días
5 camas
4 baños
2,400 sqft

Visión general

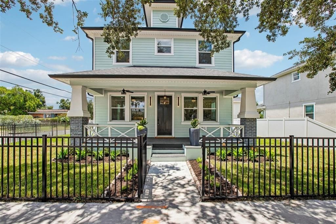
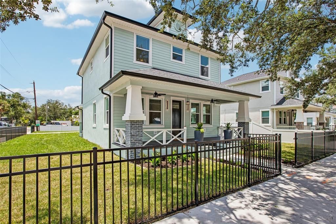
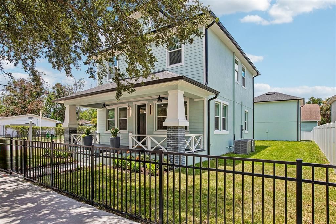
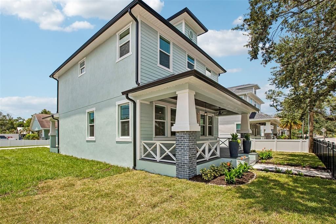
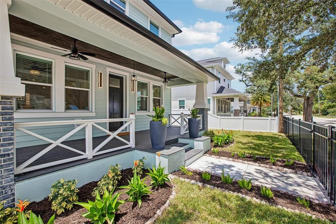
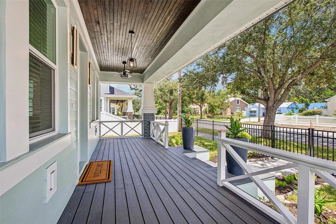
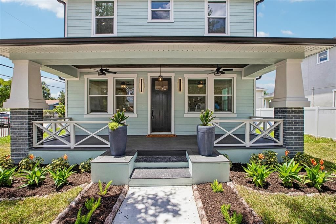
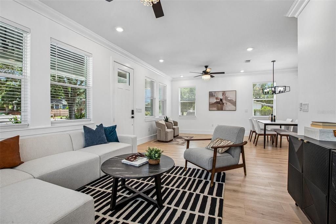
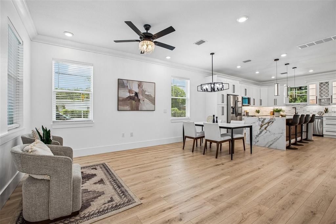
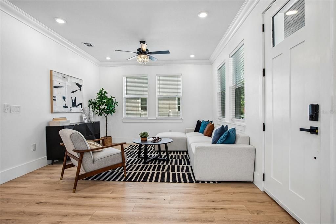
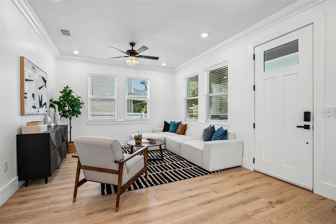
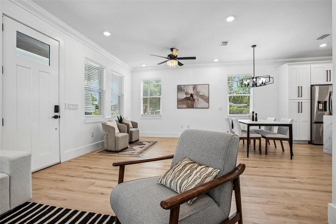
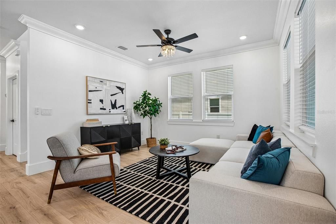
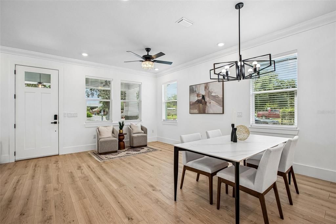
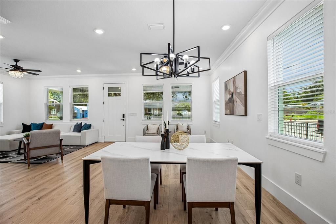
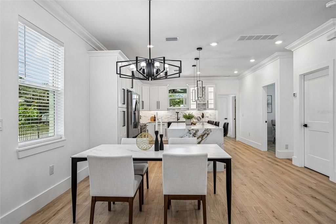
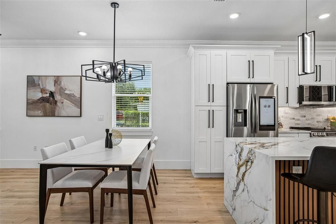
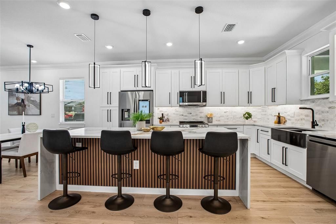
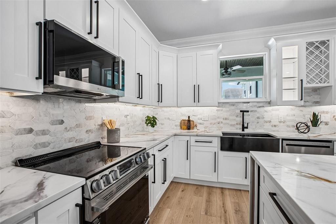
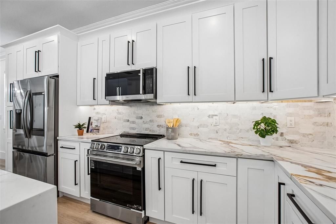
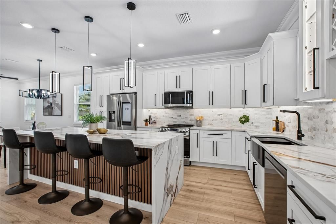
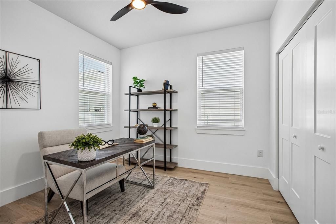
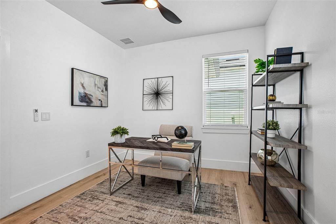
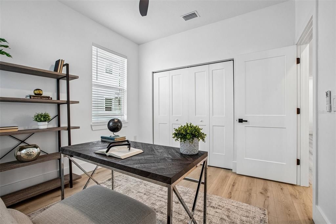
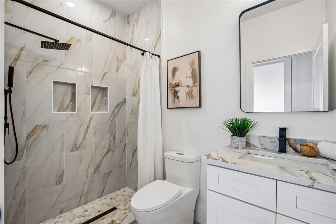
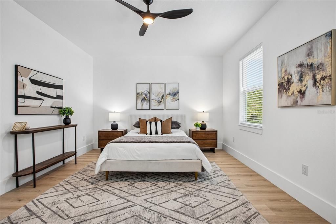
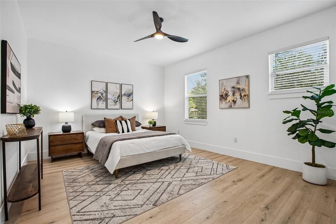
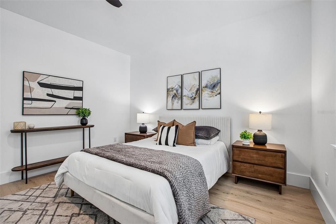
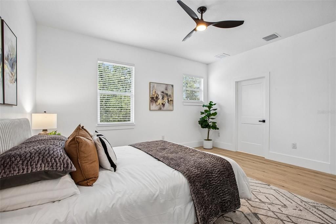
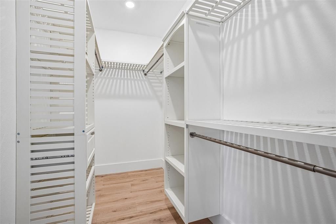
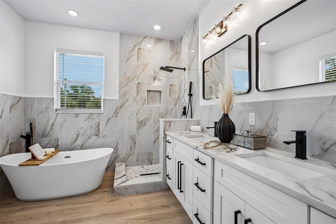
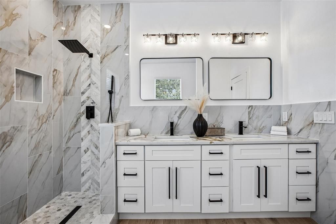
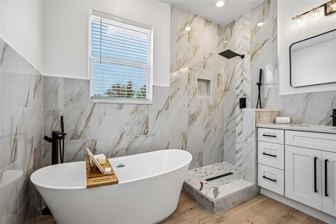
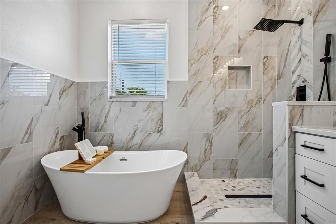
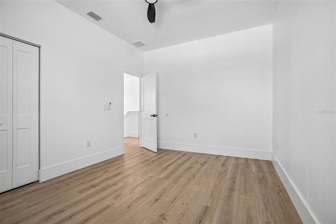
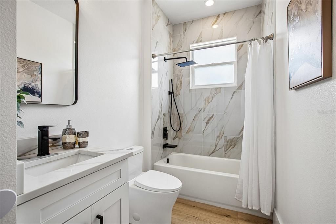
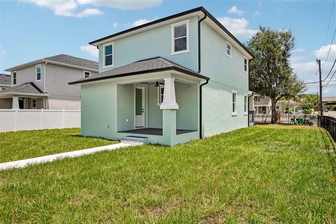
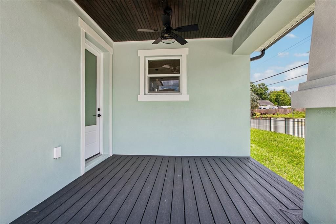
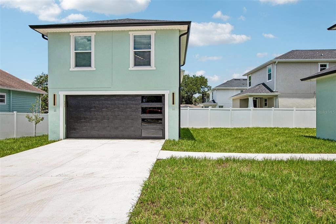
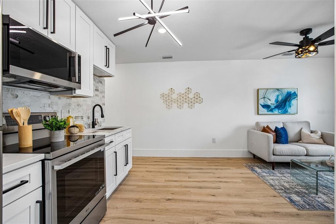
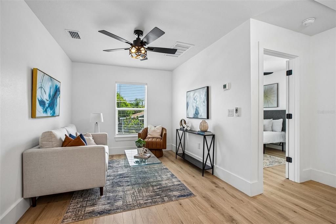
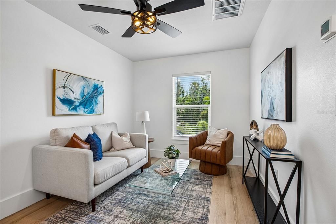
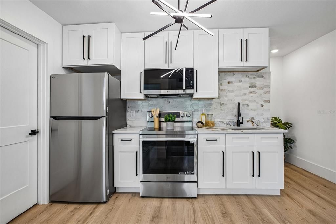
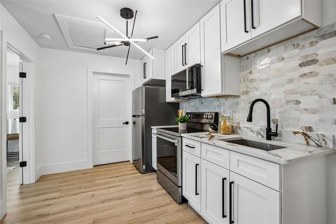
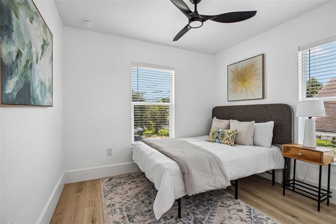
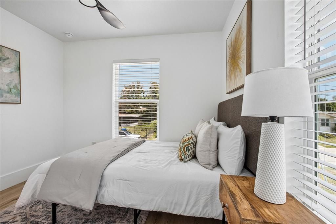
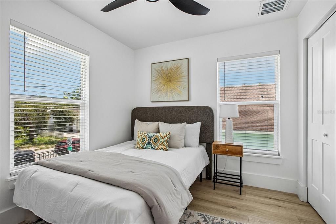
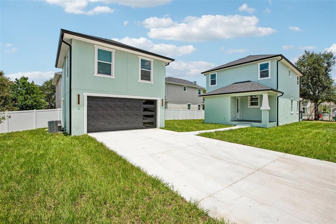
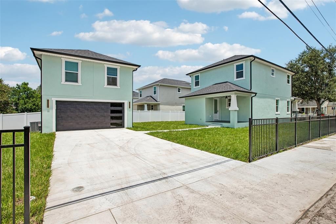
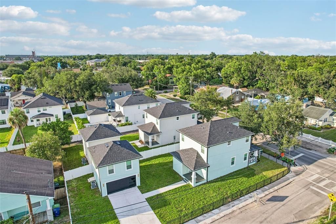
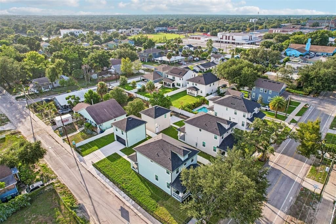
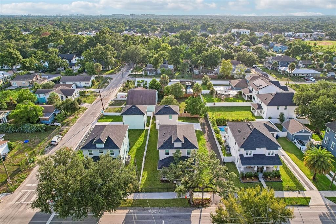
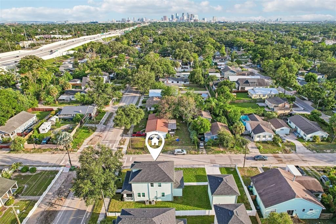
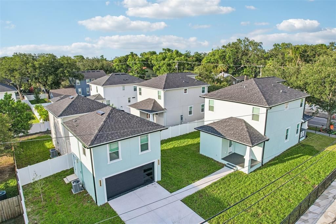
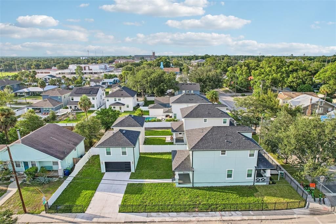
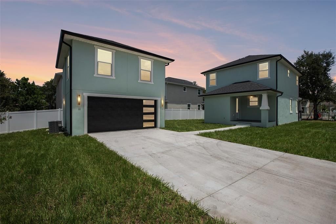
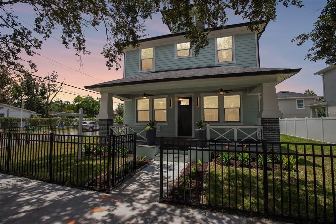
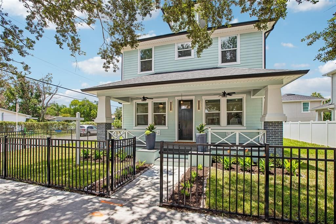
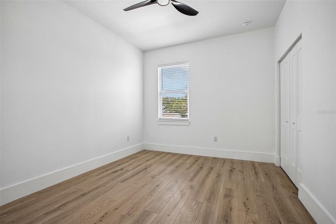
Under contract-accepting backup offers. BUYER-FOCUSED PRICE IMPROVEMENT—PRICED TO SELL! THIS IS THE ONE! Brand-new construction. A detached two-car garage with beautifully finished flex space above. The heart of Seminole Heights. Rarely do all three come together in one extraordinary property. Situated on a beautiful corner lot along a street lined with newer homes, this exceptional property features a four-bedroom, three-bathroom main residence and thoughtfully finished flex space with an additional full bedroom, full bathroom, and more above the detached two-car garage. Ideal for a recreation room, studio, creative workspace or private retreat, the space also offers potential for future ADU use, subject to all applicable City of Tampa approvals and independent buyer application and verification. The beautifully designed main residence blends the charm and character Seminole Heights is known for with today’s most sought-after finishes. Step inside to soaring ceilings, abundant natural light and an open-concept layout centered around a stunning gourmet kitchen featuring a dramatic quartz waterfall island, under-cabinet lighting, premium appliances—including a smart refrigerator—and sleek designer finishes. Luxury waterproof laminate flooring flows throughout the home, complemented by designer lighting, quartz countertops in the kitchen and bathroom vanities, and thoughtfully curated finishes at every turn. The first floor offers a private bedroom with an adjacent full bathroom. Upstairs, two additional bedrooms join a stunning primary suite featuring a custom walk-in closet and spa-inspired ensuite bathroom with a freestanding soaking tub, walk-in shower, dual vanities and designer tile extending all the way to the ceiling. Outside, the curb appeal is undeniable. A charming front porch, curated landscaping, decorative lighting, an elegant iron privacy gate and a fully fenced corner lot create a warm welcome. An oversized multi-car driveway, detached two-car garage with epoxy flooring, covered rear porch and private backyard provide the perfect blend of beauty and everyday functionality. Located just moments from Seminole Heights’ favorite restaurants, breweries, coffee shops, boutiques and parks, with convenient access to Downtown Tampa and major commuter routes, this home delivers the perfect balance of neighborhood character, thoughtful design and everyday flexibility. Seminole Heights character. Modern luxury. Endless possibilities. One extraordinary Chelsea Street address at Central Avenue—you really CAN have it all!This is more than a home— it’s a lifestyle that must be experienced to fully appreciate its value. Don’t miss the opportunity to call this extraordinary Seminole Heights GEM home! BUYER AND BUYER’S AGENT ARE RESPONSIBLE FOR INDEPENDENTLY VERIFYING SQUARE FOOTAGE, LOT SIZE, ROOM DIMENSIONS, TAXES, FEES, ZONING, PERMITTING, APPROVED USES AND ALL OTHER INFORMATION DEEMED MATERIAL TO THE BUYER.

Ubicación

Detalles

Tipo:
Residential
Estacionamiento:
Sin datos
Año de construcción:
2026
Lote:
0.17 Hectáreas
Calefacción:
Central
precio por sq. medidor:
$333
Enfriamiento:
Central Air
HOA:
Sin datos

Valuation

Our model vs. what's actually selling nearby.
Estimate
$849,990
$694K – $909K
Confidence Low
List vs. estimate
$50K below estimate
List $799,000 · -6.0%
Our model says this listing is priced below recent comparable activity. Expect competition.
Price per sq ft
$332
+14.1% vs. city median $291
Based on
7 MLS comparables
Median of recent comparable listings. Sold comps use closing price, active listings use list price.

Destacados

Annual tax
$1,708
2025
Garage
2 car garage
Más hechos y características
  • Piso

    • Laminate

    Calefacción

    • Central

    Enfriamiento

    • Central Air

    Accesorios

    • Dishwasher

    • Microwave

    • Range

    Otras características interiores

    • High Ceilings

    • Kitchen/Family Room Combo

    • Open Floorplan

    • PrimaryBedroom Upstairs

    • Split Bedroom

    • Walk-In Closet(s)

    Dormitorios y baños

    • Dormitorios: 5

    • Baños completos: 4

  • Propiedad

    • Pisos: Two

    • Características Exteriores: Irrigation System / Lighting / Private Yard / Rain Gutters / Sidewalk

    Lote

    • Lote: 0.17 Hectáreas

    Otra Información de Propiedad

    • Número de Parcela: A0129184GT00003100001.1

    • Zonificación: SH-RS

  • Tipo y estilo

    • Tipo de propiedad: Residential

    • Subtipo de propiedad: Single Family Residence

  • Utilidad

    • Public

  • Otra información financiera

    • Importe anual de impuestos: $1,708

  • Detalles de la fuente

    • MLS ID: TB8529716

    Otros hechos

    • Materiales de construcción: Block

    • Detalles de la fundación: Slab

    • Características de lavandería: Inside

    • Caras de dirección: East

    • Espacios de garaje: 2

    • Garaje: Si

    • Salón: 2400

    • Fuente de agua: Public

    • Nombre de subdivisión: LESLEYS

Consulta privada
Habla con el asesor de este inmueble.
Planos, documentos del HOA, comparables off-market, agendar una visita privada — un solo mensaje directo al especialista local.

Más como esta

Nuevo
Activo con contrato
$739,000
Casa
4 camas · 2 baños · 1,416 sqft
ROSEBURY PARK, TAMPA
210 W EUCLID AVENUE
Nuevo
Activo con contrato
$825,000
Casa
4 camas · 2 baños · 2,304 sqft
SUBURB ROYAL, TAMPA
912 W WEST STREET
Nuevo
Activo con contrato
$649,999
Casa
3 camas · 4 baños · 1,496 sqft
NORTH PARK, TAMPA
109 E JEAN STREET
Nuevo
Activo con contrato
$575,000
Casa
3 camas · 3 baños · 1,574 sqft
WEST PINES REV MAP, TAMPA
2522 W LEMON STREET
Nuevo
Activo con contrato
$829,000
Casa
4 camas · 2 baños · 1,890 sqft
WOODLAWN PARK REV, TAMPA
809 N OREGON AVENUE
Nuevo
Activo con contrato
$635,000
Casa
3 camas · 2 baños · 1,800 sqft
RIVERSIDE NORTH, TAMPA
1016 W OHIO AVENUE
Nuevo
Activo con contrato
$795,000
Condo / Coop
2 camas · 2 baños · 1,634 sqft
GRAND CENTRAL AT KENNEDY RESID, TAMPA
1120 E KENNEDY BOULEVARD UNIT 319
Activo con contrato
$599,900
Casa
3 camas · 2 baños · 1,360 sqft
PICKRON SUB, TAMPA
224 W EMILY STREET

Mercado cerca de esta dirección

Conteos en vivo en la misma zona.
Ver todo

The multiple listing information is provided by the Stellar MLS from a copyrighted compilation of listings. The compilation of listings and each individual listing are ©2026-present Stellar MLS. All Rights Reserved. The information provided is for consumers' personal, noncommercial use and may not be used for any purpose other than to identify prospective properties consumers may be interested in purchasing. All properties are subject to prior sale or withdrawal. All information provided is deemed reliable but is not guaranteed accurate, and should be independently verified. Listing courtesy of: REAL BROKER, LLC