Vender tu casa
Valoración gratuita de tu hogar
Contacto
Cuéntenos sobre sus necesidades

210 W EUCLID AVENUE

Casa En Venta
$739,000

BTC: 9.08308751

ETH: 303.86513158

Nuevo
4 camas
2 baños
1,416 sqft

Visión general

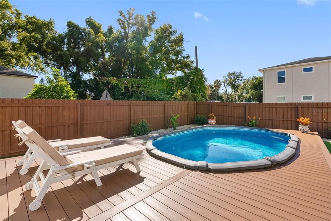
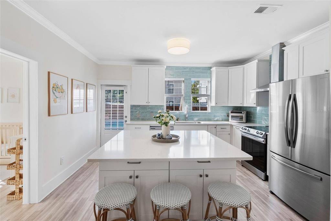
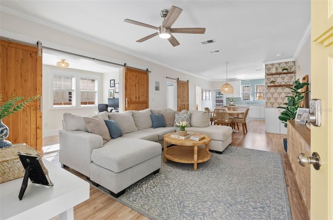
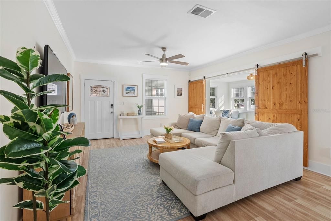
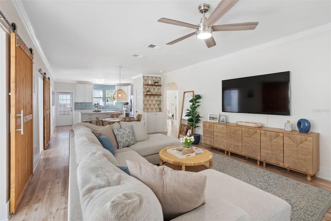
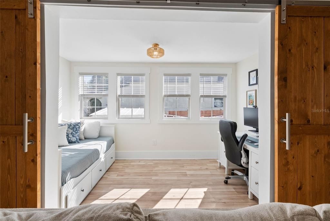
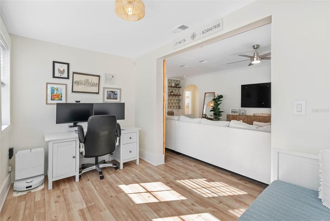
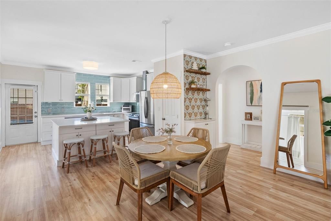
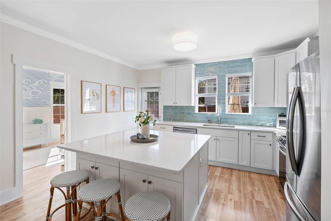
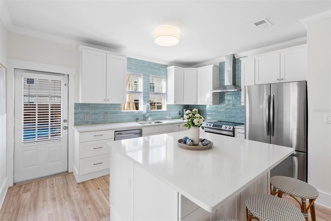
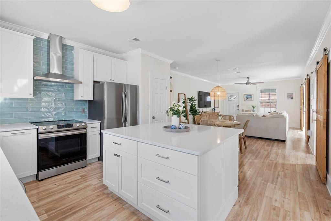
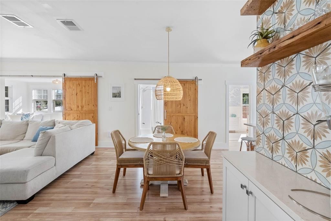
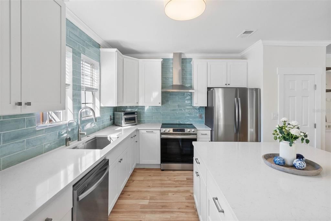
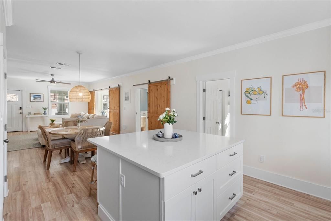
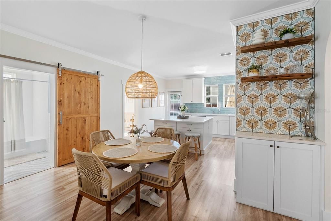
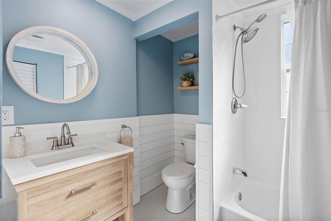
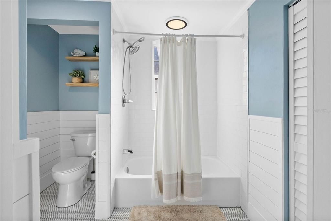
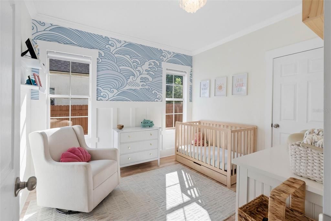
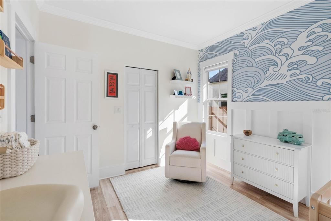
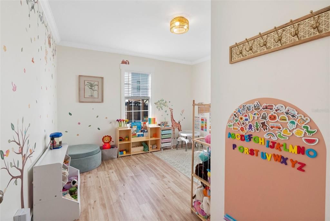
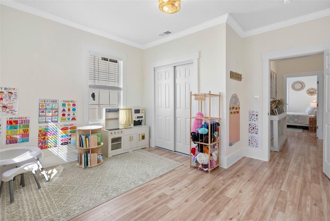
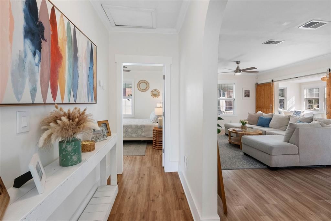
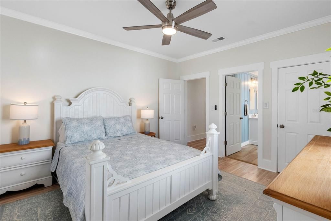
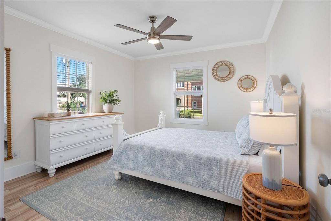
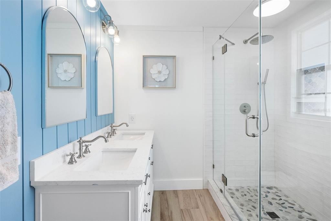
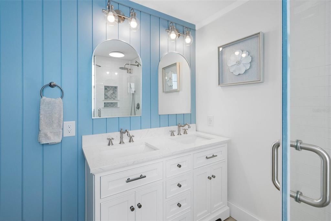
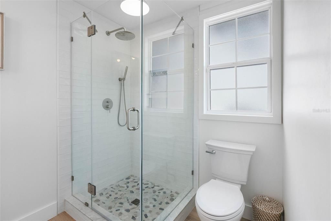
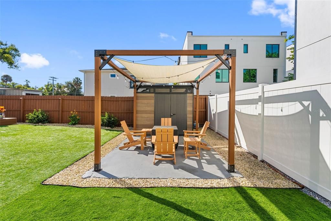
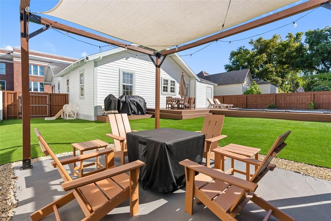
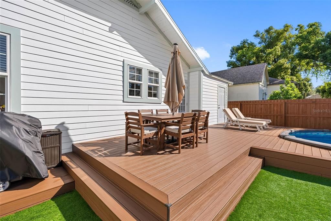
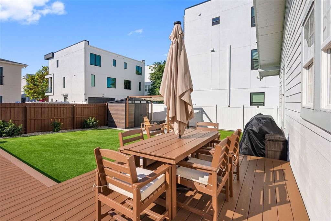
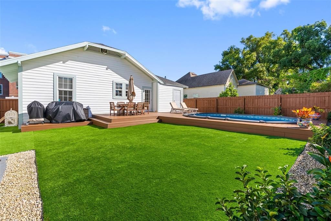
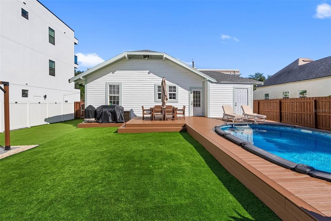
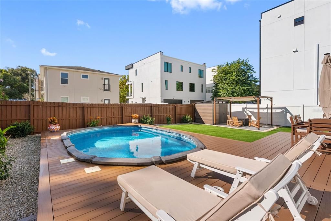
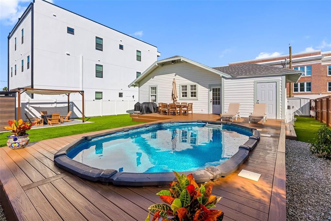
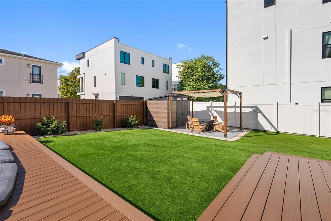
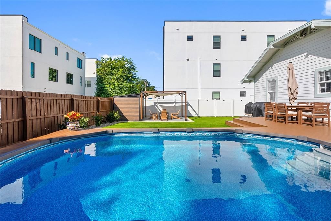
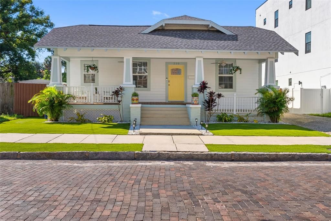
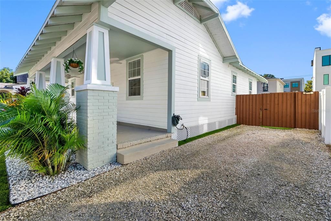
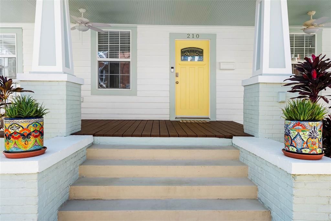
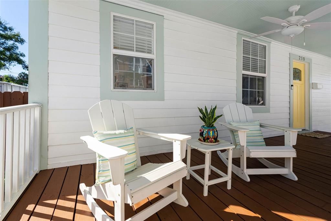
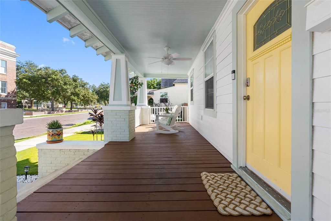
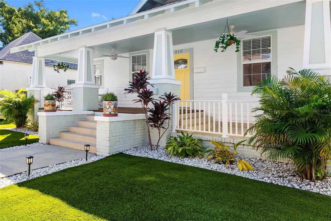
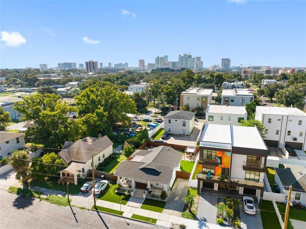
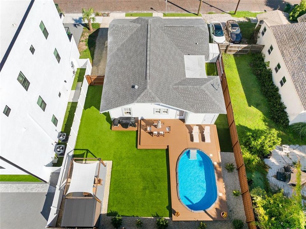
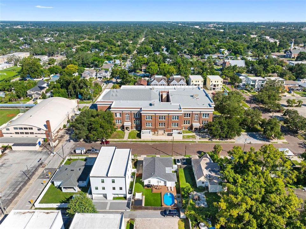
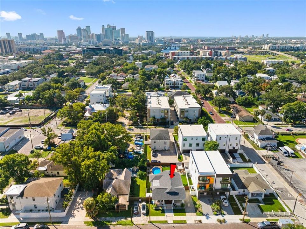
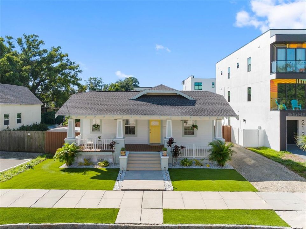
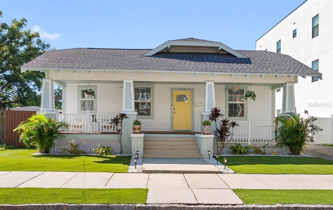
Discover the perfect blend of historic charm and modern living in this beautifully updated 1925 bungalow nestled in the heart of Tampa Heights, situated on a quiet, brick-paved street. Welcomed by a charming wood front porch, this delightful 4-bedroom, 2-bath residence offers 1,416 square feet of thoughtfully designed living space with stylish finishes and inviting indoor-outdoor living. Step inside to a bright and spacious great room featuring light-colored flooring that flows throughout the home, complemented by elegant crown molding in the main living areas and bedrooms. The open-concept design seamlessly connects the generous dining area to a beautifully appointed kitchen featuring an oversized center island with breakfast bar seating, quartz countertops, 42-inch white wood cabinetry with crown molding, stainless steel appliances, a single-bowl sink, decorative glass tile backsplash, and a sleek wall-mounted range hood. A uniquely designed dry bar with additional cabinetry and floating shelves provides the perfect space for a coffee station, beverage center, or entertaining essentials. Just off the main living area, a charming front bedroom with double barn doors offers incredible versatility as a home office, library, playroom, or flex space. The updated guest bathroom features stylish penny tile flooring, a tub/shower combination, single vanity, and sliding barn door. The spacious primary suite provides a comfortable retreat with a walk-in closet and beautifully updated ensuite bathroom featuring a double-sink vanity with generous storage and a glass-enclosed walk-in shower. Additional guest bedrooms offer flexibility for family, guests, or hobbies. Step outside to your own private backyard oasis designed for relaxation and entertaining! The centerpiece is a refreshing semi-in-ground saltwater pool surrounded by an expansive, elevated Polywood deck, creating the perfect setting for soaking up the Florida sunshine. A custom concrete firepit area beneath a canopy gazebo offers another inviting gathering space, while a storage shed provides added convenience. The fully fenced backyard offers privacy, and thoughtfully designed turf landscaping with decorative pebble beds in both the front and rear yards provides attractive, low-maintenance outdoor spaces. Roof 2023 – AC 2022 – Pool Pump 2025. Location is everything! Situated in one of Tampa's most desirable historic neighborhoods, this home places you near the vibrant lifestyle of Tampa Heights, with walkability to Water Works Park, the Tampa Riverwalk, Armature Works, Heights Public Market, and an exciting collection of local restaurants, coffee shops, and breweries. Just minutes from downtown Tampa, major sports venues, Tampa International Airport, International Plaza, and major highways. A wonderful opportunity to enjoy the character of a historic Tampa Heights bungalow with the modern updates, outdoor entertaining spaces, and urban lifestyle today's buyers are looking for!

Ubicación

Florida • TAMPA • 33602 • Casa • En Venta

Detalles

Tipo:
Residential
Estacionamiento:
Driveway / On Street
Año de construcción:
1925
Lote:
0.13 Hectáreas
Calefacción:
Central / Electric
precio por sq. medidor:
$522
Enfriamiento:
Central Air
HOA:
Sin datos

Valuation

Our model vs. what's actually selling nearby.
Estimate
$449,700
$329K – $575K
Confidence Low
List vs. estimate
$289K above estimate
List $739,000 · +64.3%
Our model says this listing is priced above recent comparable activity. Room to negotiate.
Price per sq ft
$521
+78.7% vs. city median $292
Based on
41 MLS comparables
Median of recent comparable listings. Sold comps use closing price, active listings use list price.

Destacados

Annual tax
$6,412
2025
Pool
In Ground
Pets
Allowed
Más hechos y características
  • Piso

    • Ceramic Tile

    • Laminate

    Calefacción

    • Central

    • Electric

    Enfriamiento

    • Central Air

    Accesorios

    • Cooktop

    • Dishwasher

    • Disposal

    • Dryer

    • Electric Water Heater

    • Kitchen Reverse Osmosis System

    • Microwave

    • Range

    • Range Hood

    • Refrigerator

    • Washer

    Otras características interiores

    • Built-in Features

    • Ceiling Fan(s)

    • Crown Molding

    • Dry Bar

    • Eating Space In Kitchen

    • High Ceilings

    • Kitchen/Family Room Combo

    • Living Room/Dining Room Combo

    • Open Floorplan

    • Solid Wood Cabinets

    • Split Bedroom

    • Stone Counters

    • Walk-In Closet(s)

    Dormitorios y baños

    • Dormitorios: 4

    • Baños completos: 2

  • Estacionamiento

    • Driveway

    • On Street

    Propiedad

    • Pisos: One

    • Piscina Privada: Si

    • Características Exteriores: Fire Pit / Private Mailbox / Sidewalk / Storage

    Lote

    • Lote: 0.13 Hectáreas

    Otra Información de Propiedad

    • Número de Parcela: A1229184R600000600006.0

    • Zonificación: RM-16

  • Tipo y estilo

    • Tipo de propiedad: Residential

    • Subtipo de propiedad: Single Family Residence

  • Utilidad

    • Cable Connected

    • Electricity Connected

    • Public

    • Sewer Connected

    • Street Lights

    • Underground Utilities

    • Water Connected

  • Otra información financiera

    • Importe anual de impuestos: $6,412

  • Detalles de la fuente

    • MLS ID: TB8557355

    Otros hechos

    • Materiales de construcción: Wood Siding

    • Detalles de la fundación: Crawlspace

    • Características de lavandería: Inside / Laundry Closet

    • Características del lote: In County / Landscaped / Sidewalk

    • Características del patio y el porche: Front Porch / Patio / Rear Porch

    • Características de la piscina: In Ground / Deck / Other / Salt Water

    • Características de la ventana: Blinds

    • Caras de dirección: North

    • Otras estructuras: Shed(s)

    • Estilo arquitectónico: Bungalow / Craftsman

    • Salón: 1416

    • Fuente de agua: Public

    • Tamaño de la parcela: 55 x 100

    • Nombre de subdivisión: ROSEBURY PARK

Consulta privada
Habla con el asesor de este inmueble.
Planos, documentos del HOA, comparables off-market, agendar una visita privada — un solo mensaje directo al especialista local.

Más como esta

En Venta
$785,000
Adosados
3 camas · 3 baños · 2,104 sqft
CANVAS TPA TOWNHOMES PHASE 1, TAMPA
1218 E KAY STREET UNIT 21
En Venta
$600,000
Casa
4 camas · 3 baños · 2,177 sqft
WEST TAMPA HEIGHTS, TAMPA
2108 W CORDELIA STREET
En Venta
$725,000
Casa
4 camas · 2 baños · 1,910 sqft
ARLINGTON HEIGHTS NORTH, TAMPA
3903 N OLA AVENUE
En Venta
$850,000
Adosados
3 camas · 3 baños · 2,294 sqft
CANVAS TPA TOWNHOMES PHASE 1, TAMPA
1218 E KAY STREET UNIT 27
Nuevo
En Venta
$529,990
Casa
3 camas · 2 baños · 1,288 sqft
NORTH HYDE PARK, TAMPA
1946 W SPRUCE STREET
Nuevo
En Venta
$650,000
Multifamiliar
8 camas · 2,764 sqft
KNOWLES, TAMPA
3106 N 17TH STREET
Nuevo
En Venta
$714,900
Adosados
3 camas · 3 baños · 1,936 sqft
SOUTH TAMPANIA TWNHMS, TAMPA
206 S TAMPANIA AVENUE UNIT 6
Nuevo
En Venta
$799,900
Adosados
3 camas · 3 baños · 2,144 sqft
ADALEE STREET TOWNHOMES LOT 1, TAMPA
102 W ADALEE STREET UNIT 1

Mercado cerca de esta dirección

Conteos en vivo en la misma zona.
Ver todo

The multiple listing information is provided by the Stellar MLS from a copyrighted compilation of listings. The compilation of listings and each individual listing are ©2026-present Stellar MLS. All Rights Reserved. The information provided is for consumers' personal, noncommercial use and may not be used for any purpose other than to identify prospective properties consumers may be interested in purchasing. All properties are subject to prior sale or withdrawal. All information provided is deemed reliable but is not guaranteed accurate, and should be independently verified. Listing courtesy of: BHHS FLORIDA PROPERTIES GROUP