Vender tu casa
Valoración gratuita de tu hogar
Contacto
Cuéntenos sobre sus necesidades
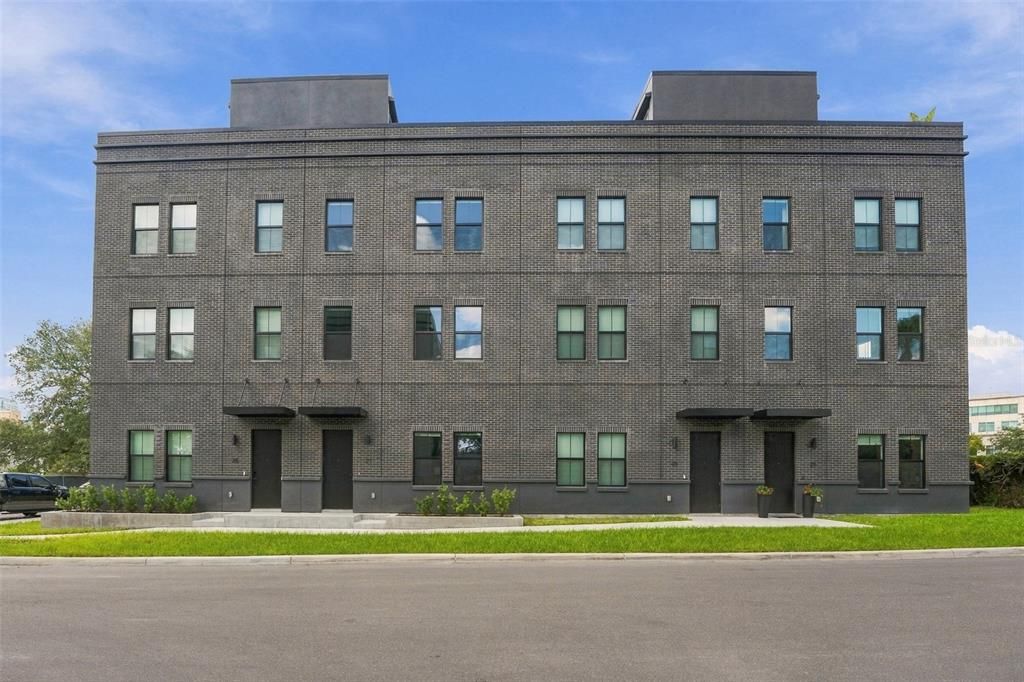
1218 E KAY STREET UNIT 27

Adosados En Venta
$850,000

BTC: 10.44739430

ETH: 349.50657895

Nuevo
3 camas
3 baños
2,294 sqft

Visión general

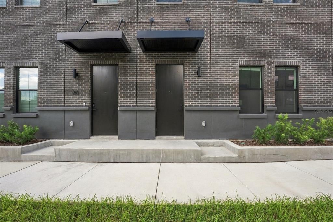
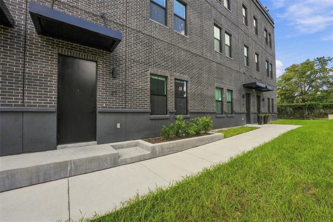
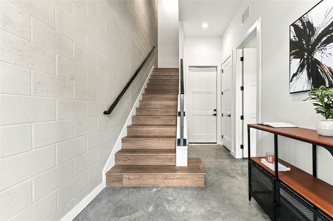
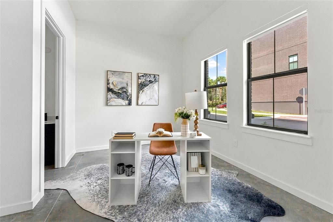
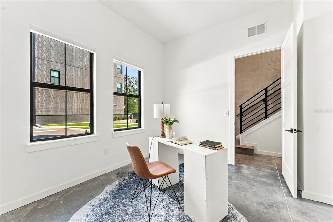
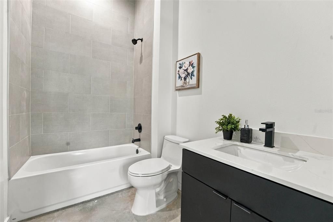
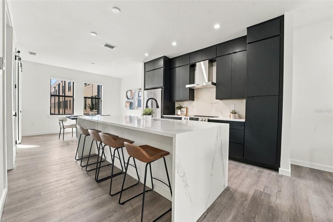
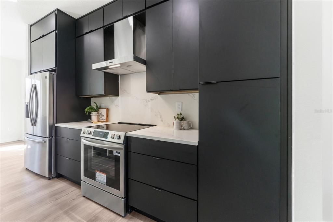
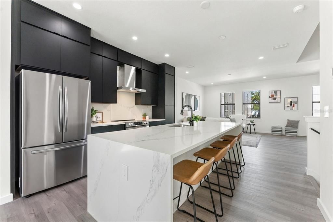
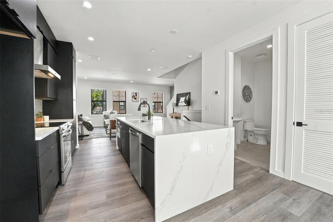
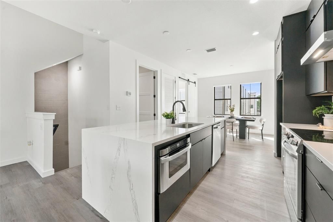
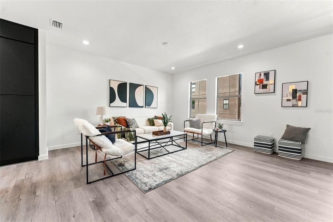
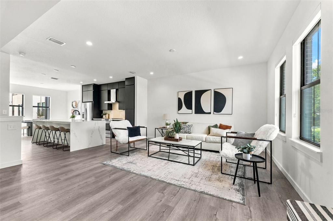
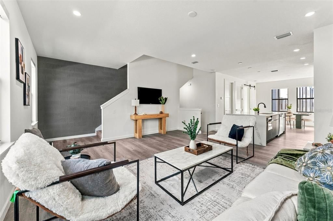
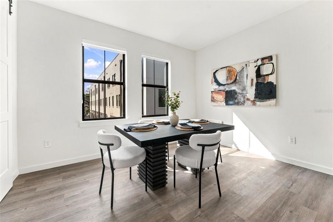
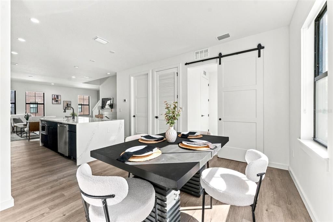
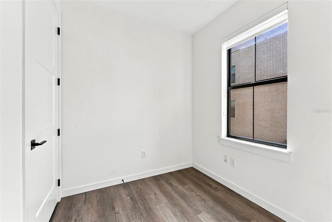
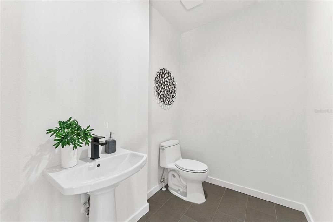
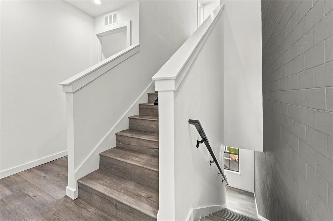
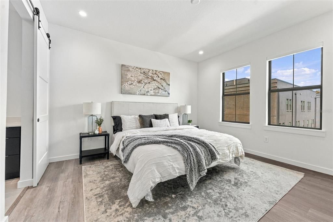
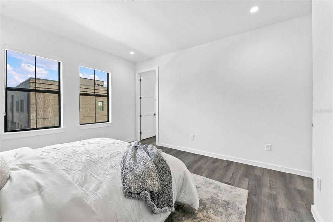
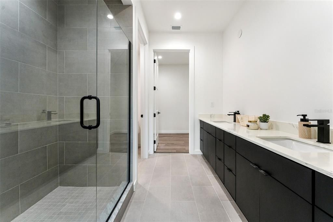
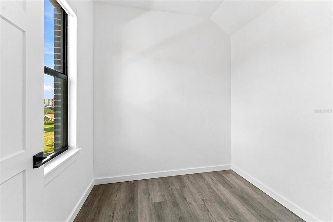
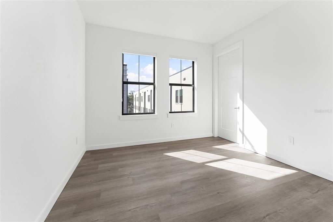
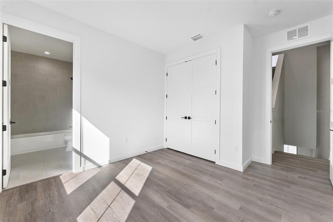
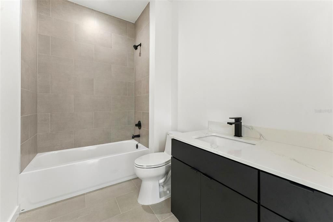
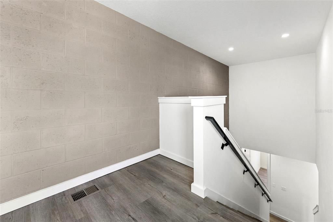
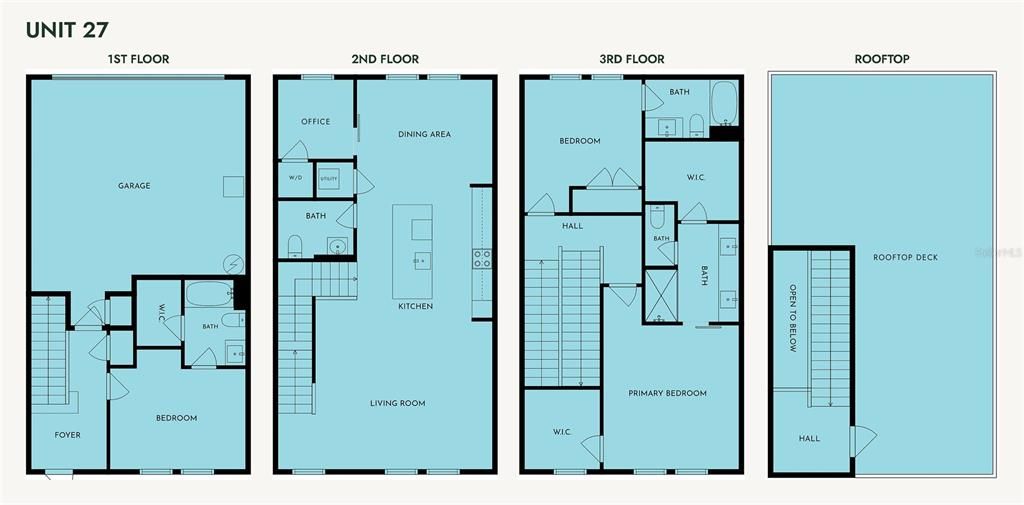
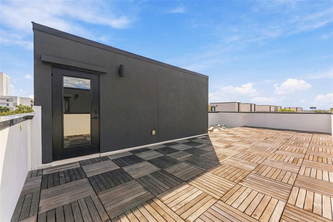
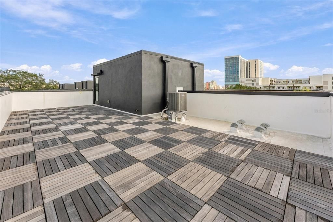
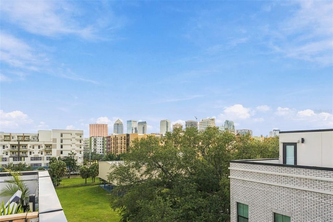
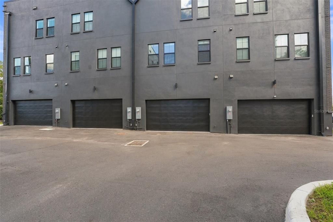
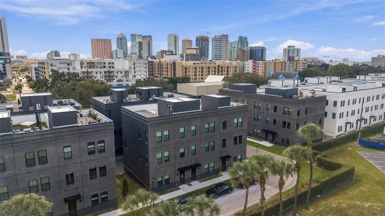
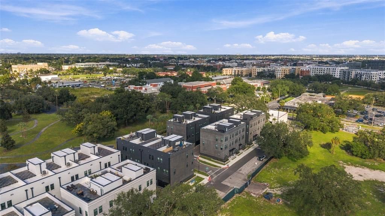
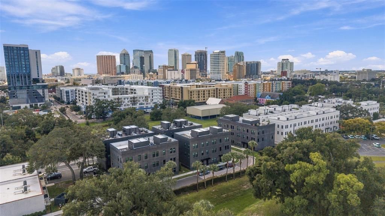
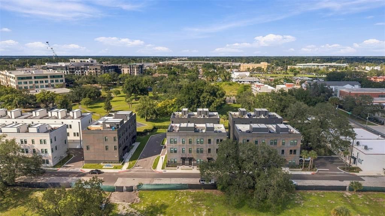
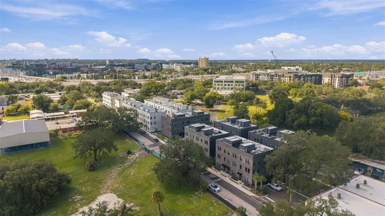
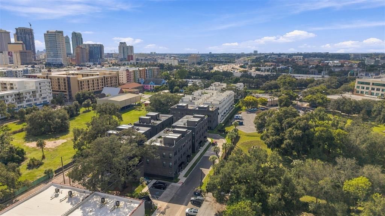
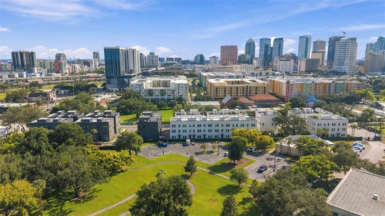
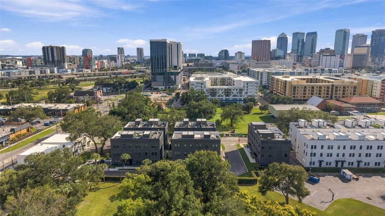
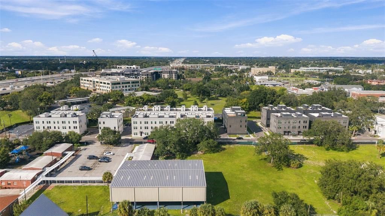
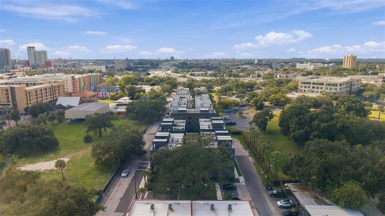
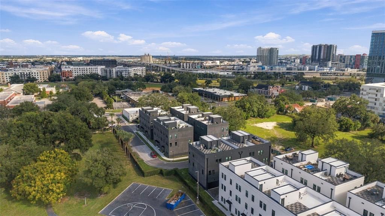
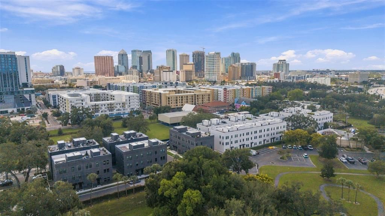
Live where the city is happening. Unit 27 at Canvas GWX, The Panorama, is a 3-bedroom, 3.5-bath city home with a dedicated office, 2,294 square feet of thoughtfully designed living space, and an open floor plan built for entertaining. The main level flows seamlessly from the dining room through the kitchen and into the living room, anchored by a showstopping kitchen with black cabinetry, quartz waterfall countertops, quartz backsplash, and a stainless steel appliance package with hood. Matte black fixtures and hardware carry throughout the home, complemented by LVP flooring, blackout blinds, and barn doors leading to both the office and primary suite. The primary retreat features dual walk-in closets and a spa-style walk-in shower with glass enclosure, and all bathrooms are finished with tile and black vanities. Impact-resistant, hurricane-rated windows run throughout every level, and your private full roof deck gives you the ultimate outdoor space to entertain or unwind above the city. Located in the heart of Ybor City, you're steps from Tampa's best restaurants, bars, and art scene, with the transformative Gasworx development rising just outside your door and streetcar access to Downtown, Channelside, and Sparkman Wharf. Canvas GWX is where historic character meets modern design in one of Tampa's fastest-growing neighborhoods, and this one is move-in ready. Seller is offering a $5,000 credit at closing. Ask about the preferred lender incentive, up to $7,500 toward closing costs or a rate buy-down. Schedule your showing today.
Ubicación

Detalles

Tipo:
Residential
Estacionamiento:
Sin datos
Año de construcción:
2025
Lote:
0.02 Hectáreas
Calefacción:
Electric
precio por sq. medidor:
$371
Enfriamiento:
Central Air
HOA:
$345

Valuation

Our model vs. what's actually selling nearby.
Estimate
$832,500
$777K – $1.0M
Confidence Low
List vs. estimate
$17K above estimate
List $850,000 · +2.1%
Our model says this listing is priced above recent comparable activity. Room to negotiate.
Price per sq ft
$370
+66.0% vs. city median $223
Based on
12 MLS comparables
Median of recent comparable listings. Sold comps use closing price, active listings use list price.

Destacados

Annual tax
$814
2025
HOA
$345/mo
Escrow Reserves Fund, Maintenance Grounds, Manager
Garage
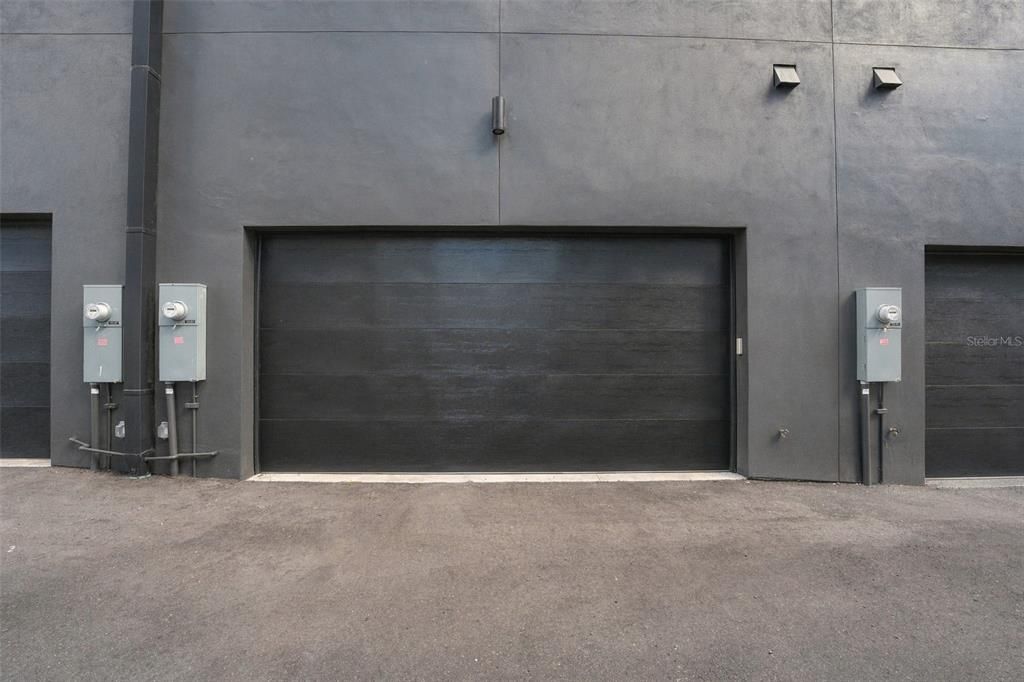
2 car garage
Pets
Allowed
Más hechos y características
  • Piso

    • Concrete

    • Luxury Vinyl

    • Tile

    Calefacción

    • Electric

    Enfriamiento

    • Central Air

    Accesorios

    • Dishwasher

    • Disposal

    • Electric Water Heater

    • Exhaust Fan

    • Microwave

    • Range

    • Range Hood

    • Refrigerator

    Otras características interiores

    • High Ceilings

    • Open Floorplan

    • PrimaryBedroom Upstairs

    • Solid Surface Counters

    • Thermostat

    • Walk-In Closet(s)

    • Window Treatments

    Dormitorios y baños

    • Dormitorios: 3

    • Baños: 1

    • Baños completos: 3

  • Propiedad

    • Pisos: Three Or More

    • Características Exteriores: Awning(s) / Irrigation System / Sidewalk

    Lote

    • Lote: 0.02 Hectáreas

    Otra Información de Propiedad

    • Número de Parcela: A132918D3P00000000027.0

    • Zonificación: PD

  • Tipo y estilo

    • Tipo de propiedad: Residential

    • Subtipo de propiedad: Townhouse

  • Utilidad

    • Public

  • Otra información financiera

    • HOA: $345

    • Frecuencia HOA: Monthly

    • Importe anual de impuestos: $814

  • Detalles de la fuente

    • MLS ID: TB8557563

    Otros hechos

    • Materiales de construcción: Block / Brick / Stucco

    • Detalles de la fundación: Slab

    • Características de lavandería: Electric Dryer Hookup / Inside / Laundry Closet / Washer Hookup

    • Características de la ventana: Blinds

    • Caras de dirección: East

    • Espacios de garaje: 2

    • Garaje adjunto: Si

    • Garaje: Si

    • Salón: 2294

    • Fuente de agua: Public

    • Nombre de subdivisión: CANVAS TPA TOWNHOMES PHASE 1

Consulta privada
Habla con el asesor de este inmueble.
Planos, documentos del HOA, comparables off-market, agendar una visita privada — un solo mensaje directo al especialista local.

Más como esta

En Venta
$739,000
Casa
4 camas · 2 baños · 1,416 sqft
ROSEBURY PARK, TAMPA
210 W EUCLID AVENUE
En Venta
$600,000
Casa
4 camas · 3 baños · 2,177 sqft
WEST TAMPA HEIGHTS, TAMPA
2108 W CORDELIA STREET
En Venta
$725,000
Casa
4 camas · 2 baños · 1,910 sqft
ARLINGTON HEIGHTS NORTH, TAMPA
3903 N OLA AVENUE
En Venta
$785,000
Adosados
3 camas · 3 baños · 2,104 sqft
CANVAS TPA TOWNHOMES PHASE 1, TAMPA
1218 E KAY STREET UNIT 21
Nuevo
En Venta
$650,000
Multifamiliar
8 camas · 2,764 sqft
KNOWLES, TAMPA
3106 N 17TH STREET
Nuevo
En Venta
$714,900
Adosados
3 camas · 3 baños · 1,936 sqft
SOUTH TAMPANIA TWNHMS, TAMPA
206 S TAMPANIA AVENUE UNIT 6
Nuevo
En Venta
$799,900
Adosados
3 camas · 3 baños · 2,144 sqft
ADALEE STREET TOWNHOMES LOT 1, TAMPA
102 W ADALEE STREET UNIT 1
Nuevo
En Venta
$790,000
Adosados
3 camas · 2 baños · 1,995 sqft
4Q9 | BENJAMIN'S 4TH ADDITION, TAMPA
2113 W CASS STREET UNIT 1

Mercado cerca de esta dirección

Conteos en vivo en la misma zona.
Ver todo

The multiple listing information is provided by the Stellar MLS from a copyrighted compilation of listings. The compilation of listings and each individual listing are ©2026-present Stellar MLS. All Rights Reserved. The information provided is for consumers' personal, noncommercial use and may not be used for any purpose other than to identify prospective properties consumers may be interested in purchasing. All properties are subject to prior sale or withdrawal. All information provided is deemed reliable but is not guaranteed accurate, and should be independently verified. Listing courtesy of: SOUTH CEDAR REAL ESTATE, INC