Vender tu casa
Valoración gratuita de tu hogar
Contacto
Cuéntenos sobre sus necesidades

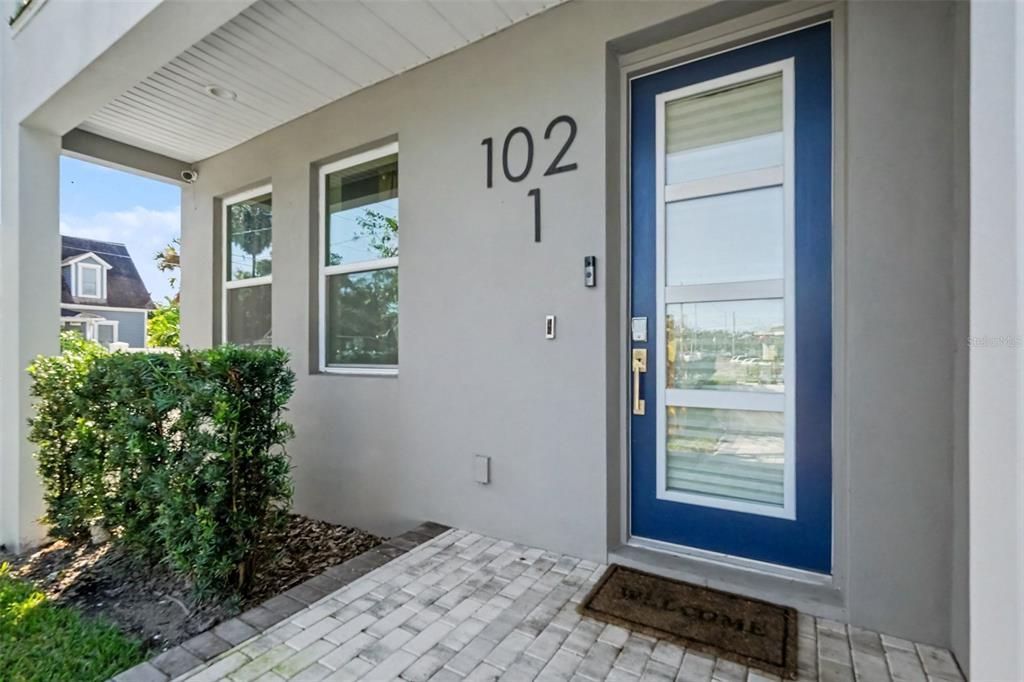
102 W ADALEE STREET UNIT 1

Adosados En Venta
$799,900

BTC: 9.75487805

ETH: 328.90625000

1 días
3 camas
3 baños
2,144 sqft

Visión general

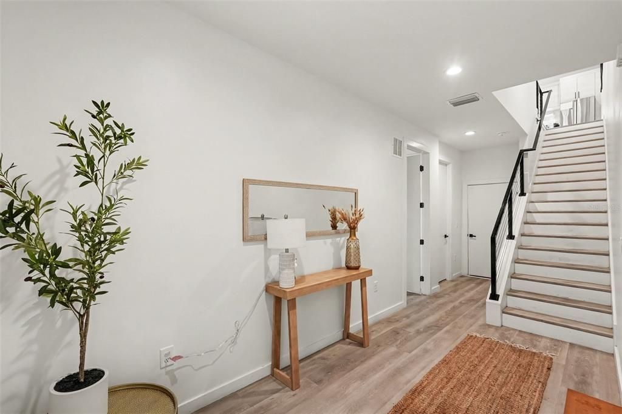
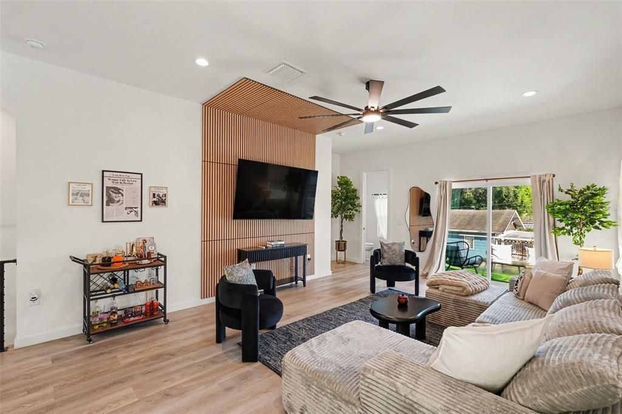
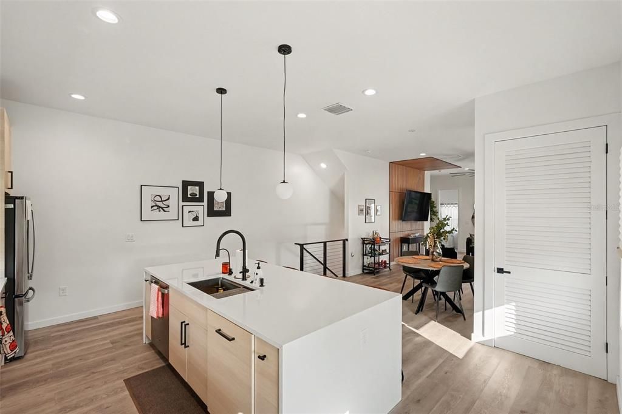
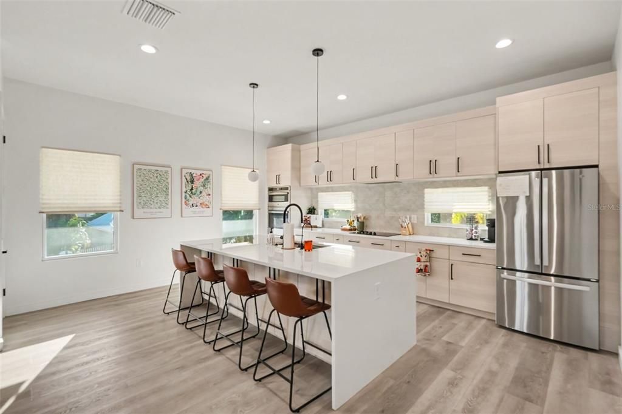
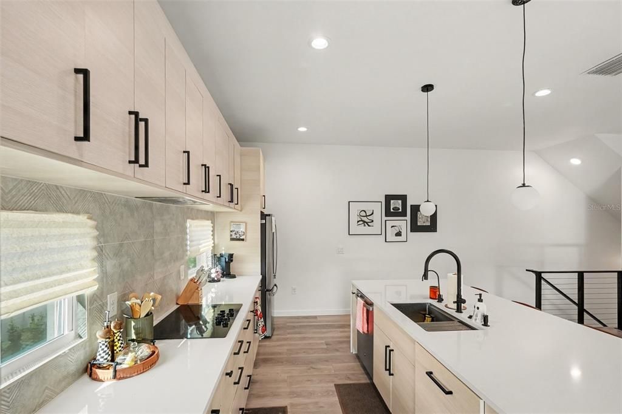
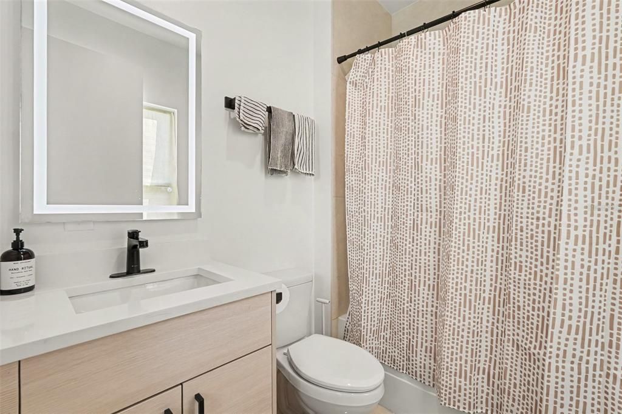
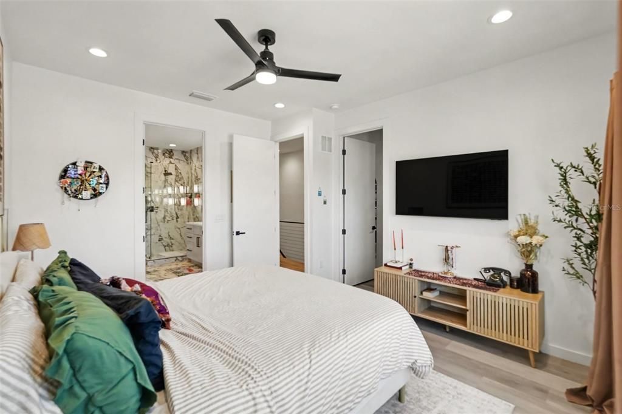
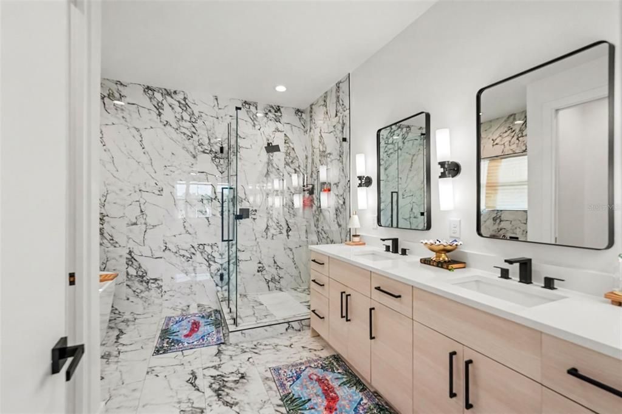
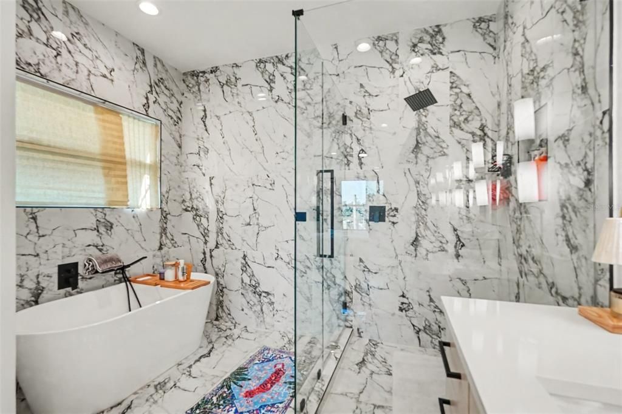
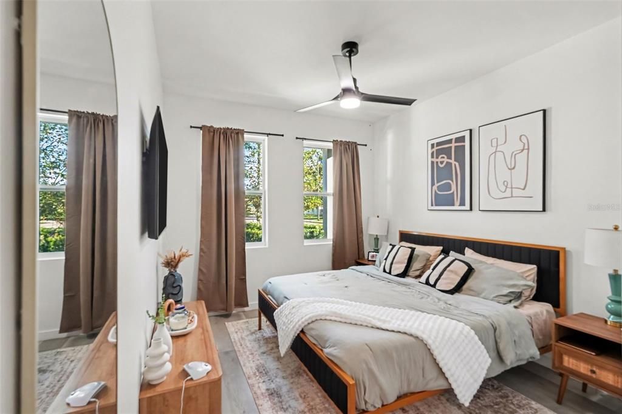
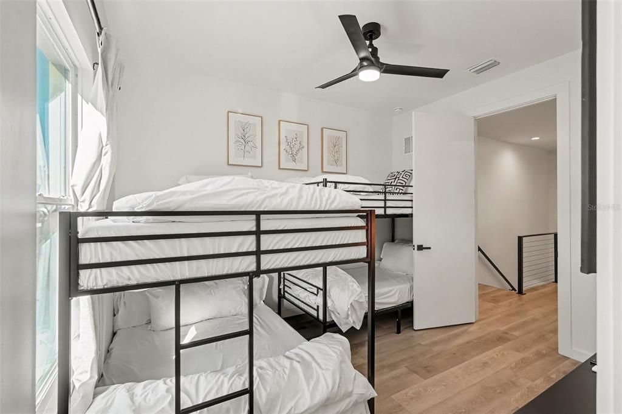
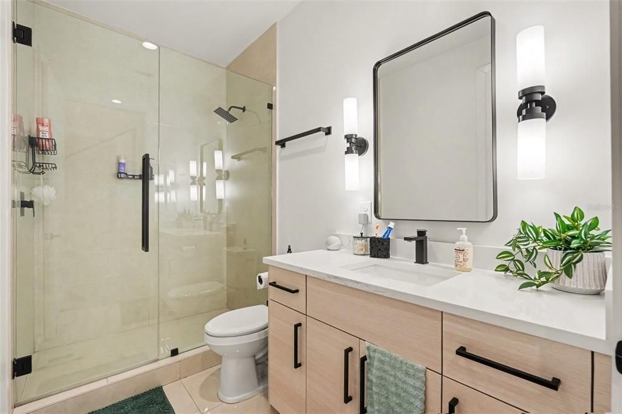
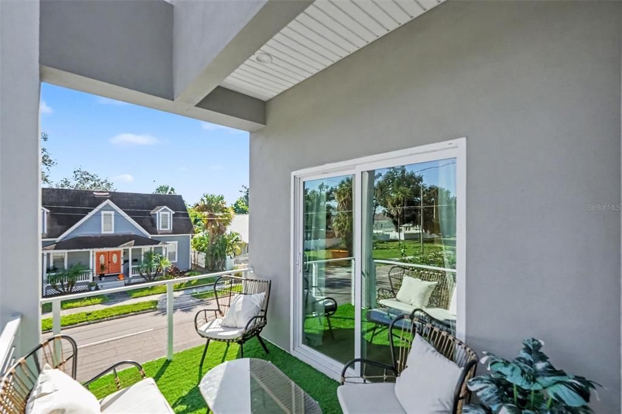
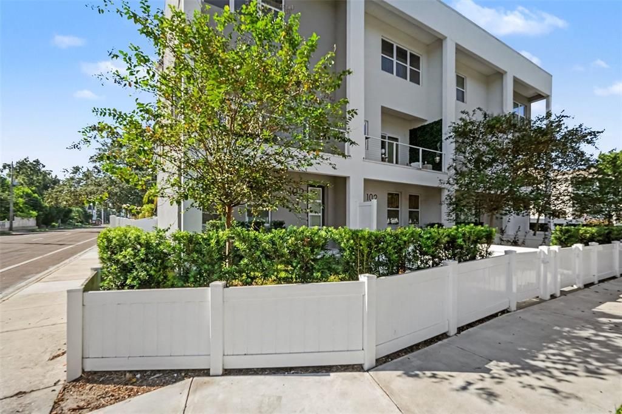
Modern Design. Elevated Living. Exceptional Tampa Location. Built in 2024, this contemporary three-story townhome offers 2,144 square feet of thoughtfully designed living space, combining modern finishes, functional design, and the convenience of low-maintenance living. Featuring 3 bedrooms, 3 full bathrooms, a half bathroom, and a private two-car garage, this residence delivers the space and flexibility today's buyers are looking for. The main living level showcases high ceilings, luxury vinyl flooring, and an open-concept layout that seamlessly connects the kitchen, dining, and living areas. At the center of the home, the spacious kitchen features a large island, modern appliances, and generous cabinetry, creating an inviting space for everything from casual mornings to entertaining guests. Natural light enhances the contemporary interiors, while the multi-level design provides separation between living and private spaces. The primary suite offers a comfortable retreat with a walk-in closet and a beautifully finished bathroom. Additional bedrooms and bathrooms provide flexibility for guests, a home office, or changing lifestyle needs. A private balcony extends the living space outdoors, offering a place to enjoy your morning coffee or unwind at the end of the day. Additional features include in-home laundry, central air conditioning, contemporary finishes throughout, and a two-car garage. With no HOA fees, this property offers an attractive opportunity to enjoy the benefits of a newer Tampa residence without monthly association dues. Whether you're looking for a stylish primary residence or a property to add to your investment portfolio, 102 W Adalee Street, Unit 1 offers a compelling combination of modern architecture, generous living space, and everyday convenience. Schedule your private showing and experience it for yourself.

Ubicación

Detalles

Tipo:
Residential
Estacionamiento:
Sin datos
Año de construcción:
2024
Lote:
0.02 Hectáreas
Calefacción:
Central
precio por sq. medidor:
$373
Enfriamiento:
Central Air
HOA:
Sin datos

Valuation

Our model vs. what's actually selling nearby.
Estimate
$769,450
$417K – $839K
Confidence Low
List vs. estimate
$30K above estimate
List $799,900 · +4.0%
Our model says this listing is priced above recent comparable activity. Room to negotiate.
Price per sq ft
$373
+68.2% vs. city median $221
Based on
32 MLS comparables
Median of recent comparable listings. Sold comps use closing price, active listings use list price.

Destacados

Annual tax
$12,815
2025
Garage
2 car garage
Furnished
Furnished
Pets
Allowed
Más hechos y características
  • Piso

    • Luxury Vinyl

    Calefacción

    • Central

    Enfriamiento

    • Central Air

    Accesorios

    • Cooktop

    • Dishwasher

    • Disposal

    • Electric Water Heater

    • Ice Maker

    • Microwave

    • Other

    • Range

    • Refrigerator

    Otras características interiores

    • Ceiling Fan(s)

    • High Ceilings

    • Kitchen/Family Room Combo

    • Open Floorplan

    • Other

    • PrimaryBedroom Upstairs

    • Thermostat

    • Walk-In Closet(s)

    Dormitorios y baños

    • Dormitorios: 3

    • Baños: 1

    • Baños completos: 3

  • Propiedad

    • Pisos: Three Or More

    • Características Exteriores: Balcony

    Lote

    • Lote: 0.02 Hectáreas

    Otra Información de Propiedad

    • Número de Parcela: A122918D6E00000000004.0

    • Zonificación: PD

  • Tipo y estilo

    • Tipo de propiedad: Residential

    • Subtipo de propiedad: Townhouse

  • Utilidad

    • BB/HS Internet Available

    • Cable Connected

    • Electricity Connected

    • Public

    • Sewer Connected

    • Street Lights

    • Water Connected

  • Otra información financiera

    • Importe anual de impuestos: $12,816

  • Detalles de la fuente

    • MLS ID: TB8549308

    Otros hechos

    • Materiales de construcción: Stucco

    • Detalles de la fundación: Slab / Stem Wall

    • Características de lavandería: Laundry Closet / Upper Level

    • Características de la ventana: Blinds

    • Caras de dirección: North

    • Espacios de garaje: 2

    • Garaje: Si

    • Salón: 2144

    • Fuente de agua: Public

    • Nombre de subdivisión: ADALEE STREET TOWNHOMES LOT 1

Consulta privada
Habla con el asesor de este inmueble.
Planos, documentos del HOA, comparables off-market, agendar una visita privada — un solo mensaje directo al especialista local.

Más como esta

En Venta
$650,000
Multifamiliar
8 camas · 2,764 sqft
KNOWLES, TAMPA
3106 N 17TH STREET
Nuevo
En Venta
$714,900
Adosados
3 camas · 3 baños · 1,936 sqft
SOUTH TAMPANIA TWNHMS, TAMPA
206 S TAMPANIA AVENUE UNIT 6
Nuevo
En Venta
$590,000
Casa
5 camas · 2 baños · 2,008 sqft
RALSTON BEACH MANOR UNIT 3, TAMPA
6730 RALSTON BEACH CIRCLE
Nuevo
En Venta
$790,000
Adosados
3 camas · 2 baños · 1,995 sqft
4Q9 | BENJAMIN'S 4TH ADDITION, TAMPA
2113 W CASS STREET UNIT 1
Nuevo
En Venta
$825,000
Casa
4 camas · 3 baños · 2,087 sqft
SOUTHERN PINES, TAMPA
212 S BRADFORD AVENUE
Nuevo
En Venta
$599,000
Casa
8 camas · 3 baños · 2,532 sqft
PHILLIP SUB, TAMPA
1021 E CAYUGA STREET
-$35K
En Venta
$725,000
Adosados
4 camas · 2 baños · 2,068 sqft
TOWNHOMES OF DELEON, TAMPA
3111 W DE LEON STREET UNIT 9
Nuevo
En Venta
$599,000
Multifamiliar
8 camas · 2,532 sqft
PHILLIP SUB, TAMPA
1021 E CAYUGA STREET

Mercado cerca de esta dirección

Conteos en vivo en la misma zona.
Ver todo

The multiple listing information is provided by the Stellar MLS from a copyrighted compilation of listings. The compilation of listings and each individual listing are ©2026-present Stellar MLS. All Rights Reserved. The information provided is for consumers' personal, noncommercial use and may not be used for any purpose other than to identify prospective properties consumers may be interested in purchasing. All properties are subject to prior sale or withdrawal. All information provided is deemed reliable but is not guaranteed accurate, and should be independently verified. Listing courtesy of: CENTURY 21 ELITE LOCATIONS, INC