Vender tu casa
Valoración gratuita de tu hogar
Contacto
Cuéntenos sobre sus necesidades
1016 W OHIO AVENUE

Casa En Venta
$635,000

BTC: 7.83950617

ETH: 259.28950592

Nuevo
3 camas
2 baños
1,800 sqft

Visión general

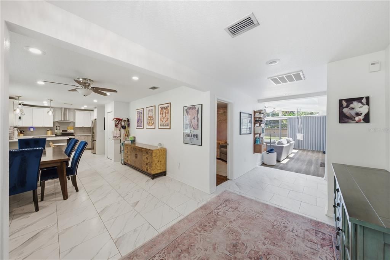
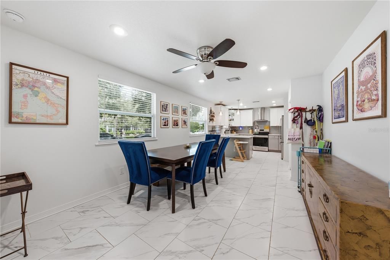
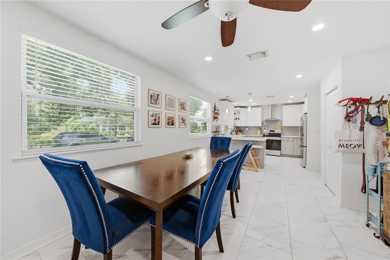
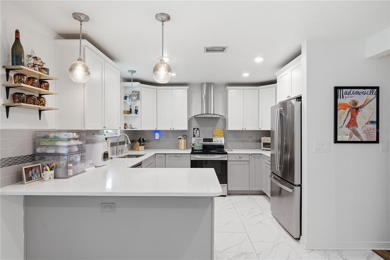
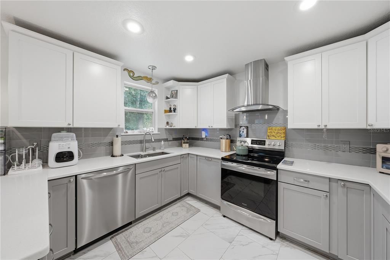
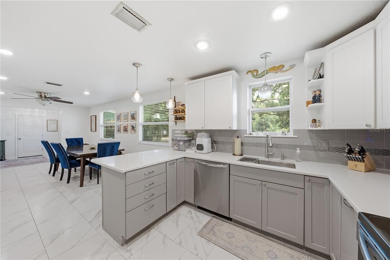
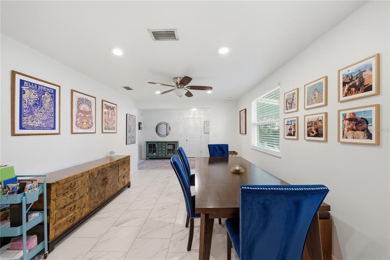
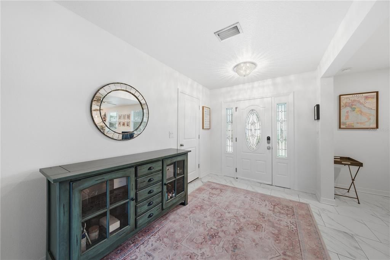
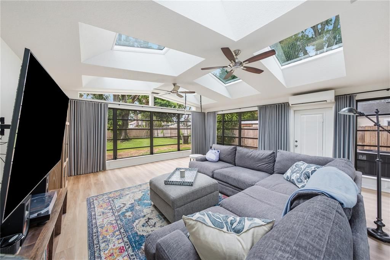
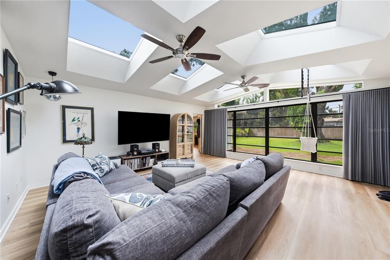
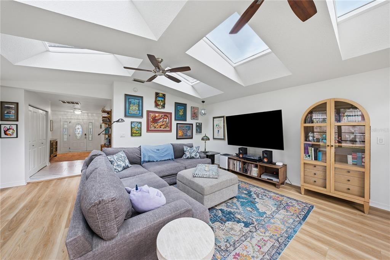
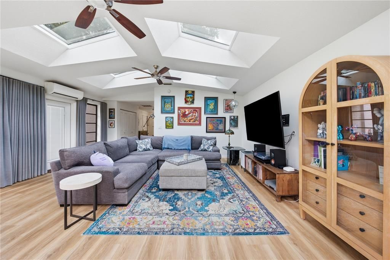
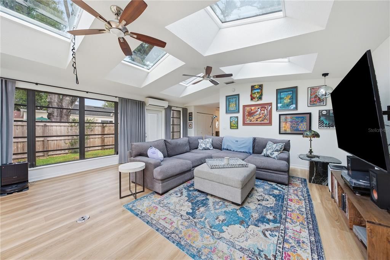
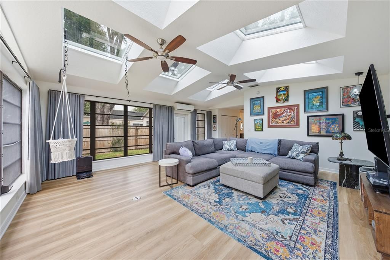
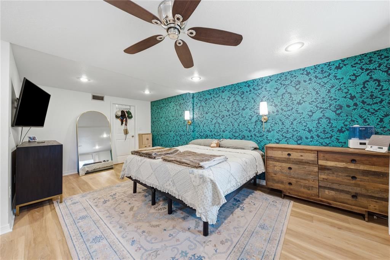
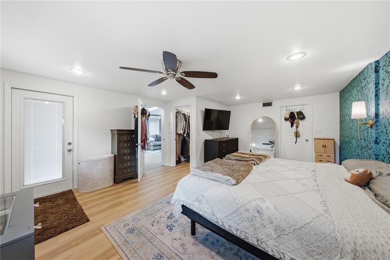
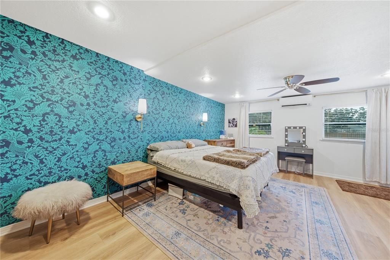
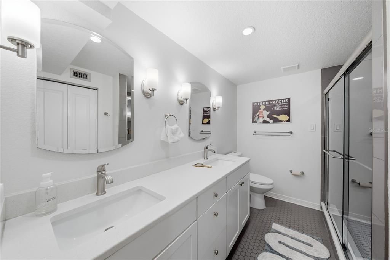
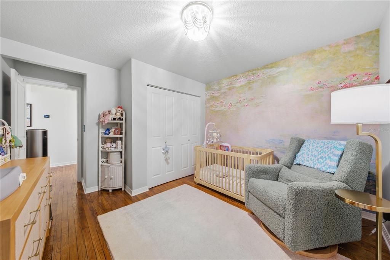
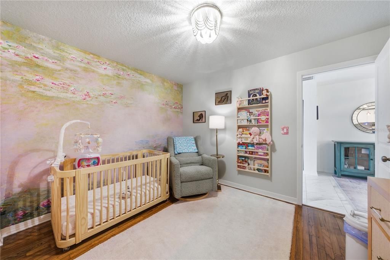
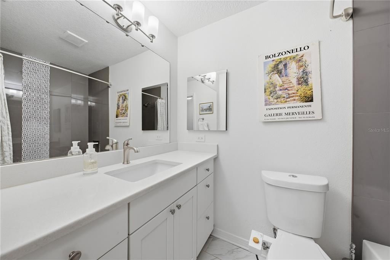
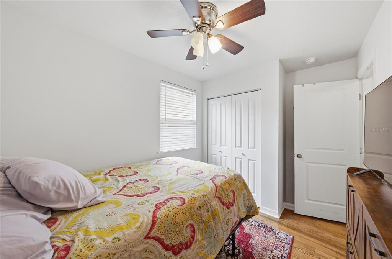
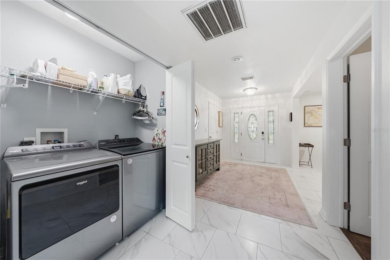
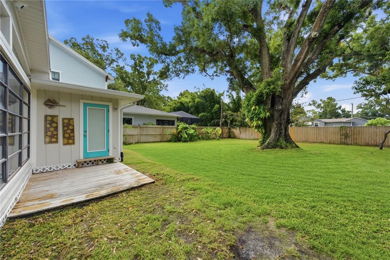
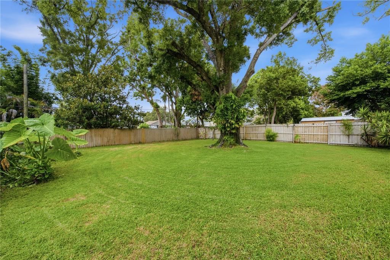
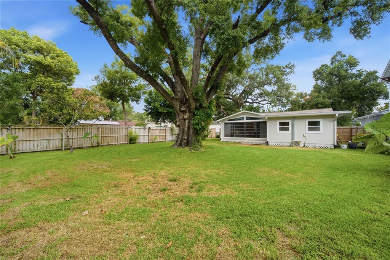
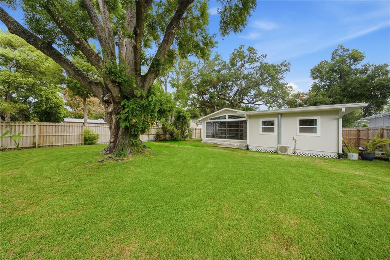
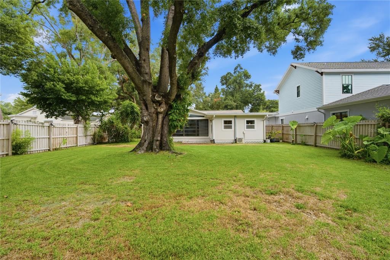
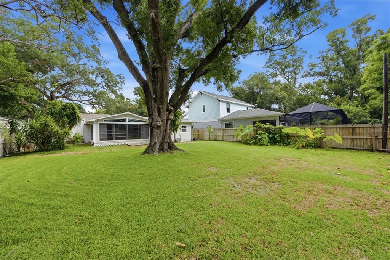
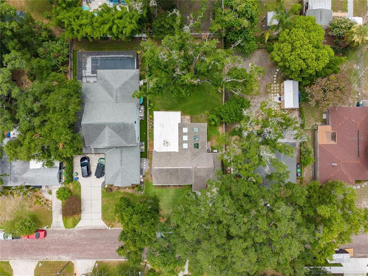
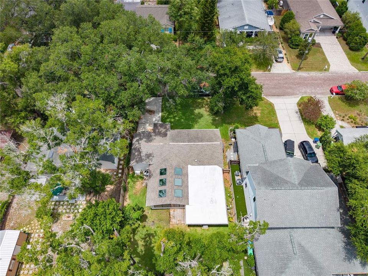
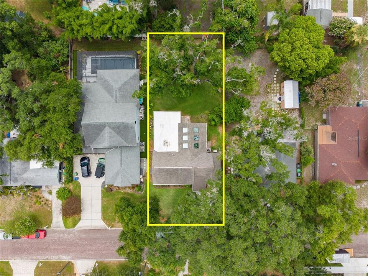
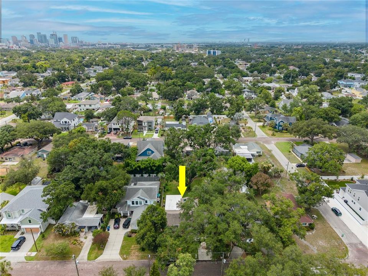
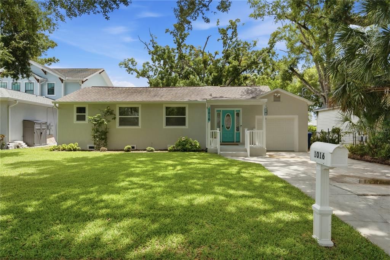
Walking distance along charming brick-paved streets to the Hillsborough River, Tampa Riverwalk, and three beautiful parks, this unique 3-bedroom, 2-bathroom home in Riverside Heights offers 1,800 sq ft of refined living plus a one-car garage. Nestled on a picturesque, tree-lined brick road, the home welcomes you with a brand-new front porch perfect for enjoying the mature canopy and character-filled neighborhood. Step inside to a foyer of elegant marble-like tile that opens to a stunning kitchen and dining area. High-end shaker cabinetry pairs beautifully with white quartz counters and premium stainless-steel appliances, while a tiled backsplash and pendant lighting complete the luxurious look. The living room is truly exceptional, featuring floor-to-ceiling windows and expansive skylights that flood the space with natural light. The primary suite showcases luxurious LVP flooring and is spacious enough for a California King plus a sitting or reading area. Large windows overlook a lush, mature backyard. Two walk-in closets and a spa-like bath with dual quartz vanities and a designer-tiled walk-in shower round out the suite. A practical split floor plan places the two guest bedrooms toward the front of the home, sharing a stylish full bath that continues the same high-end finishes throughout. Enjoy the purest water in City of Tampa with a whole home water filtration system! Extensively updated in 2017—including the roof, electrical, impact windows, plumbing, and interior—this home is move-in ready yet full of potential. The backyard offers ample space for both a pool and an ADU, making the possibilities truly endless. You simply will not find another home like this in Riverside Heights.

Ubicación

Florida TAMPA 33603 Casa En Venta

Detalles

Tipo:
Residential
Estacionamiento:
On Street / Parking Pad
Año de construcción:
1948
Lote:
0.18 Hectáreas
Calefacción:
Central
precio por sq. medidor:
$353
Enfriamiento:
Central Air
HOA:
Sin datos

Valuation

Our model vs. what's actually selling nearby.
Estimate
$419,900
$217K – $611K
Confidence Low
List vs. estimate
$215K above estimate
List $635,000 · +51.2%
Our model says this listing is priced above recent comparable activity. Room to negotiate.
Price per sq ft
$352
+20.4% vs. city median $293
Based on
15 MLS comparables
Median of recent comparable listings. Sold comps use closing price, active listings use list price.

Destacados

Annual tax
$5,976
2025
Garage
1 car garage
Pets
Allowed
Más hechos y características
  • Piso

    • Bamboo

    • Ceramic Tile

    • Hardwood

    Calefacción

    • Central

    Enfriamiento

    • Central Air

    Accesorios

    • Dishwasher

    • Disposal

    • Electric Water Heater

    • Microwave

    • Range

    • Range Hood

    • Refrigerator

    • Whole House R.O. System

    Otras características interiores

    • Eating Space In Kitchen

    • Open Floorplan

    • Primary Bedroom Main Floor

    • Skylight(s)

    • Stone Counters

    • Walk-In Closet(s)

    Dormitorios y baños

    • Dormitorios: 3

    • Baños completos: 2

  • Estacionamiento

    • On Street

    • Parking Pad

    Propiedad

    • Pisos: One

    • Características Exteriores: Irrigation System / Lighting

    Lote

    • Lote: 0.18 Hectáreas

    Otra Información de Propiedad

    • Número de Parcela: A1129184HA00002400008.0

    • Zonificación: RS-60

  • Tipo y estilo

    • Tipo de propiedad: Residential

    • Subtipo de propiedad: Single Family Residence

  • Utilidad

    • Public

  • Otra información financiera

    • Importe anual de impuestos: $5,977

  • Detalles de la fuente

    • MLS ID: TB8542454

    Otros hechos

    • Materiales de construcción: Stucco

    • Detalles de la fundación: Crawlspace

    • Características de lavandería: Inside

    • Características del patio y el porche: Covered / Deck / Patio / Porch

    • Características de la ventana: Blinds

    • Caras de dirección: North

    • Espacios de garaje: 1

    • Garaje: Si

    • Salón: 1800

    • Fuente de agua: Public

    • Tamaño de la parcela: 60 x 130

    • Nombre de subdivisión: RIVERSIDE NORTH

Consulta privada
Habla con el asesor de este inmueble.
Planos, documentos del HOA, comparables off-market, agendar una visita privada — un solo mensaje directo al especialista local.

Más como esta

En Venta
$675,000
Adosados
4 camas · 5 baños · 2,893 sqft
COURTYARD RESIDENCES/SEMINOLE, TAMPA
4134 N NEBRASKA AVENUE
En Venta
$779,000
Adosados
3 camas · 2 baños · 2,146 sqft
OSCAWANA BLOCKS 1 THRU 6, TAMPA
207 S MOODY AVENUE UNIT A
En Venta
$620,000
Condo / Coop
2 camas · 2 baños · 1,749 sqft
VENTANA A CONDO, TAMPA
1227 E MADISON STREET UNIT 703
En Venta
$724,900
Casa
3 camas · 2 baños · 2,313 sqft
MACFARLANE PARK BLOCKS 11 THRU, TAMPA
3429 W PALMETTO STREET
Nuevo
En Venta
$560,000
Condo / Coop
2 camas · 2 baños · 1,218 sqft
VENTANA A CONDO, TAMPA
1238 E KENNEDY BOULEVARD UNIT 501
Nuevo
En Venta
$825,000
Casa
4 camas · 2 baños · 2,304 sqft
SUBURB ROYAL, TAMPA
912 W WEST STREET
Nuevo
En Venta
$720,000
Condo / Coop
2 camas · 2 baños · 1,363 sqft
TOWERS OF CHANNELSIDE CONDOMIN, TAMPA
1209 E CUMBERLAND AVENUE UNIT 603
Nuevo
En Venta
$450,000
Casa
3 camas · 2 baños · 1,412 sqft
BLACKS W C SUB, TAMPA
4014 N MARGUERITE STREET

Mercado cerca de esta dirección

Conteos en vivo en la misma zona.
Ver todo

The multiple listing information is provided by the Stellar MLS from a copyrighted compilation of listings. The compilation of listings and each individual listing are ©2026-present Stellar MLS. All Rights Reserved. The information provided is for consumers' personal, noncommercial use and may not be used for any purpose other than to identify prospective properties consumers may be interested in purchasing. All properties are subject to prior sale or withdrawal. All information provided is deemed reliable but is not guaranteed accurate, and should be independently verified. Listing courtesy of: COLDWELL BANKER REALTY