Vender tu casa
Valoración gratuita de tu hogar
Contacto
Cuéntenos sobre sus necesidades
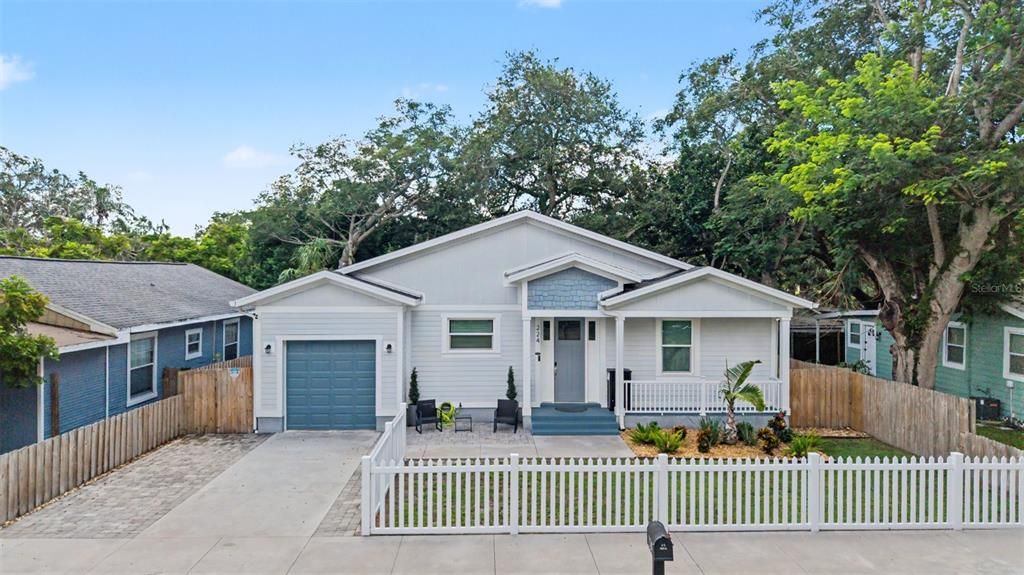
224 W EMILY STREET

Casa En Venta
$599,900

BTC: 7.57449495

ETH: 244.95712536

Nuevo
3 camas
2 baños
1,360 sqft

Visión general

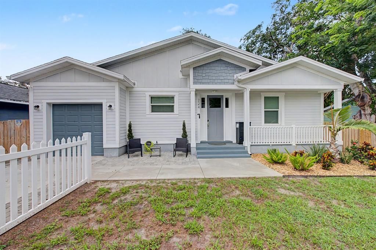
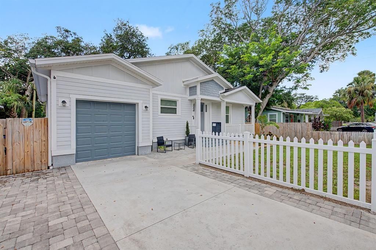
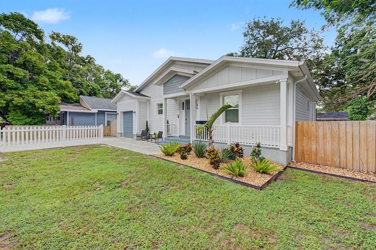
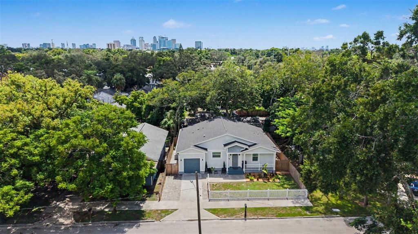
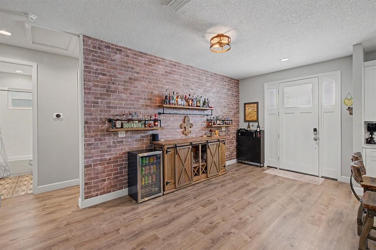
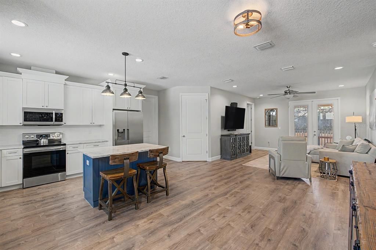
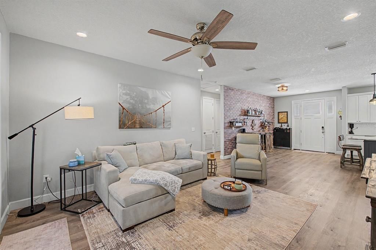
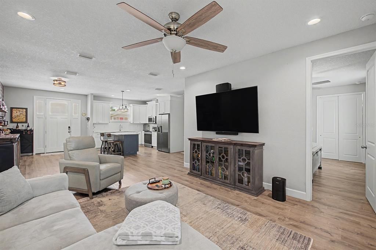
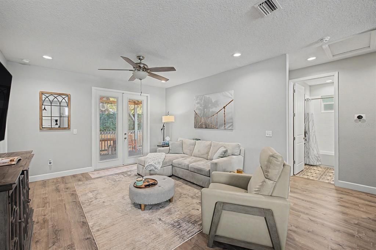
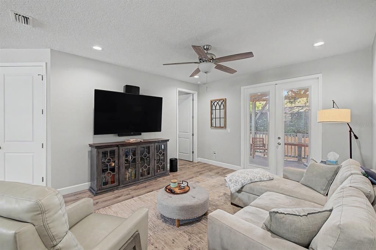
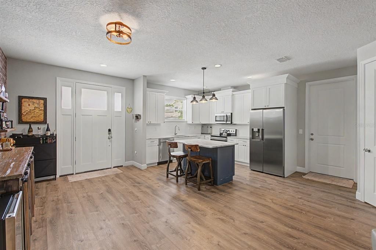
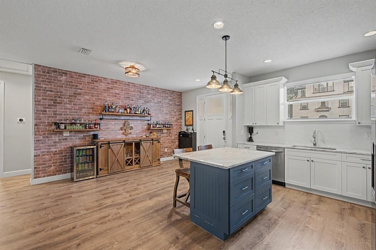
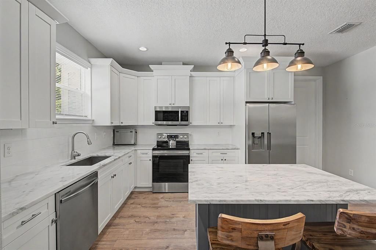
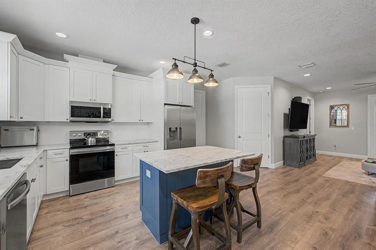
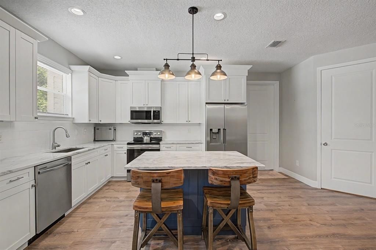
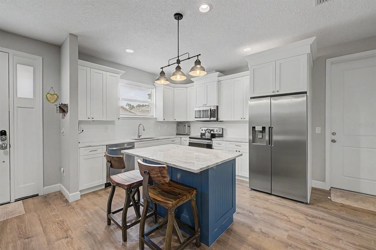
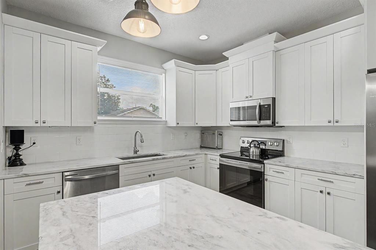
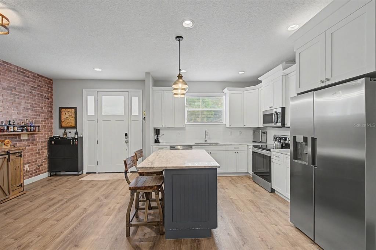
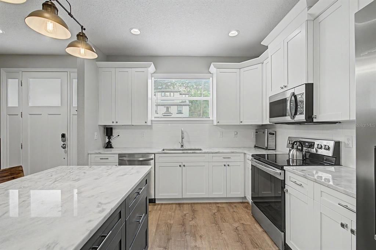
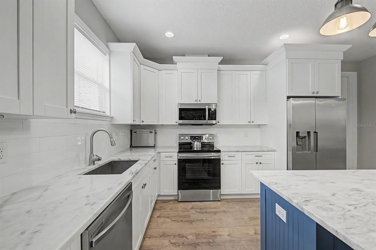
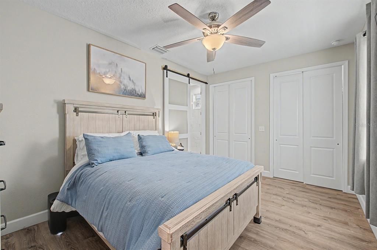
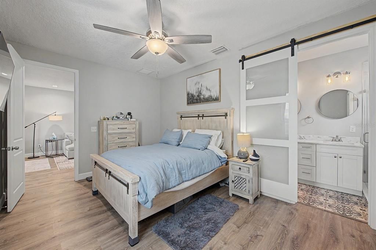
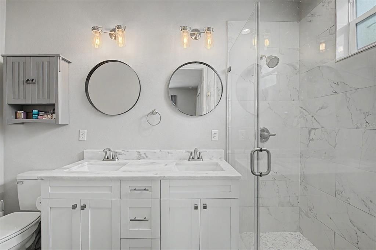
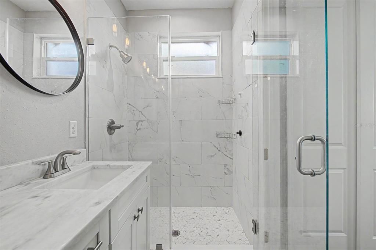
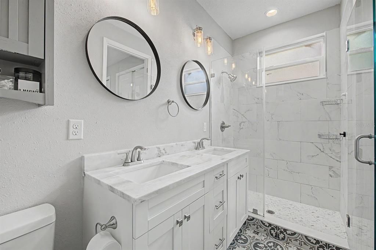
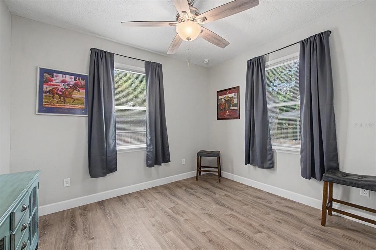
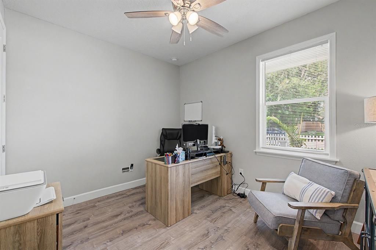
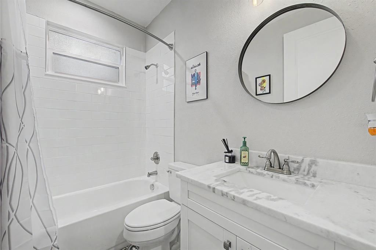
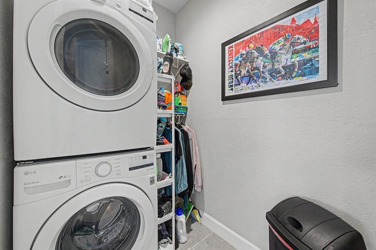
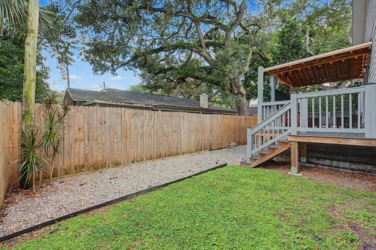
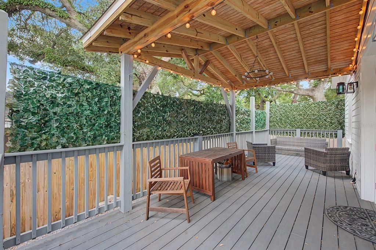
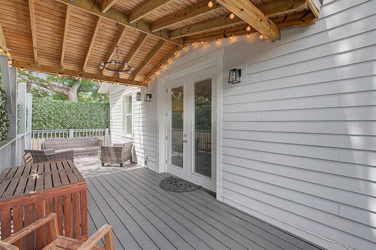
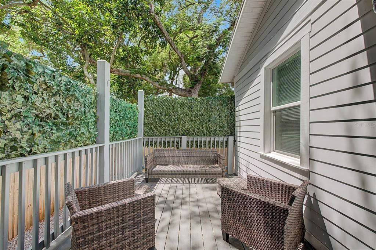
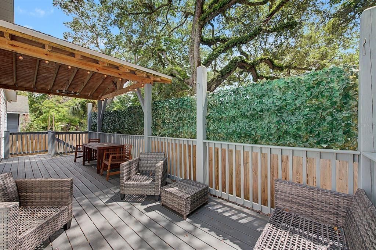
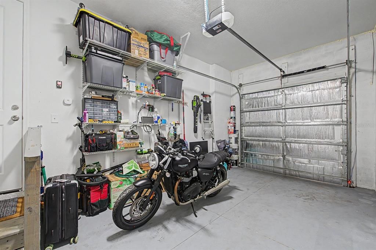
Welcome home to 224 W Emily St, a sleek and contemporary 2021-built home in the heart of Tampa Heights, one of Tampa’s most vibrant and sought after neighborhoods. Just about a mile from Armature Works and the scenic Hillsborough River Walk, this residence blends modern architecture with everyday comfort — perfect for anyone seeking style, convenience, and a walkable urban lifestyle. Inside, the home opens into a light-filled, open-concept great room and kitchen, creating a seamless space for cooking, gathering and entertaining. Kitchen features clean, white Shaker-style cabinetry with crown molding, stone countertops, stainless steel appliances, island with breakfast bar that doubles as a social hub. The home offers 3 bedrooms and 2 full baths, including a well-appointed primary suite with a fresh, modern aesthetic. Both bathrooms have the same stylish cabinetry and countertops as the kitchen creating a seamless continuity throughout. A dedicated laundry room adds everyday practicality, while the attached 1-car garage provides secure parking and storage. Step outside to a private backyard with a composite deck, ideal for morning coffee, evening cocktails, or weekend grilling. Whether you’re hosting friends on game day or enjoying quiet downtime, this outdoor space completes the home’s modern-living experience. With its newer construction, open flow, and unbeatable location near Tampa’s best dining, nightlife, and riverfront recreation, this home delivers the perfect blend of style and convenience.

Ubicación

Florida TAMPA 33603 Casa En Venta

Detalles

Tipo:
Residential
Estacionamiento:
Sin datos
Año de construcción:
2021
Lote:
0.11 Hectáreas
Calefacción:
Central / Electric
precio por sq. medidor:
$441
Enfriamiento:
Central Air
HOA:
Sin datos

Valuation

Our model vs. what's actually selling nearby.
Estimate
$319,900
$230K – $398K
Confidence Low
List vs. estimate
$280K above estimate
List $599,900 · +87.5%
Our model says this listing is priced above recent comparable activity. Room to negotiate.
Price per sq ft
$441
+50.5% vs. city median $293
Based on
113 MLS comparables
Median of recent comparable listings. Sold comps use closing price, active listings use list price.

Destacados

Annual tax
$7,470
2025
Garage
1 car garage
Más hechos y características
  • Piso

    • Vinyl

    Calefacción

    • Central

    • Electric

    Enfriamiento

    • Central Air

    Accesorios

    • Dishwasher

    • Dryer

    • Microwave

    • Refrigerator

    • Washer

    Otras características interiores

    • Ceiling Fan(s)

    • High Ceilings

    • Open Floorplan

    • Stone Counters

    Dormitorios y baños

    • Dormitorios: 3

    • Baños completos: 2

  • Propiedad

    • Pisos: One

    • Características Exteriores: Private Mailbox / Private Yard

    Lote

    • Lote: 0.11 Hectáreas

    Otra Información de Propiedad

    • Número de Parcela: A1229184I800000300011.0

    • Zonificación: PD

  • Tipo y estilo

    • Tipo de propiedad: Residential

    • Subtipo de propiedad: Single Family Residence

  • Utilidad

    • BB/HS Internet Available

    • Cable Available

    • Electricity Connected

    • Sewer Connected

    • Water Connected

  • Otra información financiera

    • Importe anual de impuestos: $7,471

  • Detalles de la fuente

    • MLS ID: TB8545723

    Otros hechos

    • Materiales de construcción: Block

    • Detalles de la fundación: Slab

    • Características de lavandería: Inside / Laundry Room

    • Características del patio y el porche: Covered / Deck / Front Porch

    • Caras de dirección: North

    • Espacios de garaje: 1

    • Garaje adjunto: Si

    • Garaje: Si

    • Salón: 1360

    • Fuente de agua: Public

    • Tamaño de la parcela: 60 x 81

    • Nombre de subdivisión: PICKRON SUB

Consulta privada
Habla con el asesor de este inmueble.
Planos, documentos del HOA, comparables off-market, agendar una visita privada — un solo mensaje directo al especialista local.

Más como esta

En Venta
$515,000
Casa
5 camas · 4 baños · 2,308 sqft
GROVE PARK ESTATES, TAMPA
2307 W HAMILTON AVENUE
Nuevo
En Venta
$439,900
Casa
3 camas · 3 baños · 1,685 sqft
REAMES F L SUB, TAMPA
2001 E HANNA AVENUE
Nuevo
En Venta
$625,000
Casa
3 camas · 2 baños · 2,045 sqft
WELLSWOOD ESTATES UNIT 2, TAMPA
2121 W FARWELL DRIVE
Nuevo
En Venta
$445,900
Casa
2 camas · 2 baños · 1,008 sqft
BROADMOOR PARK REV, TAMPA
4021 W CASS STREETS
Nuevo
En Venta
$575,000
Adosados
3 camas · 3 baños · 2,097 sqft
MOODY CITY HOMES, TAMPA
212 S MOODY AVENUE UNIT 2
Nuevo
En Venta
$525,000
Adosados
3 camas · 2 baños · 1,719 sqft
SANDERS & CLAYS ADD, TAMPA
2614 N 23RD STREET UNIT 1
Nuevo
En Venta
$450,000
Casa
3 camas · 2 baños · 1,642 sqft
BELLMONT HEIGHTS, TAMPA
3008 E OSBORNE AVENUE
Nuevo
En Venta
$430,000
Casa
3 camas · 2 baños · 1,302 sqft
HARMONY HEIGHTS REV MAP OF, TAMPA
701 E CRENSHAW STREET

Mercado cerca de esta dirección

Conteos en vivo en la misma zona.
Ver todo

The multiple listing information is provided by the Stellar MLS from a copyrighted compilation of listings. The compilation of listings and each individual listing are ©2026-present Stellar MLS. All Rights Reserved. The information provided is for consumers' personal, noncommercial use and may not be used for any purpose other than to identify prospective properties consumers may be interested in purchasing. All properties are subject to prior sale or withdrawal. All information provided is deemed reliable but is not guaranteed accurate, and should be independently verified. Listing courtesy of: HOMESMART