Sell Your Home
Get a free home valuation
Contact
Tell us about your needs
5032 SKYVIEW LANE

Townhouse For Sale
$325,000

BTC: 3.76593279

ETH: 122.64150943

3 days
3 bds
2 ba
1,614 sqft

Overview

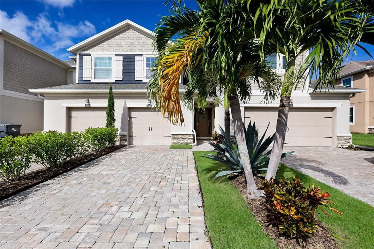
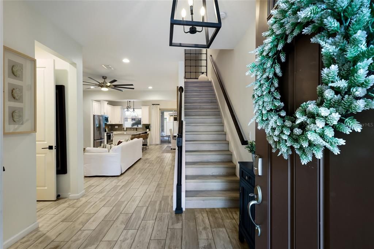
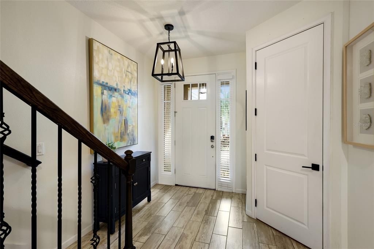
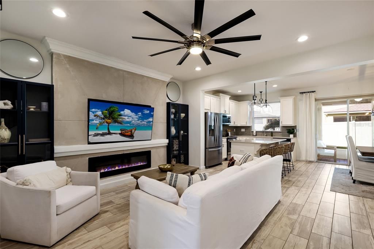
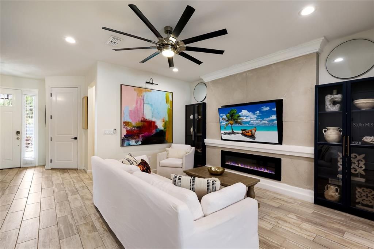
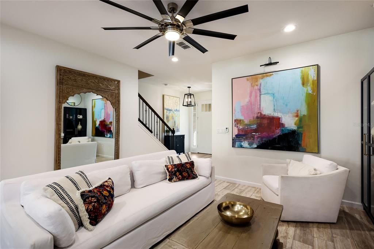
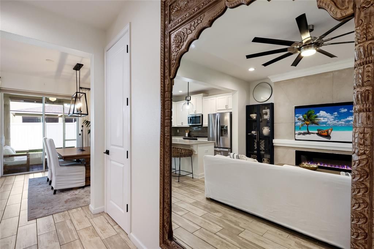
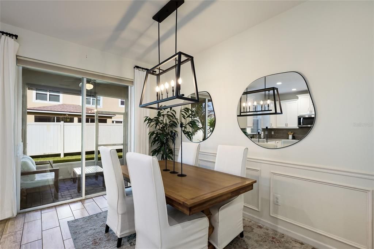
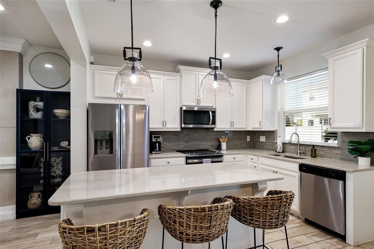
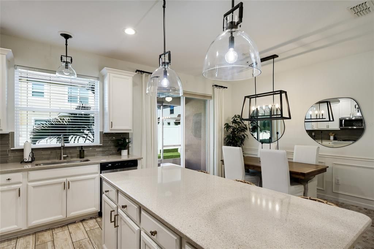
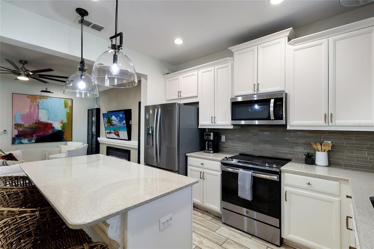
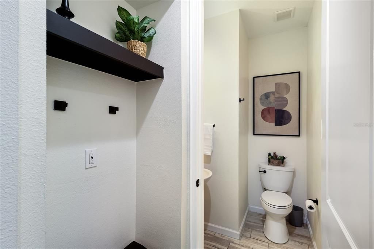
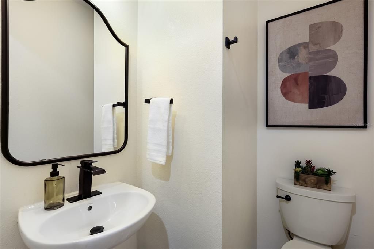
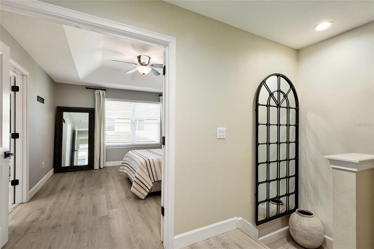
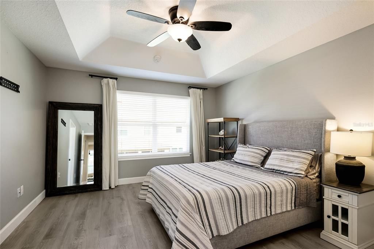
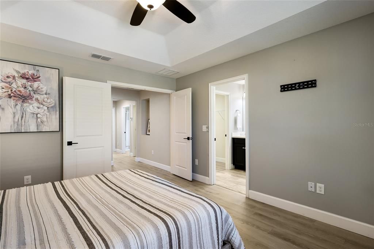
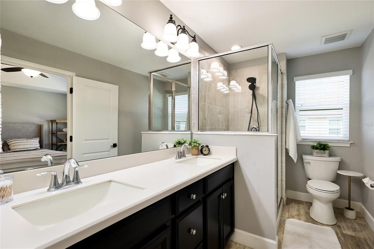
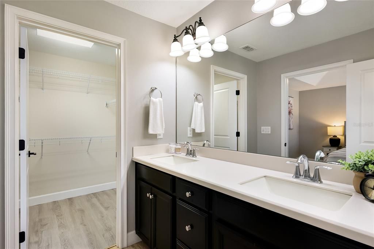
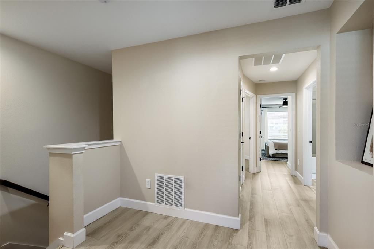
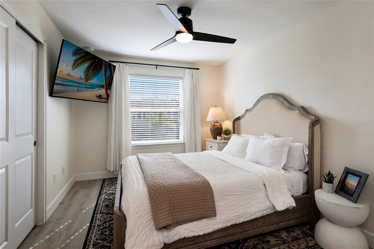
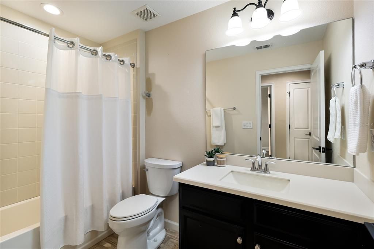
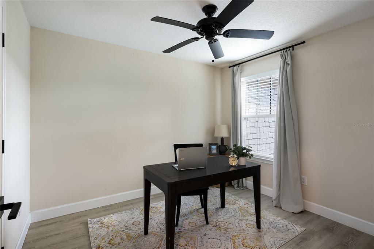
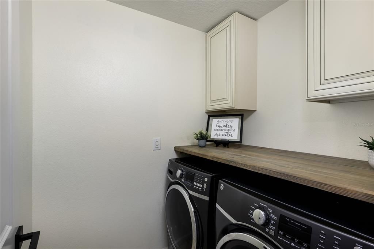
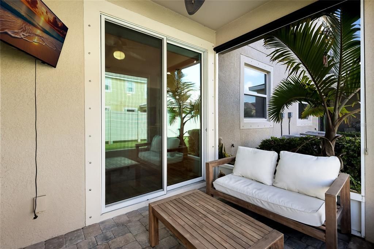
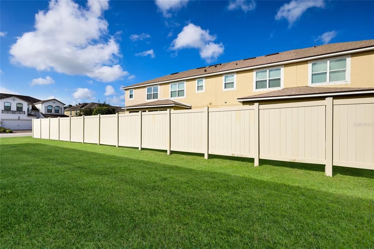
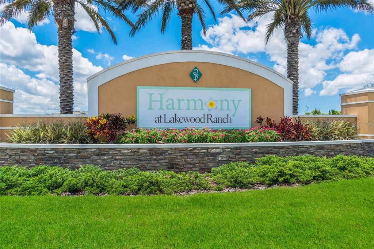
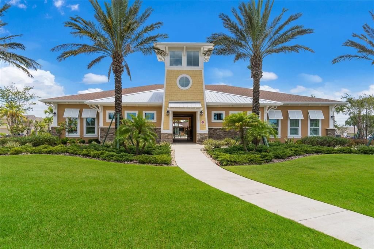
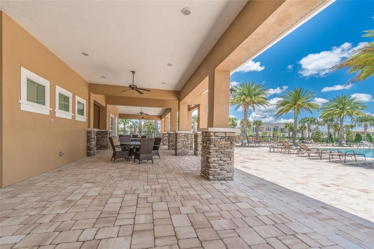
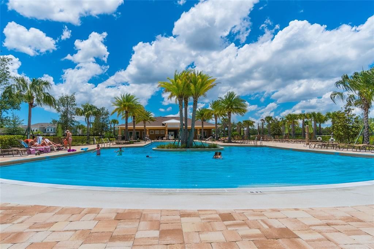
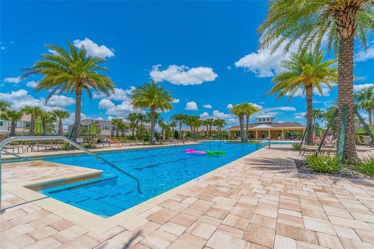
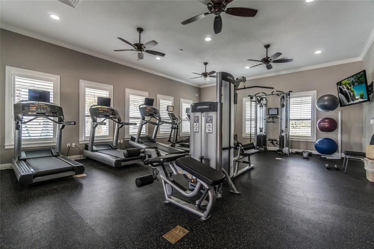
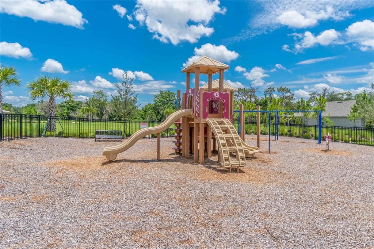
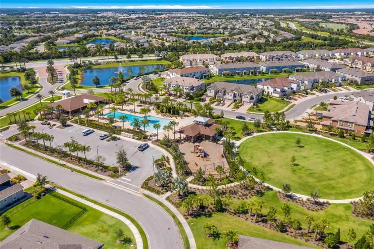
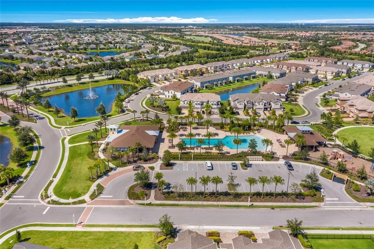
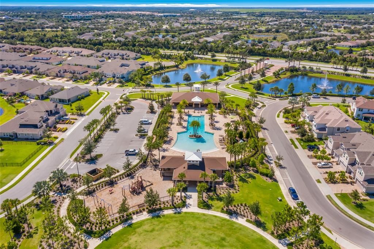
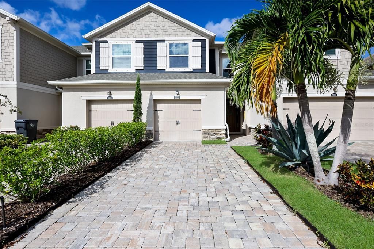
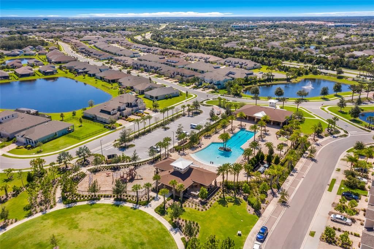
Move-in ready and beautifully finished, this three-bedroom, two-and-a-half-bath townhome in Harmony at Lakewood Ranch is offered fully furnished and ready to enjoy from day one. Wood-look tile flows throughout the main floor, with matching luxury plank vinyl carrying the look up the stairs and across the second level. The open-concept main floor offers generous seating and storage, and an electric fireplace feature adds warmth and style to the living space. Quartz countertops and updated light fixtures and fans carry the same high-end finish through every room, and a convenient half bath on the main level makes hosting easy. An attached one-car garage adds everyday convenience. Upstairs, all three bedrooms, two full baths, and an updated laundry room round out the floor plan. The primary suite offers a private ensuite bath and a large walk-in closet. A 2022 tankless water heater and a new roof in 2024 adds efficiency and peace of mind for the next owner. Harmony's resort-style amenities are just as impressive — residents enjoy a community pool, fitness center, and clubhouse with ample guest parking, all wrapped into one of the lowest HOA fees in Lakewood Ranch for truly maintenance-free living. The location puts shopping, dining, parks, walking trails, golf courses, and top-rated schools all within easy reach. To top it off: furnished and move-in ready, updated features, tankless water heater, and a location inside one of Lakewood Ranch's most desirable communities.

Location

Details

Type:
Residential
Parking:
Driveway / Garage Door Opener
Year Built:
2018
Lot:
0.05 Acres
Heating:
Central / Electric
Price/sqft:
$201
Cooling:
Central Air
HOA:
$313

Valuation

Our model vs. what's actually selling nearby.
Estimate
$325,000
$254K – $410K
Confidence Low
List vs. estimate
At estimate
List $325,000 · +0.0%
List is in line with recent comparable activity.
Price per sq ft
$201
-1.7% vs. city median $204
Based on
108 MLS comparables
Median of recent comparable listings. Sold comps use closing price, active listings use list price.

Highlights

Annual tax
$5,272
2025
HOA
$313/mo
Community Pool, Maintenance Structure, Maintenance Grounds
Garage
1 car garage
Furnished
Negotiable
Pets
Allowed
All facts and features
  • Flooring

    • Tile

    • Vinyl

    Heating

    • Central

    • Electric

    Cooling

    • Central Air

    Appliances

    • Dishwasher

    • Disposal

    • Dryer

    • Microwave

    • Range

    • Refrigerator

    • Tankless Water Heater

    • Washer

    Other interior features

    • Ceiling Fan(s)

    • Open Floorplan

    • PrimaryBedroom Upstairs

    • Thermostat

    • Walk-In Closet(s)

    • Window Treatments

    Bedrooms and bathrooms

    • Bedrooms: 3

    • Bathrooms: 1

    • Full bathrooms: 2

  • Parking

    • Driveway

    • Garage Door Opener

    Property

    • Levels: Two

    • Exterior Features: Hurricane Shutters / Sidewalk / Sliding Doors

    Lot

    • Lot: 0.05 Acres

    Other Property Information

    • Parcel Number: 583216009

    • Zoning: PDMU

  • Type and style

    • Property Type: Residential

    • Property Sub Type: Townhouse

  • Utility

    • Cable Available

    • Electricity Connected

    • Sewer Connected

    • Water Connected

  • Other financial information

    • HOA: $313

    • HOA Frequency: Monthly

    • Annual tax amount: $5,272

  • Source details

    • MLS ID: A4706862

    Other facts

    • Construction Materials: Stone / Stucco

    • Foundation Details: Slab

    • Fireplace Features: Electric / Living Room

    • Laundry Features: Inside / Laundry Room / Upper Level

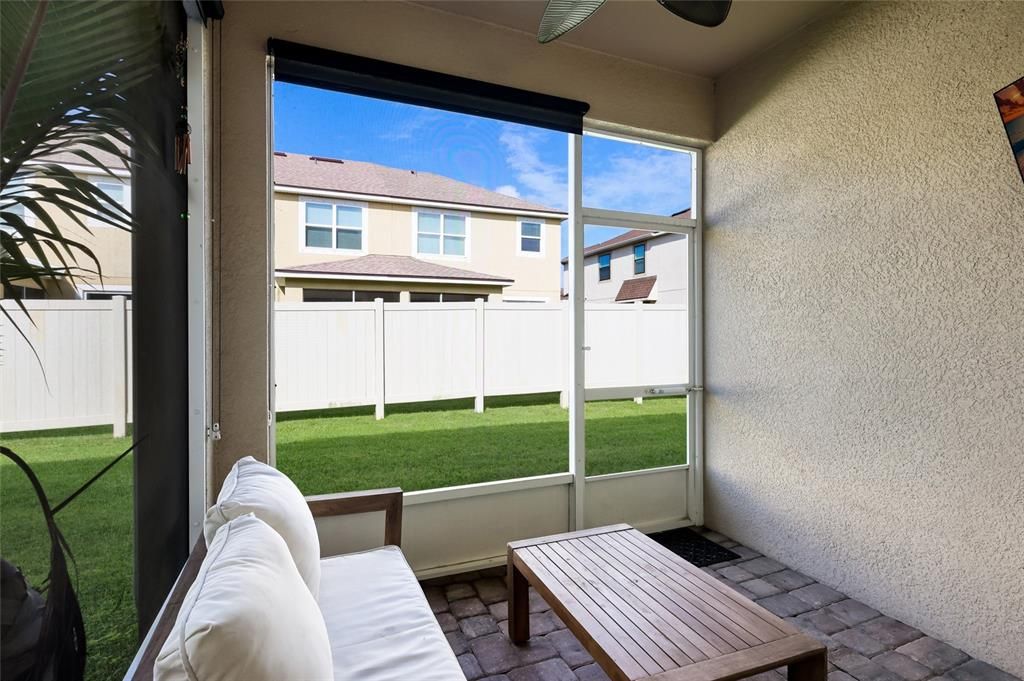
    • Patio And Porch Features: Covered / Rear Porch / Screened

    • Window Features: Blinds / Shades / Window Treatments

    • Direction Faces: East

    • Fireplace: Yes

    • Garage Spaces: 1

    • Attached Garage: Yes

    • Garage: Yes

    • Living Area: 1614

    • Water Source: Public

    • Subdivision Name: HARMONY AT LAKEWOOD RANCH PH I

Private inquiry
Talk to the advisor on this listing.
Floor plans, HOA docs, off-market comparables, scheduling a private showing — one message, direct to the local specialist.

More like this

New
For Sale
$240,000
Condo/Co-op
2 bds · 2 ba · 1,691 sqft
SUMMERFIELD HOLLOW PH II, LAKEWOOD RANCH
6315 ROSEFINCH COURT UNIT 104
New
For Sale
$375,000
Condo/Co-op
2 bds · 2 ba · 1,528 sqft
BACCIANO IV AT ESPLANADE LAKEWOOD RANCH, LAKEWOOD RANCH
13816 MESSINA LOOP UNIT 203
New
For Sale
$265,000
Townhouse
3 bds · 2 ba · 1,343 sqft
GREENBROOK WALK PH 2, BRADENTON
14932 AMBERJACK TERRACE UNIT 101
New
For Sale
$319,900
Townhouse
3 bds · 2 ba · 1,925 sqft
LORRAINE LAKES PH IIA, BRADENTON
15250 SUNNY DAY DRIVE
New
For Sale
$405,000
House
2 bds · 2 ba · 1,293 sqft
CENTRAL PARK SUBPHASE A-1A, BRADENTON
11523 PIEDMONT PARK CROSSING
New
For Sale
$365,000
House
3 bds · 2 ba · 1,495 sqft
CENTRAL PARK SUBPHASE A-2A, BRADENTON
4907 BOSTON COMMON GLEN
New
For Sale
$324,990
Townhouse
3 bds · 2 ba · 1,674 sqft
AMBER CREEK TOWNHOMES, LAKEWOOD RANCH
12571 AMBER CREEK CIRCLE
For Sale
$406,000
Townhouse
3 bds · 2 ba · 1,784 sqft
HARMONY AT LAKEWOOD RANCH PH II A & B, BRADENTON
5233 BLOSSOM COVE

Market around this address

Live counts in the same area.
View all

The multiple listing information is provided by the Stellar MLS from a copyrighted compilation of listings. The compilation of listings and each individual listing are ©2026-present Stellar MLS. All Rights Reserved. The information provided is for consumers' personal, noncommercial use and may not be used for any purpose other than to identify prospective properties consumers may be interested in purchasing. All properties are subject to prior sale or withdrawal. All information provided is deemed reliable but is not guaranteed accurate, and should be independently verified. Listing courtesy of: COMPASS FLORIDA LLC