Sell Your Home
Get a free home valuation
Contact
Tell us about your needs
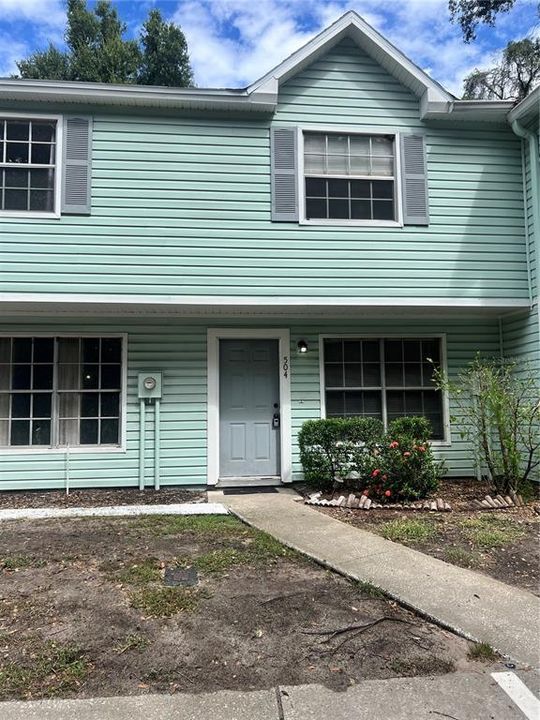
504 OLE PLANTATION DRIVE

Townhouse For Rent
$1,750

BTC: 0.02150934

ETH: 0.71957237

/mo
1 days
2 bds
1 ba
1,020 sqft

Overview

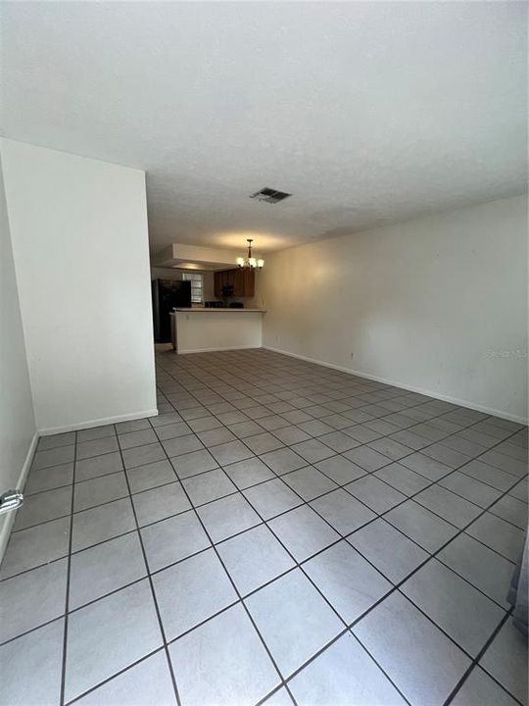
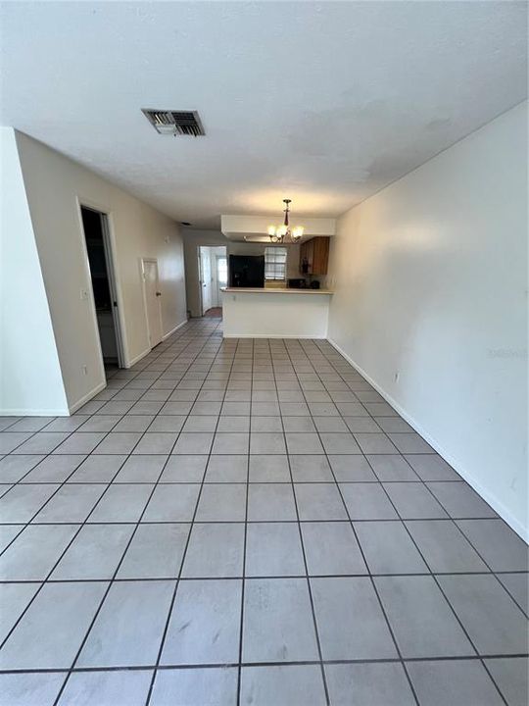
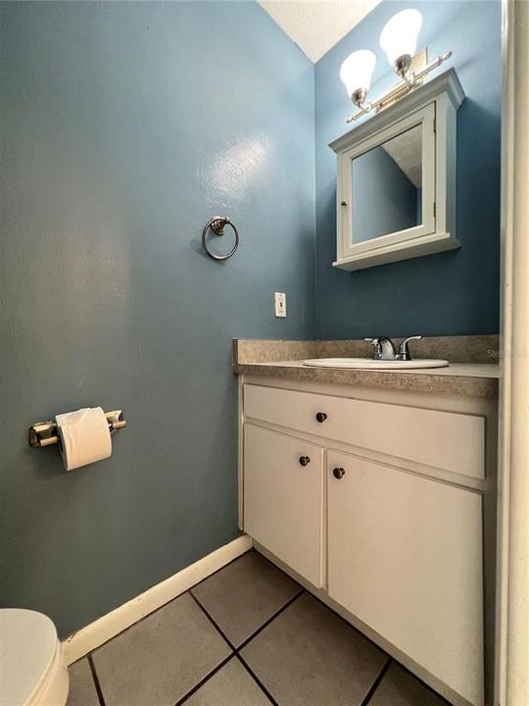
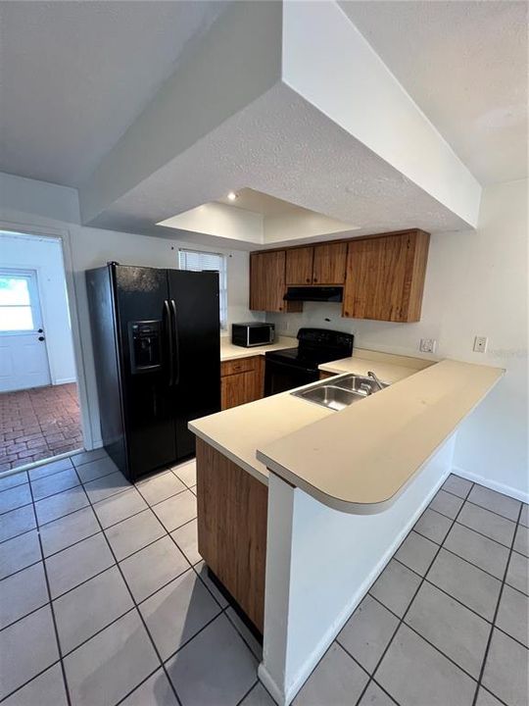
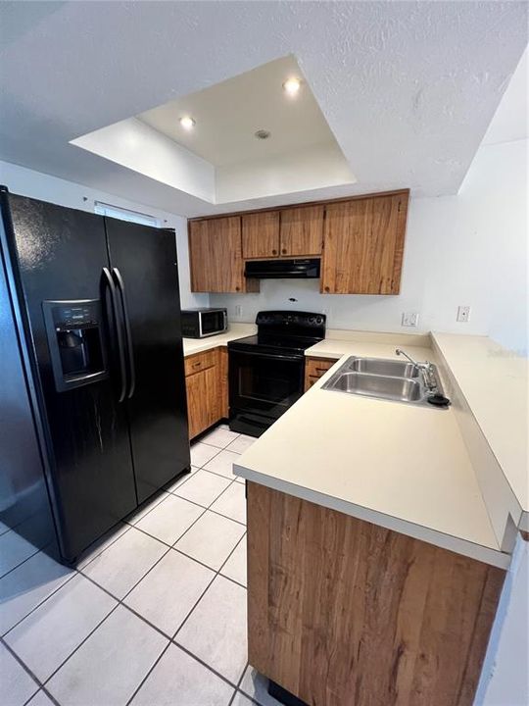
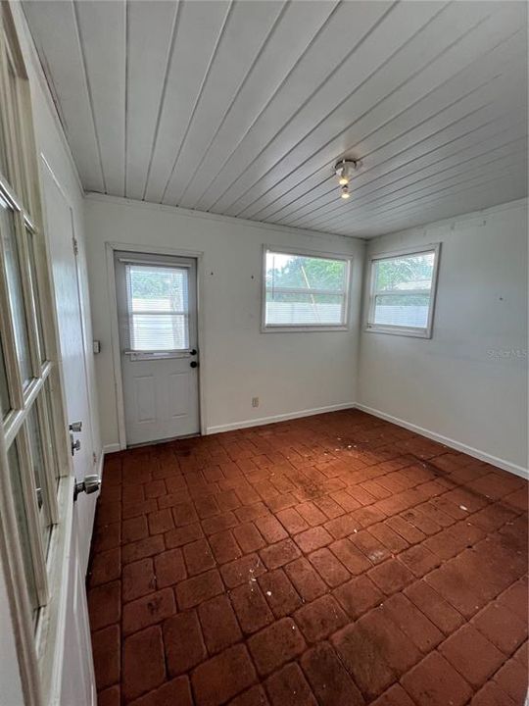
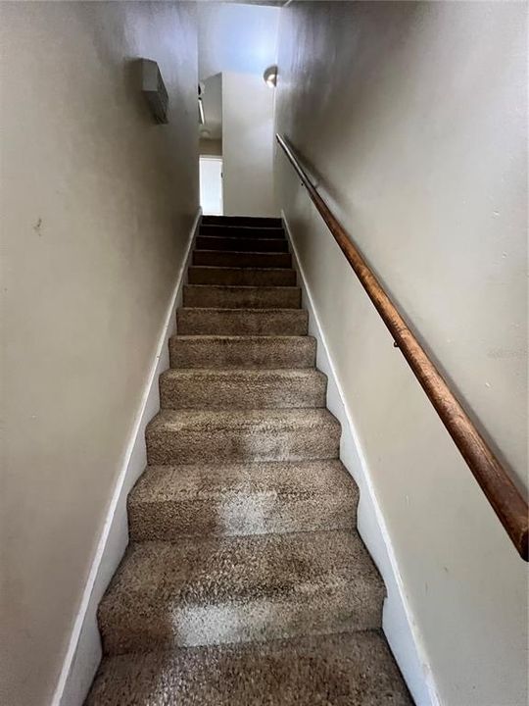
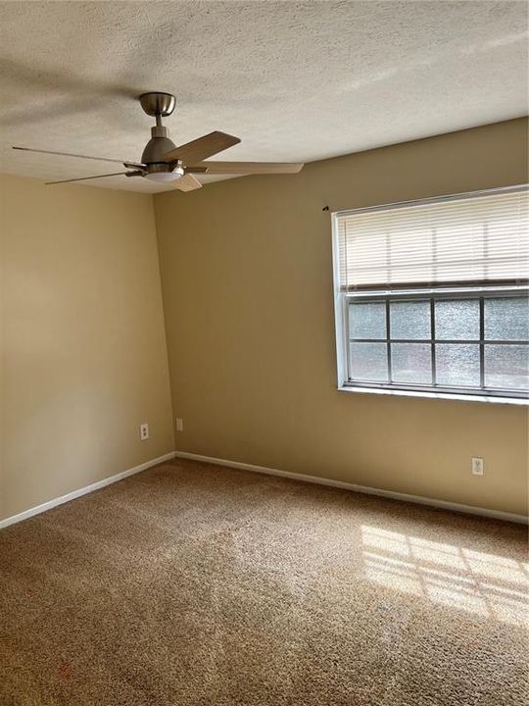
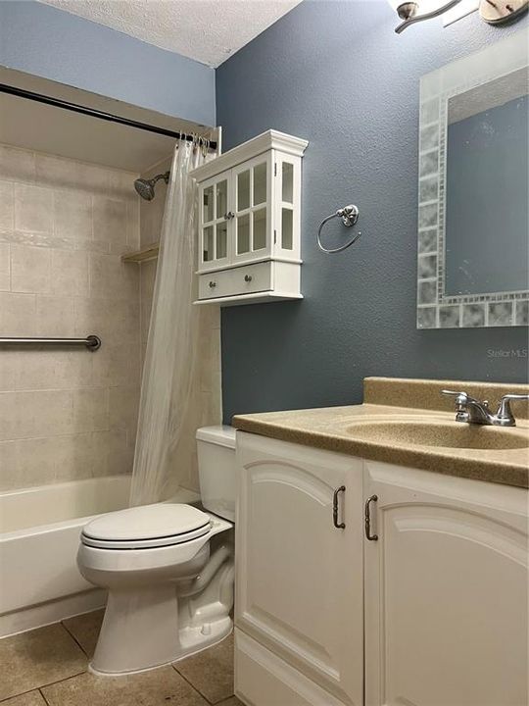
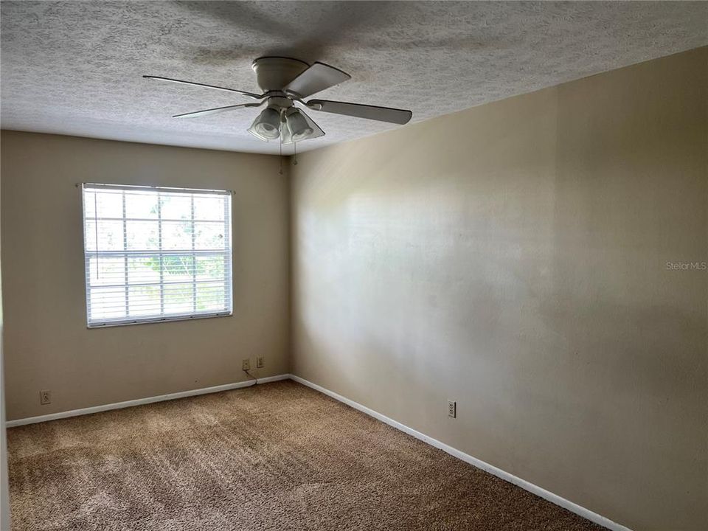
Welcome to 504 Ole Plantation Drive, a charming two-bedroom, one-and-a-half-bath townhome in Brandon's tree-lined King's Court community. The living and dining areas flow into the kitchen, creating a comfortable setting for everyday living and entertaining. Tile flooring throughout the first floor and a convenient downstairs half bath add practicality to the layout. Upstairs, both bedrooms offer generous space, with a large walk-in closet in the primary bedroom. An enclosed bonus room off the kitchen includes a laundry area and flexible space for storage or a workout setup. Community amenities include a swimming pool, gated dog park, two assigned parking spaces, and guest parking. Enjoy a convenient Brandon location near shopping and dining, with easy access to I-75 and the Selmon Expressway.

Location

Details

Type:
Residential Lease
Parking:
No Data
Year Built:
1984
Lot:
0.03 Acres
Heating:
Central
Price/sqft:
$2
Cooling:
Central Air
HOA:
No Data

Valuation

Our model vs. what's actually selling nearby.
Estimate
$1,687
$1K – $1K
Confidence Medium
List vs. estimate
$62 above estimate
List $1,750 · +3.7%
Our model says this listing is priced above recent comparable activity. Room to negotiate.
Price per sq ft
$1
-99.0% vs. city median $174
Based on
8 MLS comparables
Median of recent comparable listings. Sold comps use closing price, active listings use list price.

Highlights

Pets
Breed Restrictions, Number Limit
All facts and features
  • Heating

    • Central

    Cooling

    • Central Air

    Appliances

    • Microwave

    • Range

    • Range Hood

    • Refrigerator

    Other interior features

    • Ceiling Fan(s)

    • PrimaryBedroom Upstairs

    Bedrooms and bathrooms

    • Bedrooms: 2

    • Bathrooms: 1

    • Full bathrooms: 1

  • Property

    • Levels: Two

    Lot

    • Lot: 0.03 Acres

    Other Property Information

    • Parcel Number: U2729202GW00000300013.0

  • Type and style

    • Property Type: Residential Lease

    • Property Sub Type: Townhouse

  • Source details

    • MLS ID: TB8557024

    Other facts

    • Laundry Features: Laundry Closet

    • Living Area: 1020

    • Subdivision Name: KINGSS COURT TWNHMS

Private inquiry
Talk to the advisor on this listing.
Floor plans, HOA docs, off-market comparables, scheduling a private showing — one message, direct to the local specialist.

More like this

For Rent
$1,750 /mo
Townhouse
2 bds · 1 ba · 1,110 sqft
REGENCY KEY TWNHMS, BRANDON
2432 LAKE WOODBERRY CIRCLE
New
For Rent
$1,995 /mo
Townhouse
3 bds · 3 ba · 1,917 sqft
LAKE BRANDON PRCL 113, BRANDON
2425 MIDDLETON GROVE DRIVE
New
For Rent
$1,350 /mo
1 bds · 1 ba · 800 sqft
BRANDON
205 S GLENDALE DRIVE UNIT B
New
For Rent
$1,650 /mo
2 bds · 2 ba · 867 sqft
UNPLATTED, BRANDON
201 GLENDALE DRIVE UNIT C
New
For Rent
$1,995 /mo
House
3 bds · 2 ba · 1,413 sqft
LAKEVIEW VILLAGE SEC C UNI, BRANDON
629 STILLVIEW CIRCLE
For Rent
$1,950 /mo
Townhouse
2 bds · 2 ba · 1,490 sqft
PROVIDENCE TWNHMS PH 3, BRANDON
2027 FLUORSHIRE DRIVE
For Rent
$1,700 /mo
Condo/Co-op
2 bds · 1 ba · 1,068 sqft
RUSSELLWOOD A CONDO, BRANDON
709 RUSSELL LANE UNIT C221
For Rent
$1,995 /mo
Townhouse
2 bds · 2 ba · 1,360 sqft
OSPREY RUN TOWNHOMES, RIVERVIEW
6340 OSPREY LAKE CIRCLE

Market around this address

Live counts in the same area.
View all

The multiple listing information is provided by the Stellar MLS from a copyrighted compilation of listings. The compilation of listings and each individual listing are ©2026-present Stellar MLS. All Rights Reserved. The information provided is for consumers' personal, noncommercial use and may not be used for any purpose other than to identify prospective properties consumers may be interested in purchasing. All properties are subject to prior sale or withdrawal. All information provided is deemed reliable but is not guaranteed accurate, and should be independently verified. Listing courtesy of: JACOBS REALTY GROUP LLC