Sell Your Home
Get a free home valuation
Contact
Tell us about your needs
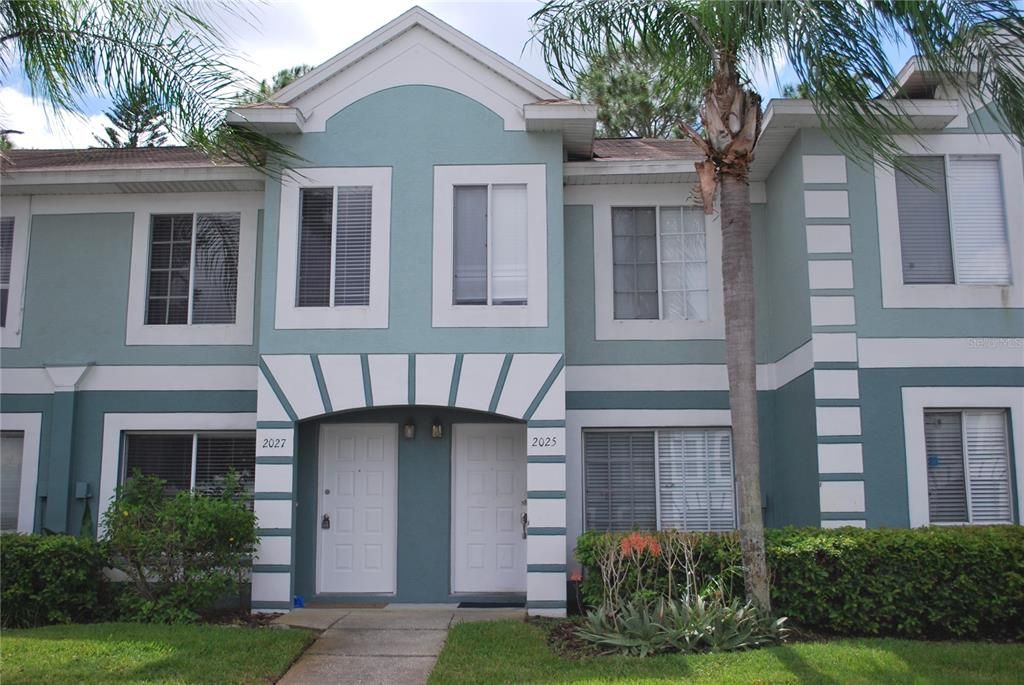
2027 FLUORSHIRE DRIVE

Townhouse For Rent
$1,950

BTC: 0.02304420

ETH: 0.73584906

/mo
New
2 bds
2 ba
1,490 sqft

Overview

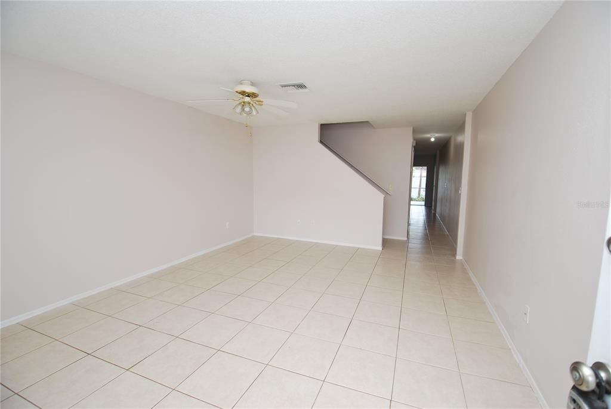
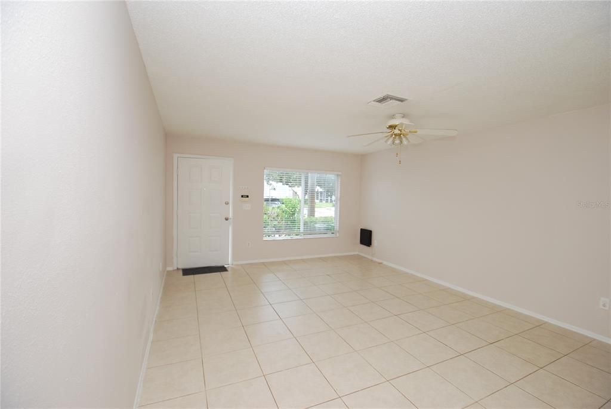
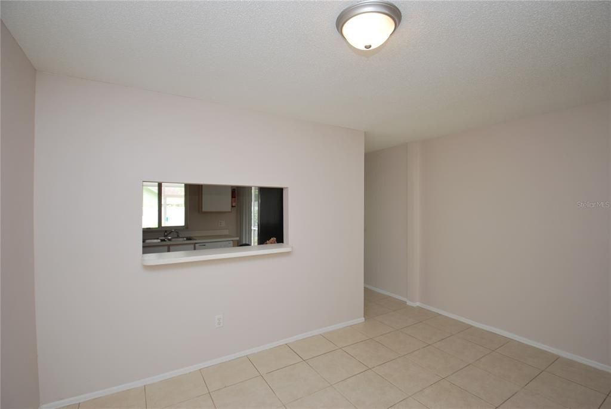
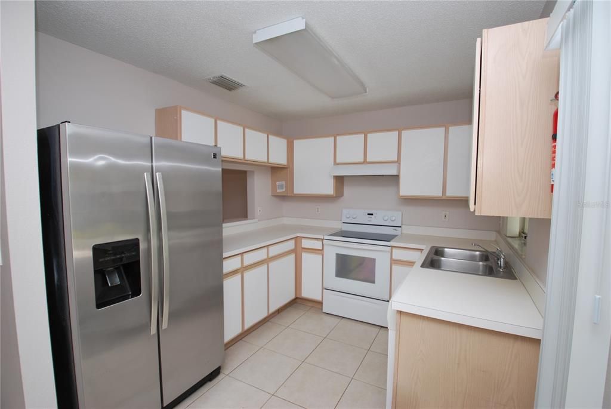
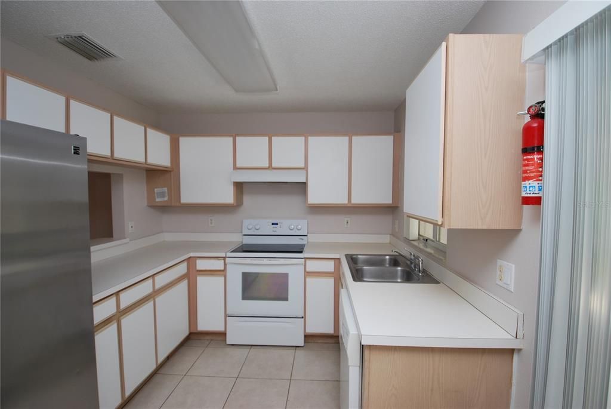
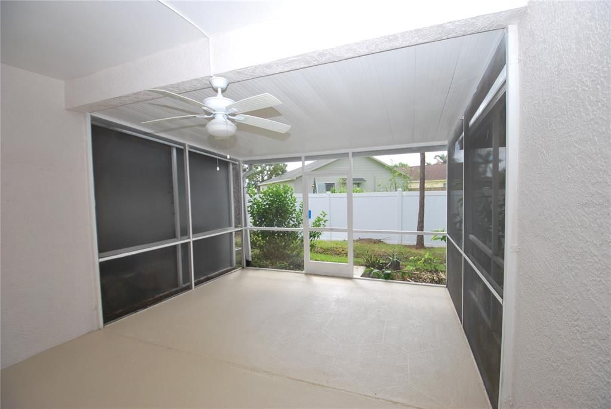
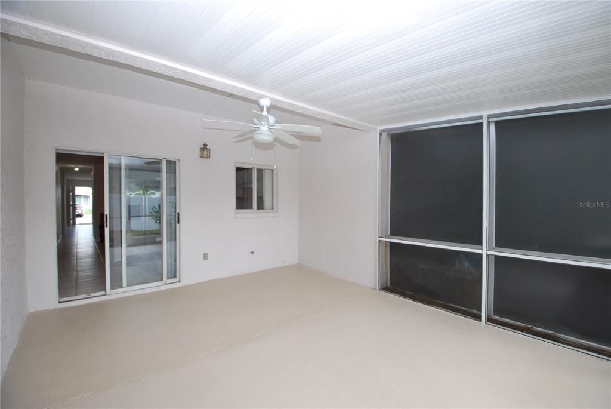
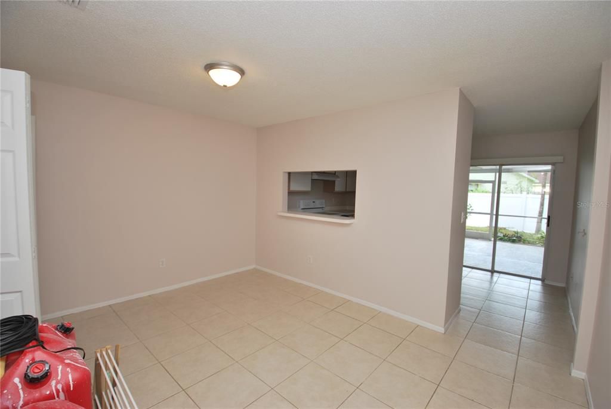
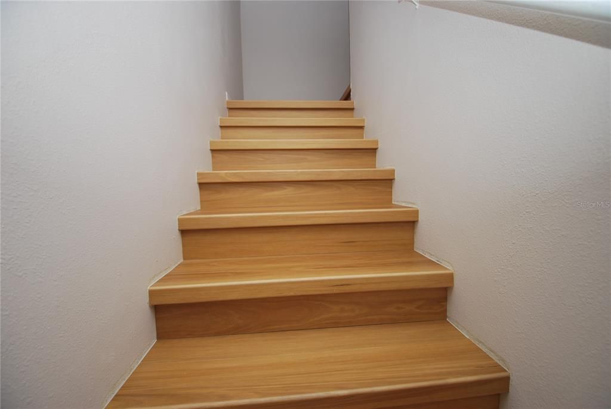
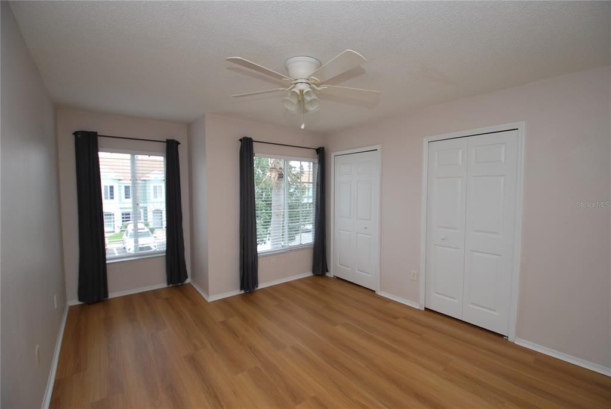
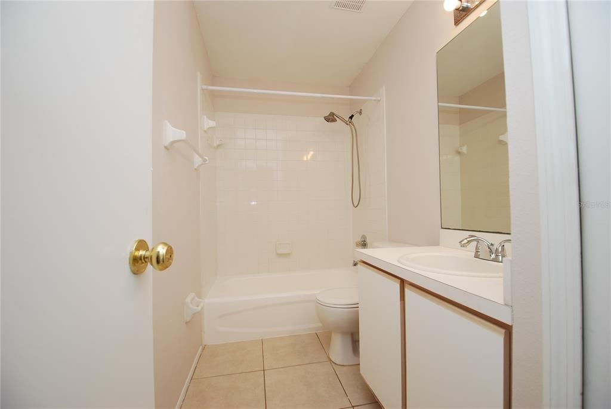
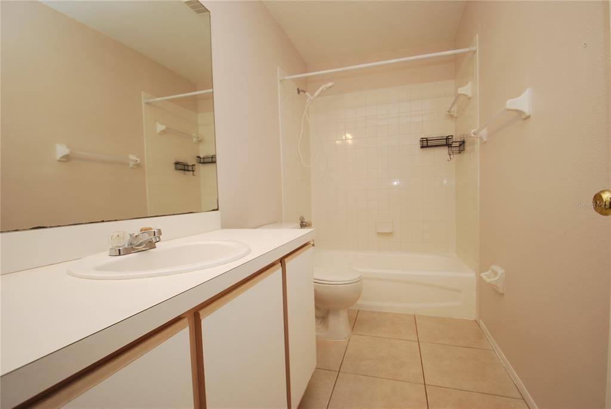
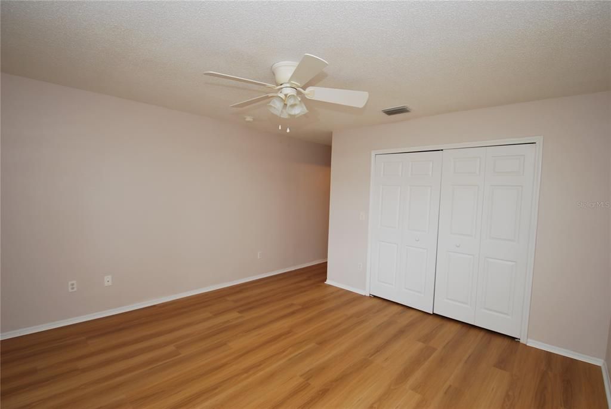
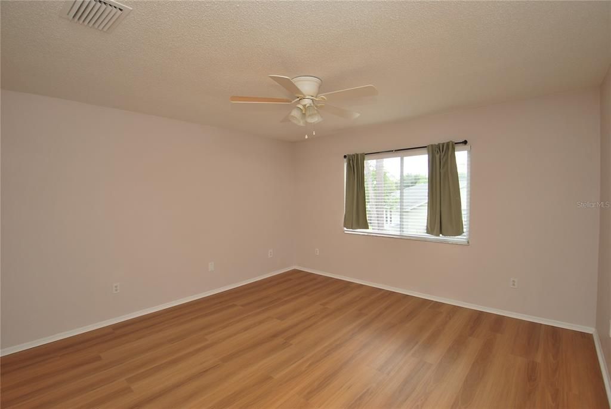
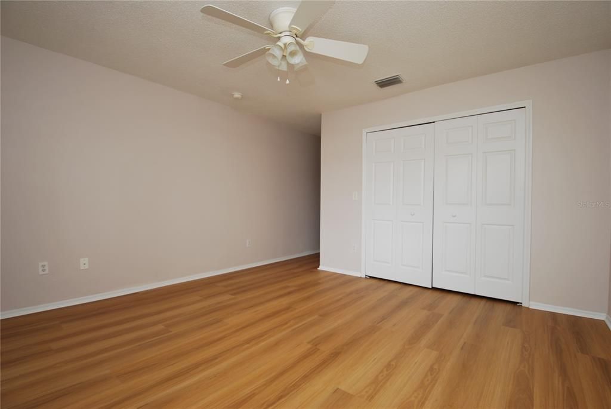
Great opportunity to live in this FRESHLY updated townhome, NO CARPET! All tile downstairs and Brand NEW luxury laminate upstairs, Just installed super efficient Rheem A/C, NEW paint throughout townhome including screened porch, Kitchen lighting converted to LED, Located in the heart of Brandon close to exceptional schools, shopping, dining, entertainment, great commutes to anywhere with major roadways nearby.1 pet allowed with no add on monthly fees. Hurry up and get settled before the holidays!

Location

Details

Type:
Residential Lease
Parking:
Curb Parking / Guest
Year Built:
2001
Lot:
0.03 Acres
Heating:
Central / Electric
Price/sqft:
$1
Cooling:
Central Air
HOA:
No Data

Valuation

Our model vs. what's actually selling nearby.
Estimate
$1,799
$1K – $1K
Confidence Medium
List vs. estimate
$151 above estimate
List $1,950 · +8.4%
Our model says this listing is priced above recent comparable activity. Room to negotiate.
Price per sq ft
$1
-99.2% vs. city median $174
Based on
5 MLS comparables
Median of recent comparable listings. Sold comps use closing price, active listings use list price.

Highlights

Pets
Allowed
All facts and features
  • Heating

    • Central

    • Electric

    Cooling

    • Central Air

    Appliances

    • Built-In Oven

    • Dishwasher

    • Disposal

    • Dryer

    • Electric Cooktop

    • Electric Water Heater

    • Exhaust Fan

    • Microwave

    • Range

    • Range Hood

    • Refrigerator

    • Washer

    Other interior features

    • Ceiling Fan(s)

    • PrimaryBedroom Upstairs

    • Thermostat

    • Window Treatments

    Bedrooms and bathrooms

    • Bedrooms: 2

    • Bathrooms: 1

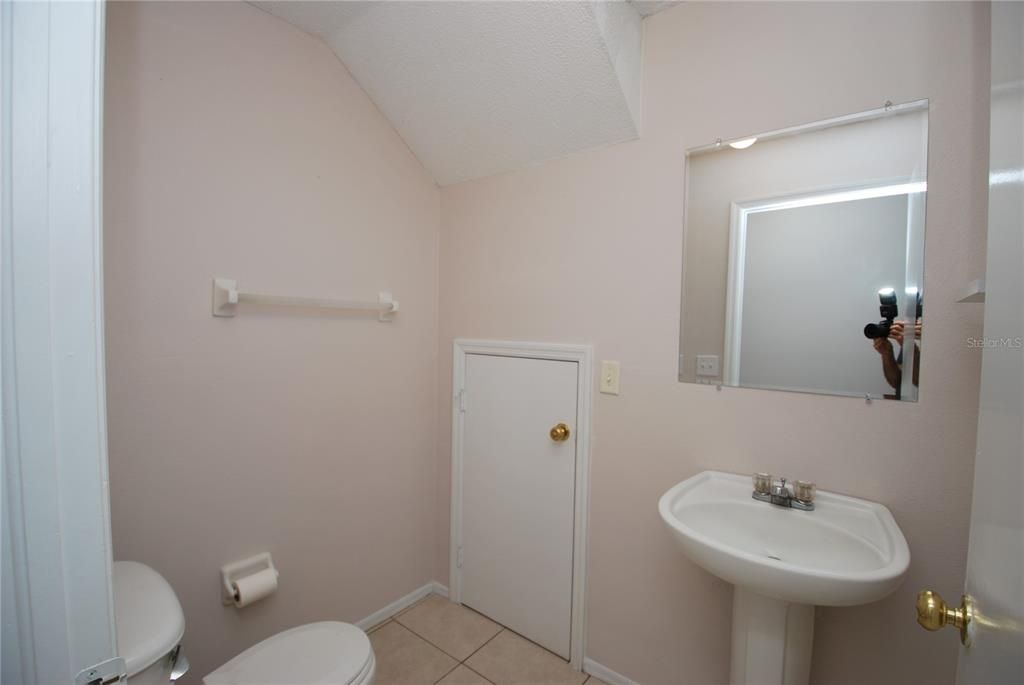
    • Full bathrooms: 2

  • Parking

    • Curb Parking

    • Guest

    Property

    • Levels: Two

    Lot

    • Lot: 0.03 Acres

    Other Property Information

    • Parcel Number: U3329205IV00001700006.0

  • Type and style

    • Property Type: Residential Lease

    • Property Sub Type: Townhouse

  • Utility

    • Electricity Connected

  • Source details

    • MLS ID: TB8554094

    Other facts

    • Laundry Features: Inside / Laundry Closet

    • Patio And Porch Features: Covered / Enclosed

    • Window Features: Blinds

    • Living Area: 1490

    • Subdivision Name: PROVIDENCE TWNHMS PH 3

Private inquiry
Talk to the advisor on this listing.
Floor plans, HOA docs, off-market comparables, scheduling a private showing — one message, direct to the local specialist.

More like this

For Rent
$2,400 /mo
House
4 bds · 2 ba · 1,810 sqft
TANGELO SUB, BRANDON
903 TANGELO PLACE
New
For Rent
$1,750 /mo
Condo/Co-op
2 bds · 2 ba · 1,157 sqft
COURTNEY PALMS CONDO, TAMPA
10105 COURTNEY PALMS BOULEVARD UNIT 202
New
For Rent
$2,000 /mo
House
2 bds · 2 ba · 928 sqft
BLOOMINGDALE RDG, RIVERVIEW
6614 NORTHHAVEN COURT
New
For Rent
$1,700 /mo
Condo/Co-op
2 bds · 1 ba · 1,068 sqft
RUSSELLWOOD A CONDO, BRANDON
709 RUSSELL LANE UNIT C221
New
For Rent
$1,995 /mo
Townhouse
2 bds · 2 ba · 1,360 sqft
OSPREY RUN TOWNHOMES, RIVERVIEW
6340 OSPREY LAKE CIRCLE
New
For Rent
$1,645 /mo
House
2 bds · 1 ba · 1,000 sqft
MINNIE VILLAS SUB, RIVERVIEW
6905 MATHERS LANE
New
For Rent
$1,500 /mo
Condo/Co-op
2 bds · 1 ba · 927 sqft
ALLEGRO PALM A CONDO, RIVERVIEW
5817 LEGACY CRESCENT PLACE UNIT 302
New
For Rent
$1,700 /mo
Townhouse
3 bds · 3 ba · 1,412 sqft
OSPREY RUN TWNHMS PH 1, RIVERVIEW
6339 OSPREY LAKE CIRCLE

Market around this address

Live counts in the same area.
View all

The multiple listing information is provided by the Stellar MLS from a copyrighted compilation of listings. The compilation of listings and each individual listing are ©2026-present Stellar MLS. All Rights Reserved. The information provided is for consumers' personal, noncommercial use and may not be used for any purpose other than to identify prospective properties consumers may be interested in purchasing. All properties are subject to prior sale or withdrawal. All information provided is deemed reliable but is not guaranteed accurate, and should be independently verified. Listing courtesy of: RE/MAX REALTEC GROUP INC