Sell Your Home
Get a free home valuation
Contact
Tell us about your needs
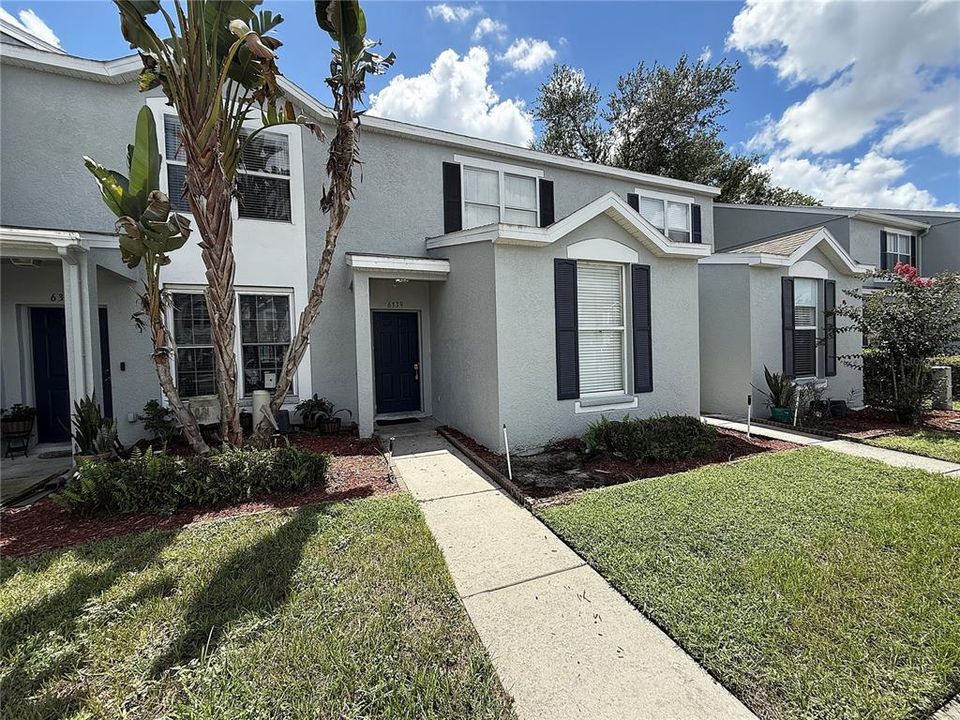
6339 OSPREY LAKE CIRCLE

Townhouse For Rent
$1,700

BTC: 0.02028277

ETH: 0.64150943

/mo
1 days
3 bds
3 ba
1,412 sqft

Overview

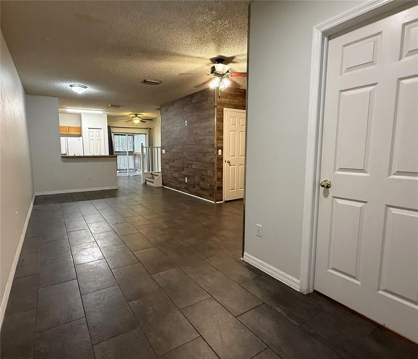
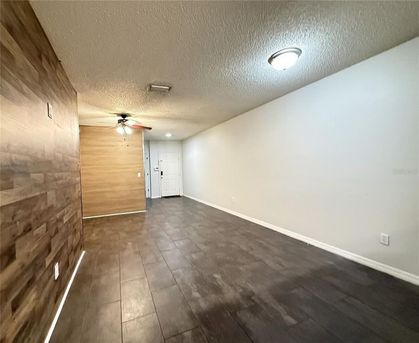
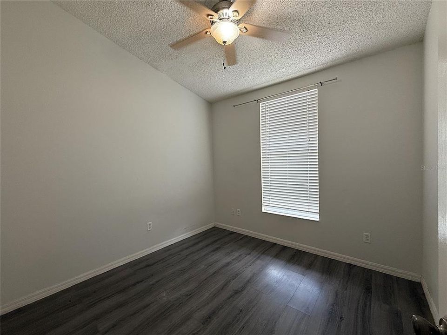
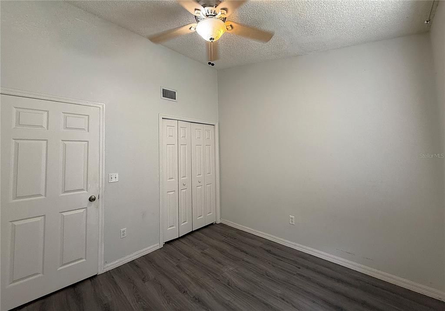
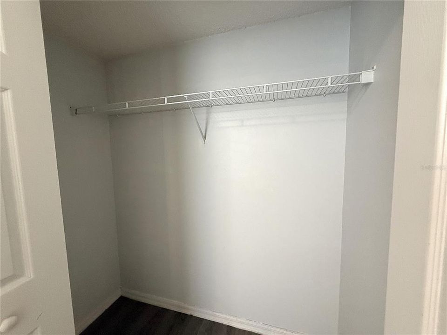
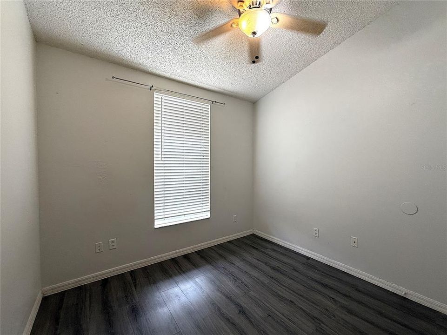
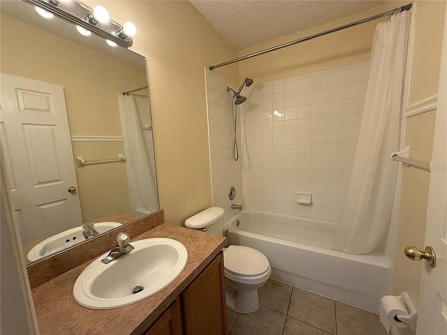
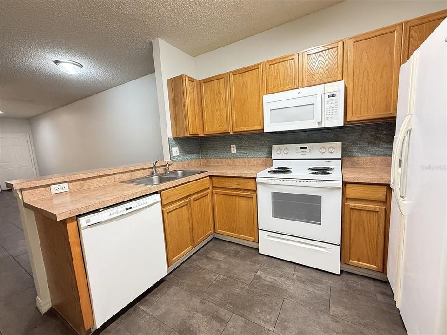
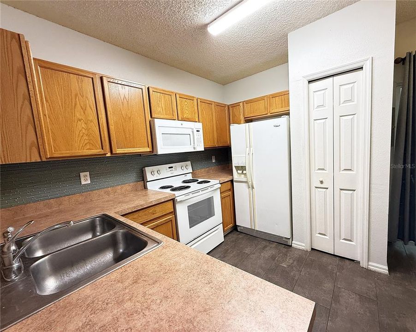
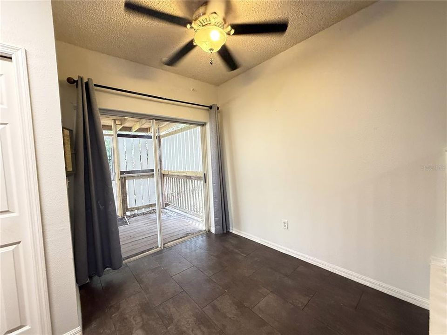
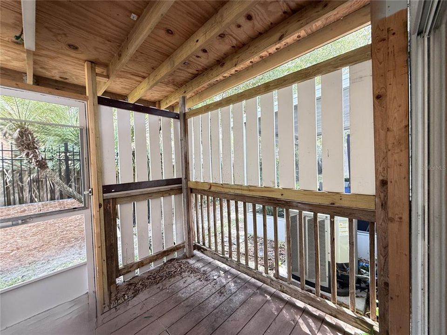
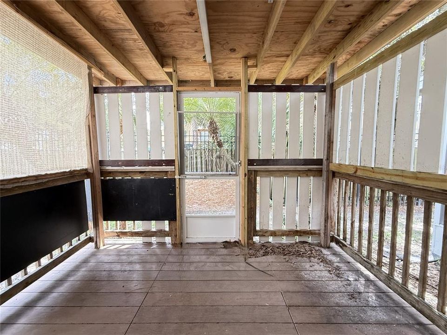
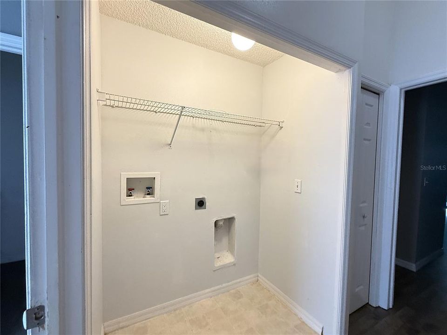
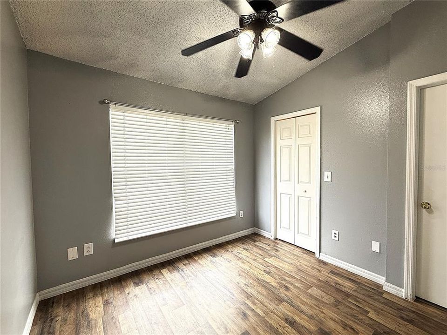
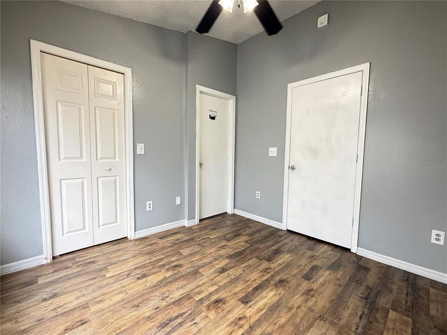
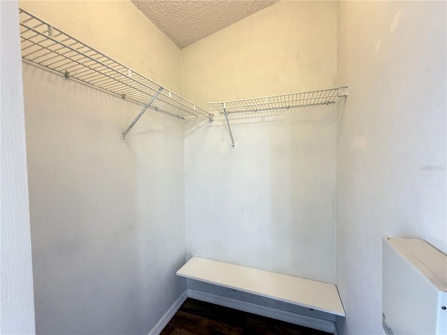
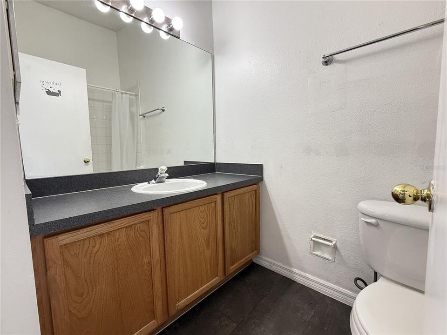
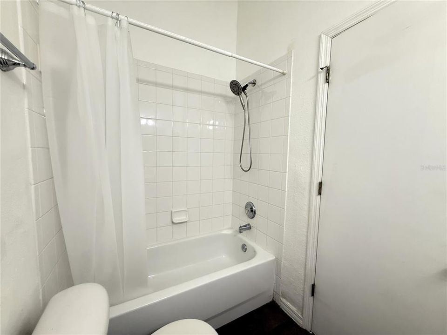
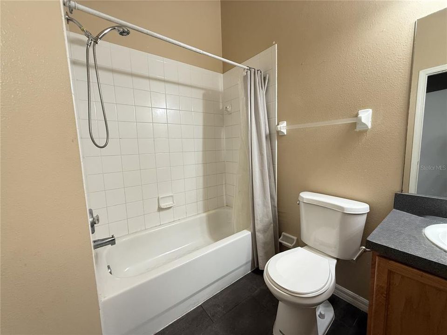
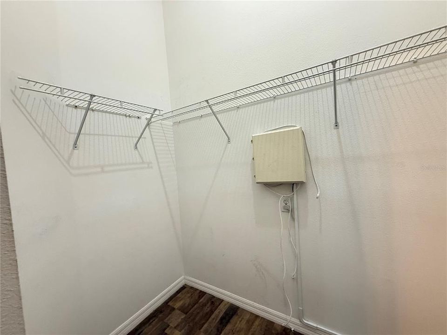
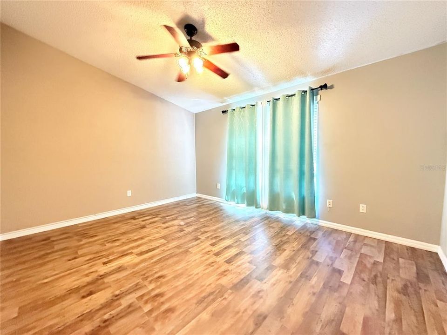
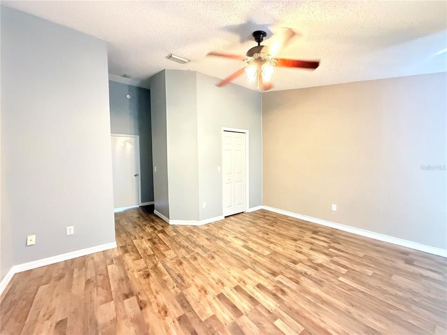
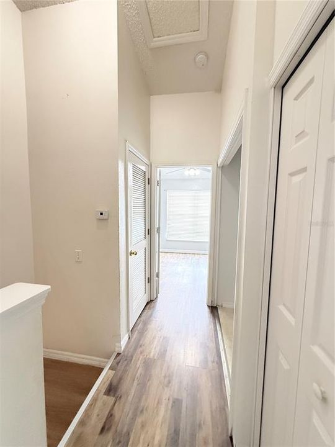
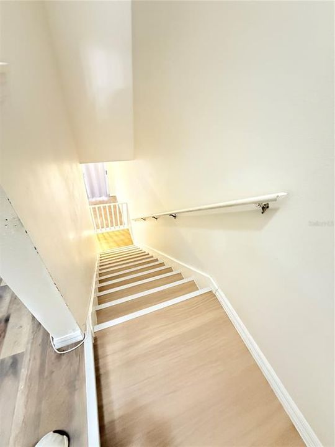
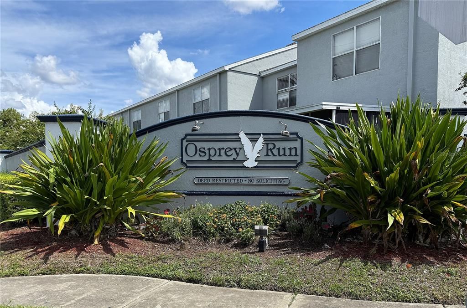
This very spacious 3 BEDROOM/3 FULL BATH well maintained townhome features an open floor plan that welcomes you into a HUGE LIVING/DINING AREA that leads into the KITCHEN with breakfast bar and separate breakfast nook. Walk out back to a PRIVATE SCREENED PORCH, perfect for entertaining and lounging. This lovely townhome has a FIRST FLOOR BEDROOM with a full bath. Upstairs, the primary and 3rd bedrooms include full baths and walk in closets. Also upstairs is a washer/dryer closet and there’s a 1st floor storage closet for extra storage. OSPREY RUN TOWNHOMES is a beautiful GATED and MAINTENANCE FREE community ideally located near Brandon Mall Shopping, Restaurants and Hospital. Easy access to Hwy 301 to I-75 to Crosstown, Downtown Tampa and MacDill Air Force. Call today for self-showing!

Location

Details

Type:
Residential Lease
Parking:
No Data
Year Built:
2001
Lot:
0.03 Acres
Heating:
Central / Electric
Price/sqft:
$1
Cooling:
Central Air
HOA:
No Data

Valuation

Our model vs. what's actually selling nearby.
Estimate
$1,799
$1K – $1K
Confidence Medium
List vs. estimate
$99 below estimate
List $1,700 · -5.5%
Our model says this listing is priced below recent comparable activity. Expect competition.
Price per sq ft
$1
-99.3% vs. city median $162
Based on
5 MLS comparables
Median of recent comparable listings. Sold comps use closing price, active listings use list price.

Highlights

Pets
Not allowed
All facts and features
  • Flooring

    • Ceramic Tile

    • Laminate

    • Tile

    Heating

    • Central

    • Electric

    Cooling

    • Central Air

    Appliances

    • Dishwasher

    • Disposal

    • Electric Water Heater

    • Microwave

    • Range

    • Refrigerator

    Other interior features

    • Ceiling Fan(s)

    • Eating Space In Kitchen

    • Living Room/Dining Room Combo

    • Open Floorplan

    • Split Bedroom

    • Walk-In Closet(s)

    Bedrooms and bathrooms

    • Bedrooms: 3

    • Full bathrooms: 3

  • Property

    • Levels: Two

    Lot

    • Lot: 0.03 Acres

    Other Property Information

    • Parcel Number: U0830205O300001000007.0

  • Type and style

    • Property Type: Residential Lease

    • Property Sub Type: Townhouse

  • Utility

    • BB/HS Internet Available

  • Source details

    • MLS ID: TB8546097

    Other facts

    • Laundry Features: Electric Dryer Hookup / Laundry Closet / Upper Level / Washer Hookup

    • Window Features: Blinds

    • Living Area: 1412

    • Water Source: Public

    • Subdivision Name: OSPREY RUN TWNHMS PH 1

Private inquiry
Talk to the advisor on this listing.
Floor plans, HOA docs, off-market comparables, scheduling a private showing — one message, direct to the local specialist.

More like this

For Rent
$1,995 /mo
Townhouse
2 bds · 2 ba · 1,360 sqft
OSPREY RUN TOWNHOMES, RIVERVIEW
6340 OSPREY LAKE CIRCLE
New
For Rent
$1,645 /mo
House
2 bds · 1 ba · 1,000 sqft
MINNIE VILLAS SUB, RIVERVIEW
6905 MATHERS LANE
New
For Rent
$1,500 /mo
Condo/Co-op
2 bds · 1 ba · 927 sqft
ALLEGRO PALM A CONDO, RIVERVIEW
5817 LEGACY CRESCENT PLACE UNIT 302
New
For Rent
$2,050 /mo
Townhouse
3 bds · 2 ba · 1,644 sqft
VALHALLA PH 01-2, RIVERVIEW
4920 CHATHAM GATE DRIVE
New
For Rent
$1,925 /mo
House
3 bds · 2 ba · 1,104 sqft
UNPLATTED, RIVERVIEW
8807 DYER ROAD
New
For Rent
$2,150 /mo
Townhouse
3 bds · 3 ba · 1,716 sqft
BOYETTE PARK PH 1E/2A/2B/3, RIVERVIEW
11674 CAMBIUM CROWN DRIVE
New
For Rent
$2,100 /mo
Townhouse
3 bds · 2 ba · 1,626 sqft
EAGLE PALM PH II, RIVERVIEW
8726 MOONLIT MEADOWS LOOP
New
For Rent
$1,850 /mo
Townhouse
2 bds · 2 ba · 1,280 sqft
MAGNOLIA PARK CENTRAL PH B, RIVERVIEW
4638 CHATTERTON WAY

Market around this address

Live counts in the same area.
View all

The multiple listing information is provided by the Stellar MLS from a copyrighted compilation of listings. The compilation of listings and each individual listing are ©2026-present Stellar MLS. All Rights Reserved. The information provided is for consumers' personal, noncommercial use and may not be used for any purpose other than to identify prospective properties consumers may be interested in purchasing. All properties are subject to prior sale or withdrawal. All information provided is deemed reliable but is not guaranteed accurate, and should be independently verified. Listing courtesy of: VINTAGE REAL ESTATE SERVICES