Sell Your Home
Get a free home valuation
Contact
Tell us about your needs

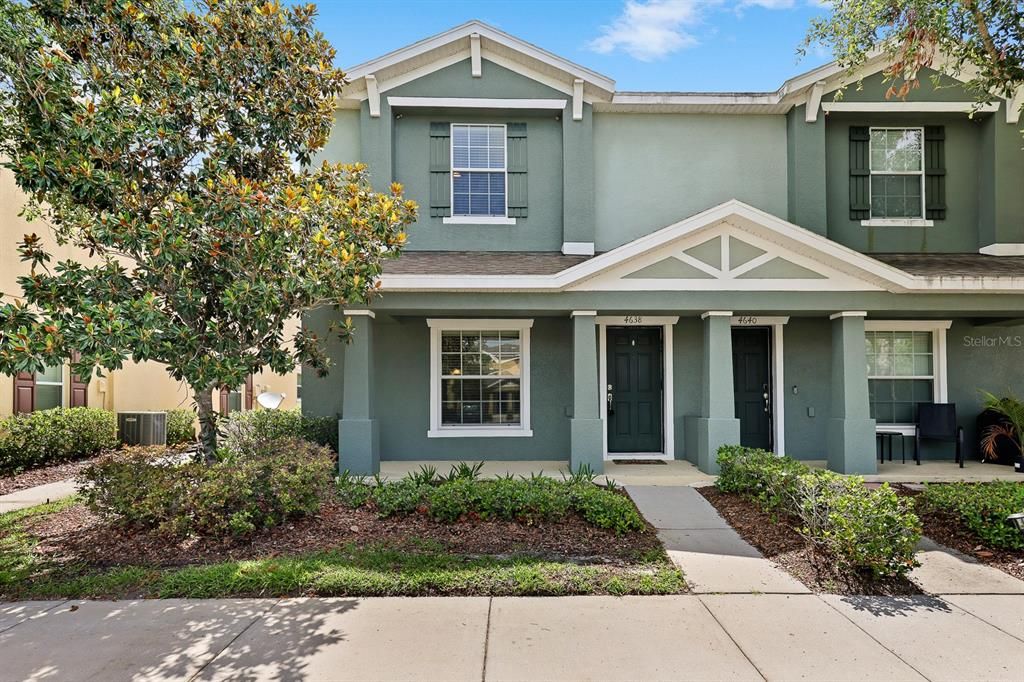
4638 CHATTERTON WAY

Townhouse For Rent
$1,850

BTC: 0.02207242

ETH: 0.69811321

/mo
1 days
2 bds
2 ba
1,280 sqft

Overview

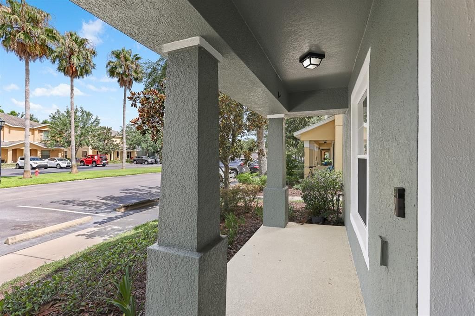
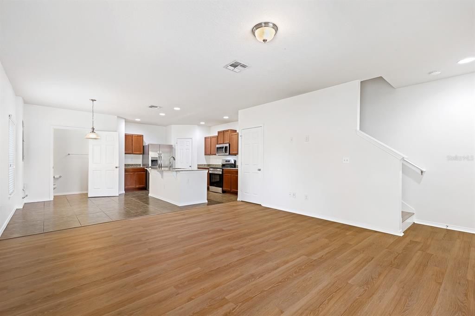
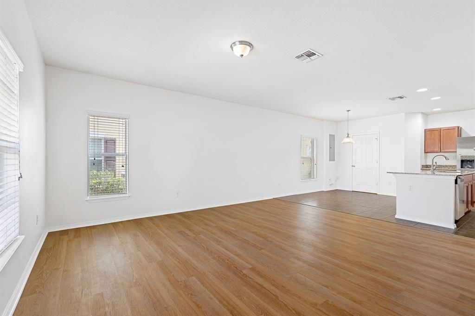
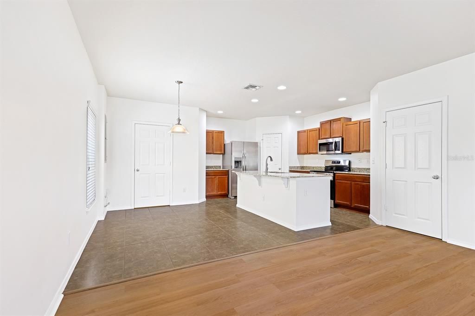
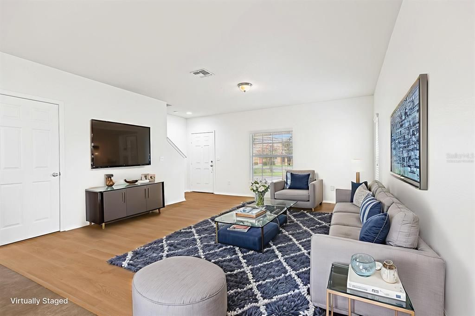
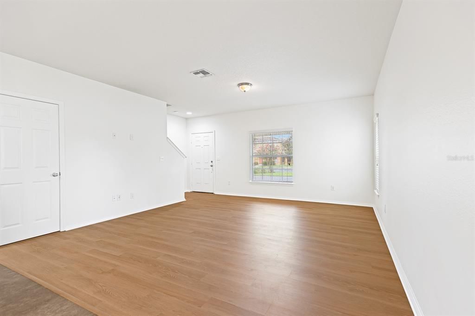
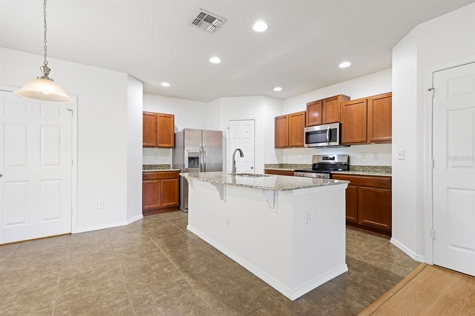
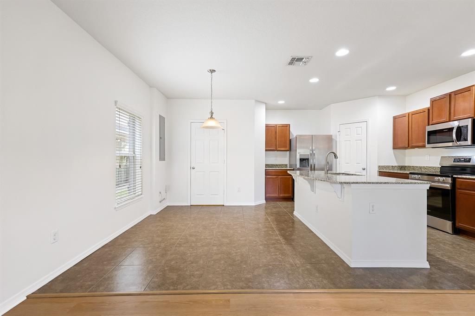
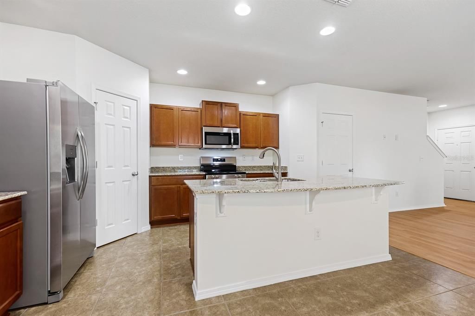
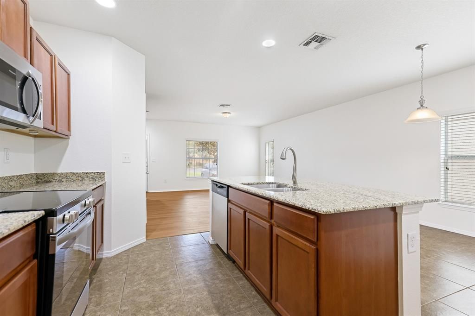
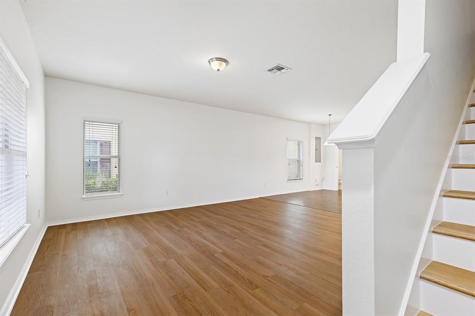
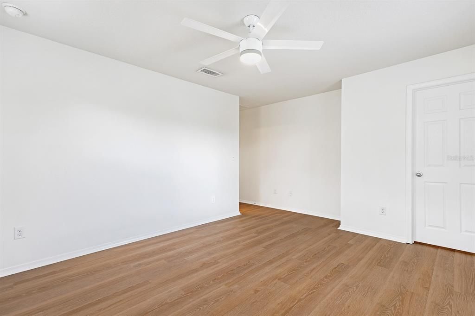
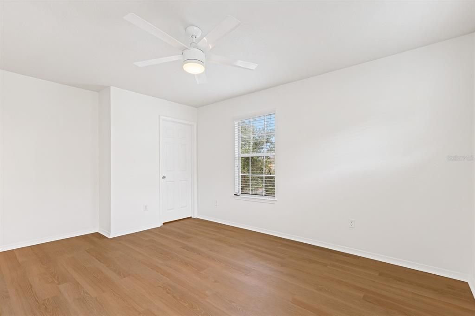
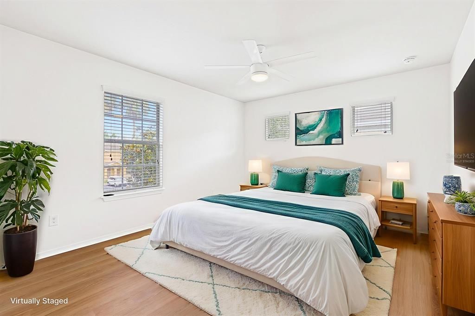
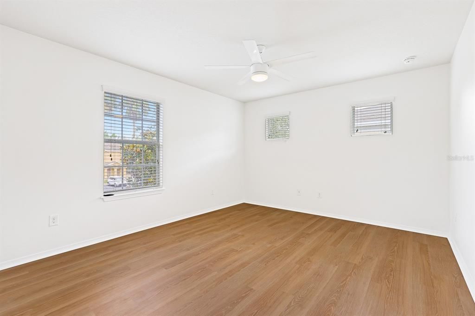
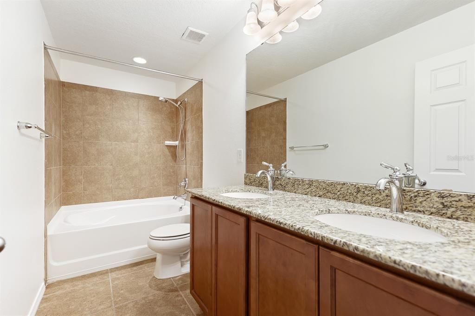
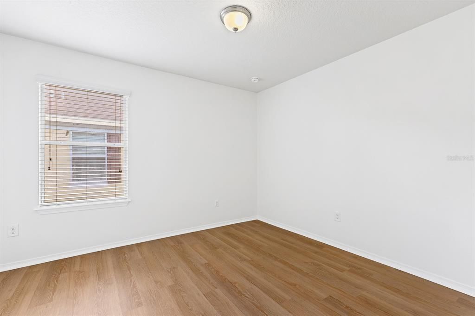
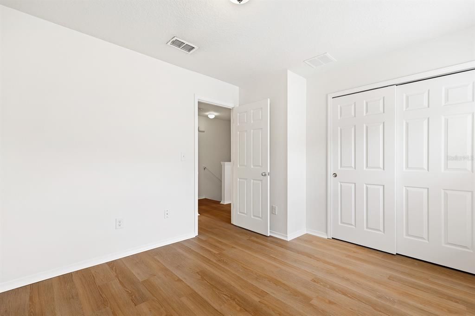
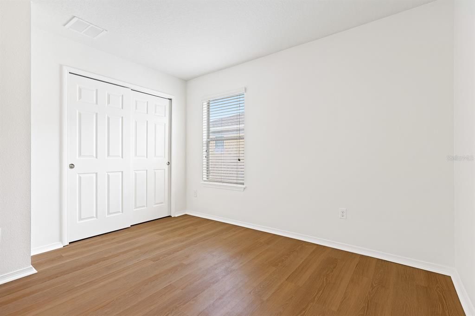
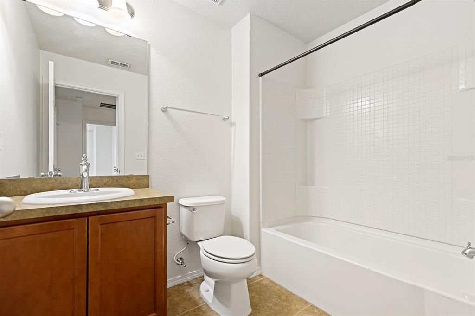
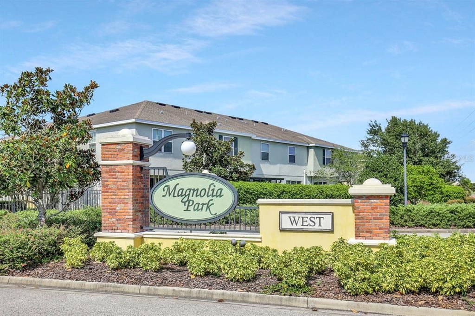
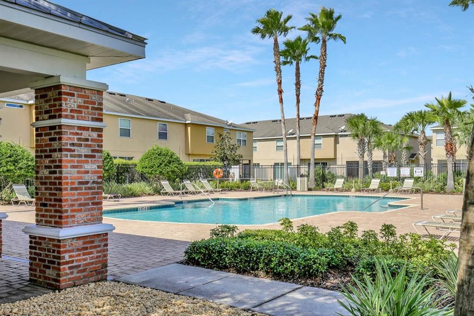
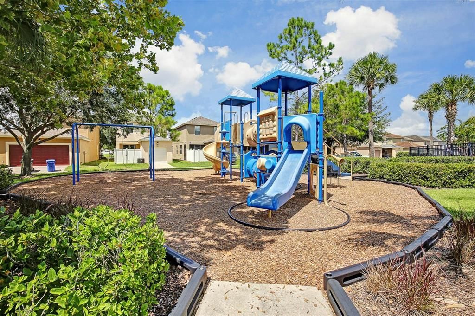
Virtually Staged. Welcome to this stunning 2-bedroom, 2.5-bath townhome in the desirable gated community of Magnolia Park. Bathed in natural light and thoughtfully updated with modern finishes, this home offers stylish, low-maintenance living. Luxury vinyl plank flooring flows through the main living areas and bedrooms, while ceramic tile in the kitchen, dining, and bathrooms provides durability and easy upkeep. The upgraded kitchen features warm maple-toned cabinetry, sleek granite countertops, stainless steel appliances, recessed lighting, and a spacious center island with a double undermount sink—perfect for casual dining or entertaining. The open-concept layout connects the kitchen to the generously sized living and dining areas. A convenient half bath is located on the first floor. Upstairs, you’ll find two spacious bedrooms, each with its own full bath. The primary suite includes a large walk-in closet and an en-suite bath with a dual-sink vanity and a custom-tiled shower/tub combo. The secondary bedroom, located at the opposite end of the hallway, also enjoys a private bath with granite counters. The upstairs laundry area comes complete with a washer and dryer. Enjoy worry-free living with HOA-provided services including full lawn care (mowing, pruning, irrigation, fertilization, and pest control), water, and trash pickup. Magnolia Park offers fantastic amenities such as a tropical-style pool, cabanas, parks, and playgrounds—all just minutes from I-75, US Hwy 301, and everything Tampa Bay has to offer. NOTE: Additional $59/mo. Resident Benefits Package is required and includes a host of time and money-saving perks, including monthly air filter delivery, concierge utility setup, on-time rent rewards, $1M identity fraud protection, credit building, online maintenance and rent payment portal, one lockout service, and one late-rent pass. Renters Liability Insurance Required. Call to learn more about our Resident Benefits Package.

Location

Details

Type:
Residential Lease
Parking:
Assigned / Common
Year Built:
2011
Lot:
0.03 Acres
Heating:
Central / Natural Gas
Price/sqft:
$1
Cooling:
Central Air
HOA:
No Data

Valuation

Our model vs. what's actually selling nearby.
Estimate
$1,925
$1K – $2K
Confidence Medium
List vs. estimate
$75 below estimate
List $1,850 · -3.9%
Our model says this listing is priced below recent comparable activity. Expect competition.
Price per sq ft
$1
-99.1% vs. city median $162
Based on
15 MLS comparables
Median of recent comparable listings. Sold comps use closing price, active listings use list price.

Highlights

Pets
Breed Restrictions, Number Limit
All facts and features
  • Flooring

    • Ceramic Tile

    • Luxury Vinyl

    Heating

    • Central

    • Natural Gas

    Cooling

    • Central Air

    Appliances

    • Dishwasher

    • Dryer

    • Microwave

    • Range

    • Refrigerator

    • Washer

    Other interior features

    • Ceiling Fan(s)

    • Eating Space In Kitchen

    • Kitchen/Family Room Combo

    • Living Room/Dining Room Combo

    • Open Floorplan

    • PrimaryBedroom Upstairs

    • Solid Surface Counters

    • Split Bedroom

    • Thermostat

    • Walk-In Closet(s)

    Bedrooms and bathrooms

    • Bedrooms: 2

    • Bathrooms: 1

    • Full bathrooms: 2

  • Parking

    • Assigned

    • Common

    Property

    • Levels: Two

    • Exterior Features: Sidewalk

    Lot

    • Lot: 0.03 Acres

    Other Property Information

    • Parcel Number: U0130199HE00000500001.0

  • Type and style

    • Property Type: Residential Lease

    • Property Sub Type: Townhouse

  • Utility

    • BB/HS Internet Available

    • Cable Available

    • Electricity Available

    • Natural Gas Available

    • Sewer Connected

    • Water Connected

  • Source details

    • MLS ID: TB8553773

    Other facts

    • Laundry Features: Inside / Laundry Closet / Upper Level

    • Lot Features: In County / Landscaped / Sidewalk

    • Patio And Porch Features: Front Porch

    • Window Features: Blinds

    • Living Area: 1280

    • Water Source: Public

    • Subdivision Name: MAGNOLIA PARK CENTRAL PH B

Private inquiry
Talk to the advisor on this listing.
Floor plans, HOA docs, off-market comparables, scheduling a private showing — one message, direct to the local specialist.

More like this

For Rent
$2,100 /mo
Townhouse
3 bds · 2 ba · 1,626 sqft
EAGLE PALM PH II, RIVERVIEW
8726 MOONLIT MEADOWS LOOP
New
For Rent
$1,500 /mo
Condo/Co-op
3 bds · 2 ba · 1,151 sqft
VILLAGES OF BLOOMINGDALE CONDO, RIVERVIEW
9621 LAKEDALE WAY UNIT 202
New
For Rent
$2,400 /mo
House
3 bds · 2 ba · 1,276 sqft
MAGNOLIA PARK SOUTHEAST E, RIVERVIEW
8608 TURNSTONE SHORE LANE
New
For Rent
$2,100 /mo
Townhouse
3 bds · 2 ba · 1,707 sqft
EAGLE PALM PH 4B, RIVERVIEW
8982 INDIGO TRAIL LOOP
New
For Rent
$2,100 /mo
Townhouse
3 bds · 2 ba · 1,578 sqft
VILLAGES OF BLOOMINGDALE - PHA, RIVERVIEW
6405 BARKSDALE WAY
New
For Rent
$2,000 /mo
Townhouse
3 bds · 2 ba · 1,790 sqft
VALHALLA PH 1-2, RIVERVIEW
4744 POND RIDGE DRIVE
New
For Rent
$2,300 /mo
House
2 bds · 2 ba · 1,360 sqft
MAGNOLIA PARK SOUTHEAST E, RIVERVIEW
8639 TURNSTONE SHORE LANE
New
For Rent
$1,625 /mo
Condo/Co-op
2 bds · 2 ba · 1,045 sqft
COURTNEY PALMS CONDO, TAMPA
10205 COURTNEY PALMS BOULEVARD UNIT 203

Market around this address

Live counts in the same area.
View all

The multiple listing information is provided by the Stellar MLS from a copyrighted compilation of listings. The compilation of listings and each individual listing are ©2026-present Stellar MLS. All Rights Reserved. The information provided is for consumers' personal, noncommercial use and may not be used for any purpose other than to identify prospective properties consumers may be interested in purchasing. All properties are subject to prior sale or withdrawal. All information provided is deemed reliable but is not guaranteed accurate, and should be independently verified. Listing courtesy of: EATON REALTY