Sell Your Home
Get a free home valuation
Contact
Tell us about your needs

5106 SEA MIST LANE

Townhouse For Sale
$335,000

BTC: 5.17614339

ETH: 176.07114325

6 days
3 bds
2 ba
1,834 sqft

Overview

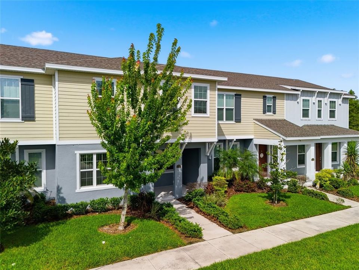
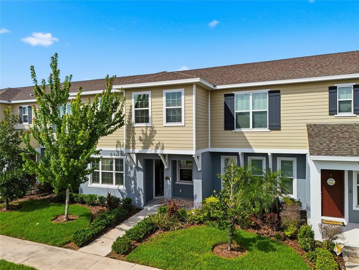
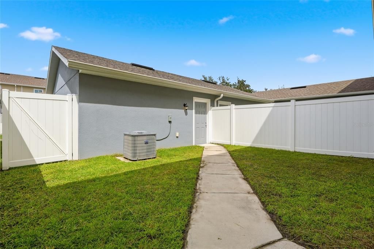
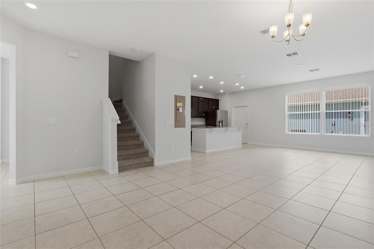
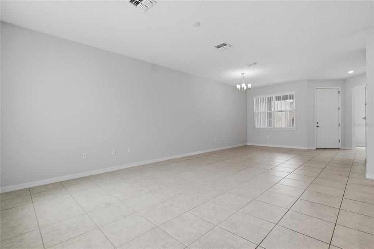
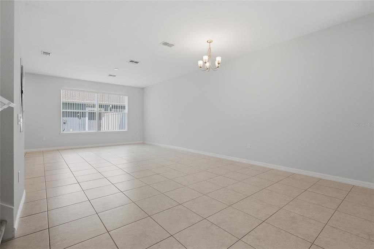
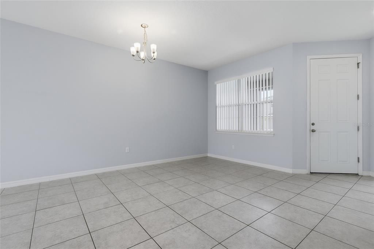
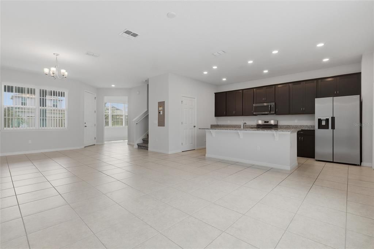
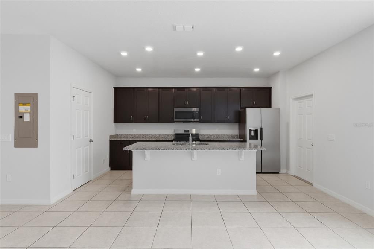
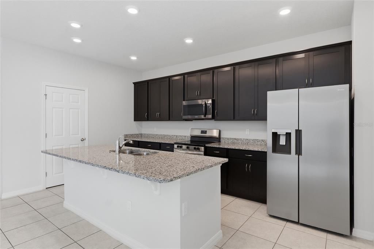
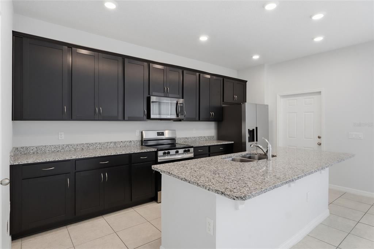
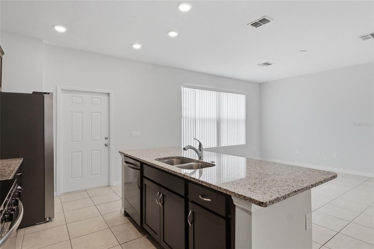
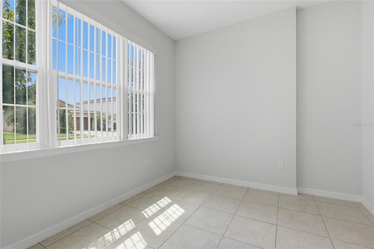
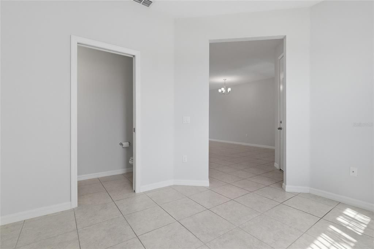
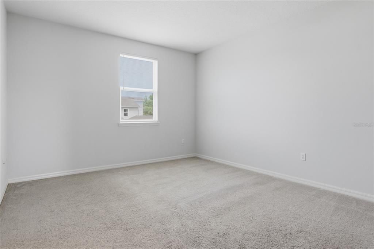
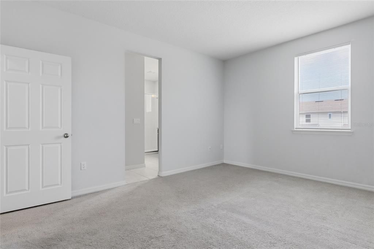
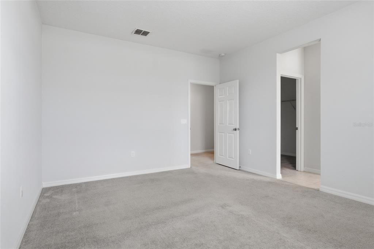
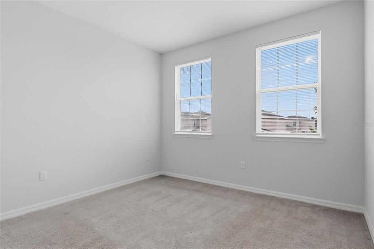
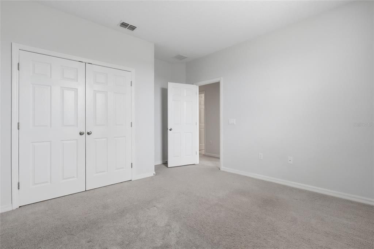
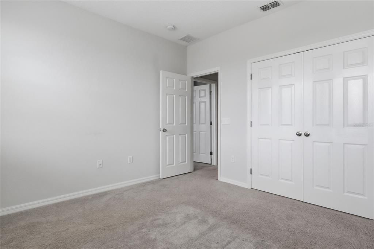
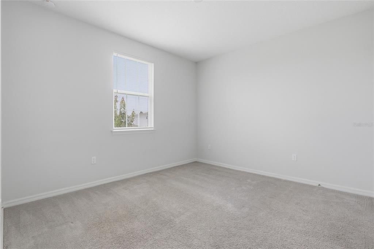
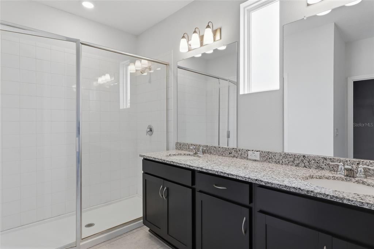
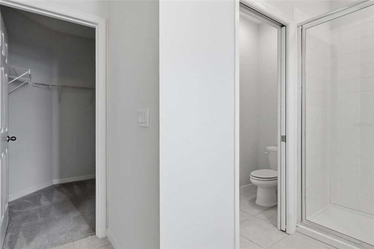
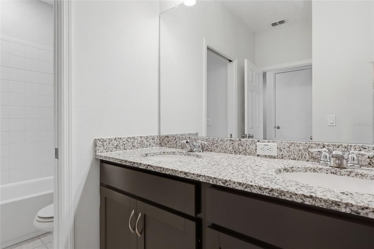
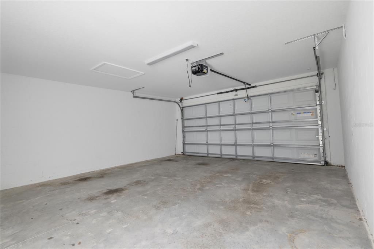
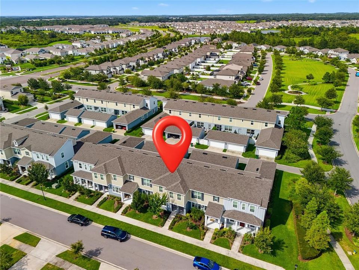
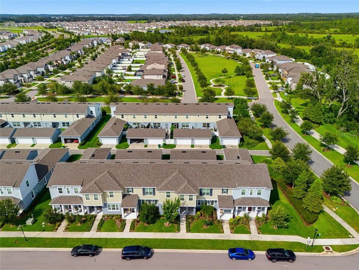
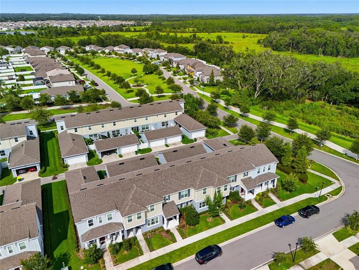
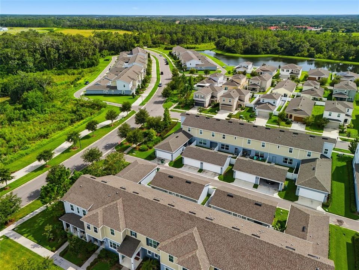
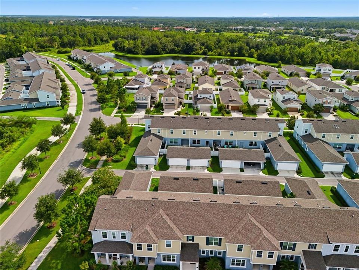

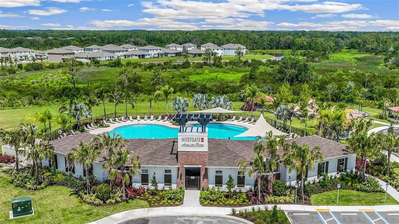
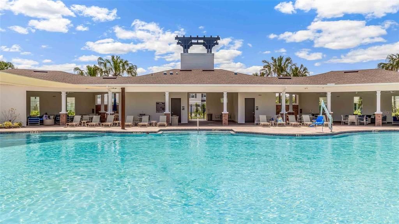
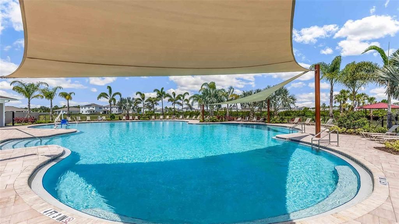
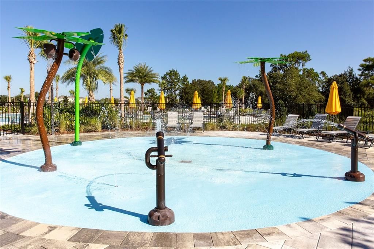
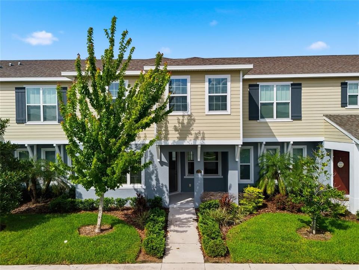
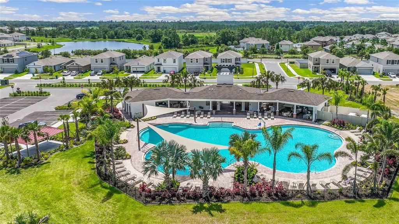
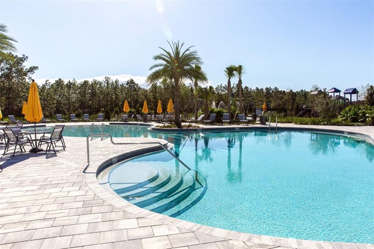
Welcome to 5106 Sea Mist Ln, a beautifully maintained 2022-built townhome located in the desirable Avalon Park Wesley Chapel community. Offering approximately 1,834 square feet of living space, this two-story residence features 3 bedrooms, 2.5 bathrooms, and an attached 2-car garage, providing exceptional convenience, parking, and storage rarely found in many townhome communities. The first floor showcases a spacious open-concept design where the kitchen, dining area, and family room flow seamlessly together, creating an inviting space for everyday living and entertaining. The well-appointed kitchen features stainless steel appliances, ample cabinetry, and a functional layout that keeps the chef connected with family and guests. The flexible living area offers plenty of room for a dining table, comfortable seating, and a home office or additional workspace. Upstairs, all three bedrooms are thoughtfully positioned for privacy. The primary suite offers a comfortable retreat with a private bathroom and generous closet space. Two additional bedrooms provide flexibility for family, guests, a home office, or a hobby room, while sharing a conveniently located full bathroom. A half bathroom on the main level adds extra convenience for residents and visitors. The attached 2-car garage provides secure parking along with additional storage space for bikes, outdoor equipment, tools, and household items. This townhome offers the perfect balance of space, privacy, and low-maintenance living, making it an excellent choice for homeowners seeking a comfortable lifestyle without the upkeep of a traditional single-family home. Avalon Park Wesley Chapel is a vibrant master-planned community built around the “Live, Learn, Work and Play” concept. Residents enjoy resort-style amenities including a community pool, splash pad, playgrounds, basketball court, dog park, parks, sidewalks, and scenic walking trails. The community also features neighborhood events and continues to grow with convenient shopping, dining, and services nearby. Ideally located near State Road 54 with easy access to Interstate 75, this home is close to Publix, top-rated schools, restaurants, medical facilities, Tampa Premium Outlets, The Shops at Wiregrass, and the many entertainment and employment opportunities throughout Wesley Chapel. Don’t miss the opportunity to own a modern townhome in one of the area’s most sought-after communities.

Location

Details

Type:
Residential
Parking:
No Data
Year Built:
2022
Lot:
0.06 Acres
Heating:
Central / Electric
Price/sqft:
$183
Cooling:
Central Air
HOA:
$280

Valuation

Our model vs. what's actually selling nearby.
Estimate
$327,990
$283K – $367K
Confidence Low
List vs. estimate
$7K above estimate
List $335,000 · +2.1%
Our model says this listing is priced above recent comparable activity. Room to negotiate.
Price per sq ft
$182
+2.9% vs. city median $177
Based on
243 MLS comparables
Median of recent comparable listings. Sold comps use closing price, active listings use list price.

Highlights

Annual tax
$6,531
2025
HOA
$280/mo
Maintenance Structure, Maintenance Grounds, Other
Garage
2 car garage
Pets
Allowed
All facts and features
  • Flooring

    • Carpet

    • Ceramic Tile

    Heating

    • Central

    • Electric

    Cooling

    • Central Air

    Appliances

    • Dishwasher

    • Disposal

    • Dryer

    • Microwave

    • Range

    • Refrigerator

    • Washer

    Other interior features

    • Living Room/Dining Room Combo

    • Open Floorplan

    • PrimaryBedroom Upstairs

    • Thermostat

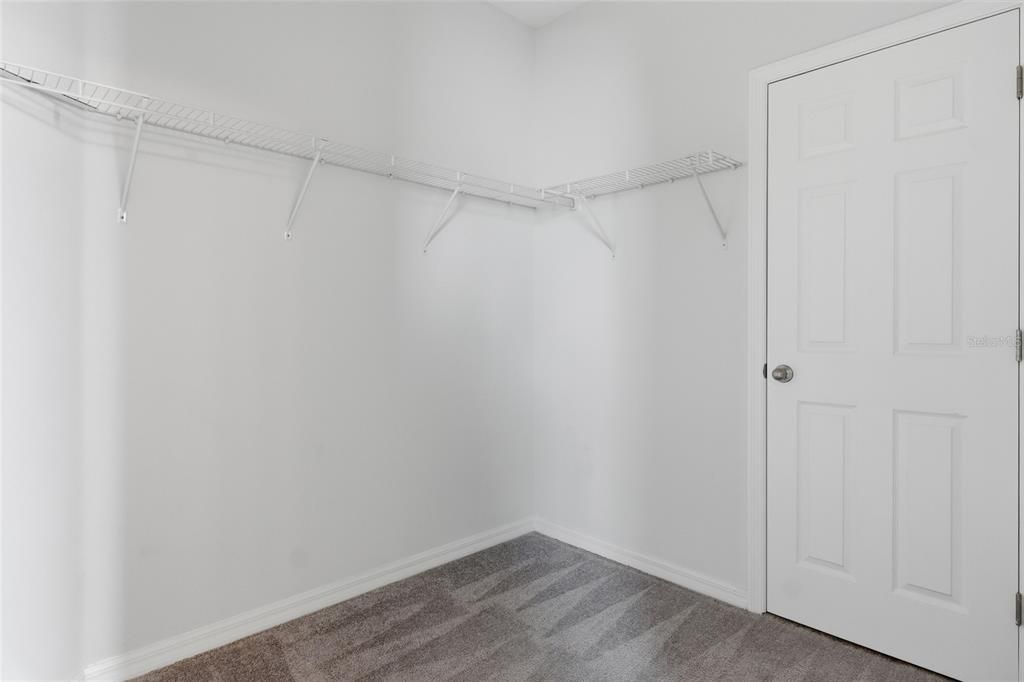
    • Walk-In Closet(s)

    Bedrooms and bathrooms

    • Bedrooms: 3

    • Bathrooms: 1

    • Full bathrooms: 2

  • Property

    • Levels: Two

    • Exterior Features: Irrigation System / Sidewalk

    Lot

    • Lot: 0.06 Acres

    Other Property Information

    • Parcel Number: 1226200100041000040

    • Zoning: MPUD

  • Type and style

    • Property Type: Residential

    • Property Sub Type: Townhouse

  • Utility

    • Electricity Connected

    • Public

    • Sewer Connected

    • Water Connected

  • Other financial information

    • HOA: $280

    • HOA Frequency: Monthly

    • Annual tax amount: $6,531

  • Source details

    • MLS ID: TB8536477

    Other facts

    • Construction Materials: Block / Stucco / Wood Frame

    • Foundation Details: Slab

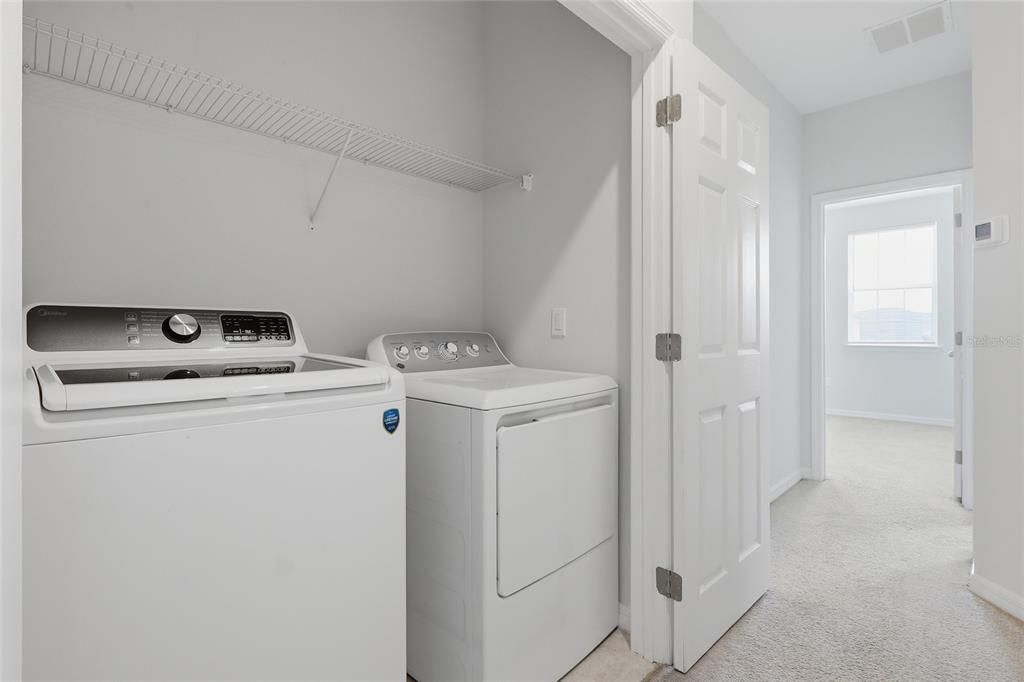
    • Laundry Features: Laundry Room

    • Direction Faces: Southwest

    • Garage Spaces: 2

    • Attached Garage: Yes

    • Garage: Yes

    • Living Area: 1834

    • Water Source: Public

    • Subdivision Name: AVALON PARK WEST PRCL E PH 1

Private inquiry
Talk to the advisor on this listing.
Floor plans, HOA docs, off-market comparables, scheduling a private showing — one message, direct to the local specialist.

More like this

For Sale
$375,000
House
4 bds · 2 ba · 1,486 sqft
LAKE BERNADETTE, ZEPHYRHILLS
34703 BIRCHMONT LANE
New
For Sale
$329,900
House
2 bds · 2 ba · 1,248 sqft
WILLIAMS NEW RIVER ACRES NO 5, WESLEY CHAPEL
33600 ISABELLE DRIVE
New
For Sale
$400,000
House
4 bds · 3 ba · 1,831 sqft
MEADOW POINTE 04 PRCL J, WESLEY CHAPEL
4230 MEDBURY DRIVE
New
For Sale
$309,999
House
3 bds · 2 ba · 1,587 sqft
WATERGRASS PRCL F-2, WESLEY CHAPEL
7460 STONEBROOK CIRCLE
New
For Sale
$369,000
House
3 bds · 2 ba · 1,640 sqft
BRIDGEWATER PH 03, WESLEY CHAPEL
31251 BACLAN DRIVE
New
For Sale
$310,000
House
3 bds · 2 ba · 1,456 sqft
BRIDGEWATER PH 4, WESLEY CHAPEL
7441 TOWER BRIDGE DRIVE
New
For Sale
$385,000
House
4 bds · 2 ba · 1,939 sqft
TWO RIVERS PH B PRCL A1, ZEPHYRHILLS
34701 RAINVILLE LOOP
New
For Sale
$375,280
House
4 bds · 2 ba · 1,715 sqft
STONEBRIDGE NORTH, ZEPHYRHILLS
35420 DARLINGTON GROVE DRIVE

Market around this address

Live counts in the same area.
View all

The multiple listing information is provided by the Stellar MLS from a copyrighted compilation of listings. The compilation of listings and each individual listing are ©2026-present Stellar MLS. All Rights Reserved. The information provided is for consumers' personal, noncommercial use and may not be used for any purpose other than to identify prospective properties consumers may be interested in purchasing. All properties are subject to prior sale or withdrawal. All information provided is deemed reliable but is not guaranteed accurate, and should be independently verified. Listing courtesy of: SERVICE NEAR REALTY