Sell Your Home
Get a free home valuation
Contact
Tell us about your needs

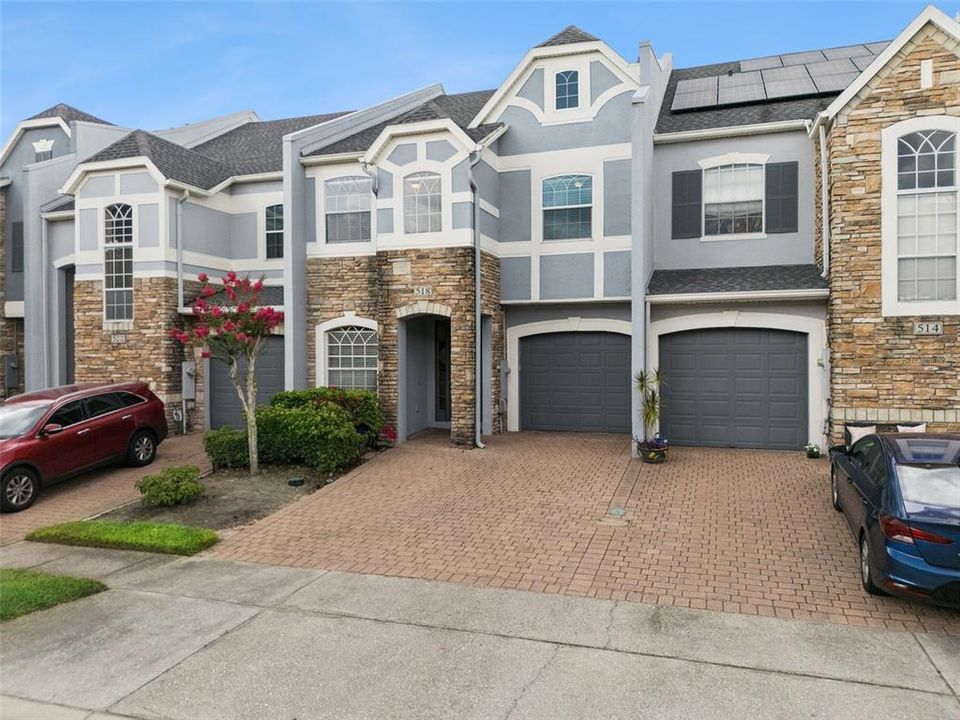
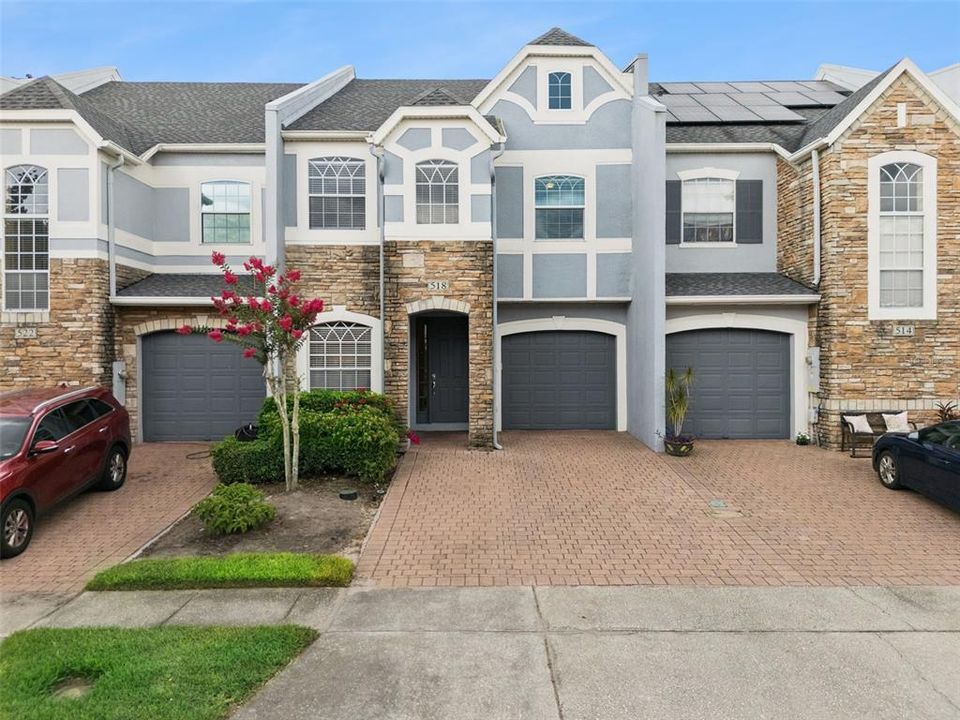
518 TERRACE SPRING DRIVE

Townhouse Active With Contract
$374,900

BTC: 5.82142857

ETH: 197.04200479

-$100 (2026/07/15)
32 days
4 bds
2 ba
2,275 sqft

Overview

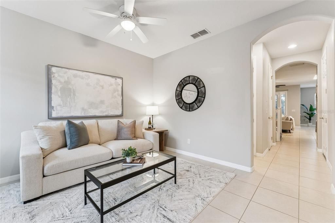
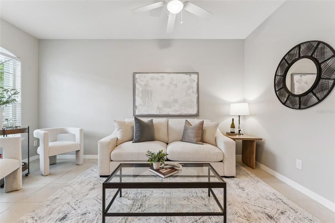
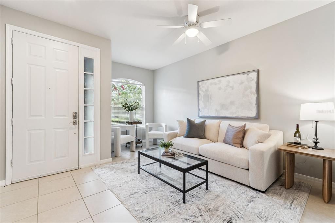
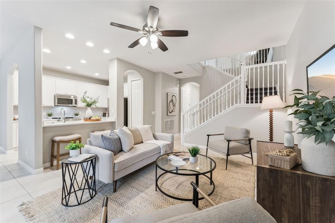
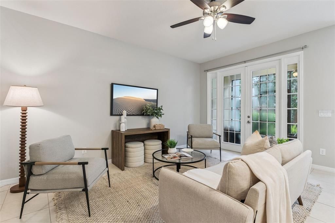
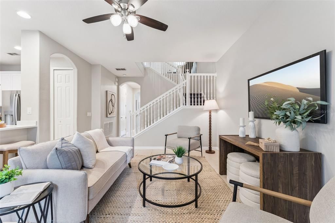
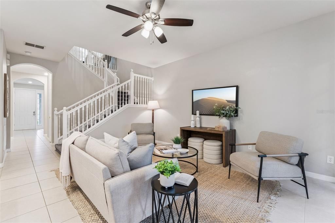
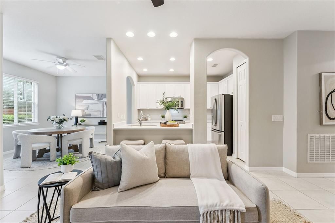
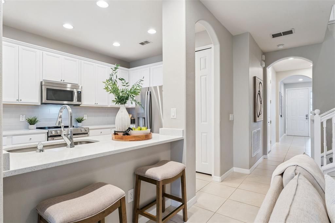
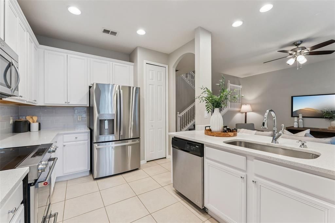
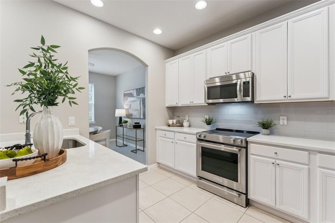
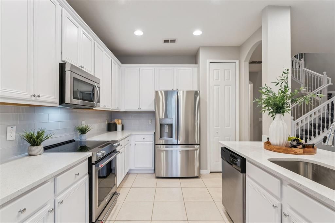
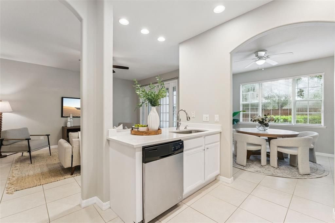
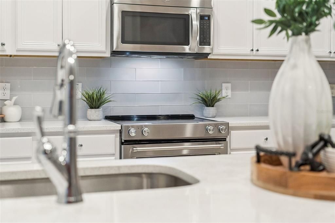
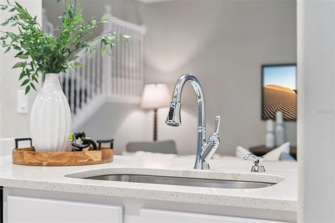
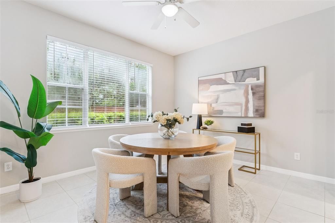
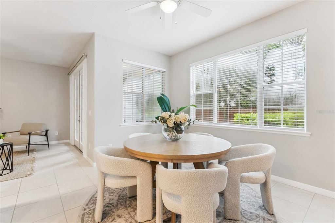
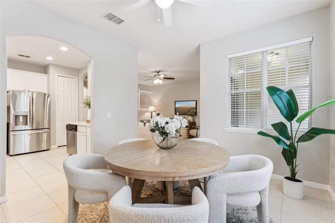
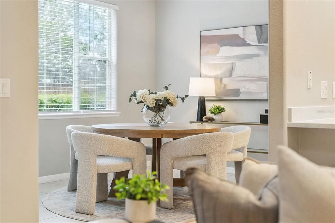
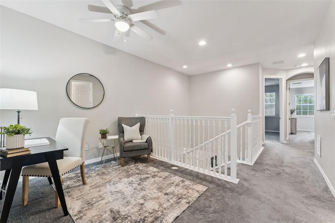
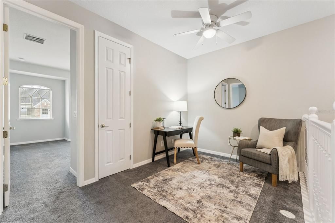
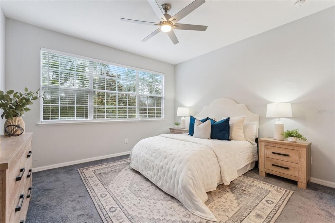
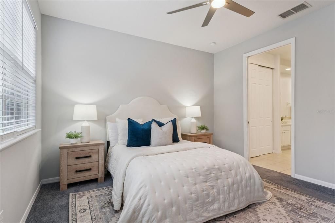
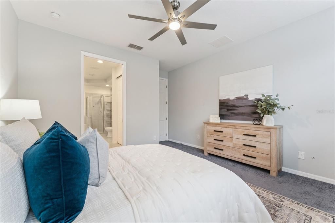
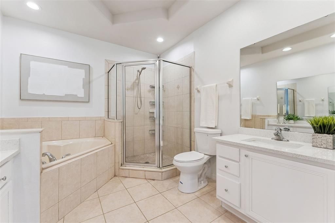
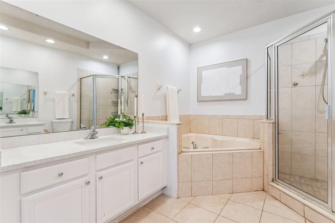
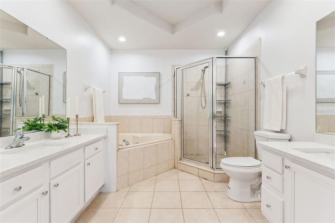
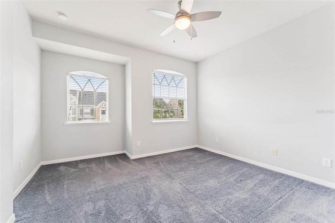
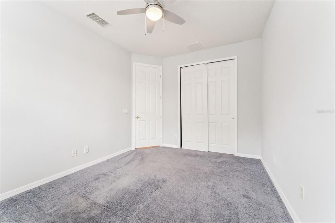
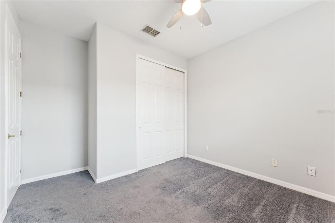
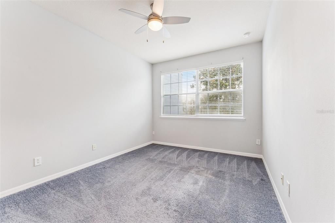
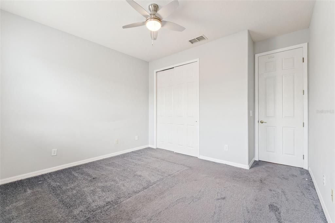
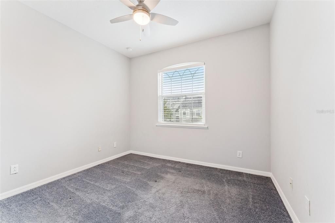
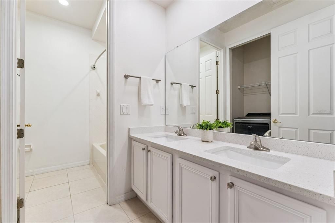
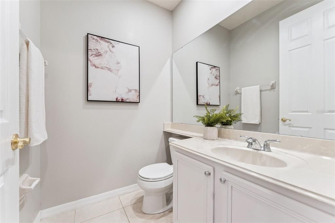
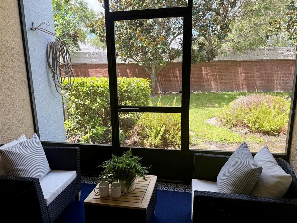
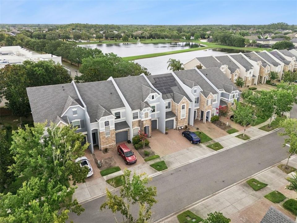
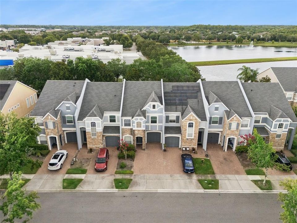
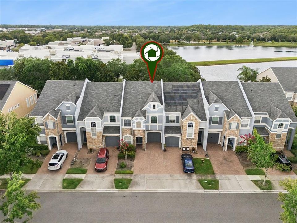
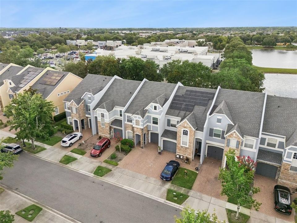
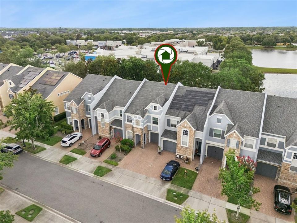
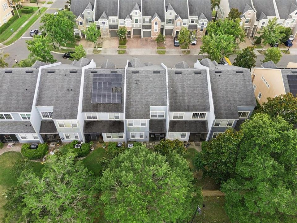
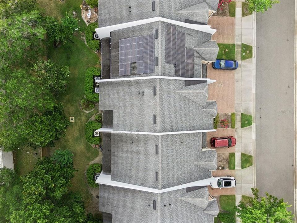
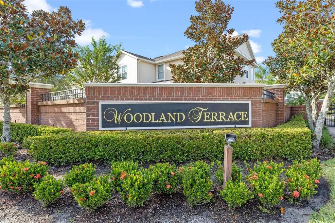
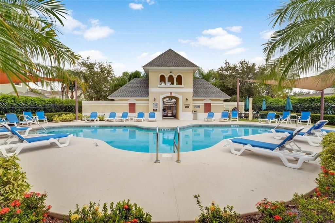
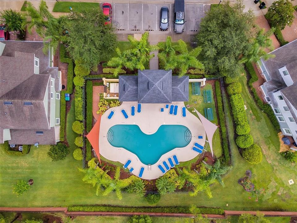
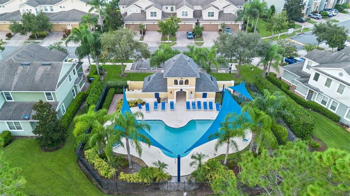
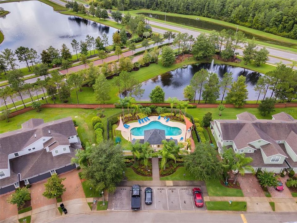
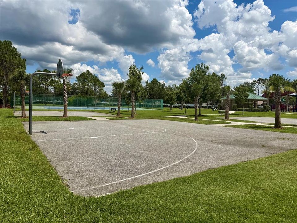
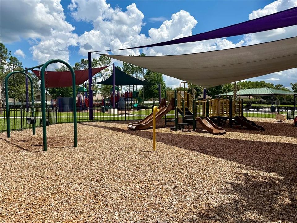
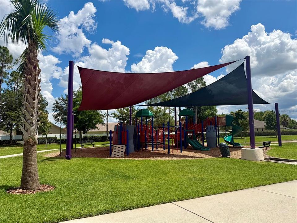
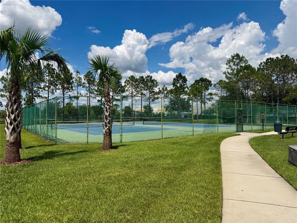
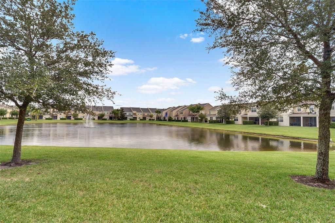
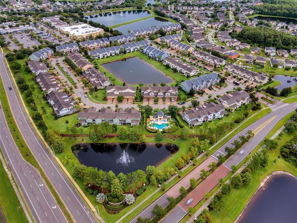
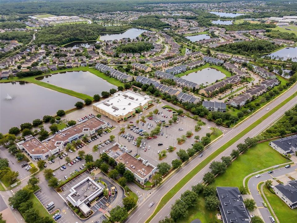
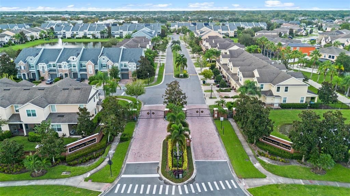
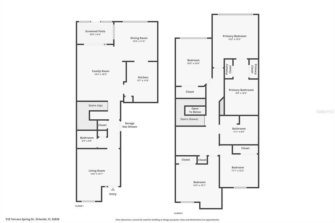
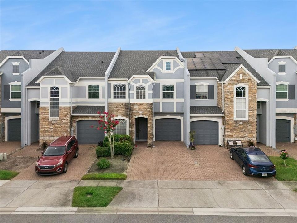
Under contract-accepting backup offers. *** Seller is offering a $5,000 concession with an acceptable offer, giving buyers the flexibility to apply it toward closing costs, a mortgage rate buy-down, HOA dues, or other allowable expenses.*** This beautifully updated, move-in ready 4-bedroom, 2.5-bath townhome is located in the gated community of Woodland Terrace at Timber Springs, and combines stylish updates, low-maintenance living, and a convenient location near shops, restaurants, and Avalon Park Town Center. With a thoughtful floor plan, modern finishes, and major system updates already completed, this home is ready for its next owner. From the moment you step inside, the open and flowing layout invites you in. The main level connects the living, dining, and family rooms with ease, creating a space that works just as well for quiet evenings as it does for entertaining. At the heart of the home, the updated kitchen impresses with quartz countertops, a center island, 42-inch solid wood cabinetry, and stainless steel appliances. Whether you're cooking for one or hosting a crowd, this kitchen is ready! Step through French doors to your private screened lanai, a peaceful spot for morning coffee or evening wind-downs. Upstairs, all four bedrooms are thoughtfully arranged alongside a versatile loft that adapts beautifully to a home office, play area, or secondary lounge area. The primary suite is a true retreat, featuring a soaking corner tub, walk-in shower, dual vanities, and generous closet space. Three additional bedrooms offer flexibility for guests, family, or changing needs. Beyond the beautiful finishes, you'll appreciate the peace of mind that comes with major system updates already completed, including the roof replaced in 2021, water heater in 2021, and the HVAC system replaced in 2016. The attached garage also features an EV charger, making it easy to keep your electric vehicle powered up and ready to go. Residents enjoy the added privacy of a gated entrance, access to the community pool, and HOA-included lawn care, allowing you to spend less time on maintenance and more time enjoying your home. You also have access to playgrounds, tennis courts and basketball courts, just a few steps away. Ideally situated near shops, restaurants, Avalon Park Town Center, UCF, Valencia College and easy access to all major roadways. Come see it for yourself and discover all this home has to offer. Schedule your private showing today!

Location

Details

Type:
Residential
Parking:
No Data
Year Built:
2006
Lot:
0.06 Acres
Heating:
Central / Electric
Price/sqft:
$165
Cooling:
Central Air
HOA:
$153

Valuation

Our model vs. what's actually selling nearby.
Estimate
$350,000
$284K – $398K
Confidence Low
List vs. estimate
$24K above estimate
List $374,900 · +7.1%
Our model says this listing is priced above recent comparable activity. Room to negotiate.
Price per sq ft
$164
-30.8% vs. city median $237
Based on
9 MLS comparables
Median of recent comparable listings. Sold comps use closing price, active listings use list price.

Highlights

Annual tax
$5,663
2025
HOA
$153/qtr
Community Pool, Maintenance Grounds, Security
Garage
1 car garage
Pets
Allowed
All facts and features
  • Flooring

    • Carpet

    • Ceramic Tile

    Heating

    • Central

    • Electric

    Cooling

    • Central Air

    Appliances

    • Dishwasher

    • Disposal

    • Dryer

    • Microwave

    • Refrigerator

    • Washer

    Other interior features

    • Ceiling Fan(s)

    • High Ceilings

    • Open Floorplan

    • PrimaryBedroom Upstairs

    • Solid Surface Counters

    Bedrooms and bathrooms

    • Bedrooms: 4

    • Bathrooms: 1

    • Full bathrooms: 2

  • Property

    • Levels: Two

    • Exterior Features: Irrigation System

    Lot

    • Lot: 0.06 Acres

    Other Property Information

    • Parcel Number: 312232979700490

    • Zoning: P-D

  • Type and style

    • Property Type: Residential

    • Property Sub Type: Townhouse

  • Utility

    • Cable Available

    • Electricity Connected

    • Public

    • Street Lights

  • Other financial information

    • HOA: $153

    • HOA Frequency: Quarterly

    • Annual tax amount: $5,663

  • Source details

    • MLS ID: O6416675

    Other facts

    • Construction Materials: Block / Stucco

    • Foundation Details: Slab

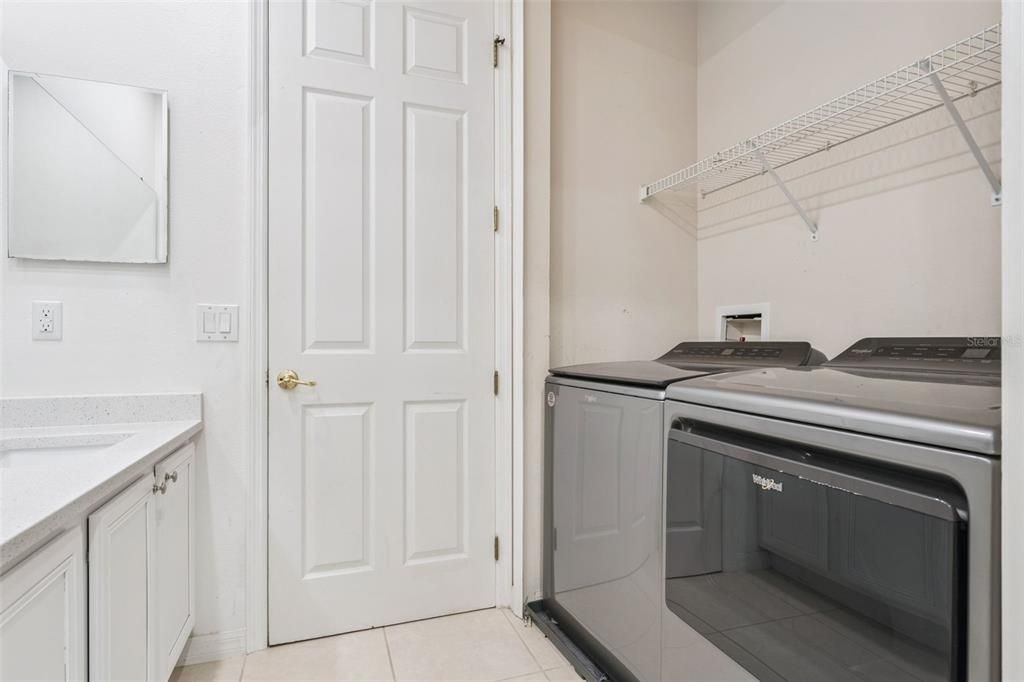
    • Laundry Features: Inside

    • Lot Features: In County / Level / Sidewalk

    • Patio And Porch Features: Covered / Patio / Rear Porch / Screened

    • Direction Faces: South

    • Garage Spaces: 1

    • Attached Garage: Yes

    • Garage: Yes

    • Living Area: 2275

    • Water Source: Public

    • Subdivision Name: WOODLAND TERR AT TIMBER SPGS

Private inquiry
Talk to the advisor on this listing.
Floor plans, HOA docs, off-market comparables, scheduling a private showing — one message, direct to the local specialist.

More like this

New
Active With Contract
$459,000
House
4 bds · 2 ba · 2,150 sqft
AVALON LAKES PH 01 VILLAGE I & J, ORLANDO
13844 MIRROR LAKE DRIVE
New
Active With Contract
$464,900
Townhouse
4 bds · 3 ba · 1,968 sqft
AVALON PARK TOWNHOMES, ORLANDO
3547 TRACY VICKERS ALLEY
New
Active With Contract
$425,000
House
3 bds · 2 ba · 1,615 sqft
STONEYBROOK, ORLANDO
14701 CHADBURY COURT
New
Active With Contract
$435,000
House
3 bds · 2 ba · 1,718 sqft
WATERFORD LAKES TR N27, ORLANDO
949 ROSINIA COURT
New
Active With Contract
$369,999
Townhouse
3 bds · 3 ba · 1,760 sqft
AVALON PARK VILLAGE 06, ORLANDO
2205 GLOSSY PRIVET DRIVE
Active With Contract
$329,000
House
3 bds · 2 ba · 1,296 sqft
LAKE PICKETT MANOR, ORLANDO
13011 ODYSSEY LAKE WAY
Active With Contract
$359,000
Townhouse
2 bds · 2 ba · 1,155 sqft
AVALON PARK SOUTH PH 03, ORLANDO
3917 CLEARY WAY
Active With Contract
$275,000
Townhouse
2 bds · 2 ba · 1,322 sqft
TIMBER POINTE PH 02, ORLANDO
16571 CEDAR CREST DRIVE

Market around this address

Live counts in the same area.
View all

The multiple listing information is provided by the Stellar MLS from a copyrighted compilation of listings. The compilation of listings and each individual listing are ©2026-present Stellar MLS. All Rights Reserved. The information provided is for consumers' personal, noncommercial use and may not be used for any purpose other than to identify prospective properties consumers may be interested in purchasing. All properties are subject to prior sale or withdrawal. All information provided is deemed reliable but is not guaranteed accurate, and should be independently verified. Listing courtesy of: MAINFRAME REAL ESTATE