Sell Your Home
Get a free home valuation
Contact
Tell us about your needs
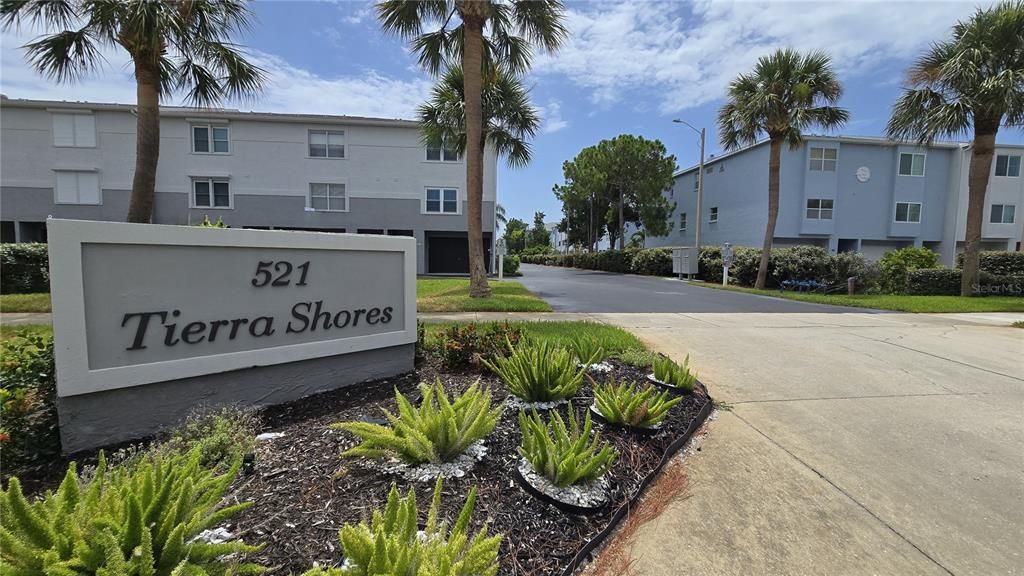
521 PINELLAS BAYWAY S UNIT 206

Townhouse For Sale
$375,000

BTC: 5.85937500

ETH: 197.09456334

1 days
3 bds
3 ba
2,140 sqft

Overview

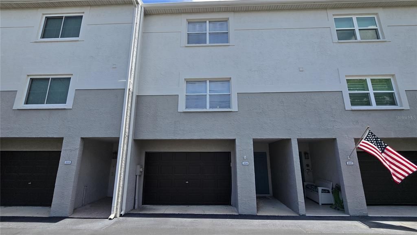
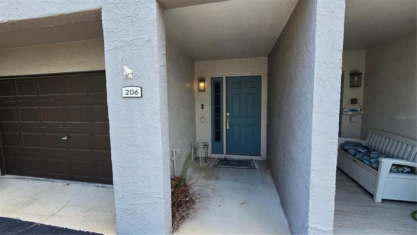
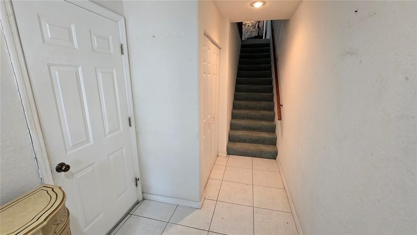
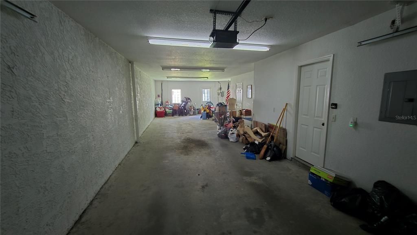
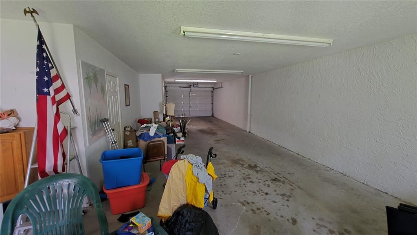
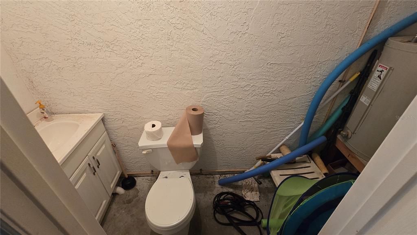
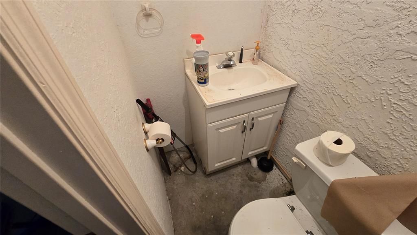
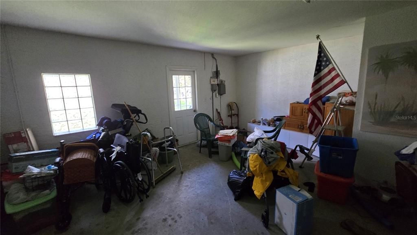
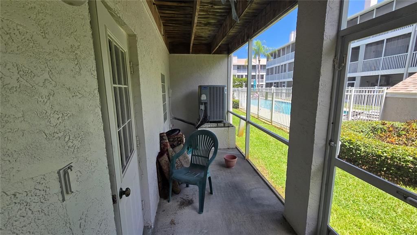
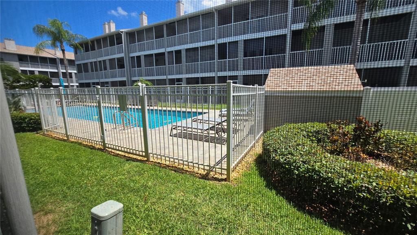
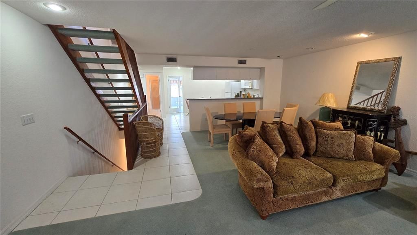
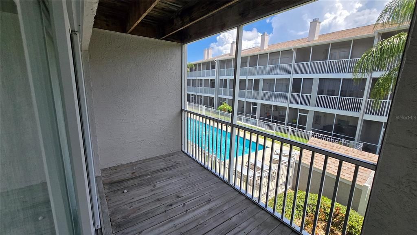
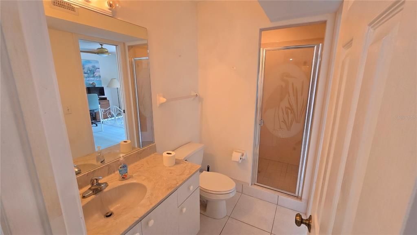
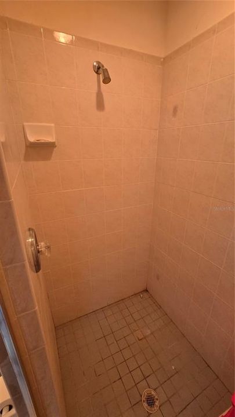
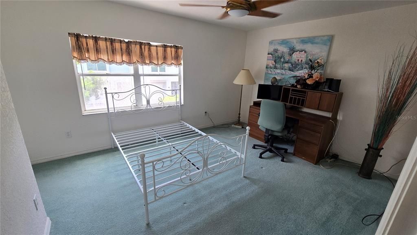
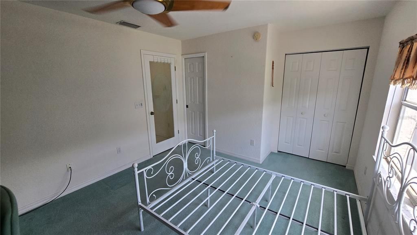
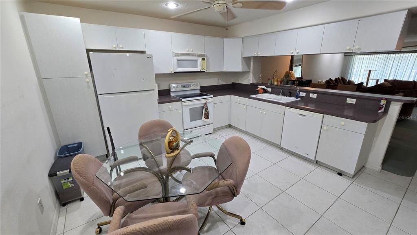
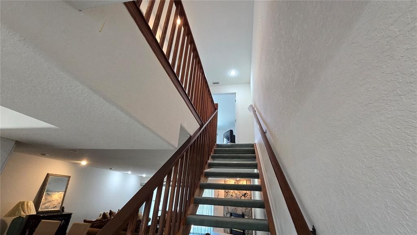
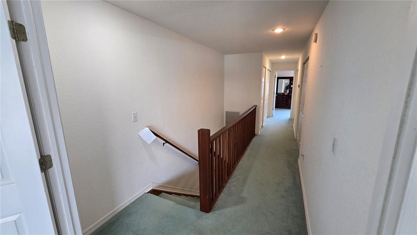
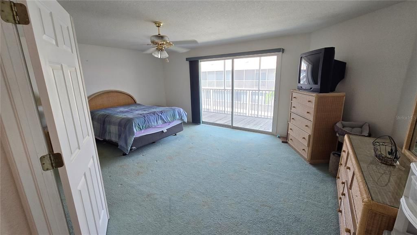
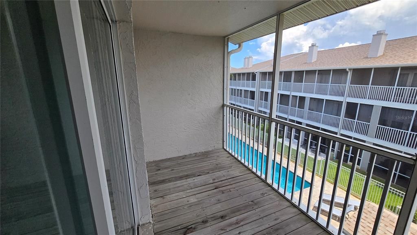
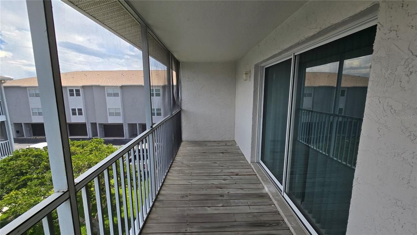
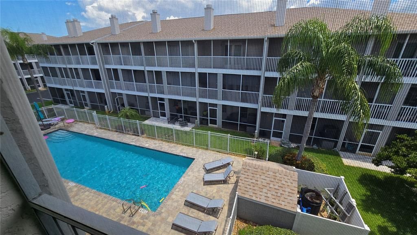
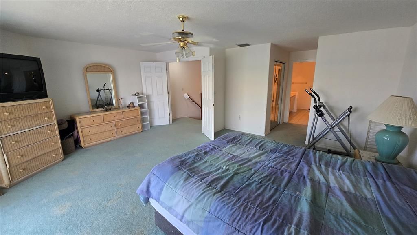
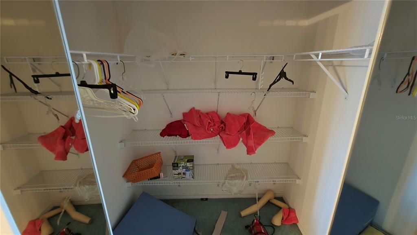
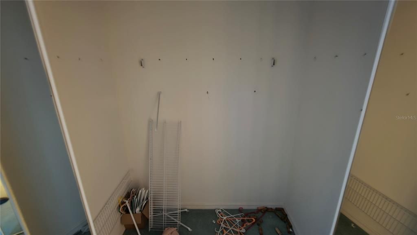
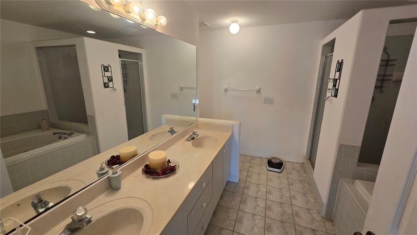
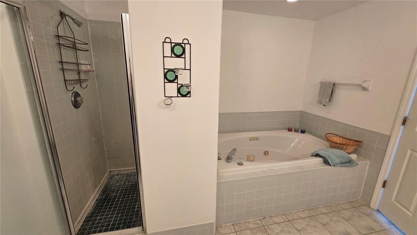
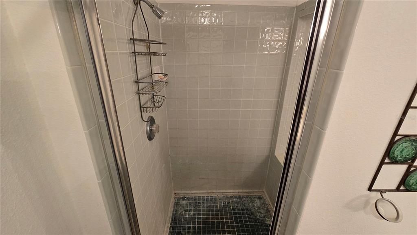
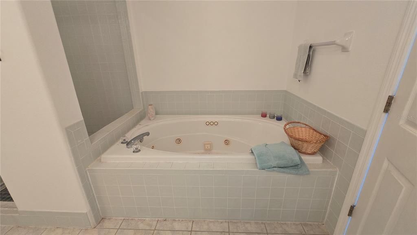
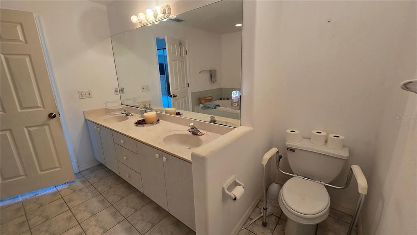
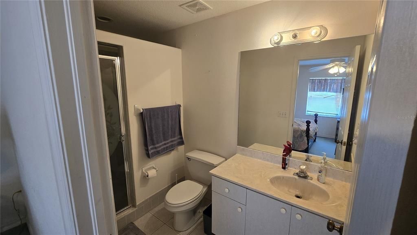
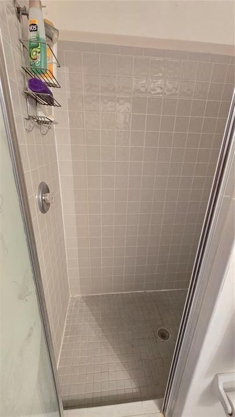
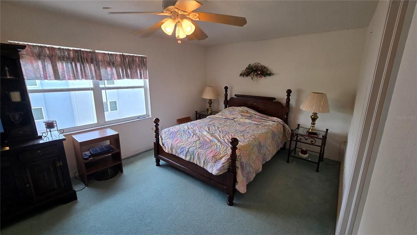
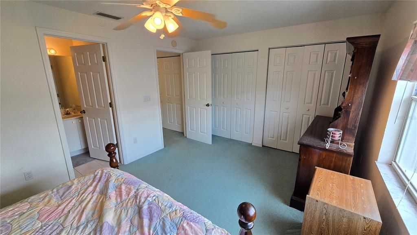
UPDATED PHOTOS!!! Island Living with Endless Potential in Desirable Tierra Verde! Discover the opportunity to create your dream coastal retreat in the sought-after Tierra Shores Townhomes community! This spacious 3-bedroom, 3.5-bath block townhome offers 2,140 square feet of living space, an oversized tandem garage accommodating up to 3 vehicles, and an unbeatable location surrounded by some of Tampa Bay's most desirable waterfront destinations. Inside, you'll find a flexible floor plan with generously sized bedrooms and multiple levels of living space ready for your personal updates and finishing touches. Whether you're looking for a primary residence, vacation home, or investment opportunity, this home offers incredible value in one of Pinellas County's most coveted island communities. The oversized tandem garage provides abundant room for vehicles, golf carts, water toys, bicycles, or additional storage. A rare feature that sets this property apart. Residents of Tierra Shores enjoy access to a heated community pool while being just moments from the best of Florida's Gulf Coast lifestyle. You are approximately 2.5 miles to Fort De Soto Park & Beach, 3 miles to St. Pete Beach, 8 miles to Downtown St. Petersburg, 10 miles to Pass-a-Grille Beach, 12 miles to Tropicana Field, 13 miles to The St. Pete Pier, and 28 miles to Tampa International Airport. Surrounded by marinas, waterfront dining, fishing, boating, kayaking, and scenic biking trails, Tierra Verde offers the perfect blend of island tranquility and convenient access to everything the area has to offer. Bring your vision and transform this spacious townhome into the coastal getaway you've always wanted. Opportunities to own in Tierra Shores are limited, schedule your showing today!
Location

Details

Type:
Residential
Parking:
Garage Door Opener / Ground Level / Oversized
Year Built:
2000
Lot:
0.03 Acres
Heating:
Central / Electric
Price/sqft:
$175
Cooling:
Central Air
HOA:
$770

Valuation

Our model vs. what's actually selling nearby.
Estimate
$579,000
$372K – $961K
Confidence Low
List vs. estimate
$204K below estimate
List $375,000 · -35.2%
Our model says this listing is priced below recent comparable activity. Expect competition.
Price per sq ft
$175
-44.4% vs. city median $315
Based on
47 MLS comparables
Median of recent comparable listings. Sold comps use closing price, active listings use list price.

Highlights

Annual tax
$2,548
2025
HOA
$770/mo
Cable TV, Community Pool, Escrow Reserves Fund
Pool
Child Safety Fence
Garage
3 car garage
Pets
Allowed
All facts and features
  • Flooring

    • Carpet

    • Tile

    Heating

    • Central

    • Electric

    Cooling

    • Central Air

    Appliances

    • None

    Other interior features

    • Ceiling Fan(s)

    • Eating Space In Kitchen

    • Living Room/Dining Room Combo

    • PrimaryBedroom Upstairs

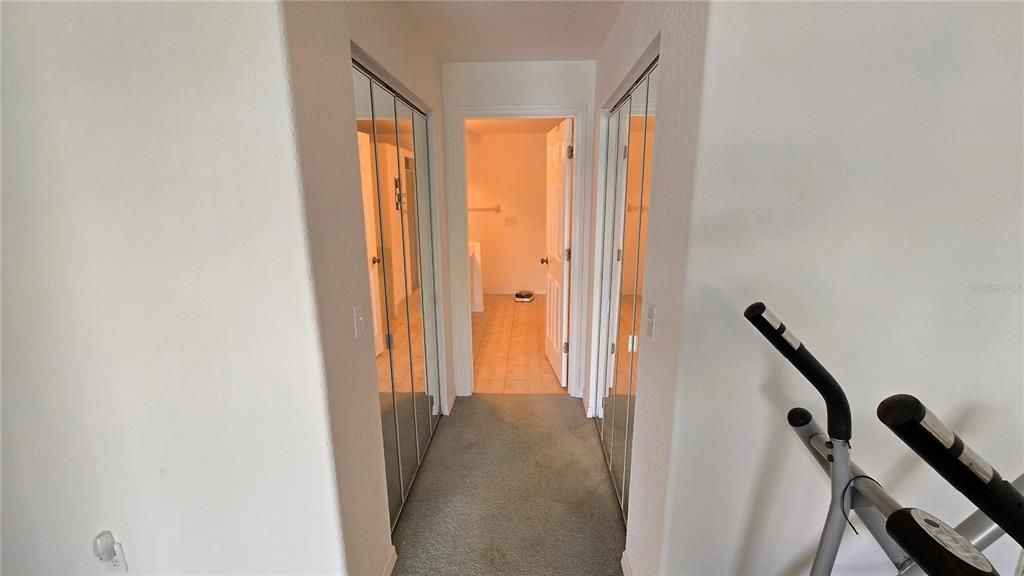
    • Walk-In Closet(s)

    Bedrooms and bathrooms

    • Bedrooms: 3

    • Bathrooms: 1

    • Full bathrooms: 3

  • Parking

    • Garage Door Opener

    • Ground Level

    • Oversized

    Property

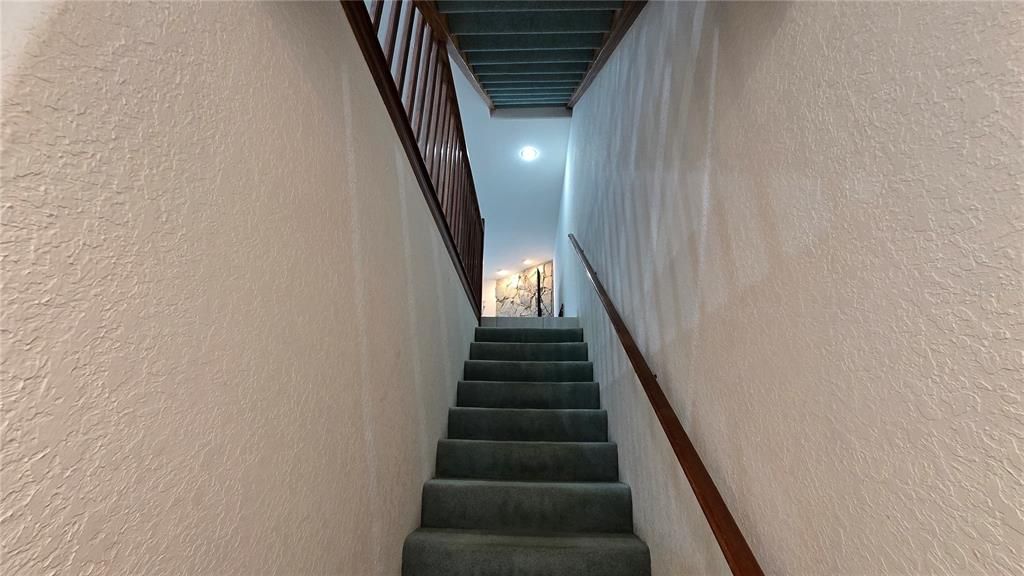
    • Levels: Three Or More

    • Exterior Features: Lighting / Sliding Doors

    Lot

    • Lot: 0.03 Acres

    Other Property Information

    • Parcel Number: 203216908200000150

    • Zoning: RM-15

  • Type and style

    • Property Type: Residential

    • Property Sub Type: Townhouse

  • Utility

    • Cable Available

    • Electricity Available

    • Fire Hydrant

    • Sewer Available

    • Street Lights

    • Water Available

  • Other financial information

    • HOA: $770

    • HOA Frequency: Monthly

    • Annual tax amount: $2,549

  • Source details

    • MLS ID: TB8528852

    Other facts

    • Construction Materials: Block / Stucco

    • Foundation Details: Slab

    • Fireplace Features: Living Room

    • Laundry Features: Inside / Laundry Room / Upper Level

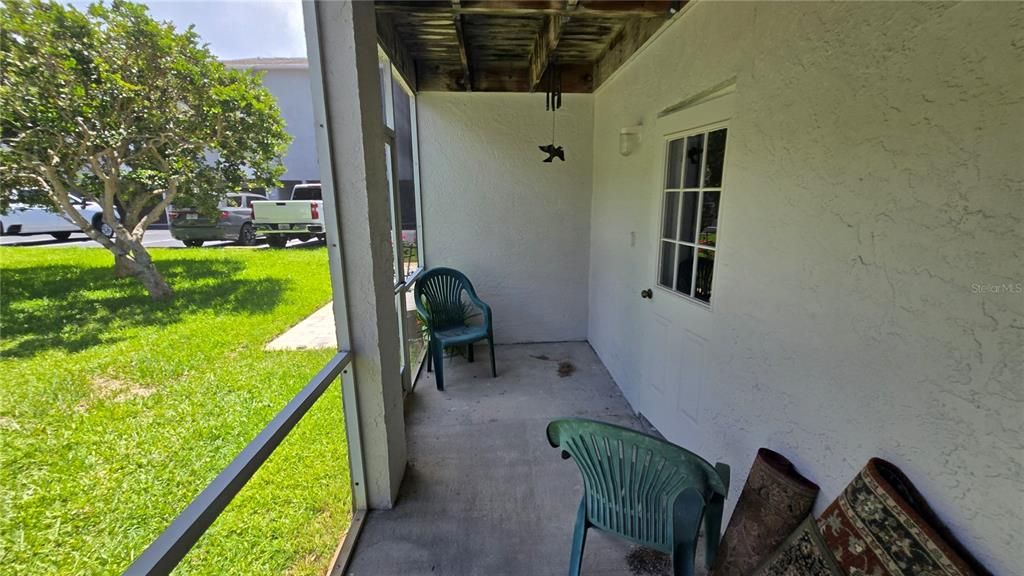
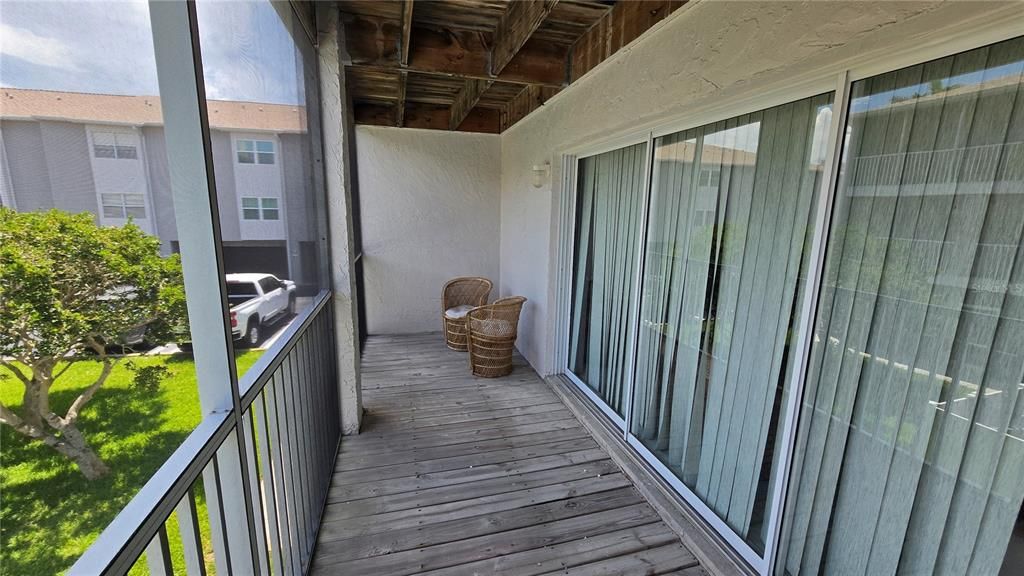
    • Patio And Porch Features: Covered / Rear Porch

    • Pool Features: Child Safety Fence / Gunite / Heated / In Ground / Lighting

    • Direction Faces: Southwest

    • Fireplace: Yes

    • Garage Spaces: 3

    • Attached Garage: Yes

    • Garage: Yes

    • Living Area: 2140

    • Water Source: Public

    • Subdivision Name: TIERRA SHORES TOWNHOMES

Private inquiry
Talk to the advisor on this listing.
Floor plans, HOA docs, off-market comparables, scheduling a private showing — one message, direct to the local specialist.

More like this

For Sale
$325,000
Condo/Co-op
2 bds · 2 ba · 890 sqft
PALMA DEL MAR II, ST PETERSBURG
6219 PALMA DEL MAR BOULEVARD S UNIT 102
New
For Sale
$399,000
Condo/Co-op
2 bds · 2 ba · 1,300 sqft
VISTA DE ORA PLAYA ESCONDIDA, ST PETERSBURG
5700 ESCONDIDA BOULEVARD S UNIT 506
For Sale
$425,000
Condo/Co-op
2 bds · 2 ba · 1,700 sqft
BAYWAY ISLES POINT BRITTANY FOUR, ST PETERSBURG
5200 BRITTANY DRIVE S UNIT 204
For Sale
$399,500
Condo/Co-op
2 bds · 2 ba · 890 sqft
PALMA DEL MAR IV, ST PETERSBURG
6322 PALMA DEL MAR BLVD S UNIT 103
For Sale
$450,000
Townhouse
3 bds · 2 ba · 1,585 sqft
PALMS OF TIERRA, ST PETERSBURG
269 MADEIRA CIRCLE
For Sale
$369,000
Condo/Co-op
2 bds · 2 ba · 1,075 sqft
VISTA VERDE WEST, ST PETERSBURG
6100 BAHIA DEL MAR CIRCLE UNIT 205
For Sale
$450,000
Condo/Co-op
2 bds · 2 ba · 1,150 sqft
PALMA DEL MAR V, ST PETERSBURG
6372 PALMA DEL MAR BOULEVARD S UNIT 406
For Sale
$287,000
Condo/Co-op
1 bds · 1 ba · 745 sqft
BAYWAY ISLES POINT BRITTANY SIX, ST PETERSBURG
4900 BRITTANY DRIVE S UNIT 405

Market around this address

Live counts in the same area.
View all

The multiple listing information is provided by the Stellar MLS from a copyrighted compilation of listings. The compilation of listings and each individual listing are ©2026-present Stellar MLS. All Rights Reserved. The information provided is for consumers' personal, noncommercial use and may not be used for any purpose other than to identify prospective properties consumers may be interested in purchasing. All properties are subject to prior sale or withdrawal. All information provided is deemed reliable but is not guaranteed accurate, and should be independently verified. Listing courtesy of: THE SHOP REAL ESTATE CO.