Vender tu casa
Valoración gratuita de tu hogar
Contacto
Cuéntenos sobre sus necesidades
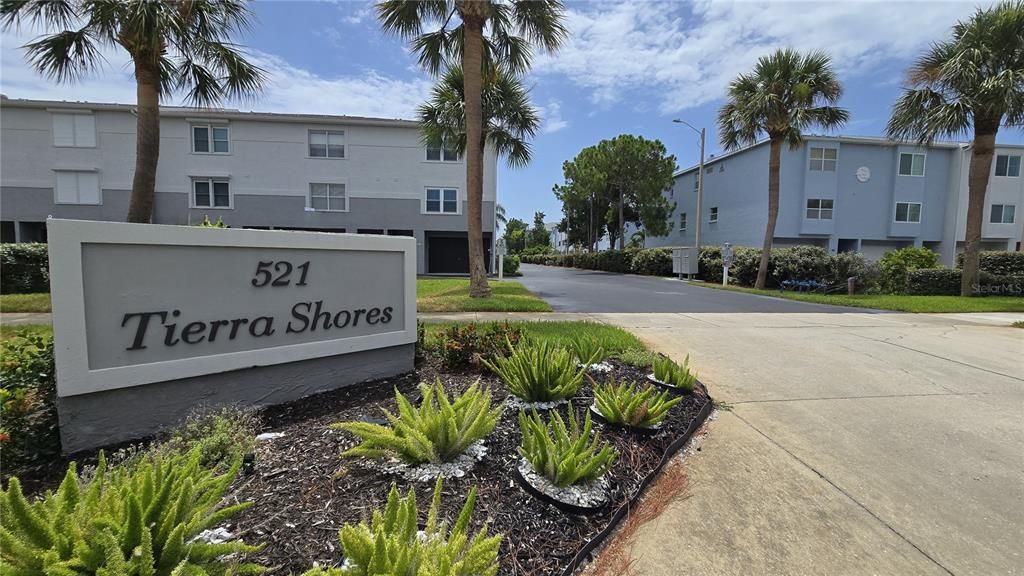
521 PINELLAS BAYWAY S UNIT 206

Adosados En Venta
$445,000

BTC: 5.46951819

ETH: 182.97697368

+$70K (2026/07/28)
94 días
3 camas
3 baños
2,140 sqft

Visión general

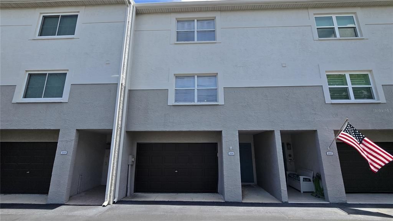
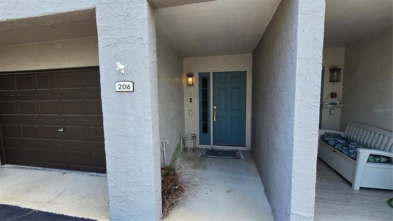
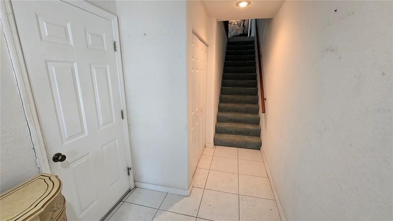
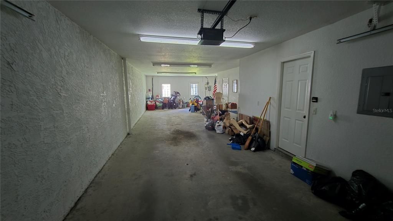
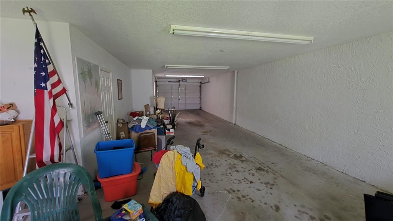
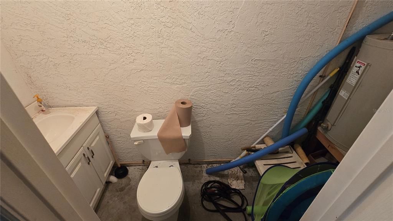
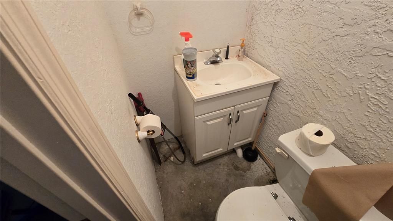
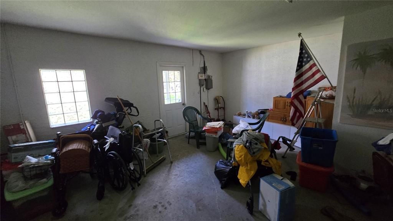
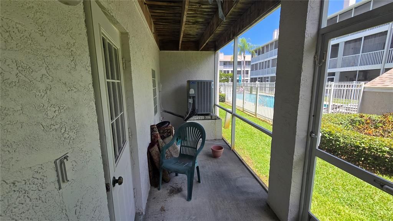
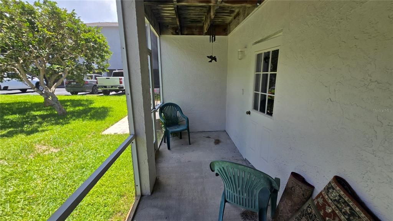
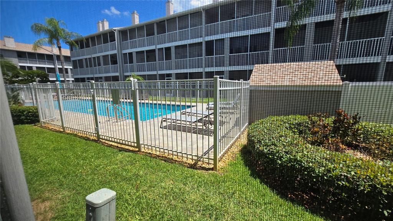
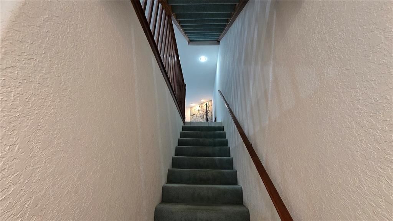
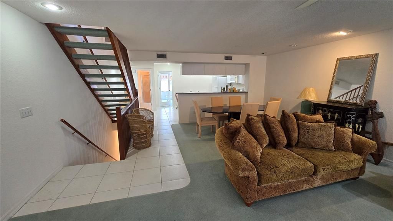
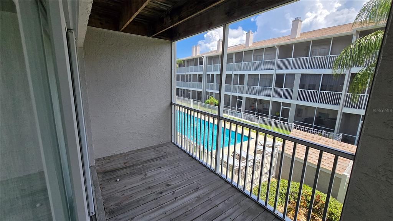
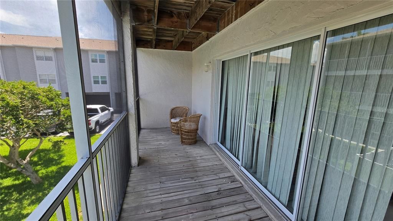
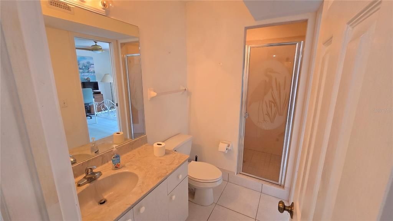
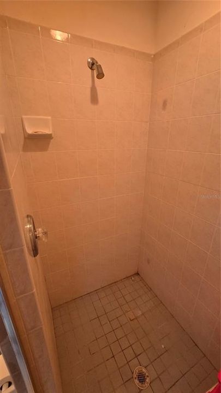
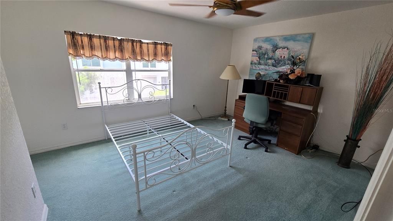
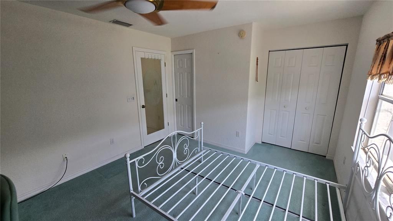
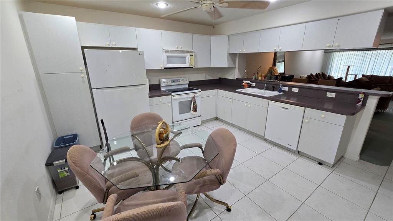
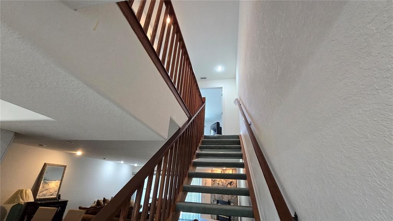
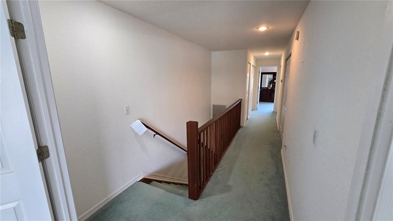
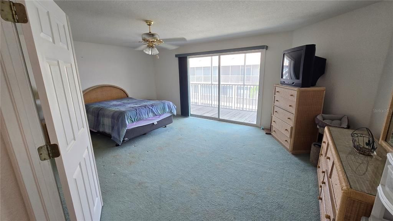
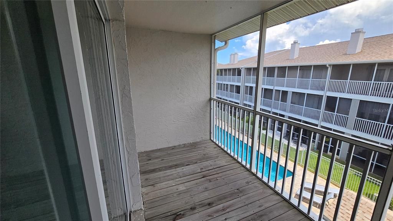
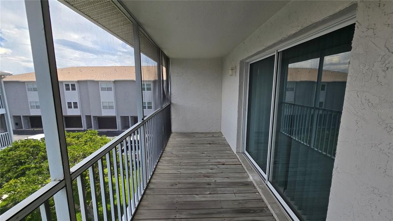
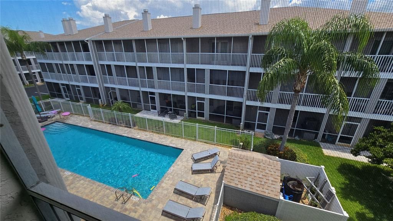
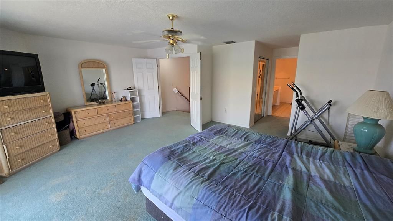
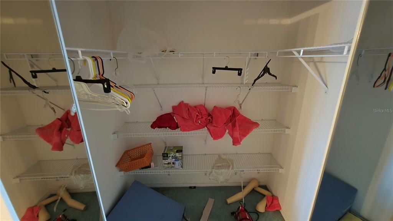
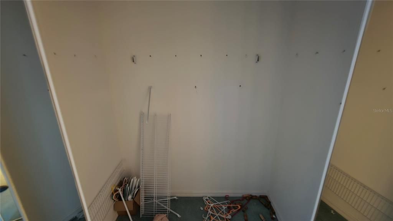
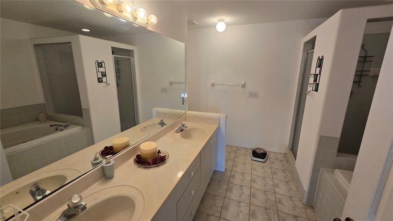
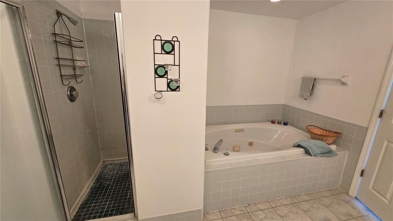
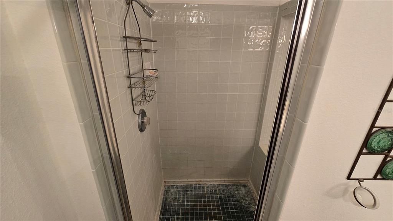
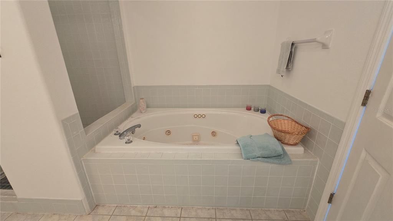
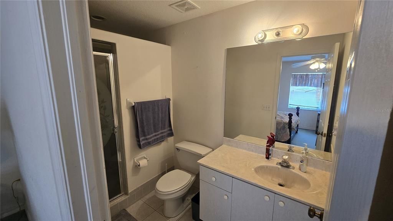
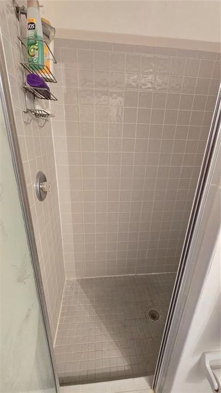
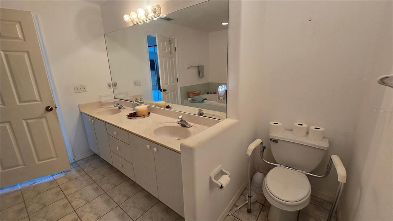
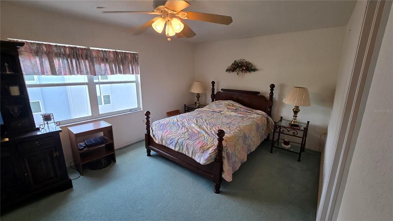
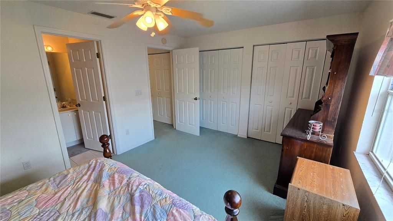
TIERRA VERDE TOWNHOME WITH 2,140 SQ FT & OVERSIZED TANDEM GARAGE! Bring your vision to 521 Pinellas Bayway S #206, a 3-bedroom, 3.5-bath block-construction townhome in the Tierra Shores community. Offered for cash or hard-money purchase only, this property provides spacious interiors and an opportunity to complete updates and finishing touches to suit your style. The multi-level layout features generously sized bedrooms and flexible living spaces. An oversized tandem garage accommodates up to 3 vehicles, depending on vehicle size, and offers additional flexibility for storage, bicycles, and recreational equipment. Residents enjoy a heated community pool and convenient access to Tierra Verde’s marinas, waterfront dining, and outdoor recreation. The current monthly association fee is listed at $770; buyers should verify current fees, included services, owner responsibilities, and any existing or proposed special assessments with the association. The property is being sold as-is. The seller will not activate utilities. Buyers should independently evaluate the property’s current condition, remaining work, utility status, and suitability for their intended use. Located approximately 2.5 miles from Fort De Soto Park and Beach and 3 miles from St. Pete Beach, this townhome offers convenient access to Gulf beaches, boating, fishing, and nearby St. Petersburg. Explore the possibilities for creating a personalized coastal home or retreat in Tierra Shores.
Ubicación

Detalles

Tipo:
Residential
Estacionamiento:
Garage Door Opener / Ground Level / Oversized
Año de construcción:
2000
Lote:
0.03 Hectáreas
Calefacción:
Central / Electric
precio por sq. medidor:
$208
Enfriamiento:
Central Air
HOA:
$770

Valuation

Our model vs. what's actually selling nearby.
Estimate
$599,999
$445K – $993K
Confidence Low
List vs. estimate
$154K below estimate
List $445,000 · -25.8%
Our model says this listing is priced below recent comparable activity. Expect competition.
Price per sq ft
$207
-41.0% vs. city median $352
Based on
42 MLS comparables
Median of recent comparable listings. Sold comps use closing price, active listings use list price.

Destacados

Annual tax
$2,548
2025
HOA
$770/mo
Cable TV, Community Pool, Escrow Reserves Fund
Pool
Child Safety Fence
Garage
3 car garage
Pets
Allowed
Más hechos y características
  • Piso

    • Carpet

    • Tile

    Calefacción

    • Central

    • Electric

    Enfriamiento

    • Central Air

    Accesorios

    • None

    Otras características interiores

    • Ceiling Fan(s)

    • Eating Space In Kitchen

    • Living Room/Dining Room Combo

    • PrimaryBedroom Upstairs

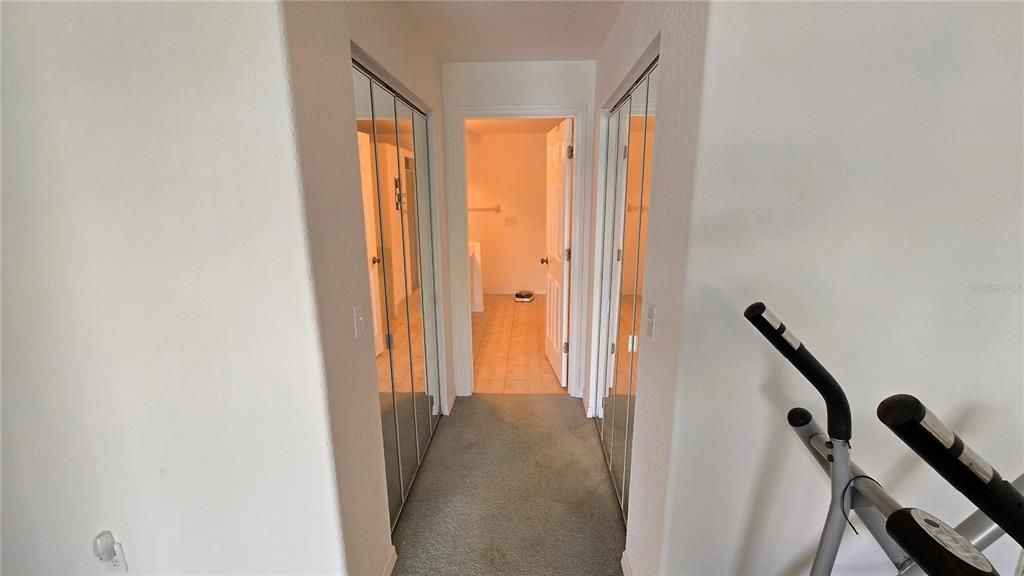
    • Walk-In Closet(s)

    Dormitorios y baños

    • Dormitorios: 3

    • Baños: 1

    • Baños completos: 3

  • Estacionamiento

    • Garage Door Opener

    • Ground Level

    • Oversized

    Propiedad

    • Pisos: Three Or More

    • Características Exteriores: Lighting / Sliding Doors

    Lote

    • Lote: 0.03 Hectáreas

    Otra Información de Propiedad

    • Número de Parcela: 203216908200000150

    • Zonificación: RM-15

  • Tipo y estilo

    • Tipo de propiedad: Residential

    • Subtipo de propiedad: Townhouse

  • Utilidad

    • Cable Available

    • Electricity Available

    • Fire Hydrant

    • Sewer Available

    • Street Lights

    • Water Available

  • Otra información financiera

    • HOA: $770

    • Frecuencia HOA: Monthly

    • Importe anual de impuestos: $2,549

  • Detalles de la fuente

    • MLS ID: TB8528852

    Otros hechos

    • Materiales de construcción: Block / Stucco

    • Detalles de la fundación: Slab

    • Características de la chimenea: Living Room

    • Características de lavandería: Inside / Laundry Room / Upper Level

    • Características del patio y el porche: Covered / Rear Porch

    • Características de la piscina: Child Safety Fence / Gunite / Heated / In Ground / Lighting

    • Caras de dirección: Southwest

    • Hogar: Si

    • Espacios de garaje: 3

    • Garaje adjunto: Si

    • Garaje: Si

    • Salón: 2140

    • Fuente de agua: Public

    • Nombre de subdivisión: TIERRA SHORES TOWNHOMES

Consulta privada
Habla con el asesor de este inmueble.
Planos, documentos del HOA, comparables off-market, agendar una visita privada — un solo mensaje directo al especialista local.

Más como esta

Nuevo
En Venta
$395,000
Condo / Coop
2 camas · 2 baños · 1,075 sqft
VISTA VERDE, ST PETERSBURG
6011 BAHIA DEL MAR BOULEVARD UNIT 150
Nuevo
En Venta
$350,000
Condo / Coop
2 camas · 2 baños · 1,110 sqft
TIERRA I CONDO, ST PETERSBURG
719 PINELLAS BAYWAY S UNIT 311
En Venta
$389,900
Condo / Coop
2 camas · 2 baños · 890 sqft
PALMA DEL MAR V, ST PETERSBURG
6372 PALMA DEL MAR BOULEVARD S UNIT 111
En Venta
$369,000
Condo / Coop
2 camas · 2 baños · 1,140 sqft
VISTA VERDE UNIT 1, ST PETERSBURG
6011 BAHIA DEL MAR BOULEVARD UNIT 255
En Venta
$495,000
Adosados
3 camas · 3 baños · 1,650 sqft
CASA DEL MAR CONDO II, ST PETERSBURG
6140 SUN BOULEVARD UNIT 7
En Venta
$460,000
Condo / Coop
2 camas · 2 baños · 1,700 sqft
BAYWAY ISLES POINT BRITTANY FOUR, ST PETERSBURG
5200 BRITTANY DRIVE S UNIT 1503
En Venta
$319,000
Condo / Coop
1 camas · 1 baños · 698 sqft
CHATEAU PELHAM APTS CONDO, ST PETE BEACH
3575 GULF BOULEVARD UNIT 105
En Venta
$495,000
Condo / Coop
3 camas · 2 baños · 1,255 sqft
ISLA KEY CONDO, ST PETERSBURG
5279 ISLA KEY BOULEVARD S UNIT 211

Mercado cerca de esta dirección

Conteos en vivo en la misma zona.
Ver todo

The multiple listing information is provided by the Stellar MLS from a copyrighted compilation of listings. The compilation of listings and each individual listing are ©2026-present Stellar MLS. All Rights Reserved. The information provided is for consumers' personal, noncommercial use and may not be used for any purpose other than to identify prospective properties consumers may be interested in purchasing. All properties are subject to prior sale or withdrawal. All information provided is deemed reliable but is not guaranteed accurate, and should be independently verified. Listing courtesy of: THE SHOP REAL ESTATE CO.