Sell Your Home
Get a free home valuation
Contact
Tell us about your needs

523 W PRINCETON STREET

Townhouse For Sale
$599,900

BTC: 7.40617284

ETH: 244.95712536

-$15K (2026/09/02)
23 days
3 bds
2 ba
1,486 sqft

Overview

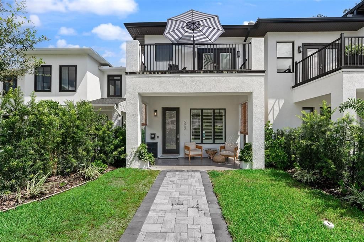
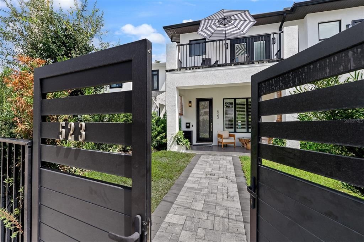
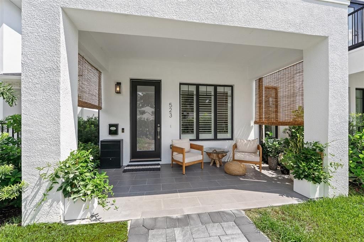
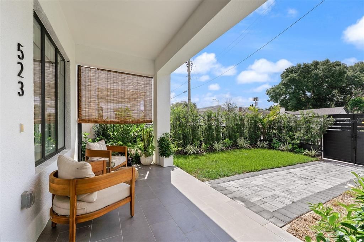
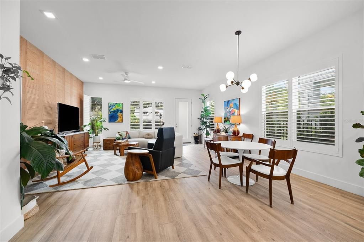
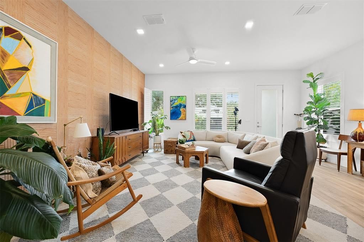
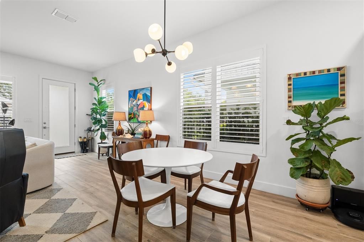
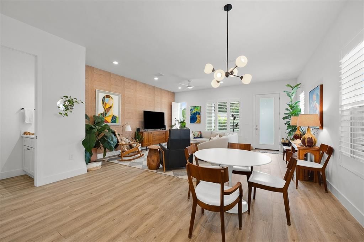
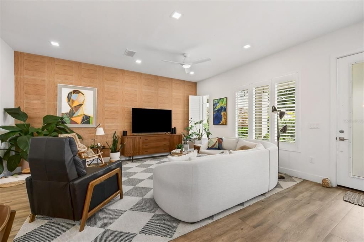
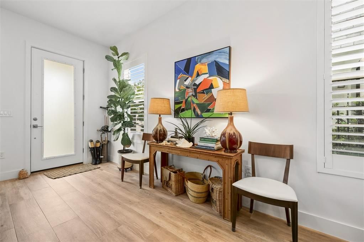
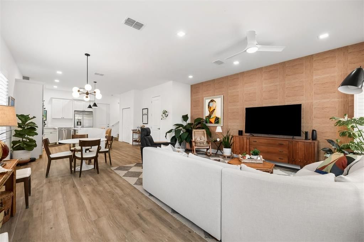
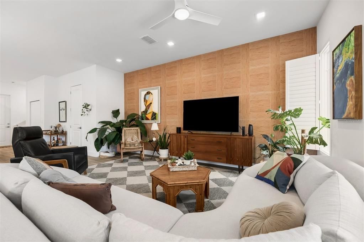
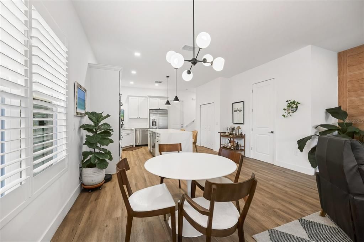
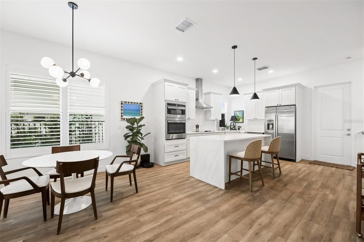
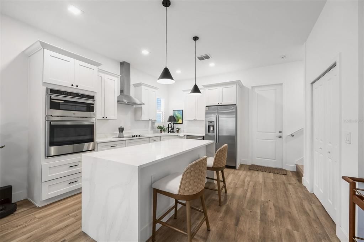
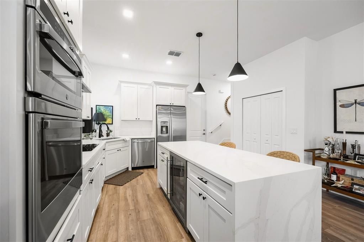
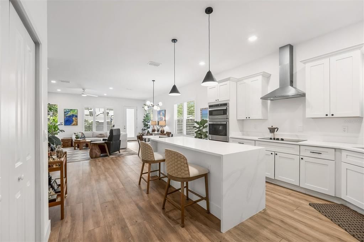
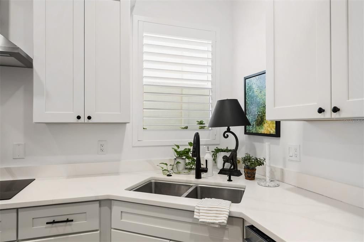
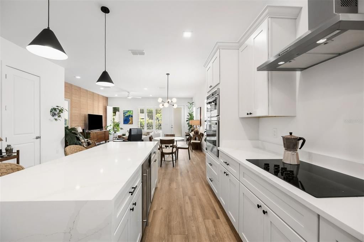
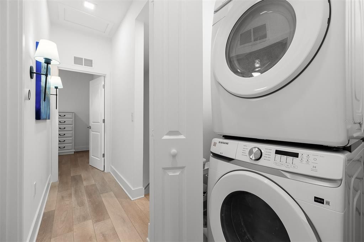
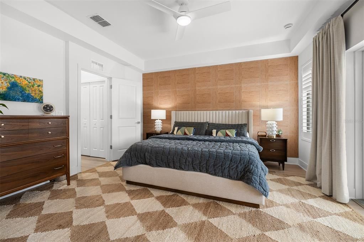
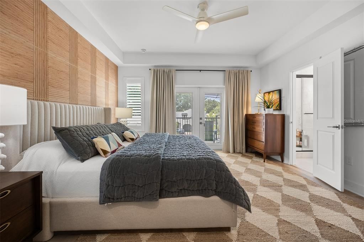
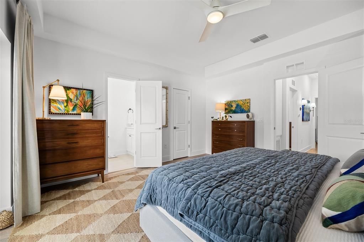
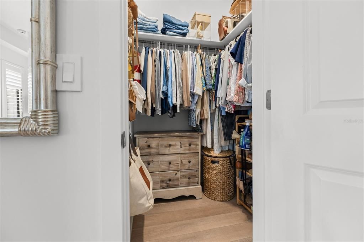
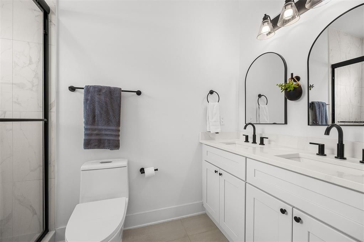
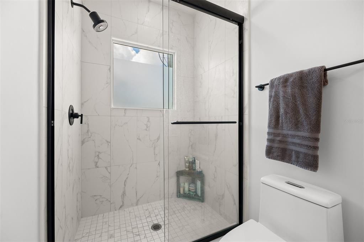
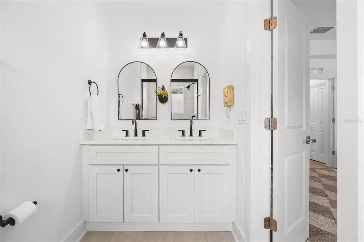
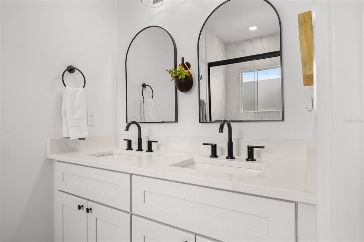
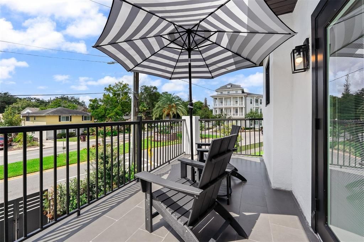
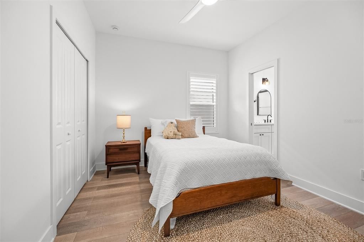
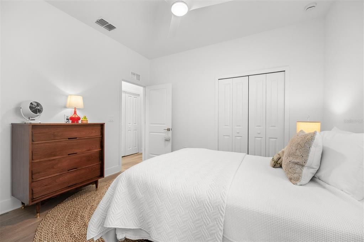
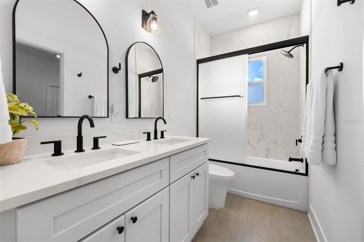
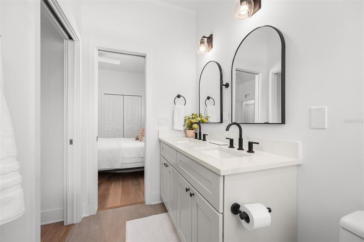
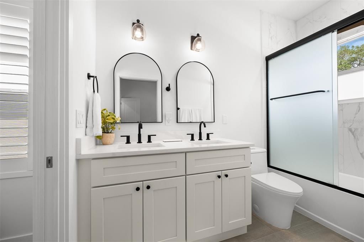
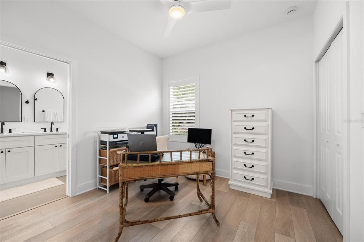
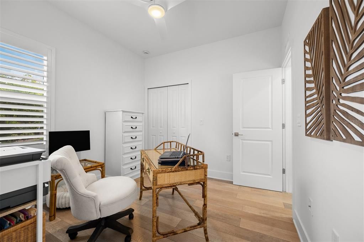
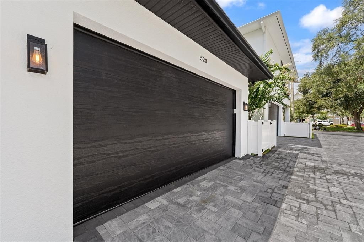
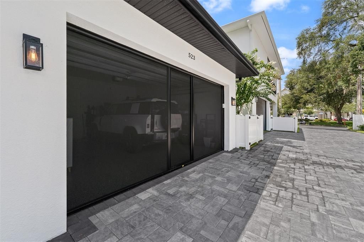
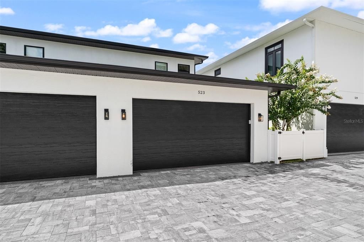
Price Improvement!! Welcome to 523 W Princeton Street, a beautifully upgraded 3-bedroom, 2.5-bath townhome offering 1,486 sq. ft. in the heart of highly desirable College Park. This stylish residence combines modern design, thoughtful upgrades, privacy, and effortless low-maintenance living—all just blocks from the shops, restaurants, cafés, and neighborhood charm of Edgewater Drive. Inside, the bright, open-concept floor plan is designed for both everyday living and entertaining. The contemporary kitchen anchors the space with quartz countertops, a waterfall island, modern cabinetry, and built-in appliances. Upstairs, the spacious primary suite offers a private balcony, UV reflective privacy tint, walk-in closet, and beautifully appointed bath, along with two additional bedrooms and convenient upstairs laundry. What truly sets this home apart are the extensive owner upgrades and attention to detail. Custom plantation shutters throughout, a garage screen with sliding access door, enhanced privacy landscaping, and a private front gate add comfort, privacy, and functionality. Additional upgrades include keypad entry, window screens, sound-absorbing wood accent walls, upgraded insulation, and an attached 2-car garage with EV-charging capability. Beyond the home itself, this is a lifestyle that is increasingly hard to find in Orlando. Enjoy a genuine walk-to-town neighborhood, where everyday conveniences are just a few blocks away. Walk to the local plant shop, grab coffee, meet friends for dinner, shop along Edgewater Drive, or simply enjoy an evening stroll through the neighborhood. Wonderful neighbors and a true sense of community are part of what makes College Park such a special place to call home. The location also provides easy access to Downtown Orlando, I-4, Park Avenue, Winter Park Village, Leu Gardens, and AdventHealth. Exceptionally upgraded. Walkable. Private. A wonderful neighborhood lifestyle in one of Orlando’s most desirable communities. Experience the best of College Park living at 523 W Princeton Street!

Location

Details

Type:
Residential
Parking:
Electric Vehicle Charging Station(s) / Garage Door Opener / Garage Faces Rear / Ground Level / On Street
Year Built:
2025
Lot:
0.13 Acres
Heating:
Heat Pump
Price/sqft:
$404
Cooling:
Central Air
HOA:
No Data

Valuation

Our model vs. what's actually selling nearby.
Estimate
$353,000
$304K – $519K
Confidence Low
List vs. estimate
$246K above estimate
List $599,900 · +69.9%
Our model says this listing is priced above recent comparable activity. Room to negotiate.
Price per sq ft
$403
+72.7% vs. city median $233
Based on
9 MLS comparables
Median of recent comparable listings. Sold comps use closing price, active listings use list price.

Highlights

Annual tax
$2,999
2025
Garage
2 car garage
Pets
Allowed
All facts and features
  • Flooring

    • Ceramic Tile

    • Engineered Hardwood

    Heating

    • Heat Pump

    Cooling

    • Central Air

    Appliances

    • Built-In Oven

    • Cooktop

    • Dishwasher

    • Disposal

    • Dryer

    • Electric Water Heater

    • Exhaust Fan

    • Microwave

    • Refrigerator

    • Washer

    Other interior features

    • Ceiling Fan(s)

    • Eating Space In Kitchen

    • High Ceilings

    • Kitchen/Family Room Combo

    • Open Floorplan

    • PrimaryBedroom Upstairs

    • Stone Counters

    • Thermostat

    • Walk-In Closet(s)

    • Window Treatments

    Bedrooms and bathrooms

    • Bedrooms: 3

    • Bathrooms: 1

    • Full bathrooms: 2

  • Parking

    • Electric Vehicle Charging Station(s)

    • Garage Door Opener

    • Garage Faces Rear

    • Ground Level

    • On Street

    Property

    • Levels: Two

    • Exterior Features: Balcony / French Doors / Irrigation System / Private Yard / Sidewalk

    Lot

    • Lot: 0.13 Acres

    Other Property Information

    • Parcel Number: 142229727200020

    • Zoning: R-2A/T/W

  • Type and style

    • Property Type: Residential

    • Property Sub Type: Townhouse

  • Utility

    • BB/HS Internet Available

    • Electricity Connected

    • Propane

    • Public

    • Sewer Connected

    • Street Lights

    • Water Connected

  • Other financial information

    • Annual tax amount: $2,999

  • Source details

    • MLS ID: O6433689

    Other facts

    • Construction Materials: Cement Siding / Stucco

    • Foundation Details: Slab

    • Laundry Features: Inside / Upper Level

    • Lot Features: Corner Lot / City Lot / Sidewalk

    • Patio And Porch Features: Front Porch / Patio

    • Window Features: Double Pane Windows / Low-Emissivity Windows / Window Treatments

    • Direction Faces: Southeast

    • Garage Spaces: 2

    • Attached Garage: Yes

    • Garage: Yes

    • Living Area: 1486

    • Water Source: Public

    • Subdivision Name: PRINCETON STREET LOFTS

Private inquiry
Talk to the advisor on this listing.
Floor plans, HOA docs, off-market comparables, scheduling a private showing — one message, direct to the local specialist.

More like this

New
For Sale
$580,000
Multi-family
3 bds · 1,566 sqft
J E GROVES SUB, ORLANDO
1232 E LIVINGSTON STREET
New
For Sale
$580,000
House
3 bds · 2 ba · 1,566 sqft
J E GROVES SUB, ORLANDO
1232 E LIVINGSTON STREET
New
For Sale
$565,000
House
4 bds · 2 ba · 1,524 sqft
NA, ORLANDO
1627 E CONCORD STREET
New
For Sale
$695,000
House
6 bds · 5 ba · 3,048 sqft
CHRIST, ORLANDO
112 PASADENA PLACE
New
For Sale
$499,999
House
4 bds · 2 ba · 1,841 sqft
COUNTRY CLUB ADD, ORLANDO
1440 DANN STREET
New
For Sale
$695,000
Commercial
0 room(s) · 3,048 sqft
CHRIST, ORLANDO
112 PASADENA PLACE
New
For Sale
$425,000
House
3 bds · 2 ba · 1,100 sqft
RAUM WRIGHT CLAYPOOL ADD, ORLANDO
2112 VIVADA STREET
New
For Sale
$664,900
House
3 bds · 2 ba · 2,001 sqft
LELAND HEIGHTS, ORLANDO
1500 E HARWOOD STREET

Market around this address

Live counts in the same area.
View all

The multiple listing information is provided by the Stellar MLS from a copyrighted compilation of listings. The compilation of listings and each individual listing are ©2026-present Stellar MLS. All Rights Reserved. The information provided is for consumers' personal, noncommercial use and may not be used for any purpose other than to identify prospective properties consumers may be interested in purchasing. All properties are subject to prior sale or withdrawal. All information provided is deemed reliable but is not guaranteed accurate, and should be independently verified. Listing courtesy of: RE/MAX EXCLUSIVE COLLECTION