Vender tu casa
Valoración gratuita de tu hogar
Contacto
Cuéntenos sobre sus necesidades

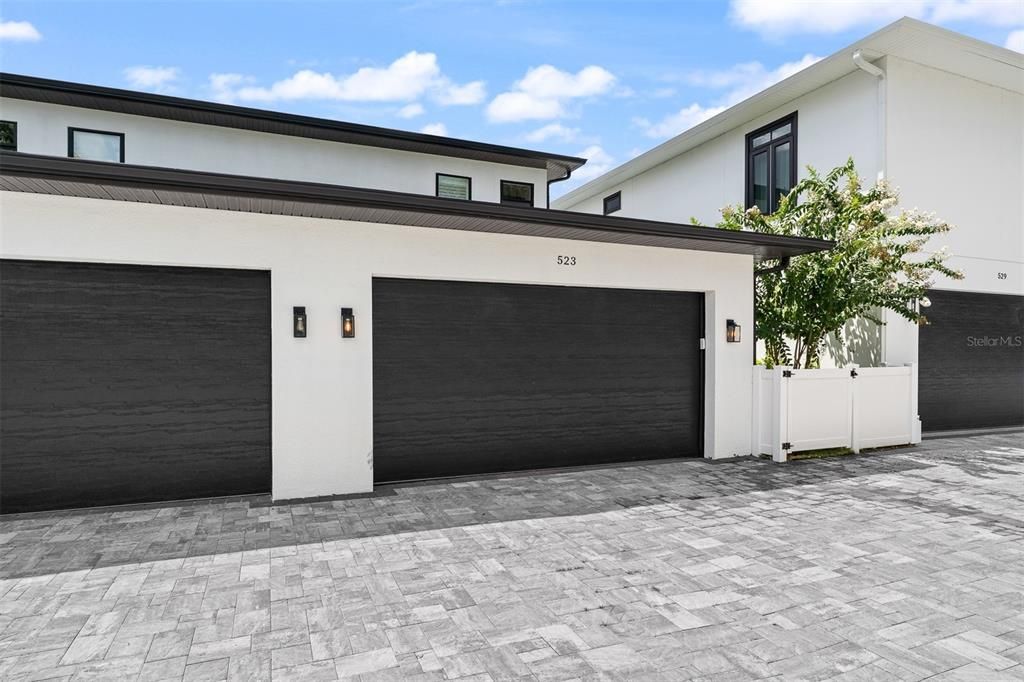
523 W PRINCETON STREET

Adosados En Venta
$615,000

BTC: 9.50247219

ETH: 323.23508388

1 días
3 camas
2 baños
1,486 sqft

Visión general

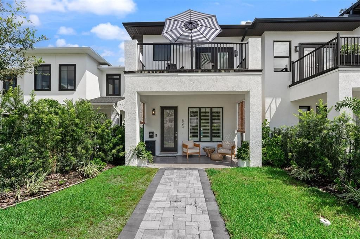
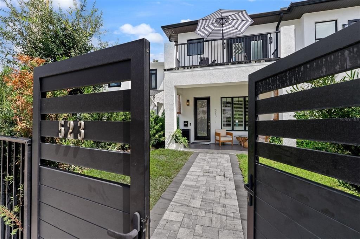
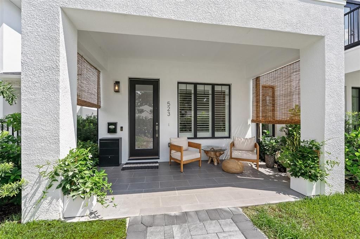
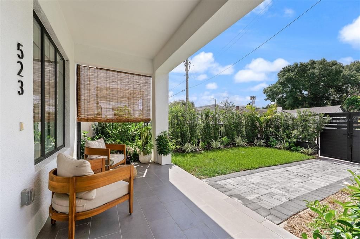
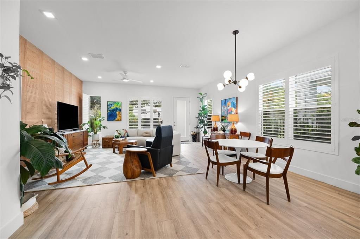
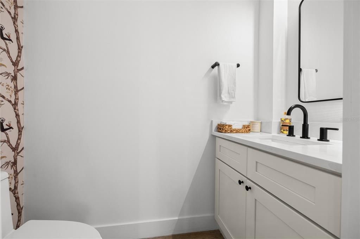
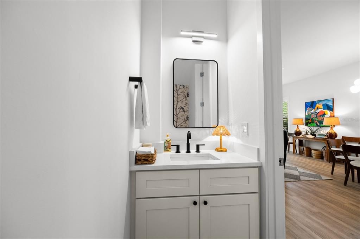
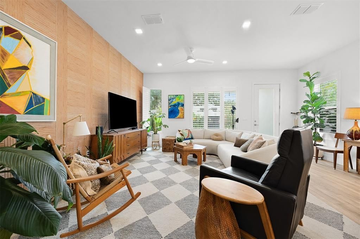
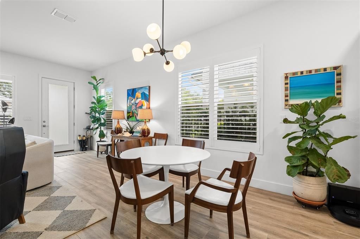
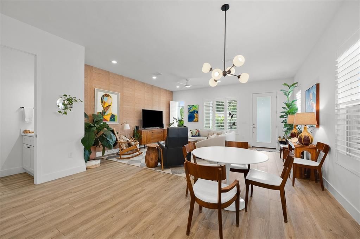
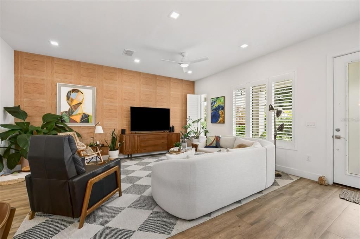
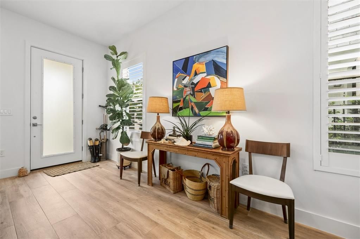
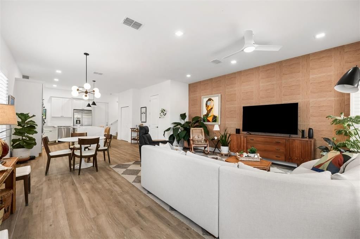
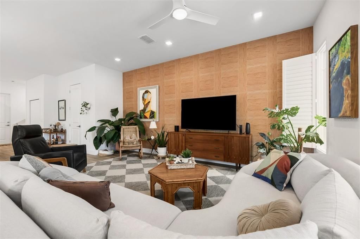
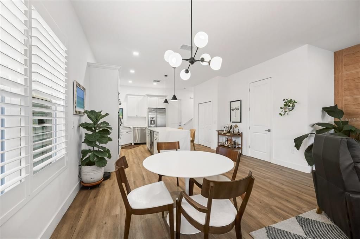
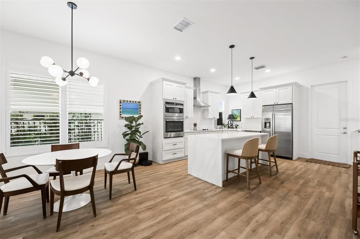
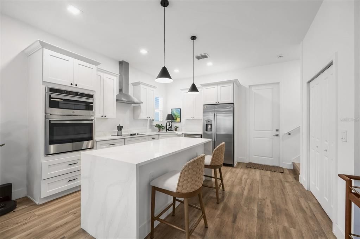
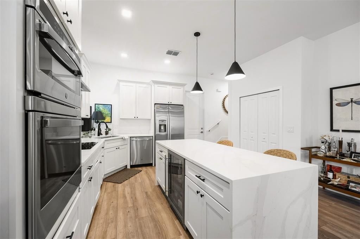
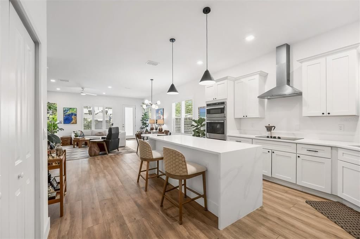
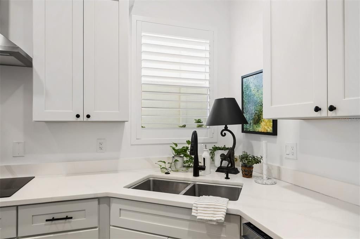
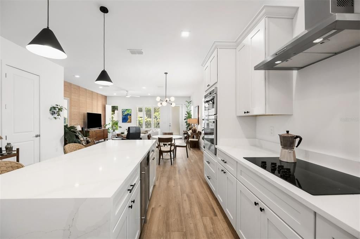
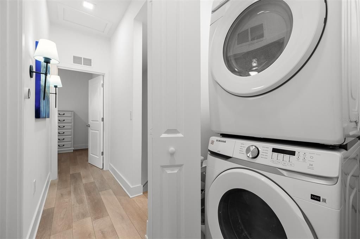
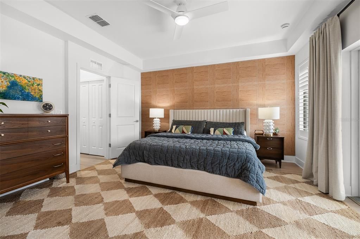
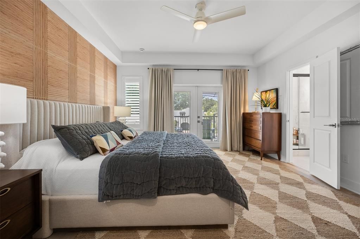
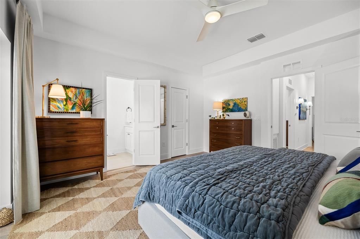
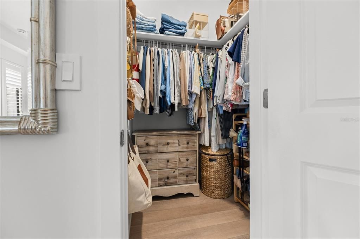
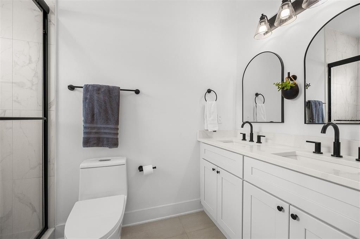
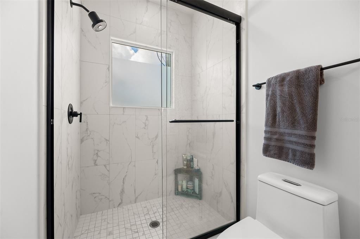
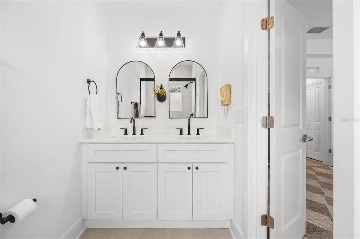
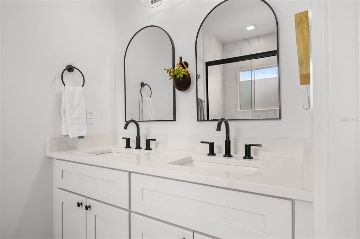
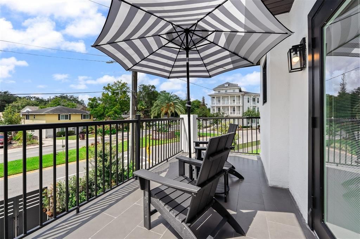
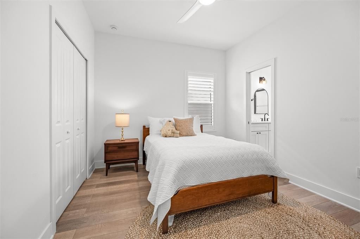
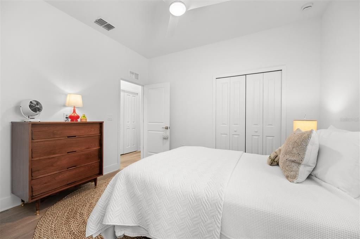
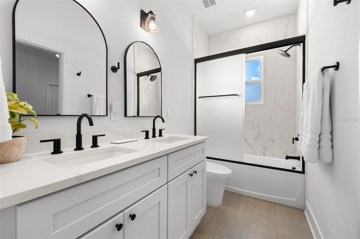
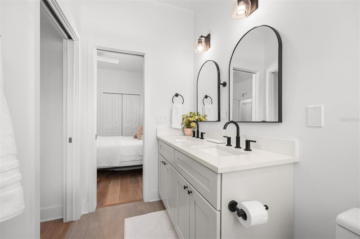
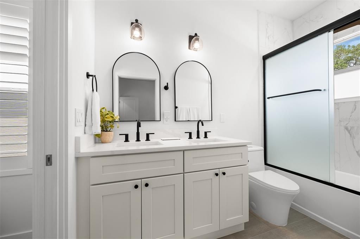
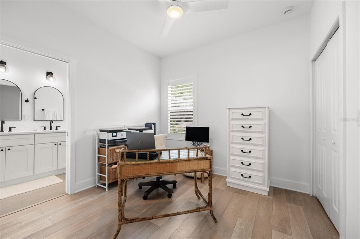
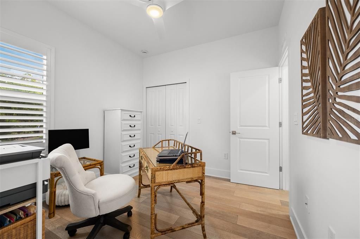
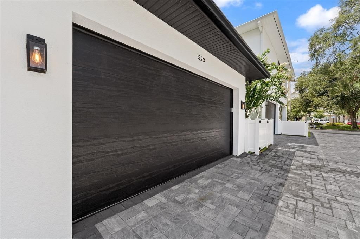
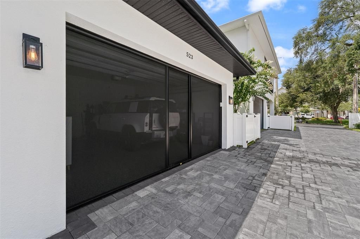
Welcome to 523 W Princeton Street, a nearly new, beautifully upgraded 3-bedroom, 2.5-bath townhome offering 1,486 sq. ft. in the heart of College Park. Less than a year old, this stylish residence blends modern luxury with effortless, low-maintenance living—all just blocks from the shops, restaurants, cafés, and neighborhood charm of Edgewater Drive. Inside, an open-concept design creates the perfect setting for entertaining, with contemporary finishes and thoughtful upgrades throughout. The sleek kitchen anchors the living space with quartz countertops, a waterfall island, modern cabinetry, and built-in appliances. Upstairs, retreat to a spacious primary suite with a private balcony, walk-in closet, and beautifully appointed bath, along with two additional bedrooms and convenient upstairs laundry. An attached 2-car garage with EV charging capability adds everyday convenience, while the unbeatable location puts you minutes from Downtown Orlando, I-4, Park Avenue, Winter Park Village, Leu Gardens, and AdventHealth. Nearly new. Beautifully upgraded. Incredible location. Experience the best of College Park living at 523 W Princeton Street.

Ubicación

Detalles

Tipo:
Residential
Estacionamiento:
Electric Vehicle Charging Station(s) / Garage Door Opener / Garage Faces Rear / Ground Level / On Street
Año de construcción:
2025
Lote:
0.13 Hectáreas
Calefacción:
Heat Pump
precio por sq. medidor:
$414
Enfriamiento:
Central Air
HOA:
Sin datos

Valuation

Our model vs. what's actually selling nearby.
Estimate
$353,000
$304K – $522K
Confidence Low
List vs. estimate
$262K above estimate
List $615,000 · +74.2%
Our model says this listing is priced above recent comparable activity. Room to negotiate.
Price per sq ft
$413
+75.7% vs. city median $235
Based on
9 MLS comparables
Median of recent comparable listings. Sold comps use closing price, active listings use list price.

Destacados

Annual tax
$2,999
2025
Garage
2 car garage
Pets
Allowed
Más hechos y características
  • Piso

    • Ceramic Tile

    • Engineered Hardwood

    Calefacción

    • Heat Pump

    Enfriamiento

    • Central Air

    Accesorios

    • Built-In Oven

    • Cooktop

    • Dishwasher

    • Disposal

    • Dryer

    • Electric Water Heater

    • Exhaust Fan

    • Microwave

    • Refrigerator

    • Washer

    Otras características interiores

    • Ceiling Fan(s)

    • Eating Space In Kitchen

    • High Ceilings

    • Kitchen/Family Room Combo

    • Open Floorplan

    • PrimaryBedroom Upstairs

    • Stone Counters

    • Thermostat

    • Walk-In Closet(s)

    • Window Treatments

    Dormitorios y baños

    • Dormitorios: 3

    • Baños: 1

    • Baños completos: 2

  • Estacionamiento

    • Electric Vehicle Charging Station(s)

    • Garage Door Opener

    • Garage Faces Rear

    • Ground Level

    • On Street

    Propiedad

    • Pisos: Two

    • Características Exteriores: Balcony / French Doors / Irrigation System / Private Yard / Sidewalk

    Lote

    • Lote: 0.13 Hectáreas

    Otra Información de Propiedad

    • Número de Parcela: 142229727200020

    • Zonificación: R-2A/T/W

  • Tipo y estilo

    • Tipo de propiedad: Residential

    • Subtipo de propiedad: Townhouse

  • Utilidad

    • BB/HS Internet Available

    • Electricity Connected

    • Propane

    • Public

    • Sewer Connected

    • Street Lights

    • Water Connected

  • Otra información financiera

    • Importe anual de impuestos: $2,999

  • Detalles de la fuente

    • MLS ID: O6433689

    Otros hechos

    • Materiales de construcción: Cement Siding / Stucco

    • Detalles de la fundación: Slab

    • Características de lavandería: Inside / Upper Level

    • Características del lote: Corner Lot / City Lot / Sidewalk

    • Características del patio y el porche: Front Porch / Patio

    • Características de la ventana: Double Pane Windows / Low-Emissivity Windows / Window Treatments

    • Caras de dirección: Southeast

    • Espacios de garaje: 2

    • Garaje adjunto: Si

    • Garaje: Si

    • Salón: 1486

    • Fuente de agua: Public

    • Nombre de subdivisión: PRINCETON STREET LOFTS

Consulta privada
Habla con el asesor de este inmueble.
Planos, documentos del HOA, comparables off-market, agendar una visita privada — un solo mensaje directo al especialista local.

Más como esta

En Venta
$739,000
Condo / Coop
2 camas · 2 baños · 1,311 sqft
PARK WEST CONDO, WINTER PARK
250 CAROLINA AVENUE UNIT 205
En Venta
$520,000
Adosados
3 camas · 2 baños · 1,517 sqft
WEST PRINCETON PROJECT, ORLANDO
20 W PRINCETON STREET
En Venta
$749,000
Adosados
3 camas · 3 baños · 2,085 sqft
BRIX/THE PACKING DISTRICT, ORLANDO
2362 ADDALIA ALLEY
En Venta
$465,000
Casa
2 camas · 1 baños · 850 sqft
COLLEGE PARK CC SEC, ORLANDO
934 W HARVARD STREET
Nuevo
En Venta
$745,000
Multifamiliar
4 camas · 2,586 sqft
PINECREST ADD, ORLANDO
1509 WOODWARD STREET
Nuevo
En Venta
$559,000
Condo / Coop
2 camas · 2 baños · 1,765 sqft
STAR TOWER CONDO, ORLANDO
260 S OSCEOLA AVENUE UNIT 1602
Nuevo
En Venta
$499,000
Multifamiliar
4 camas · 1,200 sqft
OLYMPIA HEIGHTS ANNEX, WINTER PARK
2183 CRANDON AVENUE
Nuevo
En Venta
$499,900
Casa
3 camas · 2 baños · 1,136 sqft
COLONIAL GROVE ESTATES, ORLANDO
1615 E CONCORD STREET

Mercado cerca de esta dirección

Conteos en vivo en la misma zona.
Ver todo

The multiple listing information is provided by the Stellar MLS from a copyrighted compilation of listings. The compilation of listings and each individual listing are ©2026-present Stellar MLS. All Rights Reserved. The information provided is for consumers' personal, noncommercial use and may not be used for any purpose other than to identify prospective properties consumers may be interested in purchasing. All properties are subject to prior sale or withdrawal. All information provided is deemed reliable but is not guaranteed accurate, and should be independently verified. Listing courtesy of: RE/MAX EXCLUSIVE COLLECTION