Sell Your Home
Get a free home valuation
Contact
Tell us about your needs
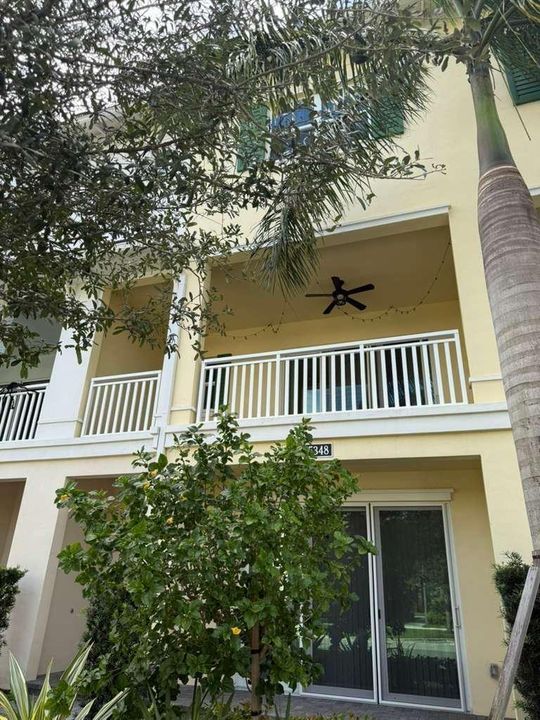
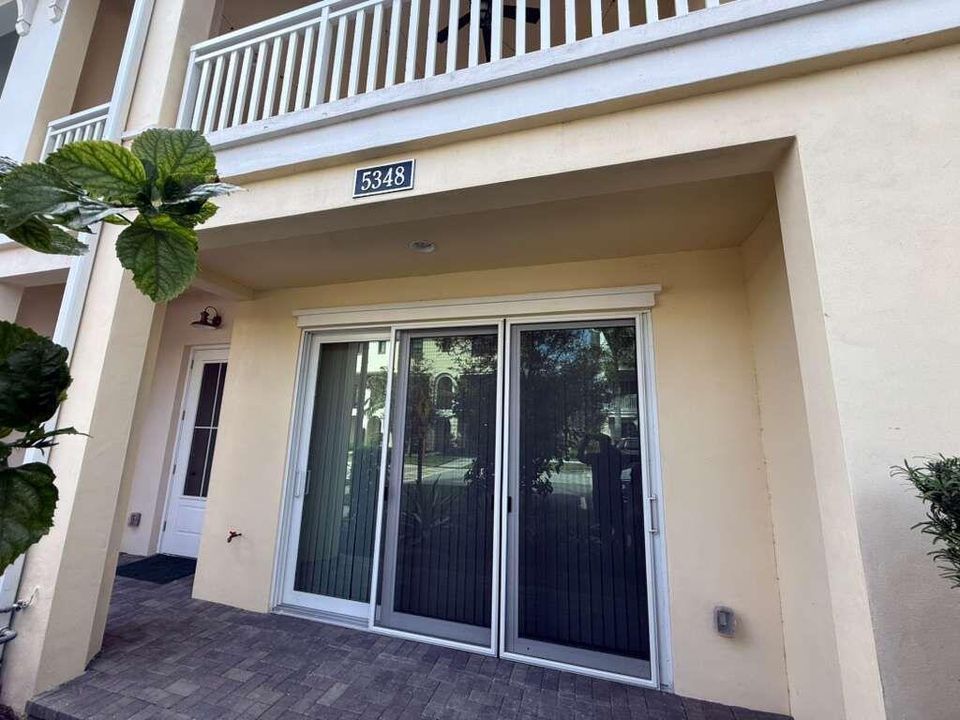
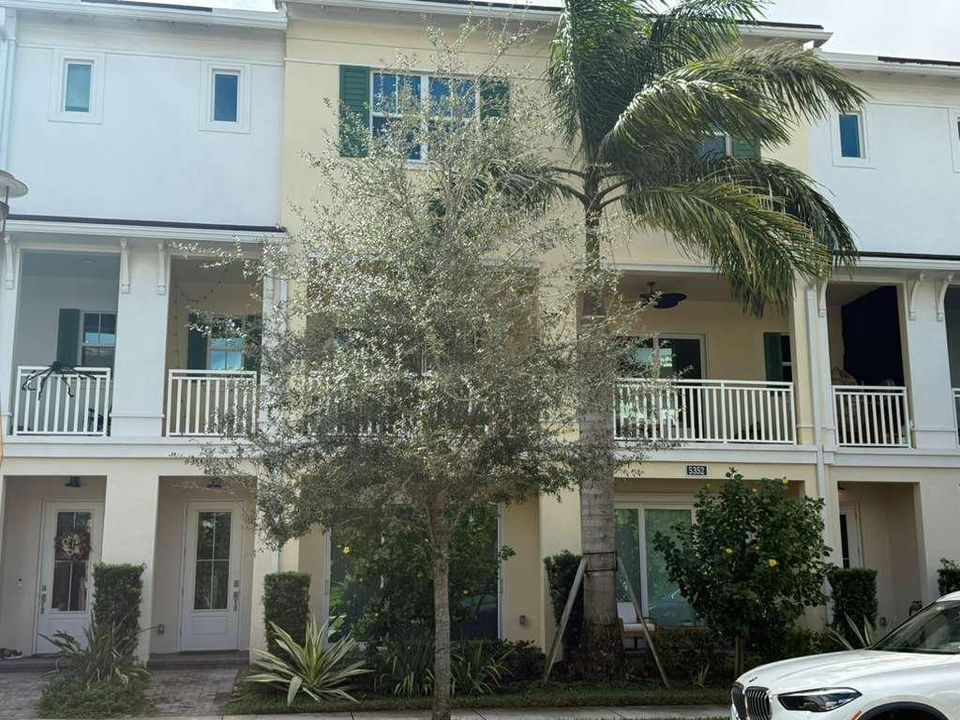
5348 Sagan Lane, Palm Beach Gardens FL 33418

Townhouse For Sale
$860,000

BTC: 9.96523754

ETH: 324.52830189

3 days
3 bds
3 ba
2,252 sqft

Overview

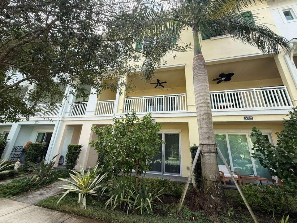
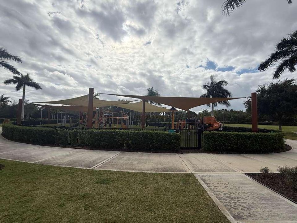
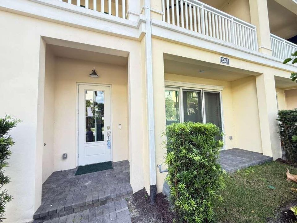
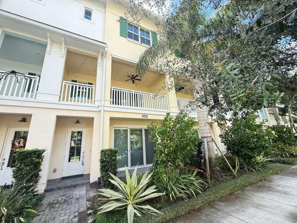
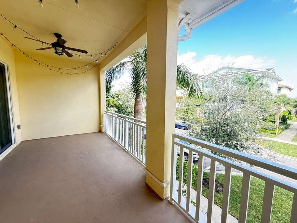
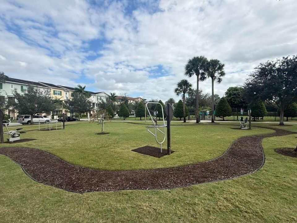
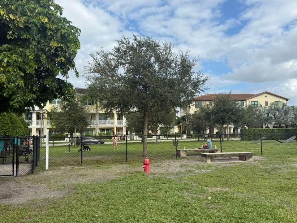
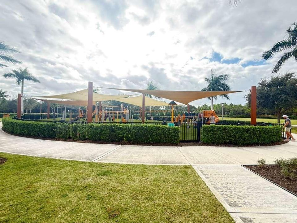
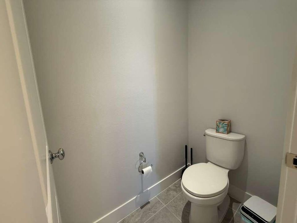
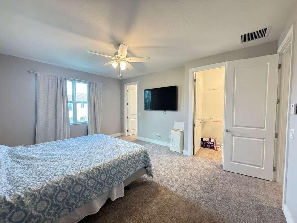
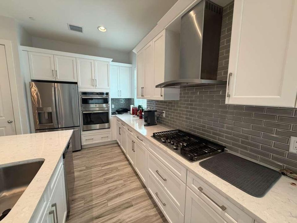
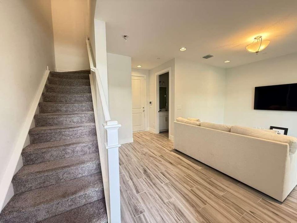
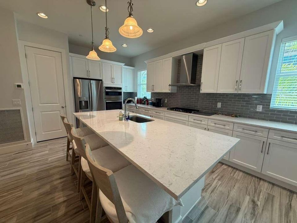
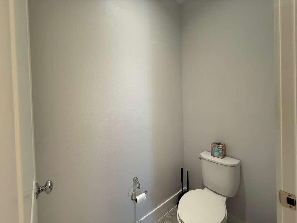
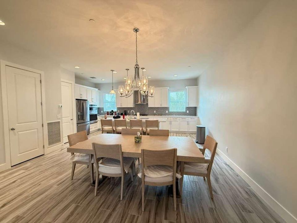
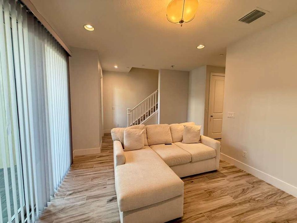
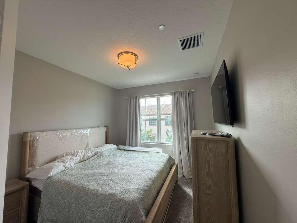
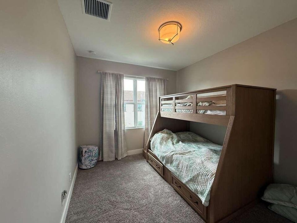
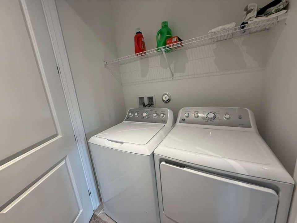
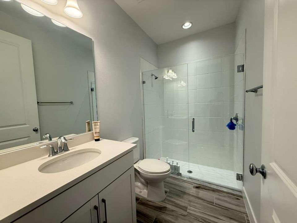
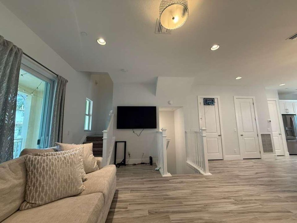
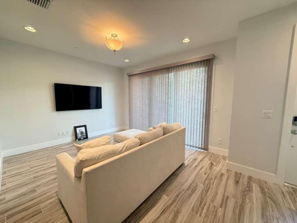
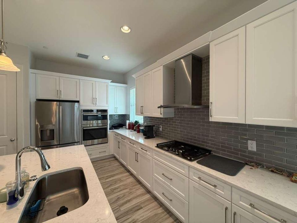
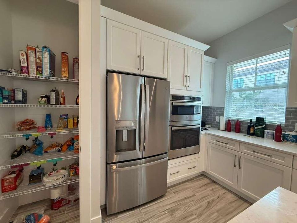
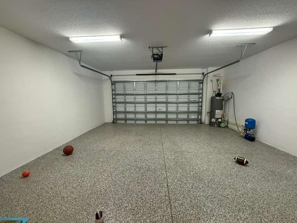
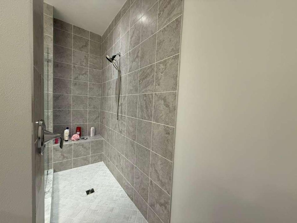
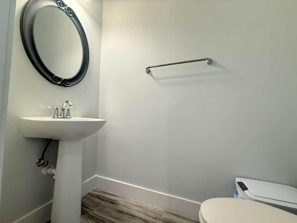
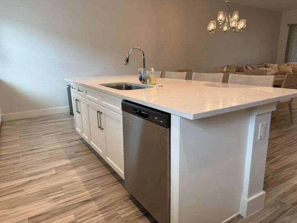
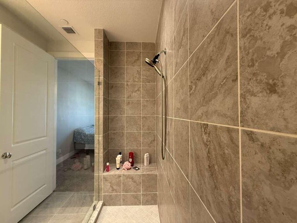
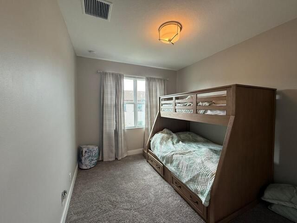
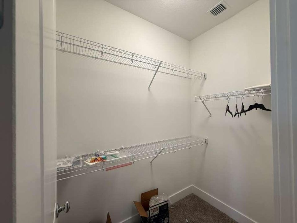
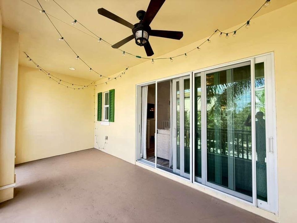
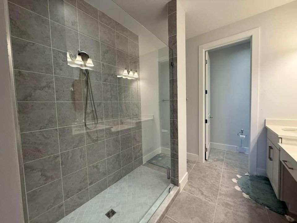
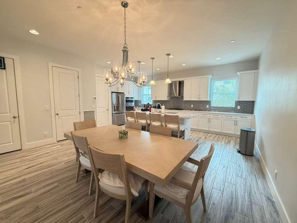
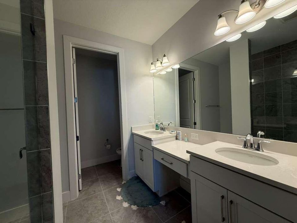
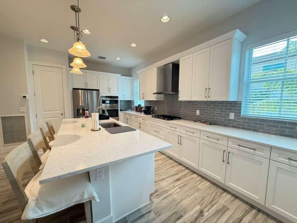
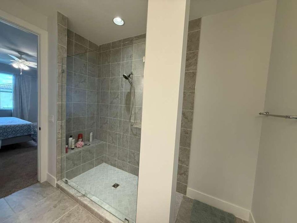
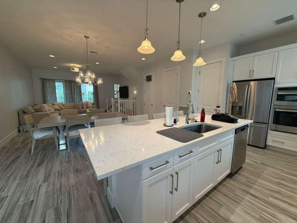
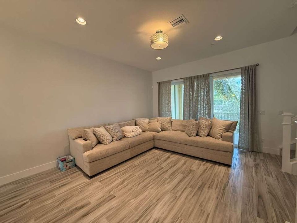
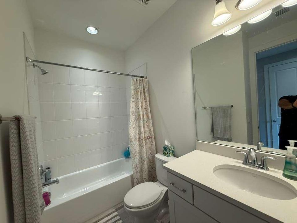
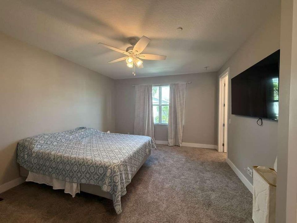
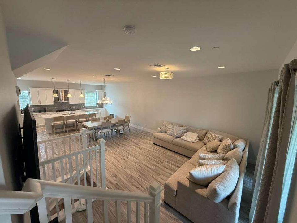
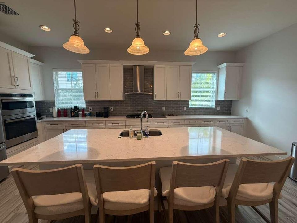
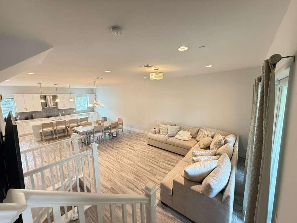
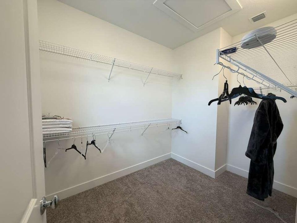
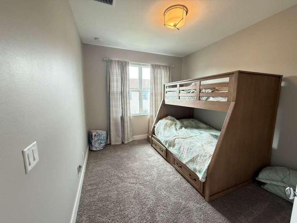
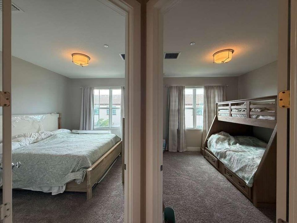
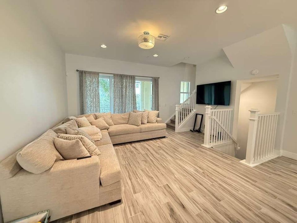
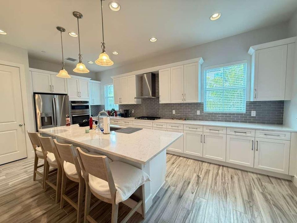
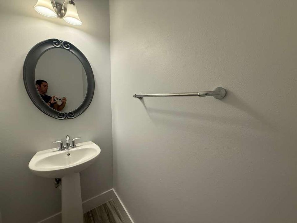
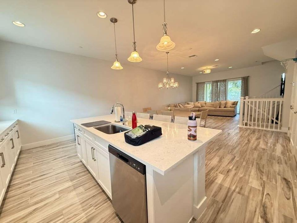
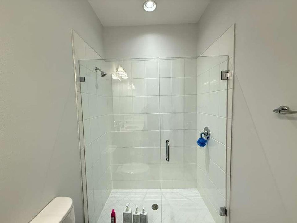
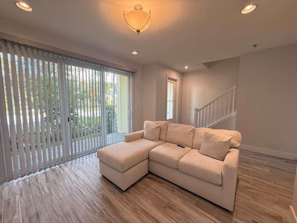
Discover the perfect blend of understated luxury, comfort, and convenience in this stunning 4-bedroom, 3.5-bath, 2-car garage townhome in Alton — one of the area's most desirable communities. Just a short stroll from local restaurants, shops, and parks, this rare floor plan is designed for effortless modern living. Beautiful wood-look tile floors span the first two levels, complemented by impact windows and sliders. The ground floor features a flexible open den and full bath, while the heart of the home — a gourmet kitchen — shines with stainless steel appliances, a gas stove, double oven, quartz countertops, and elegant soft-close shaker cabinets. Upstairs, unwind in the spacious living area or retreat to the primary suite with dual walk-in closets and a spa-style en-suite bathroom Step onto your covered balcony and enjoy a tranquil peek-a-boo lake view. With a full-size washer and dryer and easy access to I-95, Turnpike, Alton, and Harborside's dining and entertainment, this home combines elegance with convenience. Beaches are only a 10-minute drive away welcome to refined coastal living
Location

Details

Type:
Residential
Parking:
2 Or More Spaces / Guest / Limited # Of Vehicle / No Boats / Parking Garage / On Street / No Rv/Boats
Year Built:
2022
Lot:
0.01 Acres
Heating:
Central / Electric
Price/sqft:
$382
Cooling:
Ceiling Fan(s) / Central Individual A/C / Central Air / Electric
HOA:
$470

Valuation

Our model vs. what's actually selling nearby.
Estimate
$849,900
$750K – $902K
Confidence Medium
List vs. estimate
At estimate
List $860,000 · +1.2%
List is in line with recent comparable activity.
Price per sq ft
$381
+21.1% vs. city median $315
Based on
59 MLS comparables
+ 30 public-records sales within 0.5 mi
Median actual sale: $875K
Median of recent comparable listings. Sold comps use closing price, active listings use list price.

Highlights

Annual tax
$13,956
2025
HOA
$470/mo
Pool
Community
View
Garden
Garage
2 car garage
Pets
Allowed
All facts and features
  • Flooring

    • Carpet

    • Ceramic Floor

    • Tile

    • Wood

    Heating

    • Central

    • Electric

    Cooling

    • Ceiling Fan(s)

    • Central Individual A/C

    • Central Air

    • Electric

    Appliances

    • Gas Water Heater

    • Natural Gas Water Heater

    • Dishwasher

    • Disposal

    • Dryer

    • Ice Maker

    • Microwave

    • Refrigerator

    • Self Cleaning Oven

    • Wall Oven

    • Washer

    Other interior features

    • Cooking Island

    • Fire Sprinklers

    • Pantry

    • Walk-In Closet(s)

    • Den/Library/Office

    • Family Room

    • Utility Room/Laundry

    Bedrooms and bathrooms

    • Bedrooms: 3

    • Bathrooms: 1

    • Full bathrooms: 3

  • Parking

    • 2 Or More Spaces

    • Guest

    • Limited # Of Vehicle

    • No Boats

    • Parking Garage

    • On Street

    • No Rv/Boats

    Property

    • Levels: 3

    • Pool Private: Yes

    • Exterior Features: West Of Us1 / Balcony

    Lot

    • Lot: 0.01 Acres

    Other Property Information

    • Parcel Number: 52424126100001160

    • Zoning: PCD (city)

  • Type and style

    • Property Type: Residential

    • Property Sub Type: Townhouse

  • Utility

    • Cable Connected

    • Sewer Connected

    • Water Connected

    • Cable Available

    • Sewer Available

    • Water Available

  • Other financial information

    • HOA: $470

    • HOA Frequency: Monthly

    • Annual tax amount: $13,956

  • Source details

    • MLS ID: B26078528

    Other facts

    • Construction Materials: CBS Construction / Stucco

    • Laundry Features: Laundry Room / Utility Room/Laundry / Washer Hookup

    • Lot Features: Less Than 1/4 Acre Lot / Less Than 1 Acre / West Of US 1 / Zero Lot Line / Sidewalk

    • Patio And Porch Features: Patio

    • Pool Features: Community

    • Window Features: Complete Impact Glass / Blinds / Drapes / Verticals

    • Direction Faces: North

    • Other Structures: Livable

    • Architectural Style: Zero Lot Line / Split Level

    • Garage Spaces: 2

    • Attached Garage: Yes

    • Garage: Yes

    • Living Area: 2252

    • Water Source: Public

    • Subdivision Name: ALTON NEIGHBORHOOD,Alton

Private inquiry
Talk to the advisor on this listing.
Floor plans, HOA docs, off-market comparables, scheduling a private showing — one message, direct to the local specialist.

More like this

For Sale
$819,000
House
3 bds · 3 ba · 1,951 sqft
EVERGRENE PCD 3,Evergrene, Palm Beach Gardens
379 Columbus Street, Palm Beach Gardens FL 33410
For Sale
$940,000
House
3 bds · 2 ba · 1,741 sqft
NEWHAVEN 7B PH 1,Abacoa, Jupiter
254 MARLBERRY Circle, Jupiter FL 33458
New
For Sale
$1,095,000
House
4 bds · 4 ba · 3,463 sqft
LONE PINE, Palm Beach Gardens
217 LONE PINE Drive, Palm Beach Gardens FL 33410
New
For Sale
$815,000
House
3 bds · 2 ba · 1,609 sqft
EVERGRENE, Palm Beach Gardens
443 Pumpkin Drive, Palm Beach Gardens FL 33410
New
For Sale
$725,000
House
3 bds · 2 ba · 1,390 sqft
NORTH PALM BEACH HEIGHTS, Jupiter
6208 Michael Street, Jupiter FL 33458
-$15K
For Sale
$860,000
House
3 bds · 2 ba · 1,609 sqft
EVERGRENE PCD 3,EVERGRENE, Palm Beach Gardens
331 October Street, Palm Beach Gardens FL 33410
For Sale
$850,000
Condo/Co-op
3 bds · 2 ba · 2,138 sqft
SOUTHAMPTON, Palm Beach Gardens
2133 WELLS Place, Palm Beach Gardens FL 33418
For Sale
$640,000
Townhouse
3 bds · 3 ba · 1,890 sqft
MAGNOLIA BAY, Palm Beach Gardens
4506 Illicium Drive, Palm Beach Gardens FL 33418

Market around this address

Live counts in the same area.
View all

The multiple listing information is provided by the Miami Association of REALTORS® from a copyrighted compilation of listings. The compilation of listings and each individual listing are ©2026-present Miami Association of REALTORS®. All Rights Reserved. The information provided is for consumers' personal, noncommercial use and may not be used for any purpose other than to identify prospective properties consumers may be interested in purchasing. All properties are subject to prior sale or withdrawal. All information provided is deemed reliable but is not guaranteed accurate, and should be independently verified. Listing courtesy of: Rising Realty of S Florida