Sell Your Home
Get a free home valuation
Contact
Tell us about your needs
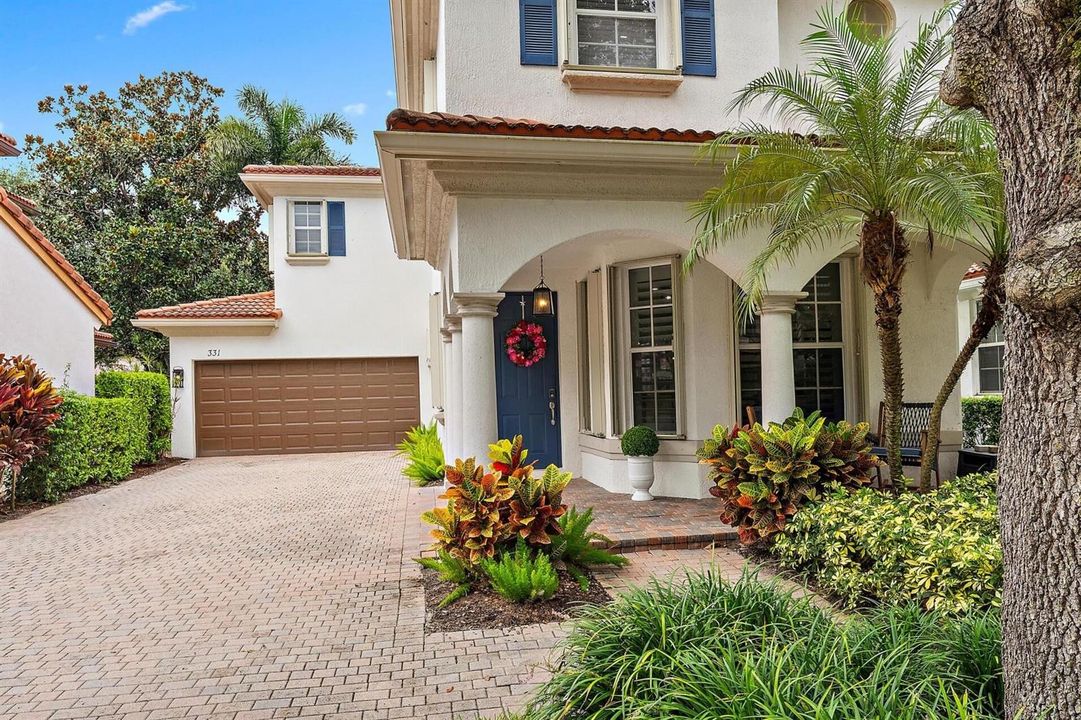
331 October Street, Palm Beach Gardens FL 33410

House
$875,000

BTC: 11.51315789

ETH: 350.00000000

New
3 bds
2 ba
1,609 sqft

Overview

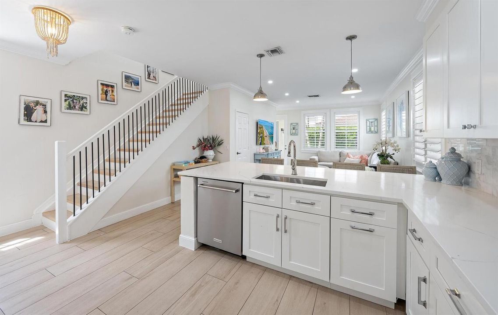
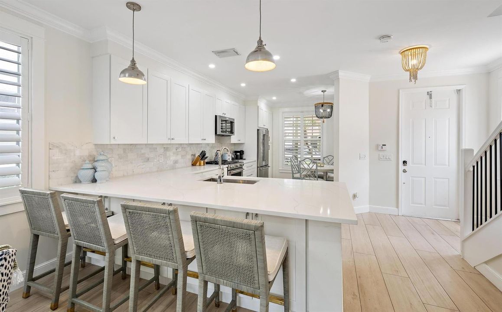
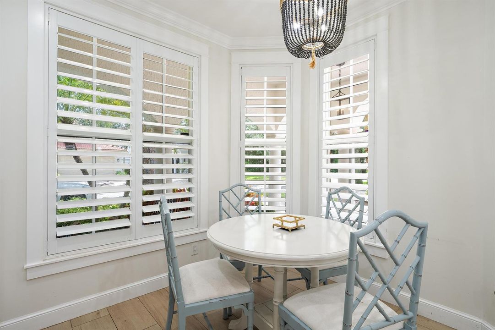
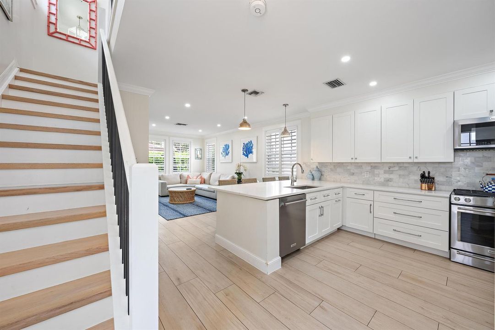
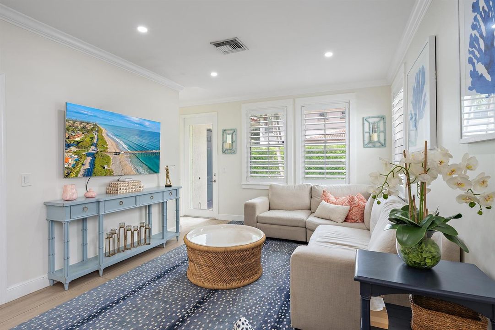
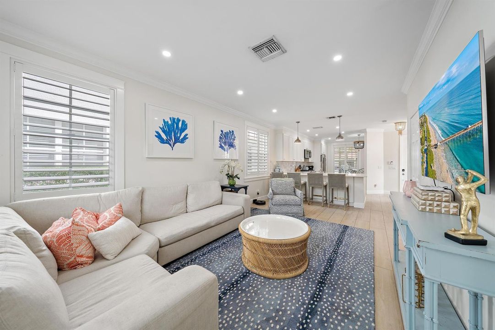
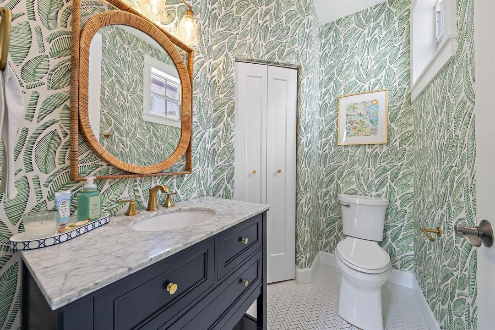
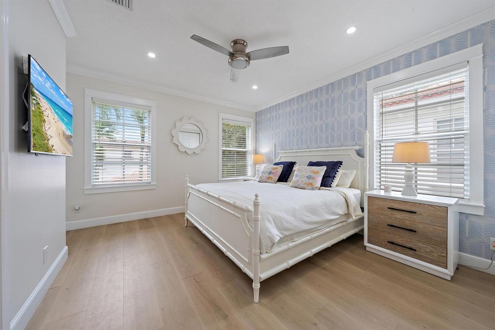
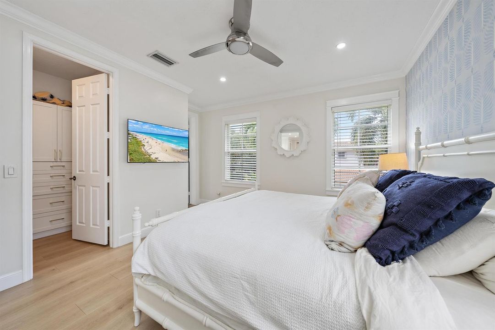
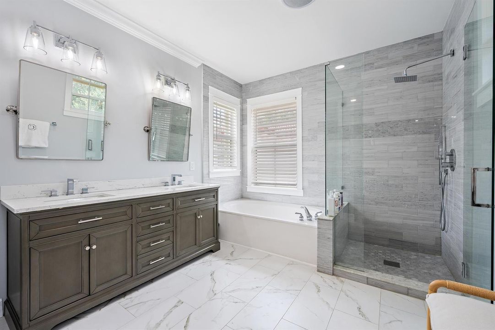
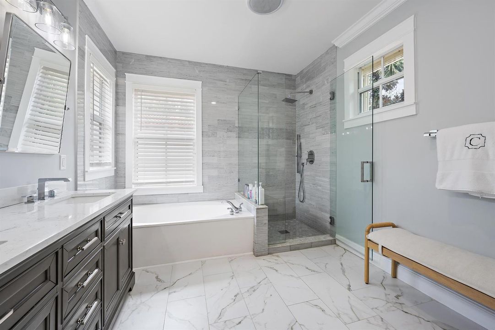
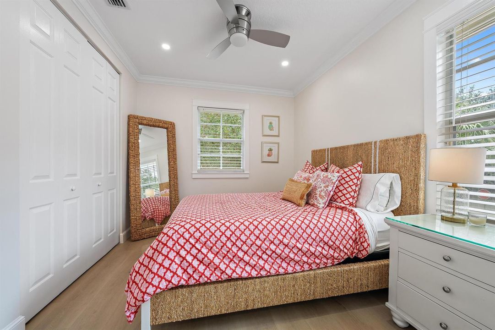
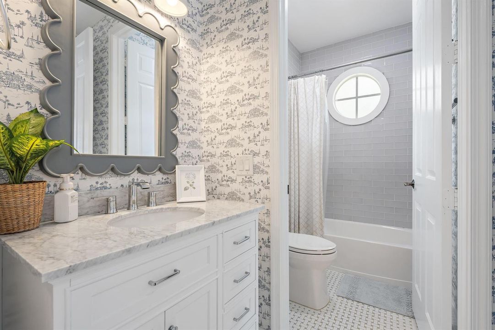
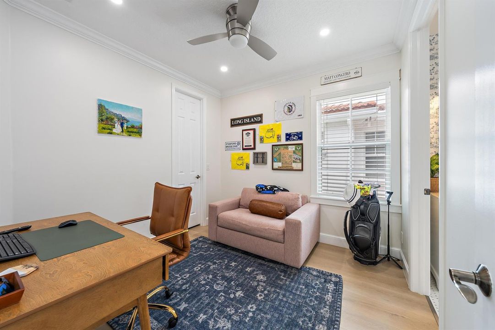
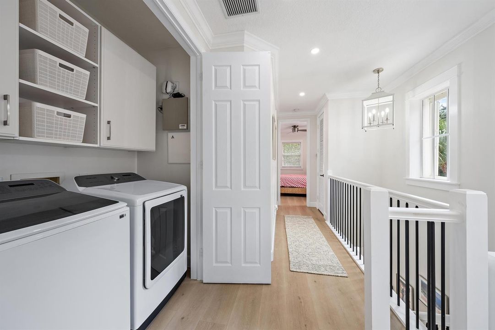
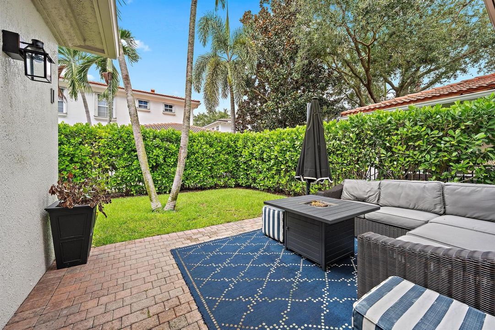
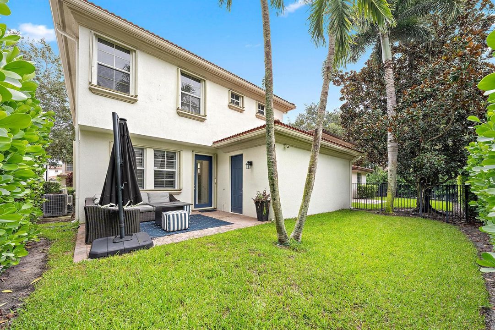
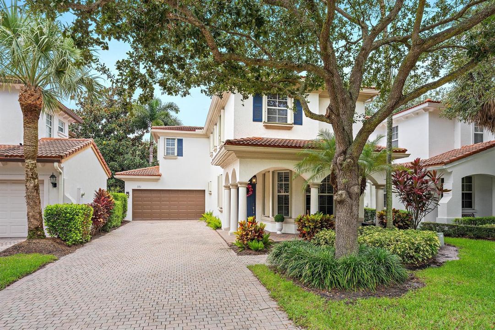
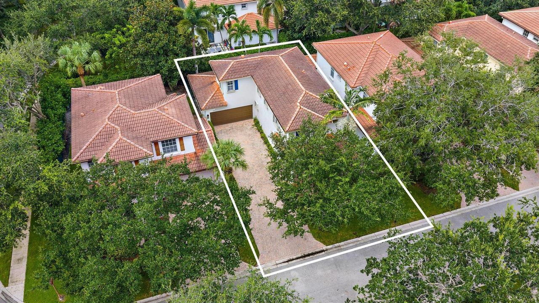
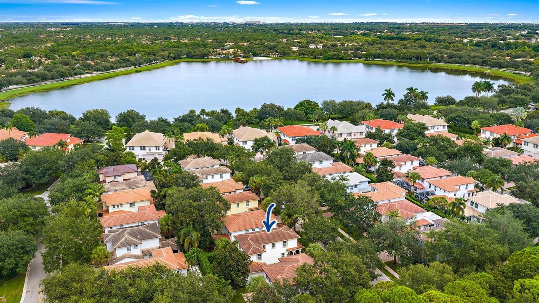
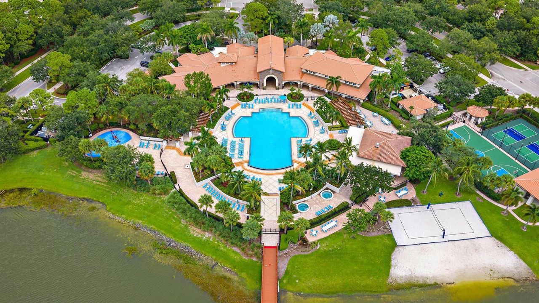
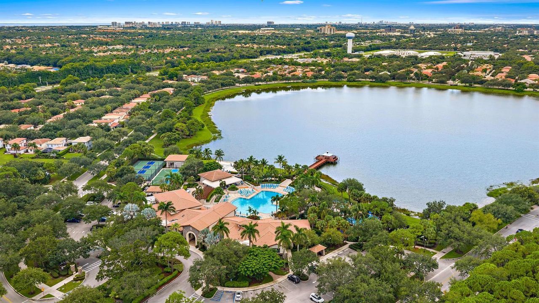
Welcome to 331 October Street, a completely reimagined residence in the sought-after gated community of Evergrene. Thoughtfully renovated from top to bottom, this 3 bedroom home pairs a relaxed, Serena & Lily inspired coastal aesthetic with custom, high end finishes and truly turnkey living. The transformation includes a beautifully redesigned kitchen with new appliances, new flooring throughout, completely renovated bathrooms, and carefully selected finishes that create a cohesive, sophisticated feel from room to room. The home is beautifully proportioned for easy South Florida living and includes the convenience of a private garage. Every detail has been considered, offering the rare opportunity to enjoy the look and feel of a designer renovation in one of Palm Beach Gardens' most sought after communities. Beyond the home, Evergrene offers one of the most desirable community lifestyles, with a resort-style clubhouse and pool, fitness center, tennis and pickleball, basketball, walking and biking paths, children's play areas, and on-site dining and gathering spaces. Ideally located between Jupiter and Palm Beach Gardens, you're just minutes from the beaches of Juno Beach and Jupiter, along with exceptional dining, shopping, golf, and recreation.

Location

Details

Type:
Residential
Parking:
2 Or More Spaces / Parking Garage
Year Built:
2003
Lot:
0.09 Acres
Heating:
Central / Electric
Price/sqft:
$544
Cooling:
Ceiling Fan(s) / Central Air
HOA:
$577

Valuation

Our model vs. what's actually selling nearby.
Estimate
$549,500
$386K – $629K
Confidence Low
List vs. estimate
$325K above estimate
List $875,000 · +59.2%
Our model says this listing is priced above recent comparable activity. Room to negotiate.
Price per sq ft
$543
+9.1% vs. city median $498
Based on
8 MLS comparables
+ 30 public-records sales within 0.5 mi
Median actual sale: $820K
Median of recent comparable listings. Sold comps use closing price, active listings use list price.

Highlights

Annual tax
$9,629
2025
HOA
$577/mo
Pool
Community
View
Garden
Garage
2 car garage
Pets
Allowed
All facts and features
  • Flooring

    • Tile

    • Vinyl

    Heating

    • Central

    • Electric

    Cooling

    • Ceiling Fan(s)

    • Central Air

    Appliances

    • Gas Water Heater

    • Natural Gas Water Heater

    • Dishwasher

    • Disposal

    • Dryer

    • Ice Maker

    • Microwave

    • Water Purifier

    • Gas Range

    • Refrigerator

    • Washer

    • Water Softener Owned

    Other interior features

    • Split Bedroom

    • Volume Ceilings

    • Walk-In Closet(s)

    • Great Room

    • Utility Room/Laundry

    Bedrooms and bathrooms

    • Bedrooms: 3

    • Bathrooms: 1

    • Full bathrooms: 2

  • Parking

    • 2 Or More Spaces

    • Parking Garage

    Property

    • Levels: 2

    • Pool Private: Yes

    Lot

    • Lot: 0.09 Acres

    Other Property Information

    • Parcel Number: 52424136040000790

    • Zoning: PCD (city)

  • Type and style

    • Property Type: Residential

    • Property Sub Type: Single Family Residence

  • Utility

    • Cable Connected

    • Natural Gas Connected

    • Sewer Connected

    • Water Connected

    • Cable Available

    • Natural Gas Available

    • Sewer Available

    • Water Available

  • Other financial information

    • HOA: $577

    • HOA Frequency: Monthly

    • Annual tax amount: $9,629

  • Source details

    • MLS ID: B26077407

    Other facts

    • Construction Materials: CBS Construction / Frame / Frame With Stucco / Stucco

    • Laundry Features: Laundry Room / Utility Room/Laundry

    • Lot Features: Less Than 1/4 Acre Lot / Less Than 1 Acre

    • Patio And Porch Features: Patio

    • Pool Features: Community

    • Window Features: Complete Accordian Shutters / Plantation Shutters

    • Direction Faces: East

    • Other Structures: Livable

    • Architectural Style: Mediterranean

    • Garage Spaces: 2

    • Attached Garage: Yes

    • Garage: Yes

    • Living Area: 1609

    • Water Source: Public

    • Subdivision Name: EVERGRENE PCD 3,EVERGRENE

Private inquiry
Talk to the advisor on this listing.
Floor plans, HOA docs, off-market comparables, scheduling a private showing — one message, direct to the local specialist.

More like this

$850,000
Townhouse
3 bds · 3 ba · 2,252 sqft
ALTON NEIGHBORHOOD 1,Alton, Palm Beach Gardens
3008 Franklin Place, Palm Beach Gardens FL 33418
$799,000
House
3 bds · 2 ba · 2,024 sqft
OAKS EAST, Palm Beach Gardens
309 KELSEY PARK Circle, Palm Beach Gardens FL 33410

Market around this address

Live counts in the same area.
View all

The multiple listing information is provided by the Miami Association of REALTORS® from a copyrighted compilation of listings. The compilation of listings and each individual listing are ©2026-present Miami Association of REALTORS®. All Rights Reserved. The information provided is for consumers' personal, noncommercial use and may not be used for any purpose other than to identify prospective properties consumers may be interested in purchasing. All properties are subject to prior sale or withdrawal. All information provided is deemed reliable but is not guaranteed accurate, and should be independently verified. Listing courtesy of: Polo Group Florida LLC