Sell Your Home
Get a free home valuation
Contact
Tell us about your needs
3008 Franklin Place, Palm Beach Gardens FL 33418

Townhouse
$850,000

BTC: 10.62500000

ETH: 340.00000000

New
3 bds
3 ba
2,252 sqft

Overview

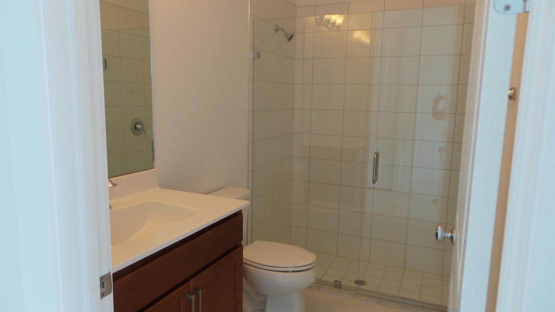
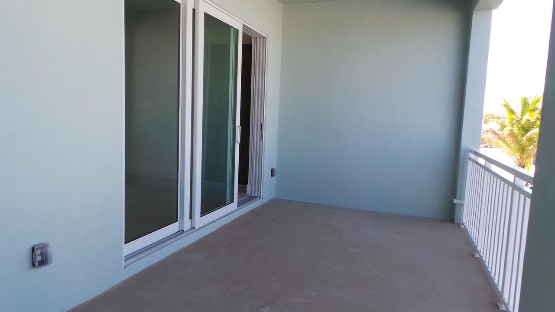
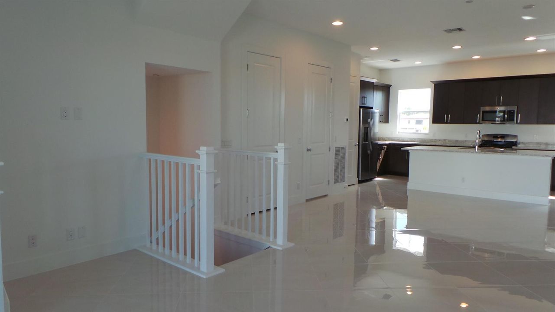
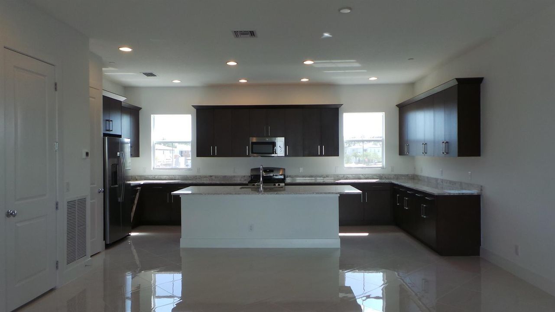
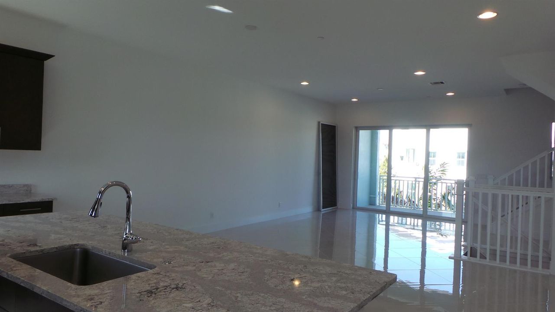
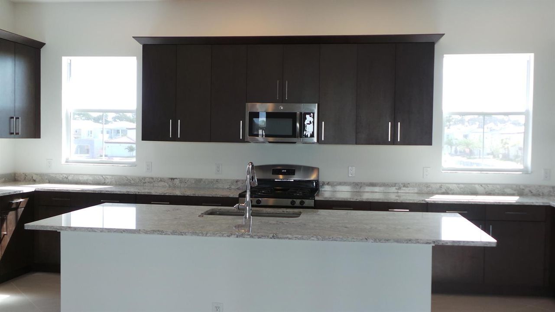
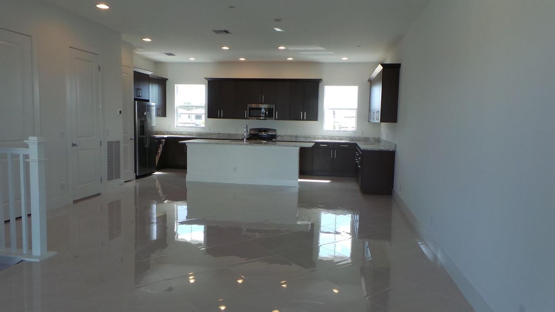
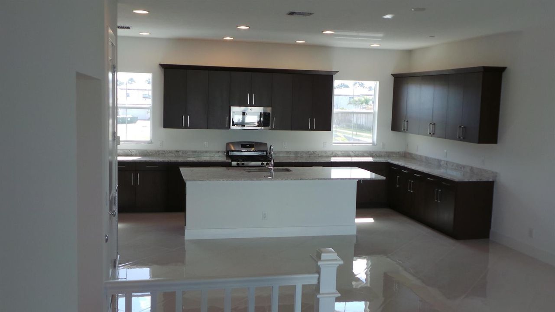
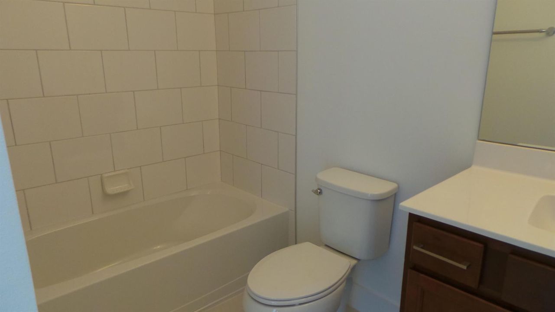
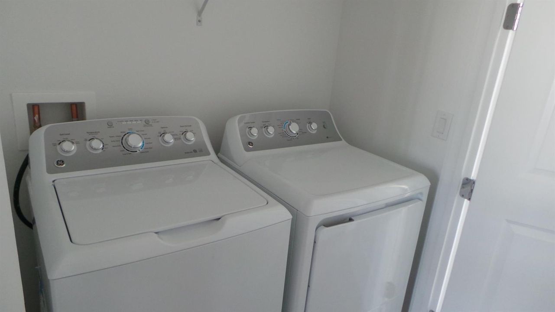
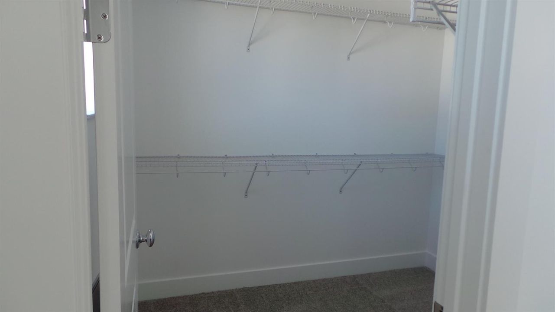
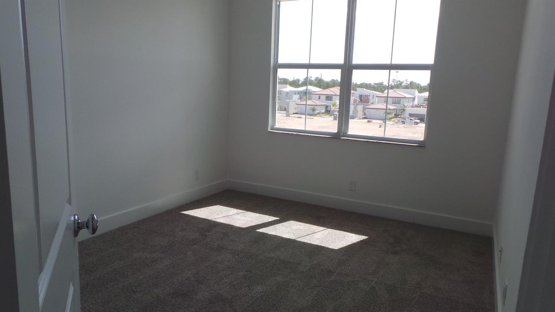
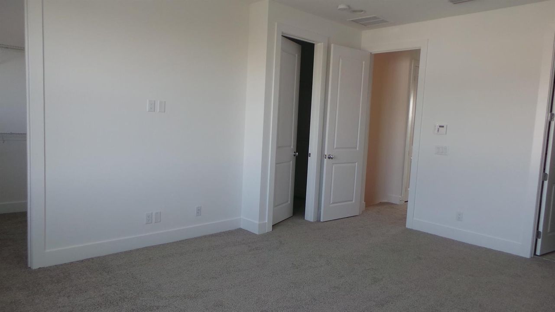
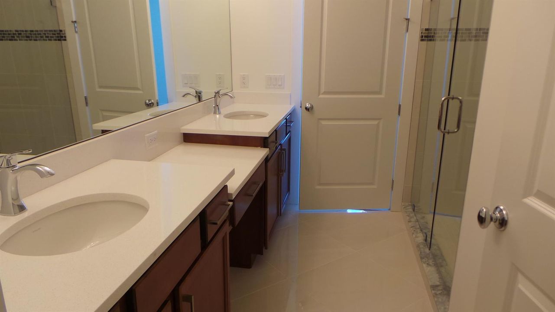
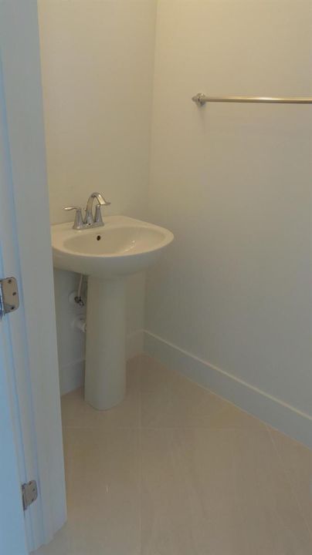
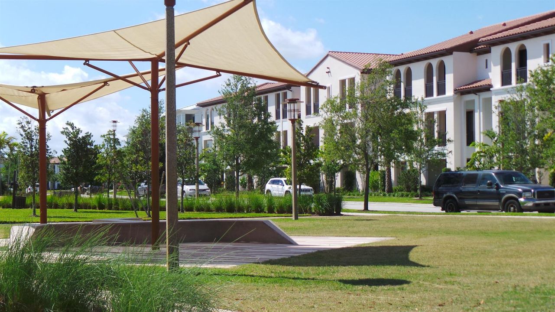
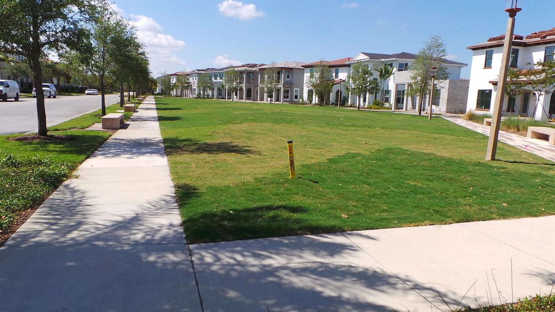
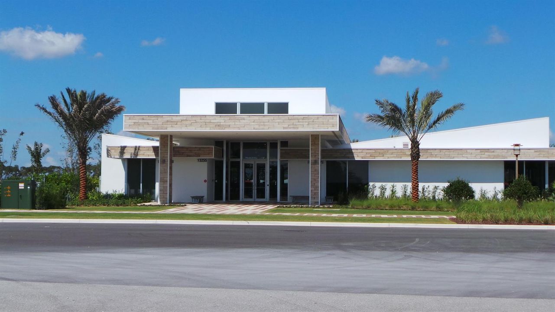
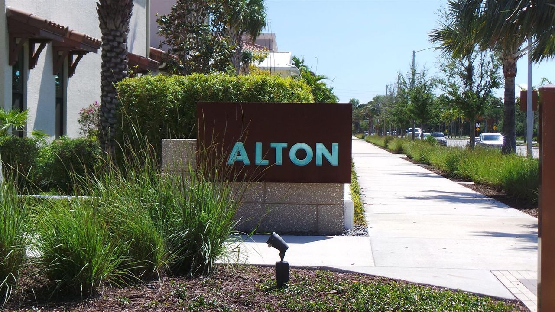
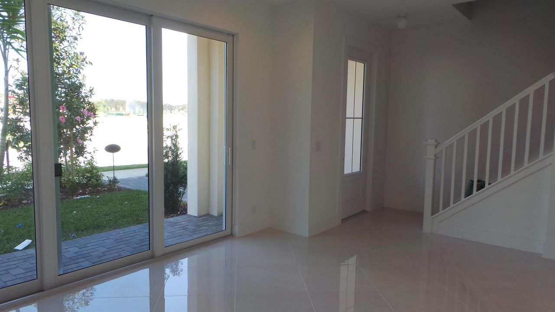
Welcome to sophisticated, multi-story living in the heart of Alton—one of the area's most desirable master-planned communities. Designed for modern flexibility, this exceptional three-bedroom plus den home seamlessly blends high-end finishes, thoughtful zoning, and indoor-outdoor entertaining spaces. Floor-by-Floor Layout- First Level (Private Guest Suite or Home Office): A versatile flex space paired with a full bathroom. Ideal for an executive office, private media room, or a dedicated main-level guest suite (optional 4th bedroom). Second Level (Gourment Living & Outdoor Dining): The heart of the home features a light-filled open concept anchored by a chef-inspired kitchen—complete with crisp quartz countertops, stainless steel appliances, & a massive center island designed for gathering Unwind in the adjoining great room, or step through sliding doors onto an impressive covered balcony that extends your living space into the fresh air. Includes a convenient powder room. Third Level (Private Quarters): The top floor holds a spacious primary retreat with a spa-like en-suite bath, alongside two additional generous bedrooms and a full guest bathroom. A dedicated laundry area on this level brings practical ease to daily routines. Resort-Style Amenities & Location Living in Alton means access to top-tier community features, including :Resort-style swimming pool with private cabanas State-of-the-art fitness center and luxury clubhouse. Walking trails, green spaces, and community parks Conveniently located just minutes from premier shopping, fine dining, quick access to I-95, and local beaches.

Location

Details

Type:
Residential
Parking:
2 Or More Spaces / Driveway / Parking Garage / On Street
Year Built:
2018
Lot:
No Data
Heating:
Central
Price/sqft:
$377
Cooling:
Ceiling Fan(s) / Central Air / Electric
HOA:
$500

Valuation

Our model vs. what's actually selling nearby.
Estimate
$780,000
$578K – $921K
Confidence Low
List vs. estimate
$70K above estimate
List $850,000 · +9.0%
Our model says this listing is priced above recent comparable activity. Room to negotiate.
Price per sq ft
$377
+20.7% vs. city median $312
Based on
25 MLS comparables
+ 30 public-records sales within 0.5 mi
Median actual sale: $1.3M
Median of recent comparable listings. Sold comps use closing price, active listings use list price.

Highlights

Annual tax
$12,569
2025
HOA
$500/mo
Pool
Community
View
Garden
Garage
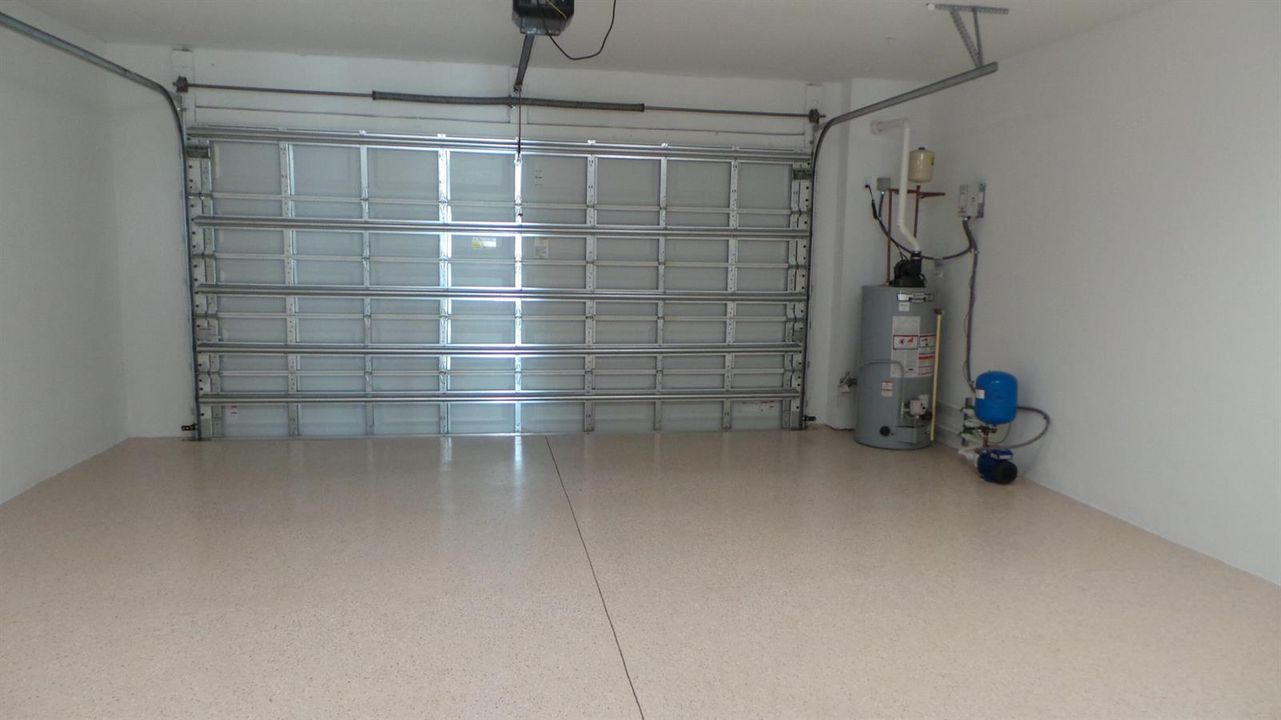
2 car garage
Pets
Allowed
All facts and features
  • Flooring

    • Carpet

    • Tile

    Heating

    • Central

    Cooling

    • Ceiling Fan(s)

    • Central Air

    • Electric

    Appliances

    • Gas Water Heater

    • Natural Gas Water Heater

    • Dishwasher

    • Disposal

    • Dryer

    • Microwave

    • Refrigerator

    • Self Cleaning Oven

    • Wall Oven

    • Washer

    Other interior features

    • Cooking Island

    • Fire Sprinklers

    • Pantry

    • Split Bedroom

    • Volume Ceilings

    • Walk-In Closet(s)

    • Den/Library/Office

    • Family Room

    • Storage

    • Utility Room/Laundry

    Bedrooms and bathrooms

    • Bedrooms: 3

    • Bathrooms: 1

    • Full bathrooms: 3

  • Parking

    • 2 Or More Spaces

    • Driveway

    • Parking Garage

    • On Street

    Property

    • Levels: 3

    • Pool Private: Yes

    • Exterior Features: Balcony / None

    Other Property Information

    • Parcel Number: 52424126020002610

    • Zoning: PCD

  • Type and style

    • Property Type: Residential

    • Property Sub Type: Townhouse

  • Utility

    • Cable Connected

    • Electricity Connected

    • Natural Gas Connected

    • Water Connected

    • Cable Available

    • Electricity Available

    • Natural Gas Available

    • Sewer Available

    • Water Available

  • Other financial information

    • HOA: $500

    • HOA Frequency: Monthly

    • Annual tax amount: $12,569

  • Source details

    • MLS ID: B26072595

    Other facts

    • Construction Materials: CBS Construction

    • Laundry Features: Laundry Room / Utility Room/Laundry

    • Lot Features: Interior Lot / No Bldg Included / Sidewalk

    • Patio And Porch Features: Patio

    • Pool Features: Community

    • Window Features: Complete Impact Glass

    • Direction Faces: West

    • Other Structures: Livable / None

    • Architectural Style: Split Level

    • Garage Spaces: 2

    • Attached Garage: Yes

    • Garage: Yes

    • Living Area: 2252

    • Water Source: Public

    • Subdivision Name: ALTON NEIGHBORHOOD 1,Alton

Private inquiry
Talk to the advisor on this listing.
Floor plans, HOA docs, off-market comparables, scheduling a private showing — one message, direct to the local specialist.

More like this

$875,000
House
3 bds · 2 ba · 1,609 sqft
EVERGRENE PCD 3,EVERGRENE, Palm Beach Gardens
331 October Street, Palm Beach Gardens FL 33410

Market around this address

Live counts in the same area.
View all

The multiple listing information is provided by the Miami Association of REALTORS® from a copyrighted compilation of listings. The compilation of listings and each individual listing are ©2026-present Miami Association of REALTORS®. All Rights Reserved. The information provided is for consumers' personal, noncommercial use and may not be used for any purpose other than to identify prospective properties consumers may be interested in purchasing. All properties are subject to prior sale or withdrawal. All information provided is deemed reliable but is not guaranteed accurate, and should be independently verified. Listing courtesy of: Preferred Florida Real Estate