Sell Your Home
Get a free home valuation
Contact
Tell us about your needs
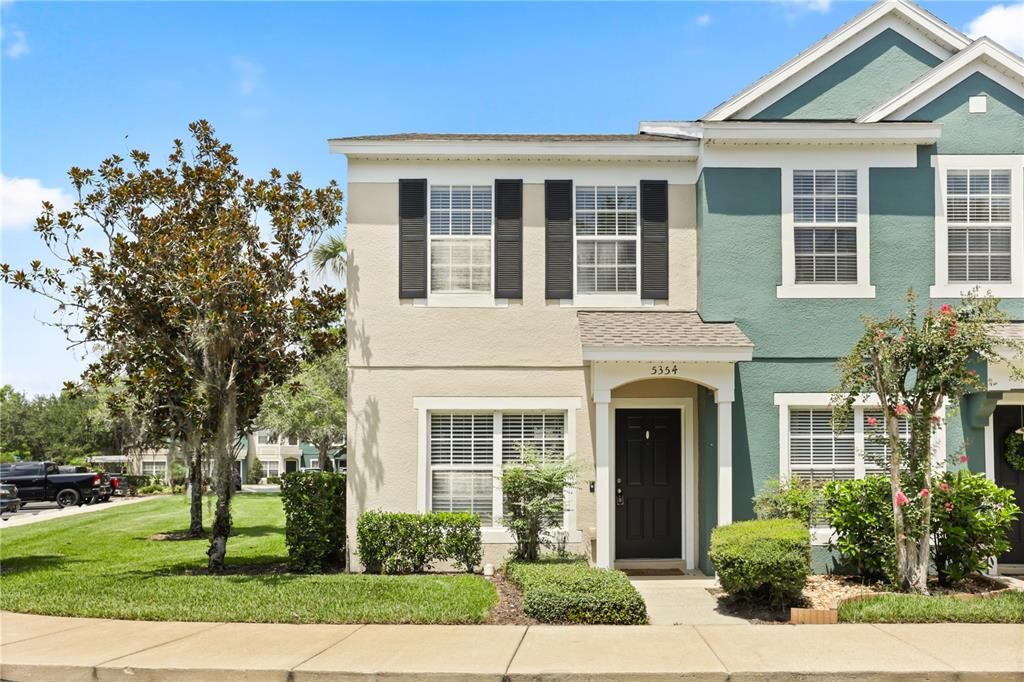
5354 HAWKSTONE DRIVE

Townhouse For Sale
$250,000

BTC: 3.84615385

ETH: 131.39637556

17 days
2 bds
2 ba
1,148 sqft

Overview

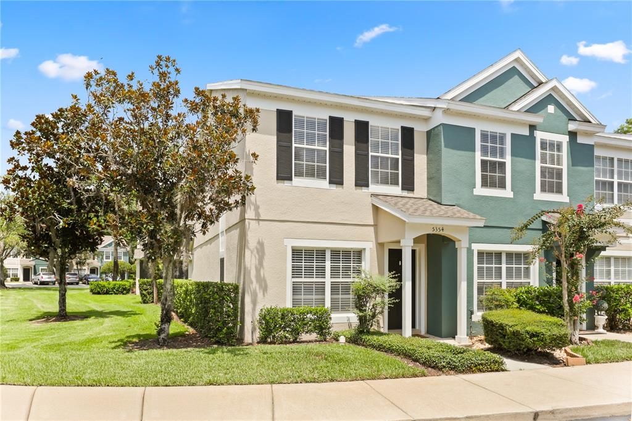
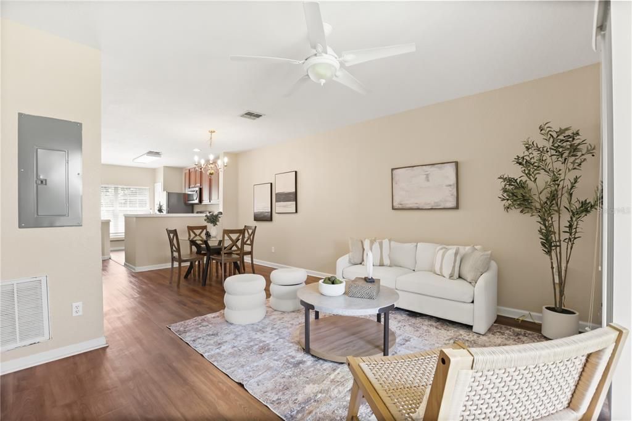
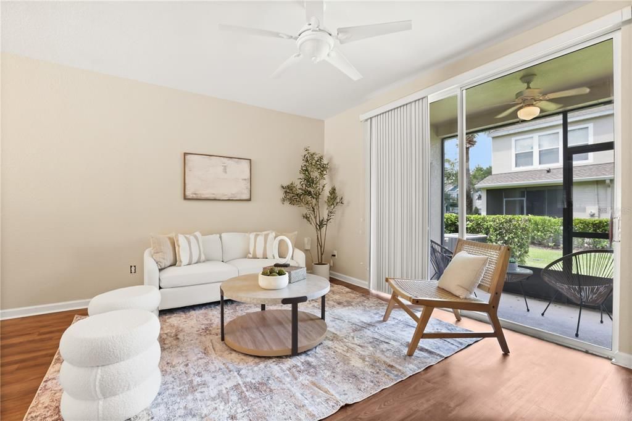
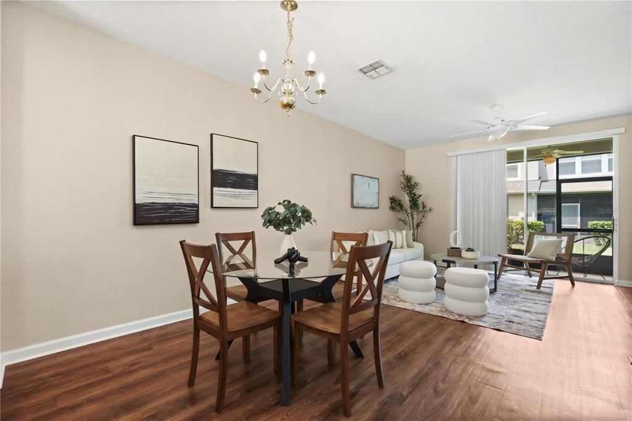
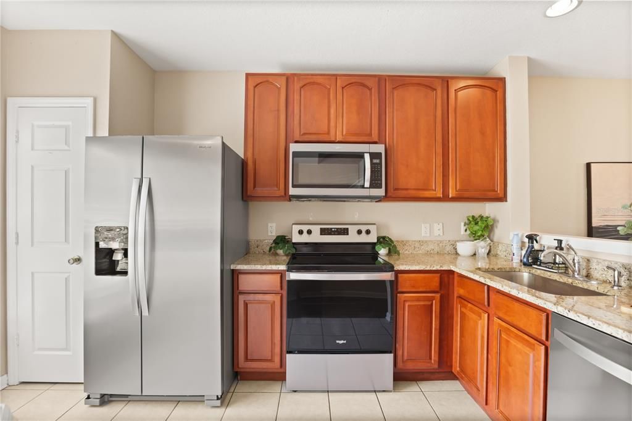
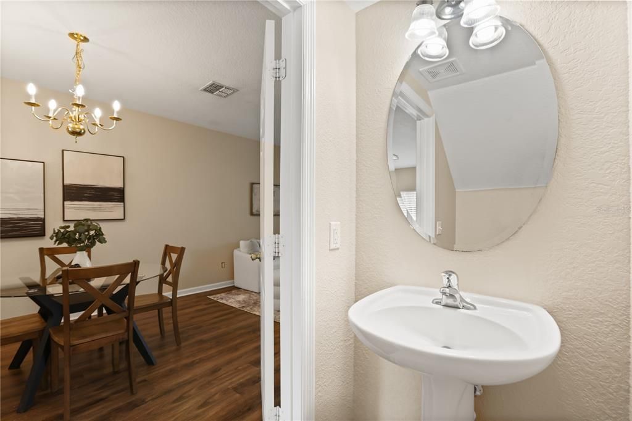
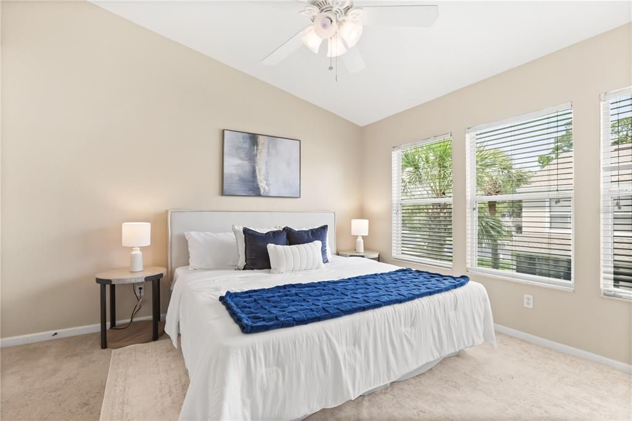
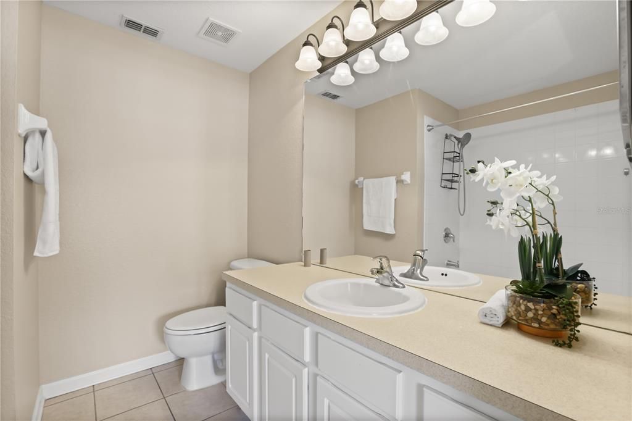
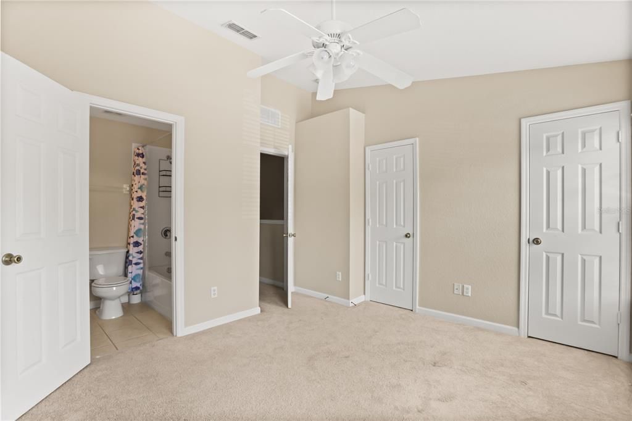
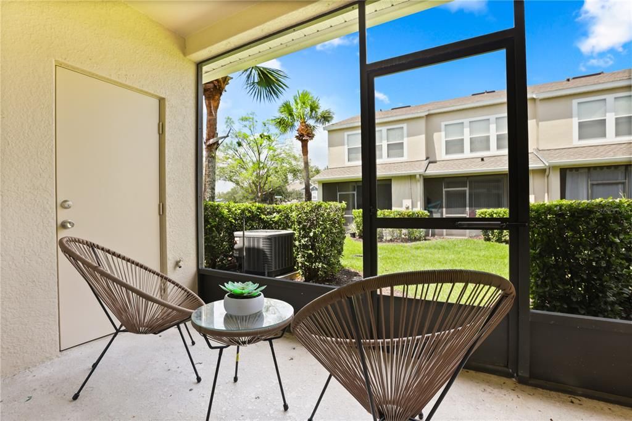
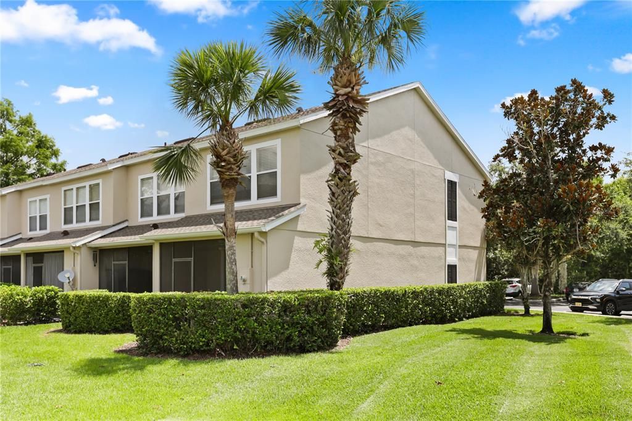
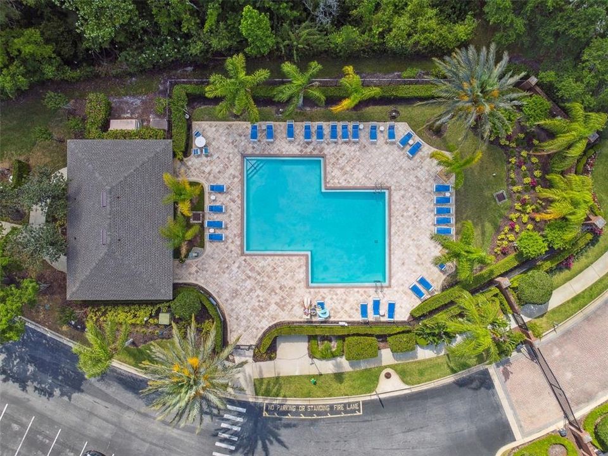
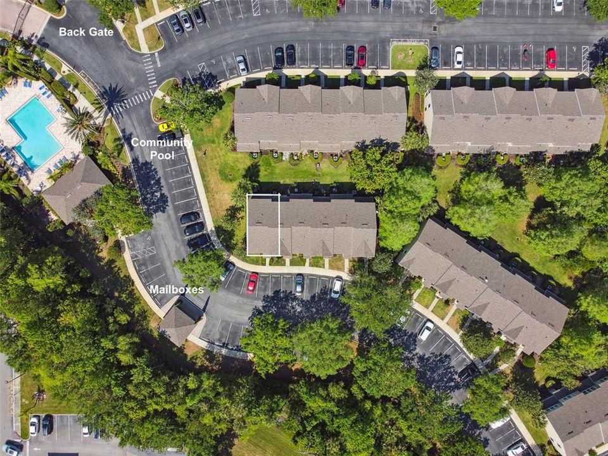
Step into comfort, convenience, and style in this beautifully updated townhome that’s all about modern living and low-maintenance ease. Since the townhome is a side unit, imagine starting your mornings in a bright kitchen with granite countertops, stainless steel appliances, and a breakfast bar that flows seamlessly into an open-concept family room—perfect for coffee, conversation, or quiet moments. Luxury vinyl flooring adds a sleek touch, and a screened-in lanai with extra storage invites you to unwind after a long day. Upstairs, two spacious bedrooms each offer private ensuite bathrooms, giving everyone their own retreat. No lugging laundry downstairs either—your washer and dryer are right where you need them. Live steps from the community pool, mailboxes, and convenient back gate access. With I-4 and the Wekiva Parkway just minutes away, your commute (and your weekends) just got easier. This townhome has it all, but it won’t last long, so don’t hesitate!

Location

Details

Type:
Residential
Parking:
Assigned
Year Built:
2004
Lot:
0.03 Acres
Heating:
Central / Electric
Price/sqft:
$218
Cooling:
Central Air
HOA:
$242

Valuation

Our model vs. what's actually selling nearby.
Estimate
$235,000
$169K – $265K
Confidence Low
List vs. estimate
$15K above estimate
List $250,000 · +6.4%
Our model says this listing is priced above recent comparable activity. Room to negotiate.
Price per sq ft
$217
+9.8% vs. city median $198
Based on
64 MLS comparables
Median of recent comparable listings. Sold comps use closing price, active listings use list price.

Highlights

Annual tax
$3,038
2025
HOA
$242/mo
Community Pool, Maintenance Structure, Maintenance Grounds
Pets
Allowed
All facts and features
  • Flooring

    • Luxury Vinyl

    Heating

    • Central

    • Electric

    Cooling

    • Central Air

    Appliances

    • Built-In Oven

    • Cooktop

    • Dishwasher

    Other interior features

    • Other

    Bedrooms and bathrooms

    • Bedrooms: 2

    • Bathrooms: 1

    • Full bathrooms: 2

  • Parking

    • Assigned

    Property

    • Levels: Two

    • Exterior Features: Other

    Lot

    • Lot: 0.03 Acres

    Other Property Information

    • Parcel Number: 29193050500000970

    • Zoning: PUD

  • Type and style

    • Property Type: Residential

    • Property Sub Type: Townhouse

  • Utility

    • Electricity Connected

    • Water Connected

  • Other financial information

    • HOA: $242

    • HOA Frequency: Monthly

    • Annual tax amount: $3,038

  • Source details

    • MLS ID: O6424665

    Other facts

    • Construction Materials: Block / Stucco

    • Foundation Details: Slab

    • Laundry Features: Laundry Closet

    • Patio And Porch Features: Rear Porch / Screened

    • Direction Faces: East

    • Living Area: 1148

    • Water Source: Public

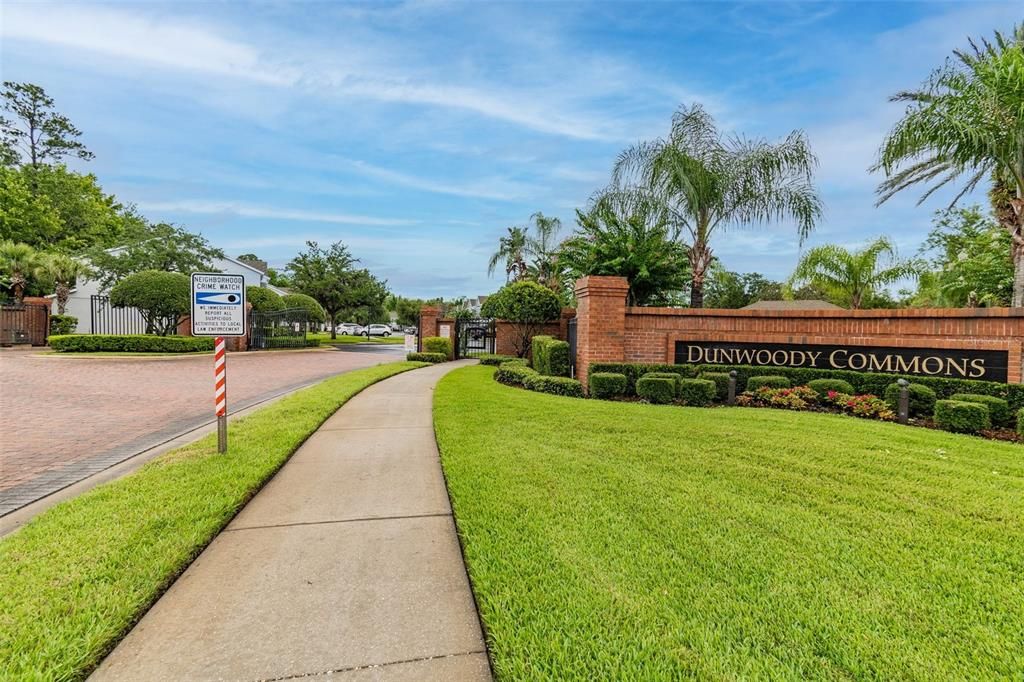
    • Subdivision Name: DUNWOODY COMMONS PH 2

Private inquiry
Talk to the advisor on this listing.
Floor plans, HOA docs, off-market comparables, scheduling a private showing — one message, direct to the local specialist.

More like this

New
For Sale
$299,995
House
3 bds · 2 ba · 1,409 sqft
RETREAT AT TWIN LAKES REP, SANFORD
1610 RETREAT VIEW CIRCLE
New
For Sale
$325,000
Townhouse
3 bds · 2 ba · 1,386 sqft
GREYSTONE PH 2, SANFORD
1121 TRAVERTINE TERRACE
New
For Sale
$320,000
Townhouse
3 bds · 2 ba · 1,687 sqft
REGENCY OAKS UNIT ONE, SANFORD
1121 LOYOLA COURT
For Sale
$229,900
Townhouse
2 bds · 2 ba · 1,095 sqft
CHASE TWNHMS, LAKE MARY
866 VINELAND PLACE
For Sale
$229,900
Townhouse
2 bds · 2 ba · 934 sqft
DORCHESTER SQUARE, LAKE MARY
107 DORCHESTER SQUARE
-$10K
For Sale
$307,777
Condo/Co-op
3 bds · 2 ba · 1,864 sqft
CARRIAGE HOMES AT DUNWOODY COMMONS A CONDO, SANFORD
417 HILGARD COVE UNIT .
-$4K
For Sale
$204,999
House
1 bds · 1 ba · 674 sqft
DORCHESTER SQUARE, LAKE MARY
411 DORCHESTER SQUARE
-$20K
For Sale
$246,000
House
3 bds · 1 ba
RAVENNA PARK 2ND SEC OF LO,Loch Arbor Ravenna P, Sanford
399 BETH DR, Sanford FL 32771

Market around this address

Live counts in the same area.
View all

The multiple listing information is provided by the Stellar MLS from a copyrighted compilation of listings. The compilation of listings and each individual listing are ©2026-present Stellar MLS. All Rights Reserved. The information provided is for consumers' personal, noncommercial use and may not be used for any purpose other than to identify prospective properties consumers may be interested in purchasing. All properties are subject to prior sale or withdrawal. All information provided is deemed reliable but is not guaranteed accurate, and should be independently verified. Listing courtesy of: KELLER WILLIAMS HERITAGE REALTY