Vender tu casa
Valoración gratuita de tu hogar
Contacto
Cuéntenos sobre sus necesidades
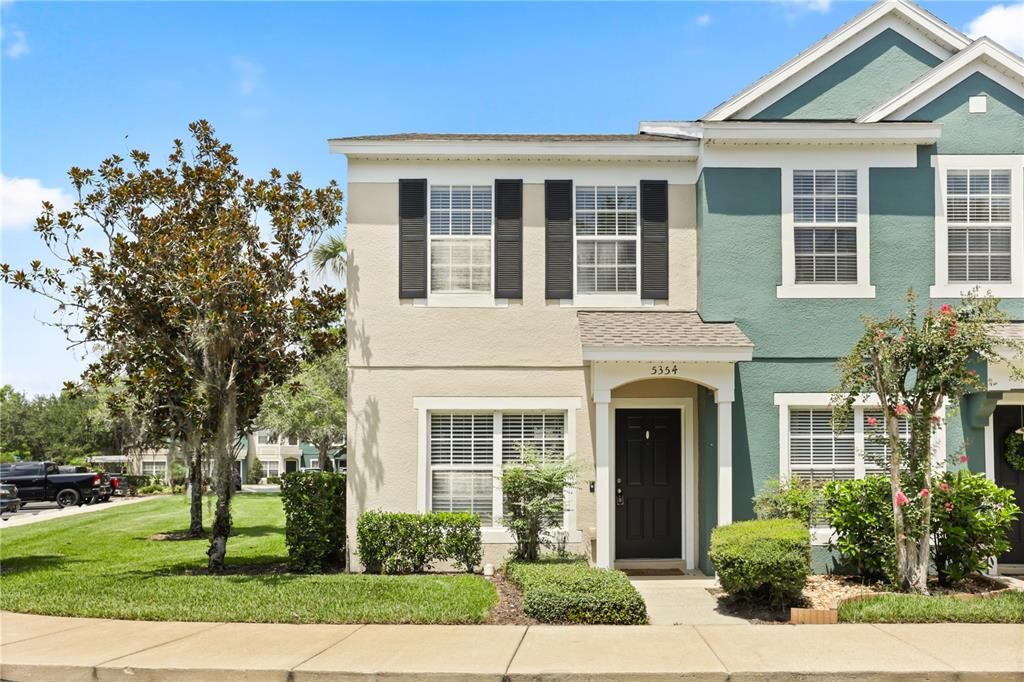
5354 HAWKSTONE DRIVE

Adosados Activo con contrato
$225,000

BTC: 2.80199253

ETH: 90.00000000

-$25K (2026/08/07)
48 días
2 camas
2 baños
1,148 sqft

Visión general

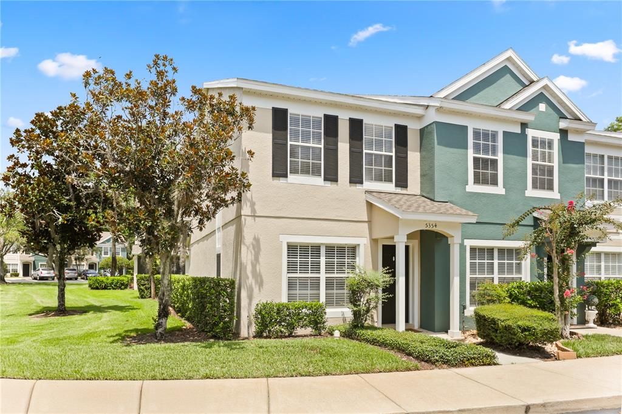
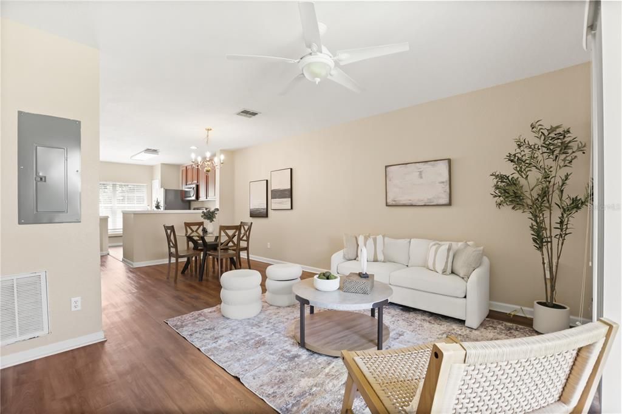
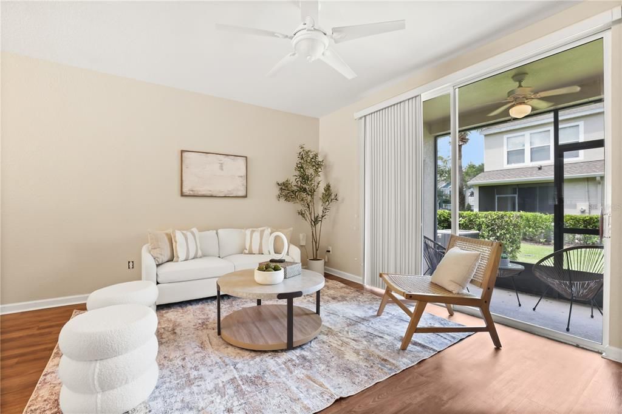
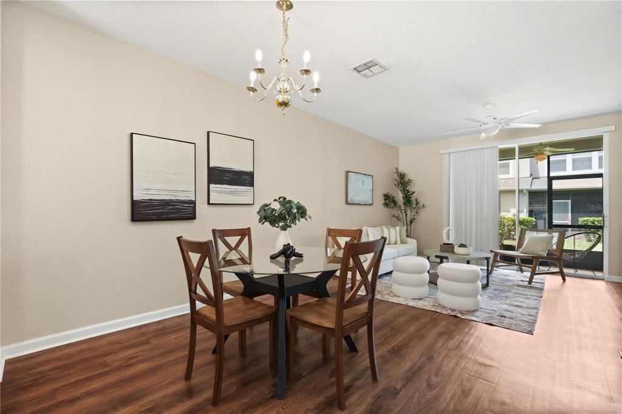
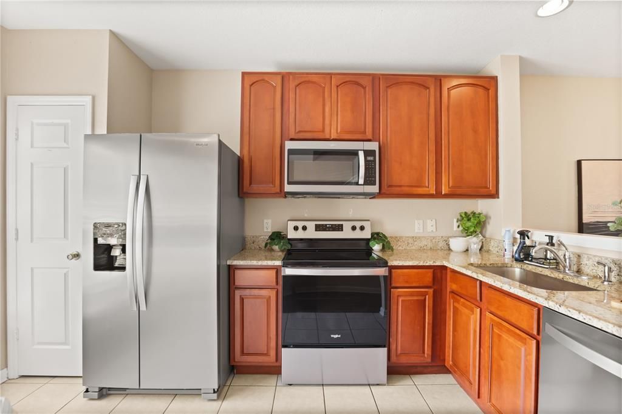
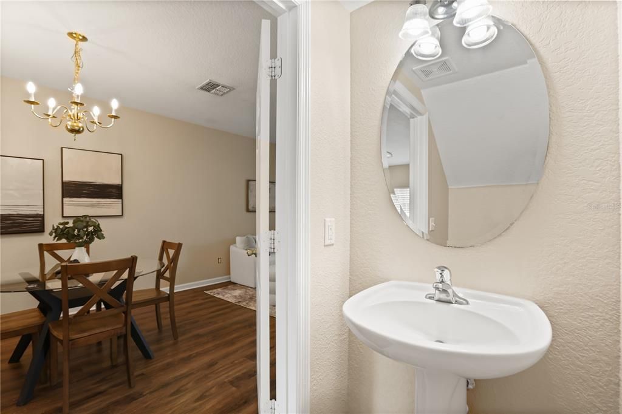
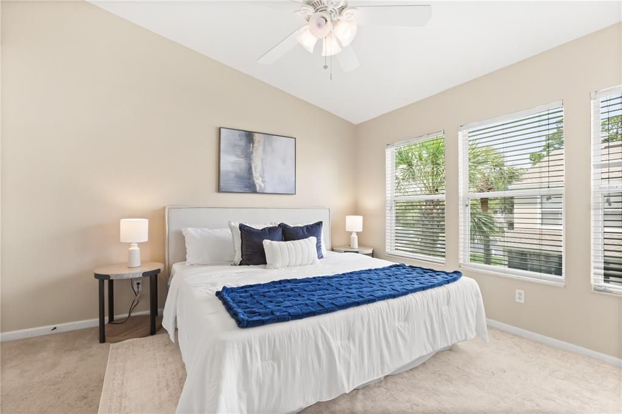
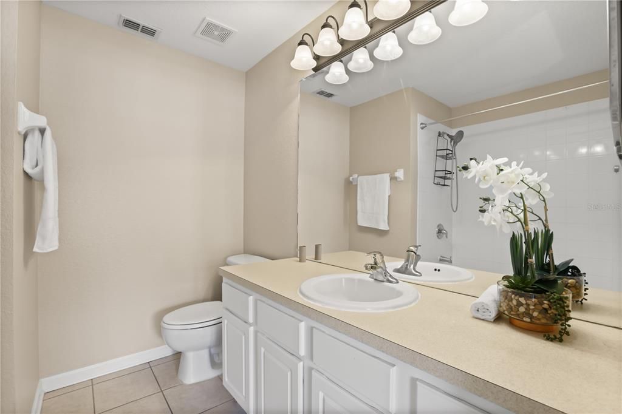
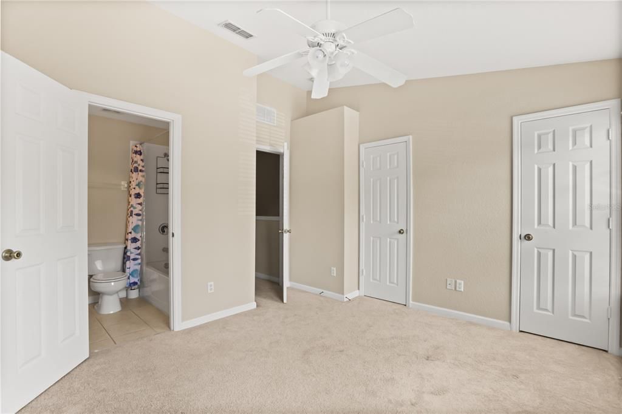
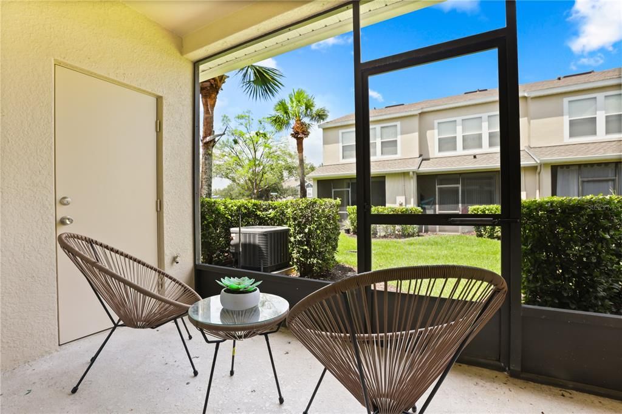
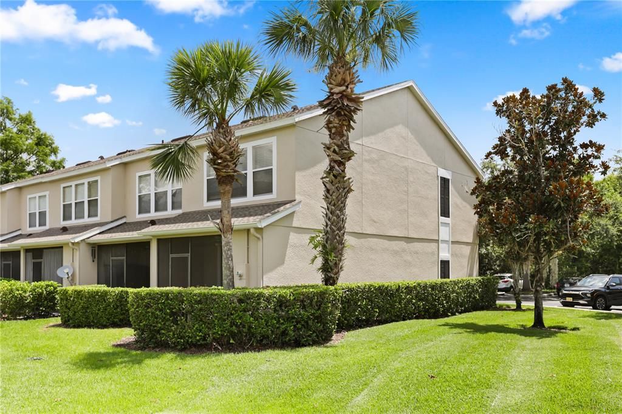
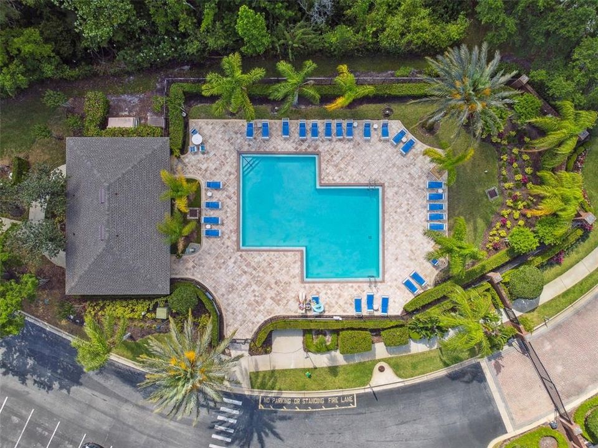
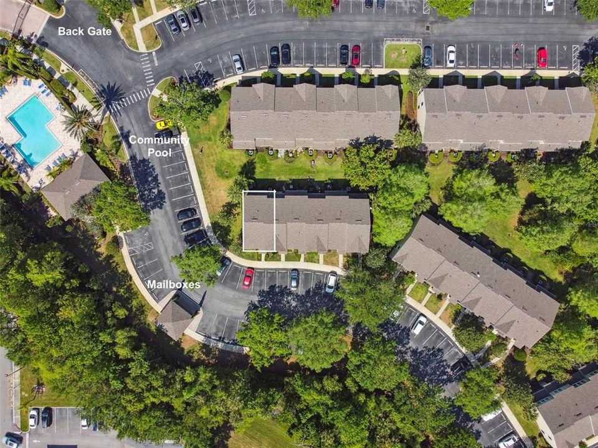
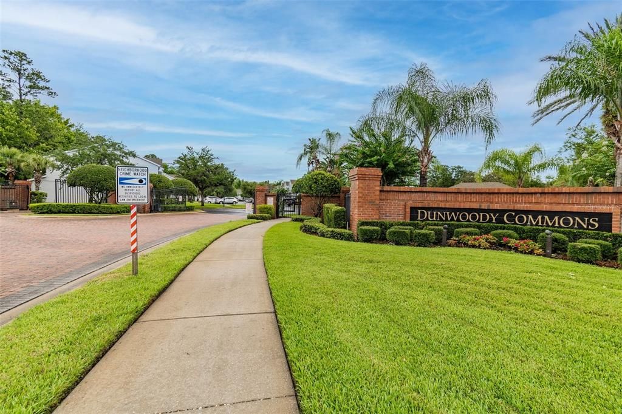
Under contract-accepting backup offers. Step into comfort, convenience, and style in this beautifully updated townhome that’s all about modern living and low-maintenance ease. Since the townhome is a side unit, imagine starting your mornings in a bright kitchen with granite countertops, stainless steel appliances, and a breakfast bar that flows seamlessly into an open-concept family room—perfect for coffee, conversation, or quiet moments. Luxury vinyl flooring adds a sleek touch, and a screened-in lanai with extra storage invites you to unwind after a long day. Upstairs, two spacious bedrooms each offer private ensuite bathrooms, giving everyone their own retreat. No lugging laundry downstairs either—your washer and dryer are right where you need them. Live steps from the community pool, mailboxes, and convenient back gate access. With I-4 and the Wekiva Parkway just minutes away, your commute (and your weekends) just got easier. This townhome has it all, but it won’t last long, so don’t hesitate!

Ubicación

Detalles

Tipo:
Residential
Estacionamiento:
Assigned
Año de construcción:
2004
Lote:
0.03 Hectáreas
Calefacción:
Central / Electric
precio por sq. medidor:
$196
Enfriamiento:
Central Air
HOA:
$242

Valuation

Our model vs. what's actually selling nearby.
Estimate
$225,000
$169K – $265K
Confidence Low
List vs. estimate
At estimate
List $225,000 · +0.0%
List is in line with recent comparable activity.
Price per sq ft
$195
-3.2% vs. city median $202
Based on
64 MLS comparables
Median of recent comparable listings. Sold comps use closing price, active listings use list price.

Destacados

Annual tax
$3,038
2025
HOA
$242/mo
Community Pool, Maintenance Structure, Maintenance Grounds
Pets
Allowed
Más hechos y características
  • Piso

    • Luxury Vinyl

    Calefacción

    • Central

    • Electric

    Enfriamiento

    • Central Air

    Accesorios

    • Built-In Oven

    • Cooktop

    • Dishwasher

    Otras características interiores

    • Other

    Dormitorios y baños

    • Dormitorios: 2

    • Baños: 1

    • Baños completos: 2

  • Estacionamiento

    • Assigned

    Propiedad

    • Pisos: Two

    • Características Exteriores: Other

    Lote

    • Lote: 0.03 Hectáreas

    Otra Información de Propiedad

    • Número de Parcela: 29193050500000970

    • Zonificación: PUD

  • Tipo y estilo

    • Tipo de propiedad: Residential

    • Subtipo de propiedad: Townhouse

  • Utilidad

    • Electricity Connected

    • Water Connected

  • Otra información financiera

    • HOA: $242

    • Frecuencia HOA: Monthly

    • Importe anual de impuestos: $3,038

  • Detalles de la fuente

    • MLS ID: O6424665

    Otros hechos

    • Materiales de construcción: Block / Stucco

    • Detalles de la fundación: Slab

    • Características de lavandería: Laundry Closet

    • Características del patio y el porche: Rear Porch / Screened

    • Caras de dirección: East

    • Salón: 1148

    • Fuente de agua: Public

    • Nombre de subdivisión: DUNWOODY COMMONS PH 2

Consulta privada
Habla con el asesor de este inmueble.
Planos, documentos del HOA, comparables off-market, agendar una visita privada — un solo mensaje directo al especialista local.

Más como esta

+$45K
Activo con contrato
$245,000
Adosados
2 camas · 2 baños · 1,687 sqft
REGENCY OAKS UNIT ONE, SANFORD
2160 STOCKTON DRIVE
-$10K
Activo con contrato
$250,000
Condo / Coop
2 camas · 2 baños · 1,240 sqft
ARBOR LAKES A CONDO, SANFORD
426 ARBOR LAKES UNIT 426
-$23K
Activo con contrato
$225,500
Casa
2 camas · 2 baños · 1,200 sqft
LEISURE WORLD PARK, DEBARY
130 OAK TREE DRIVE

Mercado cerca de esta dirección

Conteos en vivo en la misma zona.
Ver todo

The multiple listing information is provided by the Stellar MLS from a copyrighted compilation of listings. The compilation of listings and each individual listing are ©2026-present Stellar MLS. All Rights Reserved. The information provided is for consumers' personal, noncommercial use and may not be used for any purpose other than to identify prospective properties consumers may be interested in purchasing. All properties are subject to prior sale or withdrawal. All information provided is deemed reliable but is not guaranteed accurate, and should be independently verified. Listing courtesy of: KELLER WILLIAMS HERITAGE REALTY