Sell Your Home
Get a free home valuation
Contact
Tell us about your needs
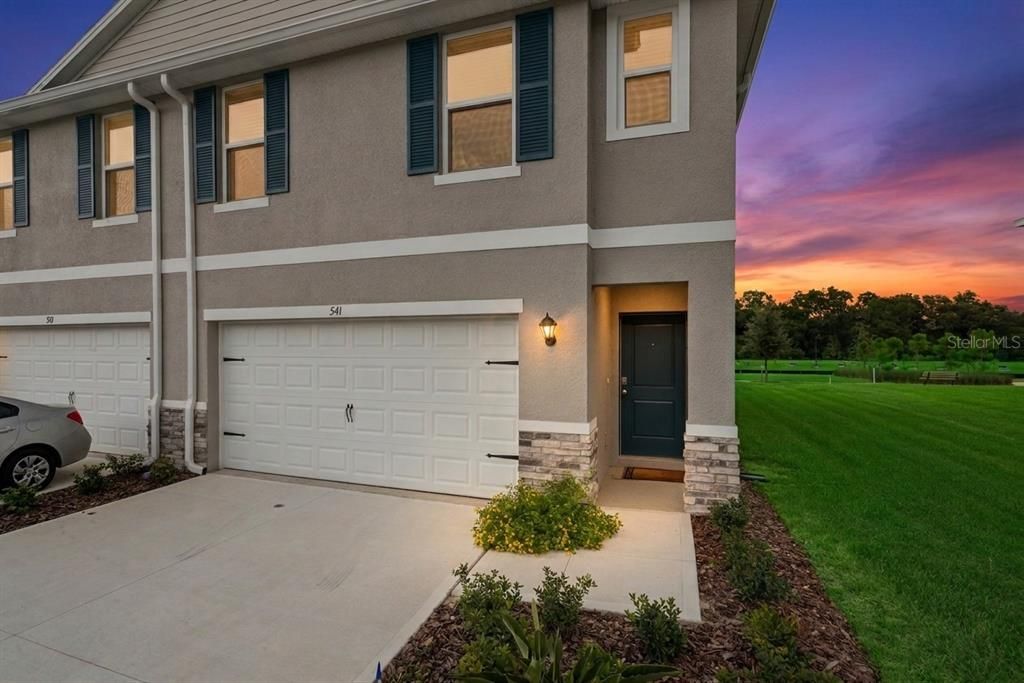
541 REMICK STREET

Townhouse For Sale
$299,987

BTC: 3.85513076

ETH: 124.99458333

5 days
3 bds
2 ba
1,758 sqft

Overview

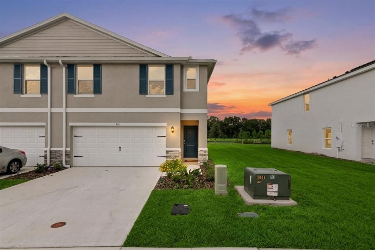
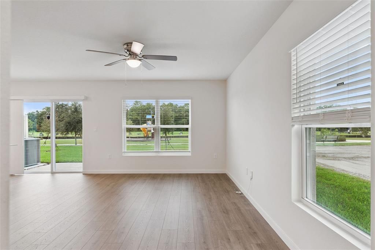
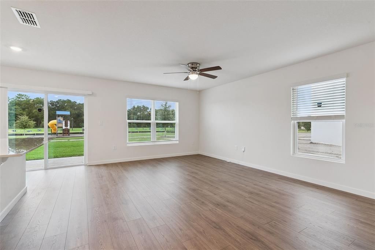
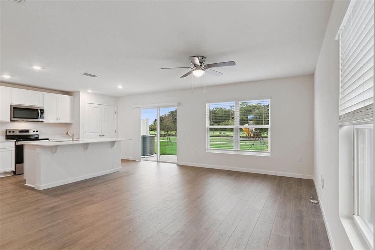
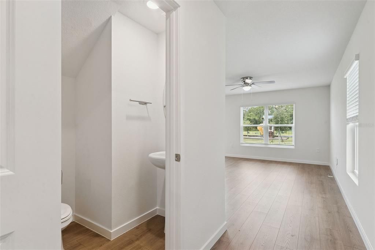
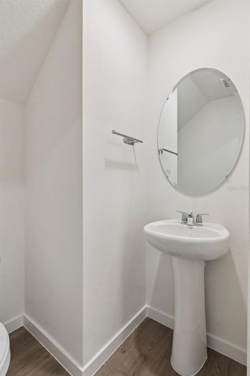
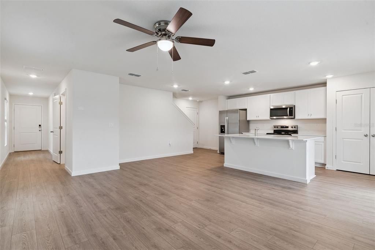
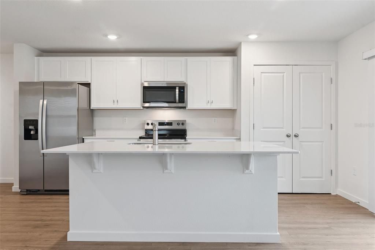
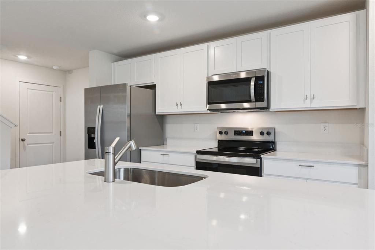
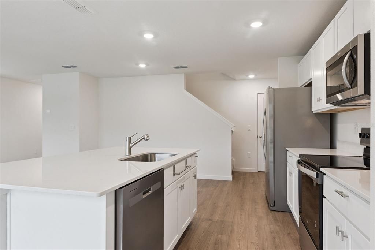
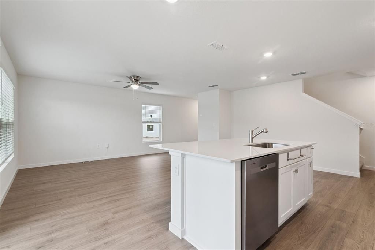
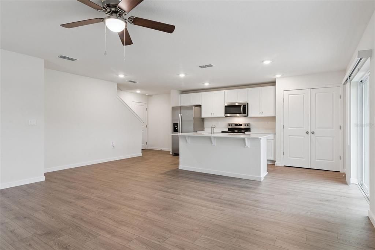
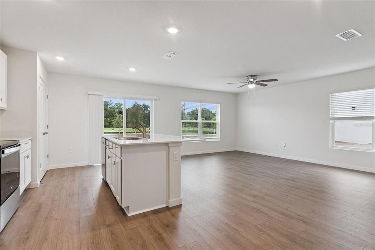
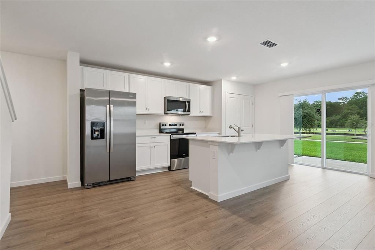
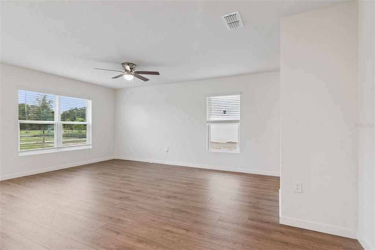
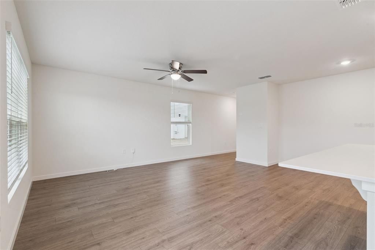
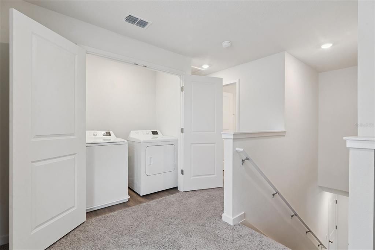
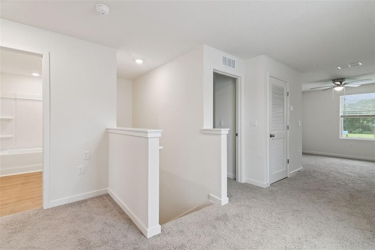
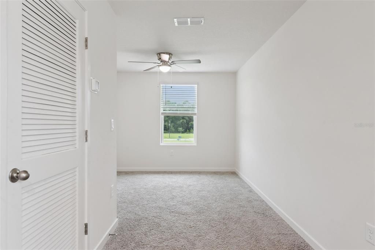
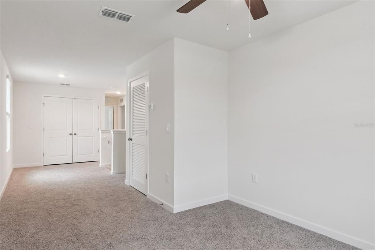
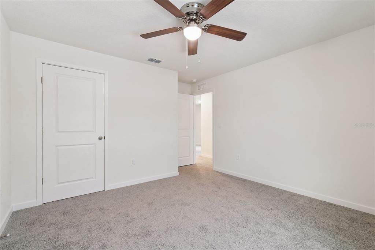
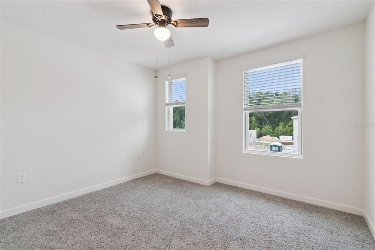
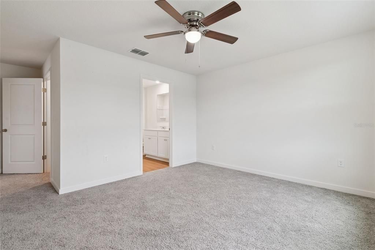
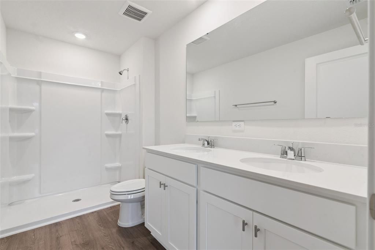
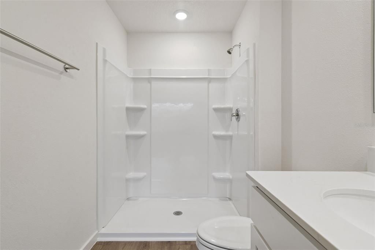
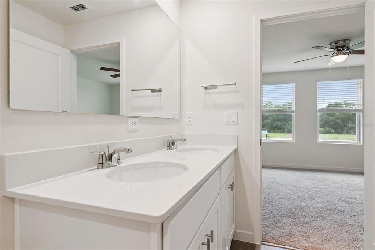
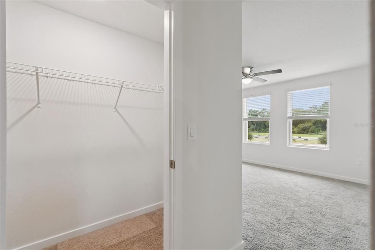
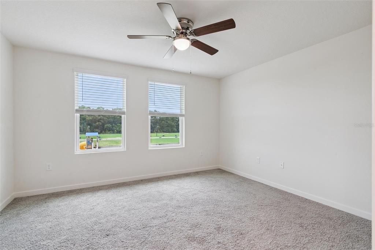
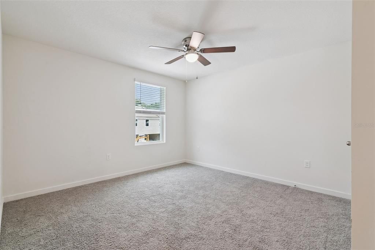
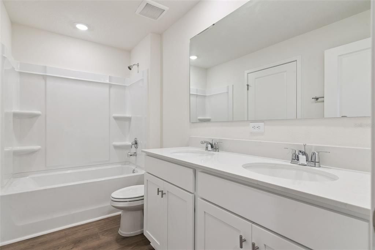
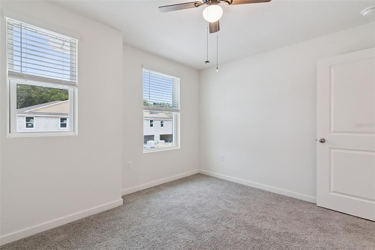
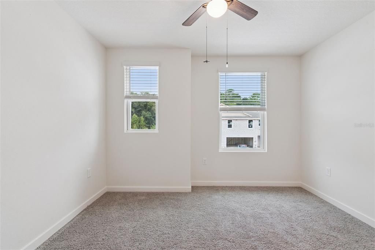
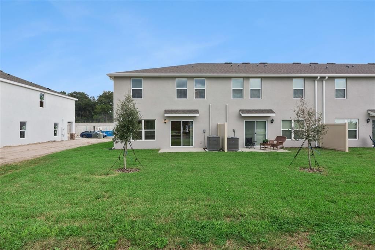
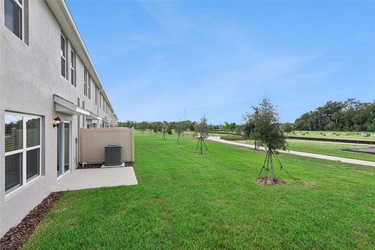
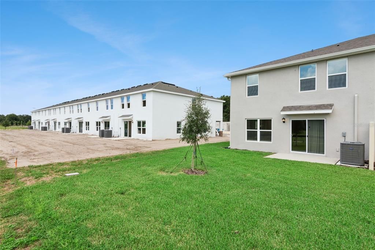
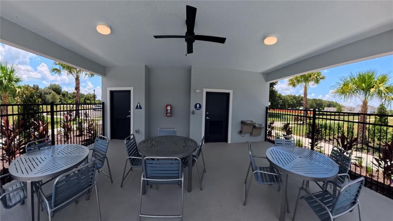
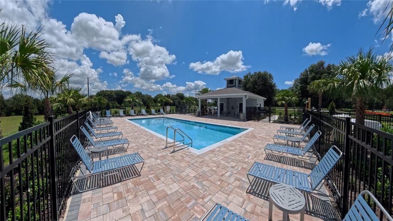
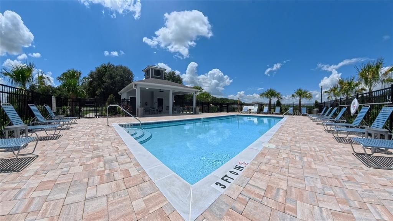
Priced To Sell well below appraised value! Your completed, move-in ready End Unit represents the best opportunity to enjoy the brand-new community of Vineland Reserve in Volusia County. Take advantage of ALL the perks and peace of mind of a brand-new home without any of the stress or drama of construction delays. Offering approximately 1,758 square feet of thoughtfully designed living space with three bedrooms and two bathrooms, this home combines timeless appeal with ultimate convenience. From the moment you arrive, the expansive end-unit layout and lush landscaping create an exceptionally warm and inviting first impression. Inside, an abundance of natural light floods the open-concept living spaces, accentuating the crisp neutral decor and modern fixtures throughout. The heart of the home is a spacious kitchen equipped with generous countertop space, ample cabinetry, and modern appliances—making meal preparation and entertaining an absolute breeze. Directly adjacent, the bright and well-appointed dining area provides the perfect setting for hosting intimate gatherings or enjoying everyday meals with family. The primary bedroom serves as a peaceful retreat, complete with a modern ceiling fan, deep closet storage, and private access to an elegant ensuite bathroom featuring contemporary finishes. The additional bedrooms offer versatile layout options to easily suit your needs, whether for guests, a home office, or a hobby room. With smart storage solutions integrated throughout and an unbeatable location in a fresh, vibrant neighborhood, this turn-key property is priced to move quickly. Tell your agent you want to see it today!
Location

Details

Type:
Residential
Parking:
No Data
Year Built:
2026
Lot:
0.06 Acres
Heating:
Central / Electric
Price/sqft:
$171
Cooling:
Central Air
HOA:
$145

Valuation

Our model vs. what's actually selling nearby.
Estimate
$307,490
$303K – $318K
Confidence High
List vs. estimate
$7K below estimate
List $299,987 · -2.4%
Our model says this listing is priced below recent comparable activity. Expect competition.
Price per sq ft
$170
-2.4% vs. city median $174
Based on
9 MLS comparables
Median of recent comparable listings. Sold comps use closing price, active listings use list price.

Highlights

Annual tax
$4,833
2025
HOA
$145/mo
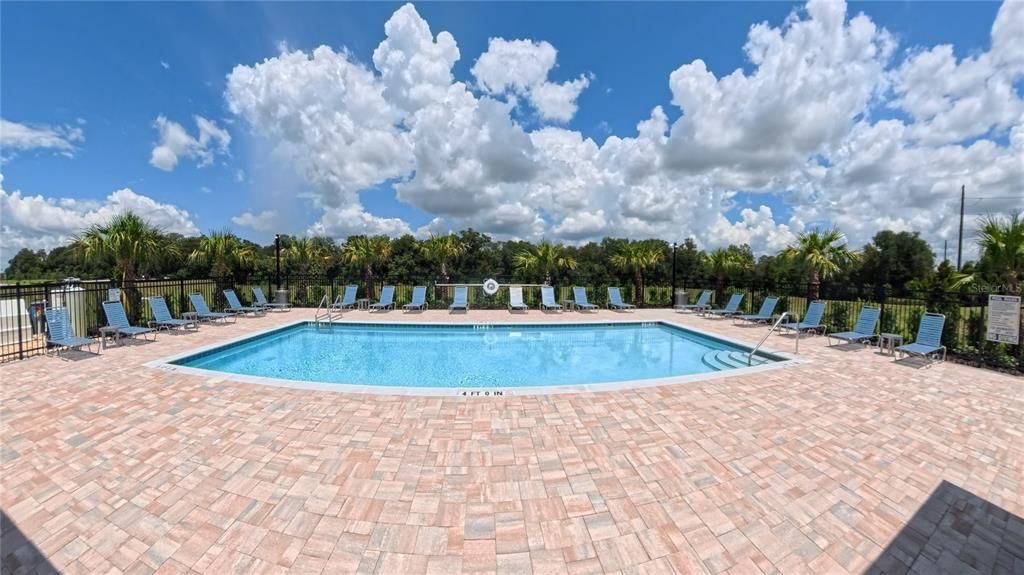
Maintenance Grounds, Pool Maintenance
Garage
2 car garage
Pets
Allowed
All facts and features
  • Flooring

    • Carpet

    • Luxury Vinyl

    Heating

    • Central

    • Electric

    Cooling

    • Central Air

    Appliances

    • Dishwasher

    • Disposal

    • Microwave

    • Refrigerator

    • Washer

    Other interior features

    • Ceiling Fan(s)

    • Eating Space In Kitchen

    • High Ceilings

    • Kitchen/Family Room Combo

    • Open Floorplan

    • PrimaryBedroom Upstairs

    • Split Bedroom

    • Stone Counters

    • Thermostat

    • Walk-In Closet(s)

    Bedrooms and bathrooms

    • Bedrooms: 3

    • Bathrooms: 1

    • Full bathrooms: 2

  • Property

    • Levels: Two

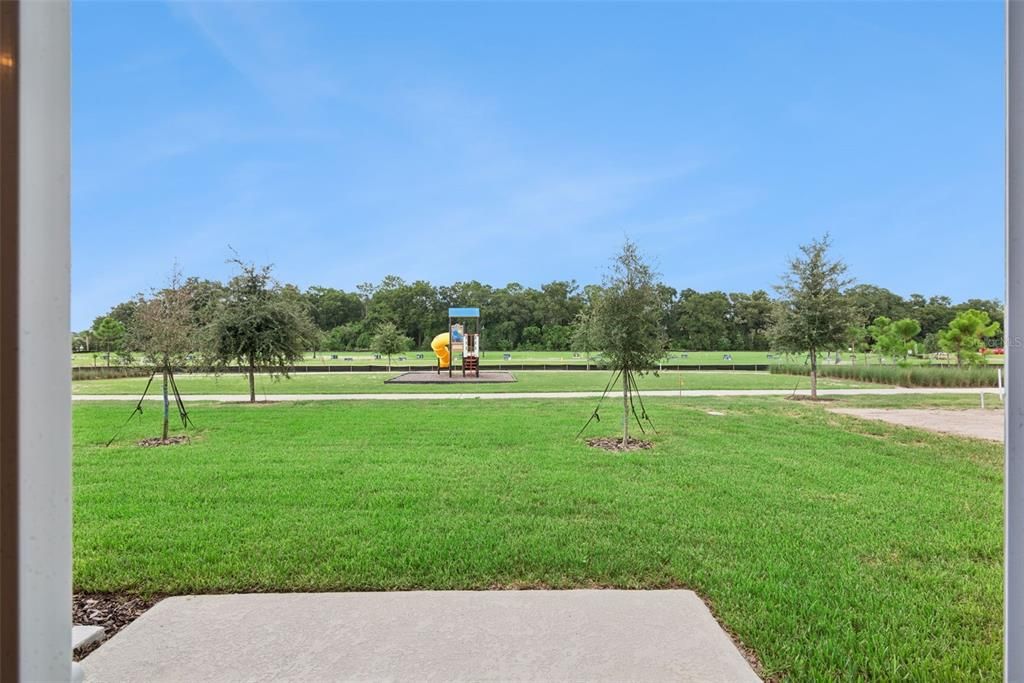
    • Exterior Features: Irrigation System / Playground / Sidewalk / Sliding Doors

    Lot

    • Lot: 0.06 Acres

    Other Property Information

    • Parcel Number: 911205003330

    • Zoning: PUD

  • Type and style

    • Property Type: Residential

    • Property Sub Type: Townhouse

  • Utility

    • Cable Connected

    • Electricity Connected

    • Public

    • Sewer Connected

    • Street Lights

    • Water Connected

  • Other financial information

    • HOA: $145

    • HOA Frequency: Monthly

    • Annual tax amount: $4,833

  • Source details

    • MLS ID: O6433176

    Other facts

    • Construction Materials: Block / Concrete / Stucco

    • Foundation Details: Slab

    • Laundry Features: Inside / Laundry Room / Upper Level

    • Lot Features: Landscaped / Sidewalk

    • Patio And Porch Features: Deck / Patio

    • Window Features: Blinds / Double Pane Windows

    • Direction Faces: South

    • Architectural Style: Traditional

    • Garage Spaces: 2

    • Attached Garage: Yes

    • Garage: Yes

    • Living Area: 1758

    • Water Source: Public

    • Subdivision Name: VINELAND RESERVE

Private inquiry
Talk to the advisor on this listing.
Floor plans, HOA docs, off-market comparables, scheduling a private showing — one message, direct to the local specialist.

More like this

New
For Sale
$353,500
House
3 bds · 2 ba · 1,454 sqft
DELTONA LAKES UNIT 41, DELTONA
2691 INDIA BOULEVARD
New
For Sale
$320,000
House
4 bds · 2 ba · 1,759 sqft
DELTONA LAKES UNIT 62, DELTONA
3491 MONUMENT DRIVE
New
For Sale
$299,000
Commercial
0 room(s) · 3,840 sqft
OSTEEN, OSTEEN
195 RAILROAD AVENUE
New
For Sale
$349,900
House
3 bds · 2 ba · 1,562 sqft
DELTONA LAKES UNIT 21, DELTONA
2495 E TIPTON DRIVE
For Sale
$317,490
Townhouse
4 bds · 2 ba · 1,758 sqft
VINELAND RESERVE, OSTEEN
534 REMICK STREET
-$70K
For Sale
$329,900
House
3 bds · 2 ba · 1,132 sqft
DELTONA LAKES UNIT 40, DELTONA
940 S DEAN CIRCLE
For Sale
$259,000
House
3 bds · 2 ba · 1,368 sqft
Delta Meadows, Deltona
502 Eldron Ave, Deltona FL 32738
-$17K
For Sale
$288,300
House
3 bds · 2 ba · 1,298 sqft
DELTONA LAKES UNIT 21, DELTONA
677 SAGAMORE DRIVE

Market around this address

Live counts in the same area.
View all

The multiple listing information is provided by the Stellar MLS from a copyrighted compilation of listings. The compilation of listings and each individual listing are ©2026-present Stellar MLS. All Rights Reserved. The information provided is for consumers' personal, noncommercial use and may not be used for any purpose other than to identify prospective properties consumers may be interested in purchasing. All properties are subject to prior sale or withdrawal. All information provided is deemed reliable but is not guaranteed accurate, and should be independently verified. Listing courtesy of: COLDWELL BANKER REALTY