Sell Your Home
Get a free home valuation
Contact
Tell us about your needs
604 TRADEWINDS DRIVE

House For Sale
$295,000

BTC: 3.54823190

ETH: 111.32075472

3 days
2 bds
2 ba
1,254 sqft

Overview

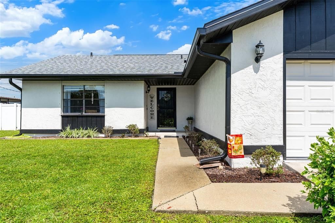
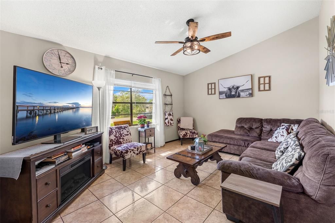
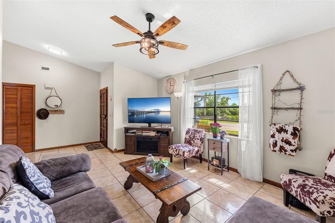
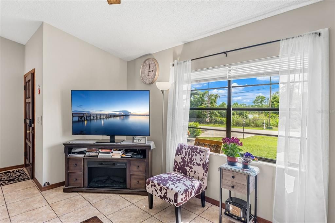
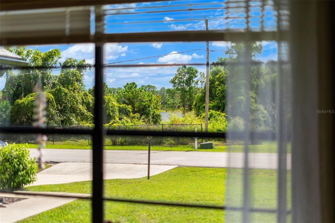
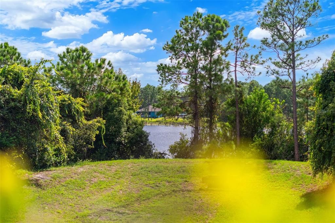
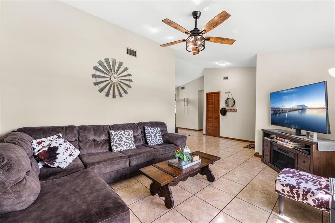
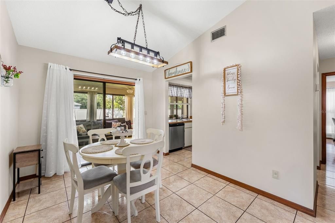
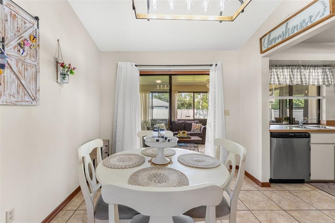
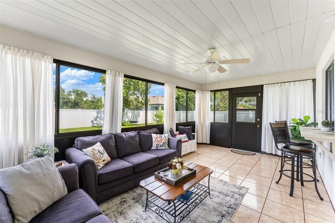
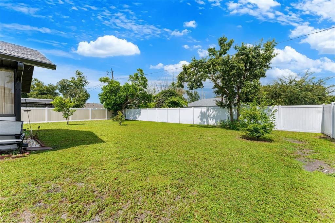
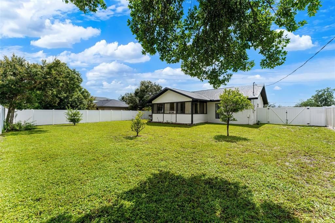
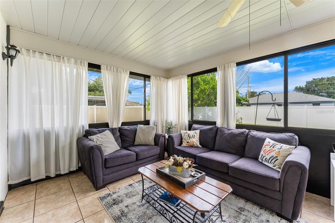
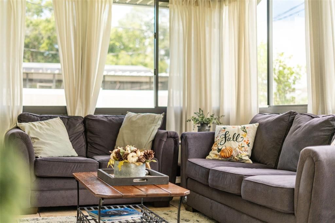
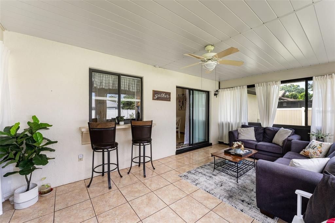
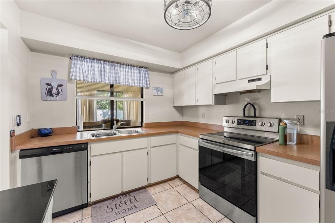
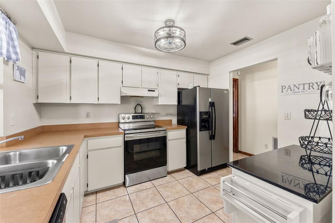
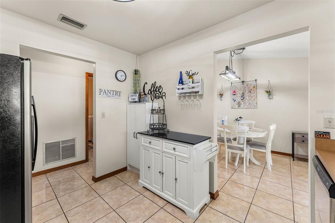
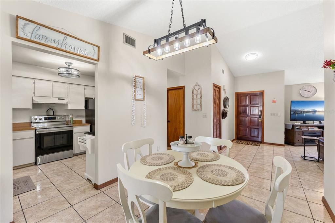
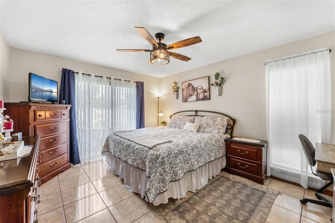
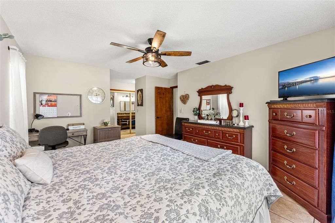
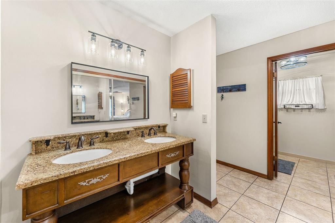
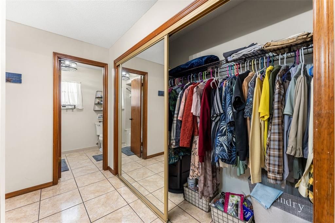
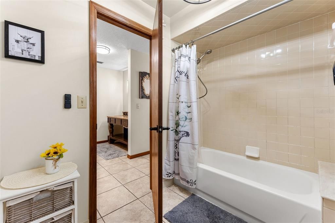
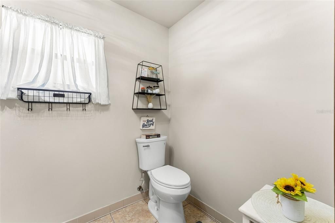
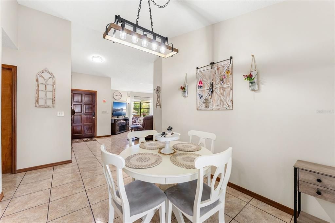
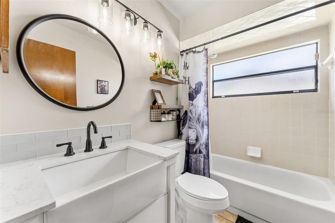
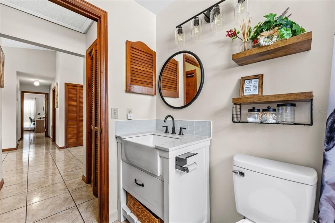
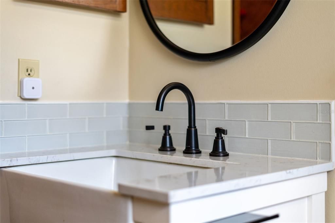
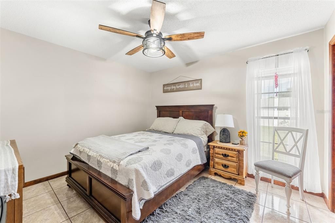
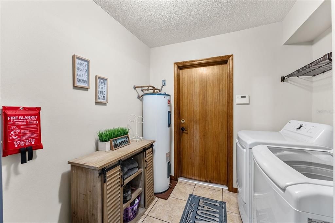
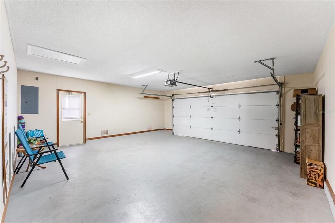
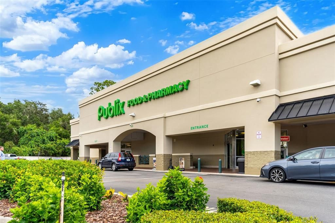
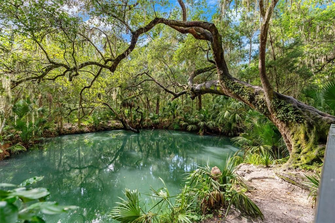
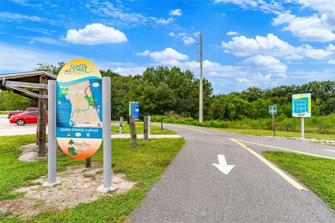
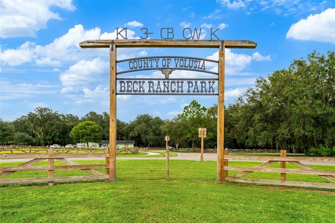
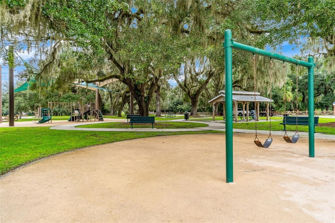
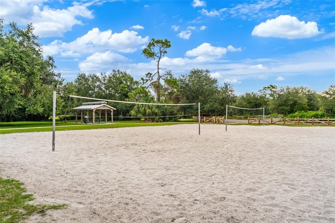
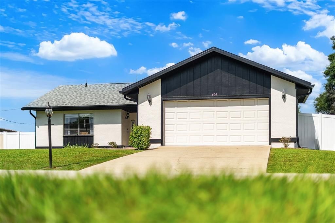
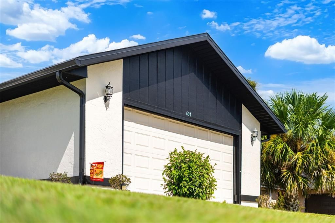
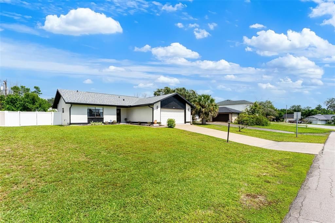
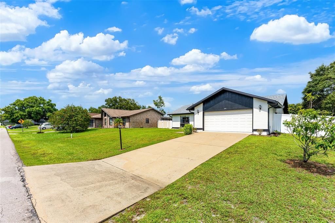
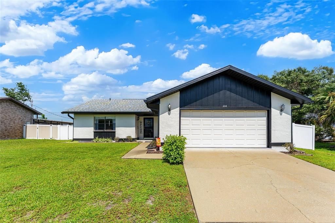
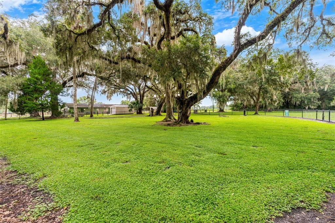
GET UP TO $3,600 CREDIT when using preferred lender! Welcome home to this beautifully upgraded 2-bedroom, 2-bath Deltona gem, offering an inviting open-concept layout with soaring vaulted ceilings reaching 10 feet 11 inches. The home features a 2025 ROOF and 2025 HVAC for peace of mind! Polished ceramic tile runs throughout the home, and fresh paint graces the walls. Step inside and immediately envision gatherings in the large living room with a water view. In the heart of the home, the large kitchen provides ample cabinet and counter space, perfect for everyday cooking and entertaining. Plus, enjoy a charming pass-through leading to a breakfast bar in the enclosed lanai. Updated light fixtures and newer ceiling fans give the home a fresh feel. The primary suite includes a private bath with double vanity and stone counters, and a spacious built-in closet. The guest bath has been recently upgraded with quartz countertops and a white porcelain subway tile backsplash. The split living design provides privacy to both bedrooms. Enjoy indoor-outdoor living in the enclosed lanai, a comfortable space for year-round relaxation or entertaining. In the backyard—plenty of green space ready for fall fun. Situated on a spacious quarter-acre lot with established fruit trees, the home is conveniently close to Beck Ranch, Publix, Green Springs, Gemini Springs, and just a stone's throw from Blue Springs with its famous manatee-watching. Make this beauty yours today!
Location

Details

Type:
Residential
Parking:
Curb Parking / Driveway / Garage Door Opener
Year Built:
1985
Lot:
0.25 Acres
Heating:
Central / Electric
Price/sqft:
$235
Cooling:
Central Air
HOA:
No Data

Valuation

Our model vs. what's actually selling nearby.
Estimate
$294,000
$210K – $307K
Confidence Low
List vs. estimate
At estimate
List $295,000 · +0.3%
List is in line with recent comparable activity.
Price per sq ft
$235
+13.4% vs. city median $207
Based on
7 MLS comparables
Median of recent comparable listings. Sold comps use closing price, active listings use list price.

Highlights

Annual tax
$4,239
2026
View
Trees/Woods, Water
Garage
2 car garage
Furnished
Negotiable
Pets
Allowed
All facts and features
  • Flooring

    • Ceramic Tile

    Heating

    • Central

    • Electric

    Cooling

    • Central Air

    Appliances

    • Dishwasher

    • Dryer

    • Electric Water Heater

    • Microwave

    • Range

    • Range Hood

    • Refrigerator

    • Washer

    Other interior features

    • Ceiling Fan(s)

    • High Ceilings

    • Open Floorplan

    • Solid Surface Counters

    • Split Bedroom

    • Stone Counters

    • Thermostat

    • Vaulted Ceiling(s)

    • Window Treatments

    Bedrooms and bathrooms

    • Bedrooms: 2

    • Full bathrooms: 2

  • Parking

    • Curb Parking

    • Driveway

    • Garage Door Opener

    Property

    • Levels: One

    • Exterior Features: Lighting / Rain Gutters / Sidewalk / Sliding Doors

    Lot

    • Lot: 0.25 Acres

    Other Property Information

    • Parcel Number: 813021060030

    • Zoning: R-1

  • Type and style

    • Property Type: Residential

    • Property Sub Type: Single Family Residence

  • Utility

    • BB/HS Internet Available

    • Electricity Connected

    • Public

    • Street Lights

    • Water Connected

  • Other financial information

    • Annual tax amount: $4,239

  • Source details

    • MLS ID: O6444855

    Other facts

    • Construction Materials: Stucco / Wood Frame

    • Foundation Details: Slab

    • Laundry Features: Inside

    • Lot Features: City Lot / In County / Landscaped / Rolling Slope / Sidewalk

    • Patio And Porch Features: Covered / Enclosed / Front Porch / Patio / Porch / Rear Porch / Screened

    • Window Features: Blinds / Drapes / Rods / Window Treatments

    • Direction Faces: Southwest

    • Architectural Style: Florida / Ranch

    • Garage Spaces: 2

    • Attached Garage: Yes

    • Garage: Yes

    • Living Area: 1254

    • Water Source: Public

    • Subdivision Name: DELTONA LAKES UN 21

Private inquiry
Talk to the advisor on this listing.
Floor plans, HOA docs, off-market comparables, scheduling a private showing — one message, direct to the local specialist.

More like this

For Sale
$269,900
House
3 bds · 2 ba · 1,420 sqft
DELTONA LAKES UNIT 38, DELTONA
1249 HOWLAND BOULEVARD
New
For Sale
$357,000
House
2 bds · 2 ba · 1,800 sqft
DELTONA LAKES UNIT 44, DELTONA
2981 ALLSTON STREET
New
For Sale
$350,000
House
3 bds · 2 ba · 1,500 sqft
DELTONA LAKES UNIT 42, DELTONA
New
For Sale
$349,900
House
4 bds · 2 ba · 1,670 sqft
DELTONA LAKES UNIT 55, DELTONA
1523 ZINNIA DRIVE
New
For Sale
$265,000
House
2 bds · 2 ba · 990 sqft
DELTONA LAKES UNIT 07, DELTONA
1238 AZORA DRIVE
New
For Sale
$350,000
Commercial
0 room(s) · 1,500 sqft
DELTONA LAKES UNIT 42, DELTONA
New
For Sale
$335,000
House
3 bds · 3 ba · 1,571 sqft
DELTONA LAKES UNIT 11, DELTONA
1643 PENDLETON STREET
New
For Sale
$325,990
Townhouse
4 bds · 2 ba · 1,758 sqft
VINELAND RESERVE, OSTEEN
576 REMICK STREET

Market around this address

Live counts in the same area.
View all

The multiple listing information is provided by the Stellar MLS from a copyrighted compilation of listings. The compilation of listings and each individual listing are ©2026-present Stellar MLS. All Rights Reserved. The information provided is for consumers' personal, noncommercial use and may not be used for any purpose other than to identify prospective properties consumers may be interested in purchasing. All properties are subject to prior sale or withdrawal. All information provided is deemed reliable but is not guaranteed accurate, and should be independently verified. Listing courtesy of: KELLER WILLIAMS WINTER PARK