Vender tu casa
Valoración gratuita de tu hogar
Contacto
Cuéntenos sobre sus necesidades
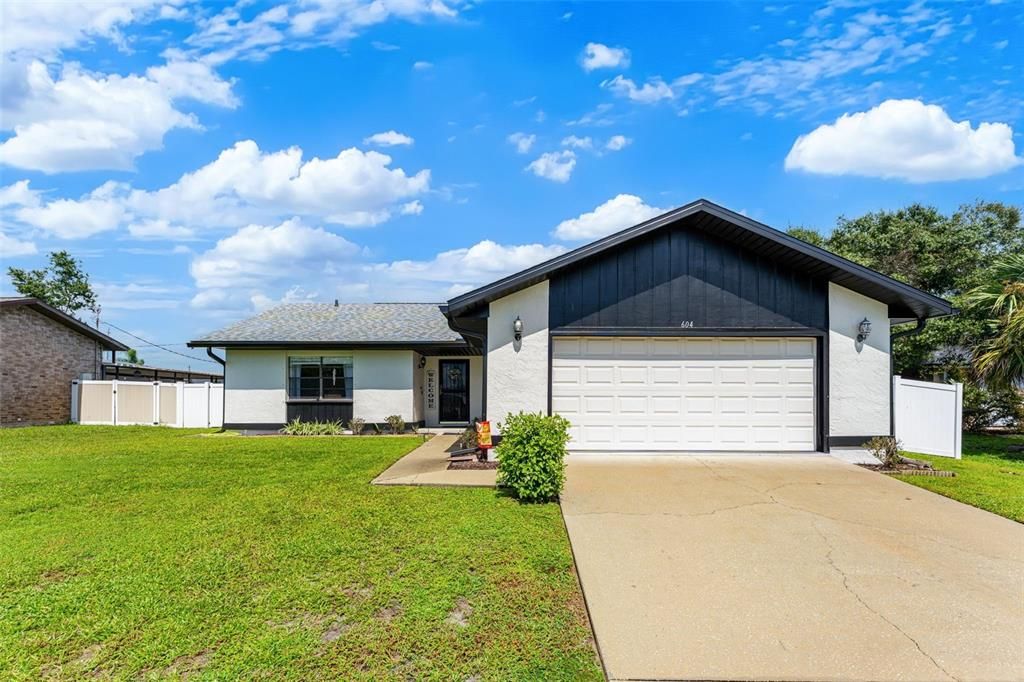
604 TRADEWINDS DRIVE

Casa En Venta
$295,000

BTC: 3.54823190

ETH: 111.32075472

3 días
2 camas
2 baños
1,254 sqft

Visión general

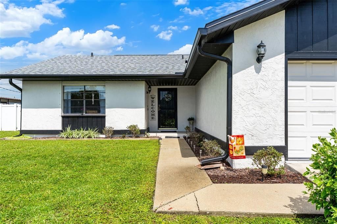
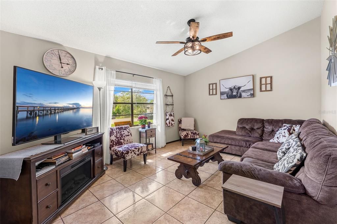
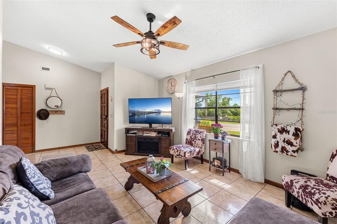
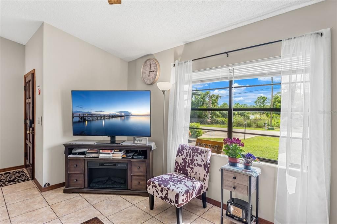
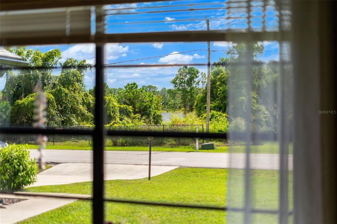
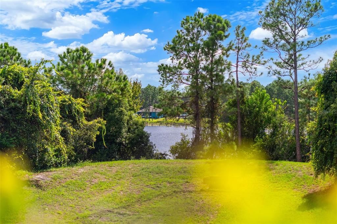
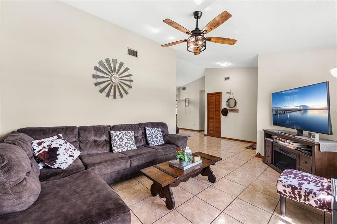
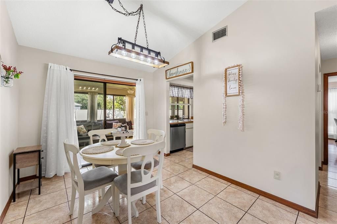
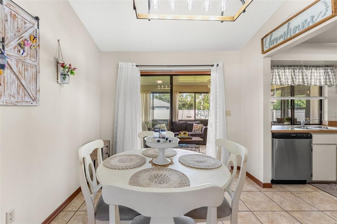
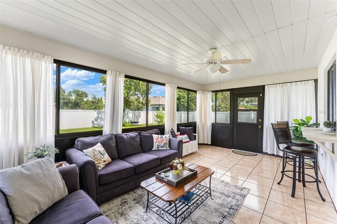
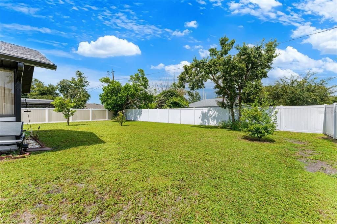
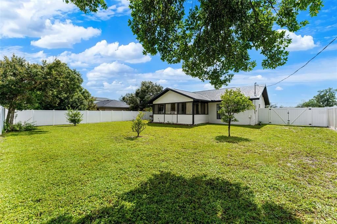
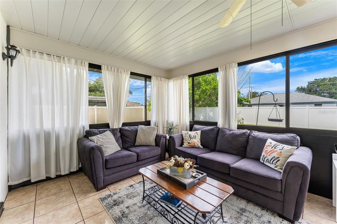
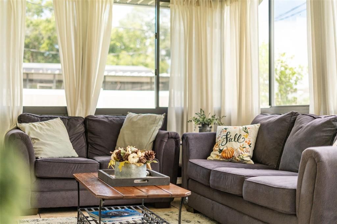
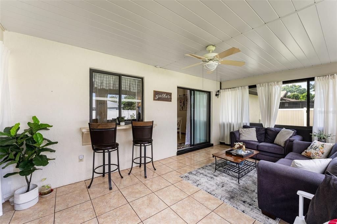
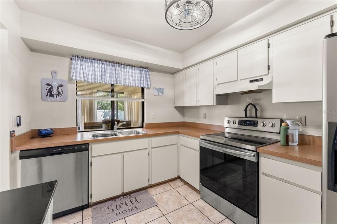
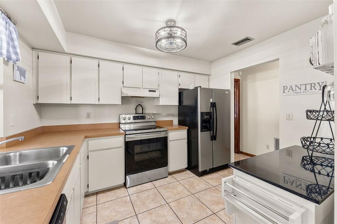
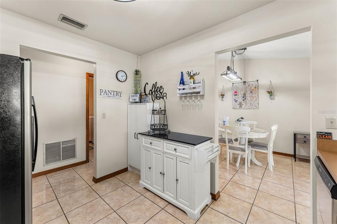
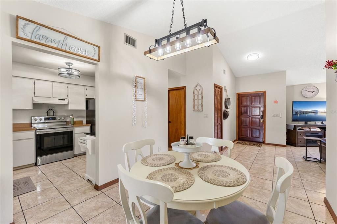
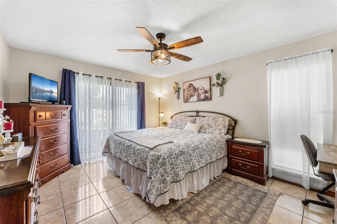
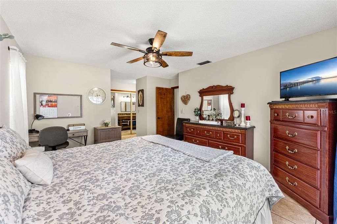
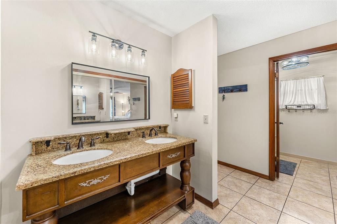
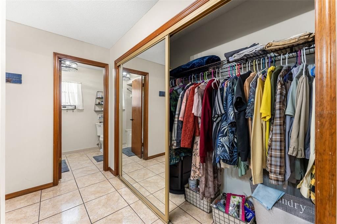
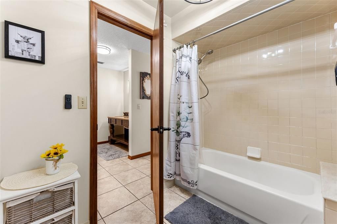
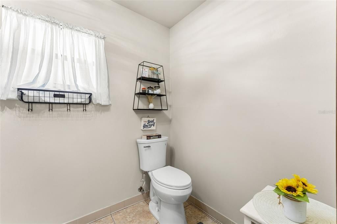
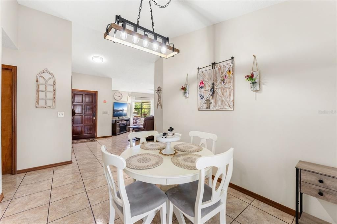
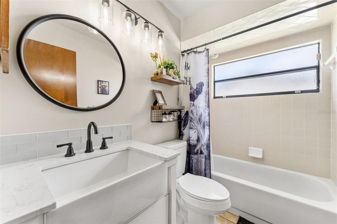
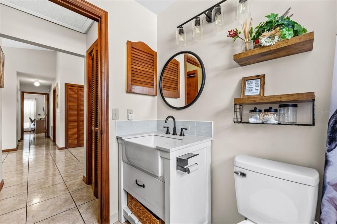
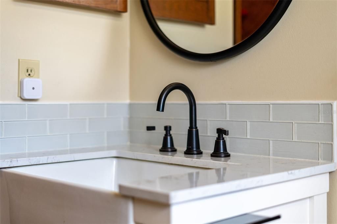
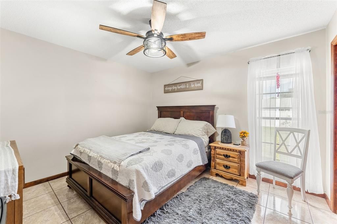
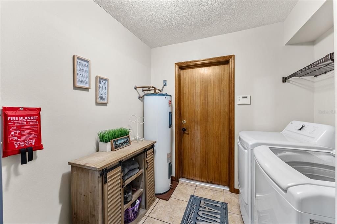
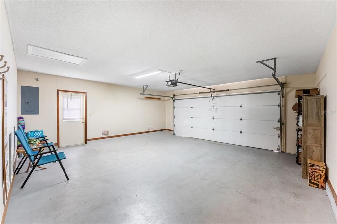
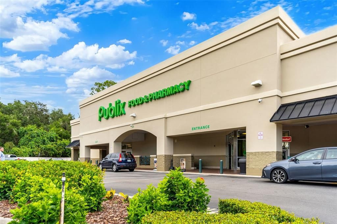
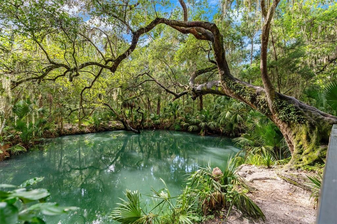
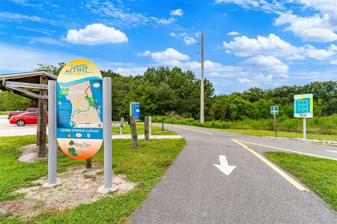
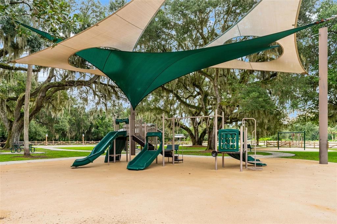
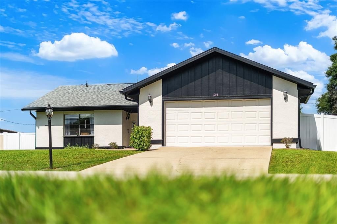
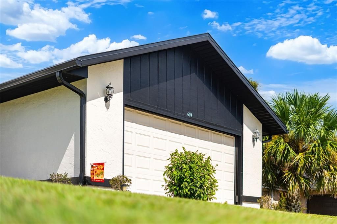
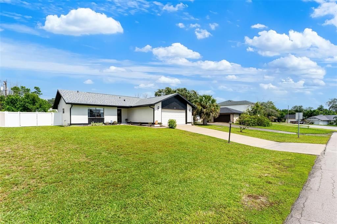
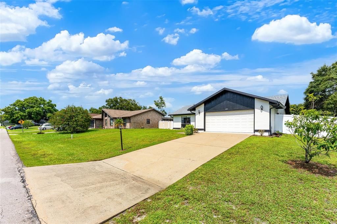
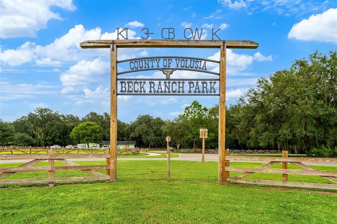
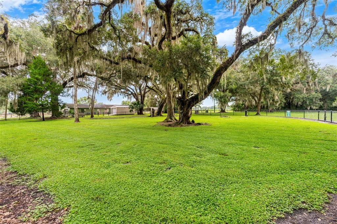
GET UP TO $3,600 CREDIT when using preferred lender! Welcome home to this beautifully upgraded 2-bedroom, 2-bath Deltona gem, offering an inviting open-concept layout with soaring vaulted ceilings reaching 10 feet 11 inches. The home features a 2025 ROOF and 2025 HVAC for peace of mind! Polished ceramic tile runs throughout the home, and fresh paint graces the walls. Step inside and immediately envision gatherings in the large living room with a water view. In the heart of the home, the large kitchen provides ample cabinet and counter space, perfect for everyday cooking and entertaining. Plus, enjoy a charming pass-through leading to a breakfast bar in the enclosed lanai. Updated light fixtures and newer ceiling fans give the home a fresh feel. The primary suite includes a private bath with double vanity and stone counters, and a spacious built-in closet. The guest bath has been recently upgraded with quartz countertops and a white porcelain subway tile backsplash. The split living design provides privacy to both bedrooms. Enjoy indoor-outdoor living in the enclosed lanai, a comfortable space for year-round relaxation or entertaining. In the backyard—plenty of green space ready for fall fun. Situated on a spacious quarter-acre lot with established fruit trees, the home is conveniently close to Beck Ranch, Publix, Green Springs, Gemini Springs, and just a stone's throw from Blue Springs with its famous manatee-watching. Make this beauty yours today!
Ubicación

Detalles

Tipo:
Residential
Estacionamiento:
Curb Parking / Driveway / Garage Door Opener
Año de construcción:
1985
Lote:
0.25 Hectáreas
Calefacción:
Central / Electric
precio por sq. medidor:
$235
Enfriamiento:
Central Air
HOA:
Sin datos

Valuation

Our model vs. what's actually selling nearby.
Estimate
$294,000
$210K – $307K
Confidence Low
List vs. estimate
At estimate
List $295,000 · +0.3%
List is in line with recent comparable activity.
Price per sq ft
$235
+13.4% vs. city median $207
Based on
7 MLS comparables
Median of recent comparable listings. Sold comps use closing price, active listings use list price.

Destacados

Annual tax
$4,239
2026
View
Trees/Woods, Water
Garage
2 car garage
Furnished
Negotiable
Pets
Allowed
Más hechos y características
  • Piso

    • Ceramic Tile

    Calefacción

    • Central

    • Electric

    Enfriamiento

    • Central Air

    Accesorios

    • Dishwasher

    • Dryer

    • Electric Water Heater

    • Microwave

    • Range

    • Range Hood

    • Refrigerator

    • Washer

    Otras características interiores

    • Ceiling Fan(s)

    • High Ceilings

    • Open Floorplan

    • Solid Surface Counters

    • Split Bedroom

    • Stone Counters

    • Thermostat

    • Vaulted Ceiling(s)

    • Window Treatments

    Dormitorios y baños

    • Dormitorios: 2

    • Baños completos: 2

  • Estacionamiento

    • Curb Parking

    • Driveway

    • Garage Door Opener

    Propiedad

    • Pisos: One

    • Características Exteriores: Lighting / Rain Gutters / Sidewalk / Sliding Doors

    Lote

    • Lote: 0.25 Hectáreas

    Otra Información de Propiedad

    • Número de Parcela: 813021060030

    • Zonificación: R-1

  • Tipo y estilo

    • Tipo de propiedad: Residential

    • Subtipo de propiedad: Single Family Residence

  • Utilidad

    • BB/HS Internet Available

    • Electricity Connected

    • Public

    • Street Lights

    • Water Connected

  • Otra información financiera

    • Importe anual de impuestos: $4,239

  • Detalles de la fuente

    • MLS ID: O6444855

    Otros hechos

    • Materiales de construcción: Stucco / Wood Frame

    • Detalles de la fundación: Slab

    • Características de lavandería: Inside

    • Características del lote: City Lot / In County / Landscaped / Rolling Slope / Sidewalk

    • Características del patio y el porche: Covered / Enclosed / Front Porch / Patio / Porch / Rear Porch / Screened

    • Características de la ventana: Blinds / Drapes / Rods / Window Treatments

    • Caras de dirección: Southwest

    • Estilo arquitectónico: Florida / Ranch

    • Espacios de garaje: 2

    • Garaje adjunto: Si

    • Garaje: Si

    • Salón: 1254

    • Fuente de agua: Public

    • Nombre de subdivisión: DELTONA LAKES UN 21

Consulta privada
Habla con el asesor de este inmueble.
Planos, documentos del HOA, comparables off-market, agendar una visita privada — un solo mensaje directo al especialista local.

Más como esta

En Venta
$269,900
Casa
3 camas · 2 baños · 1,420 sqft
DELTONA LAKES UNIT 38, DELTONA
1249 HOWLAND BOULEVARD
Nuevo
En Venta
$357,000
Casa
2 camas · 2 baños · 1,800 sqft
DELTONA LAKES UNIT 44, DELTONA
2981 ALLSTON STREET
Nuevo
En Venta
$350,000
Casa
3 camas · 2 baños · 1,500 sqft
DELTONA LAKES UNIT 42, DELTONA
Nuevo
En Venta
$349,900
Casa
4 camas · 2 baños · 1,670 sqft
DELTONA LAKES UNIT 55, DELTONA
1523 ZINNIA DRIVE
Nuevo
En Venta
$265,000
Casa
2 camas · 2 baños · 990 sqft
DELTONA LAKES UNIT 07, DELTONA
1238 AZORA DRIVE
Nuevo
En Venta
$350,000
Comercial
0 room(s) · 1,500 sqft
DELTONA LAKES UNIT 42, DELTONA
Nuevo
En Venta
$335,000
Casa
3 camas · 3 baños · 1,571 sqft
DELTONA LAKES UNIT 11, DELTONA
1643 PENDLETON STREET
Nuevo
En Venta
$325,990
Adosados
4 camas · 2 baños · 1,758 sqft
VINELAND RESERVE, OSTEEN
576 REMICK STREET

Mercado cerca de esta dirección

Conteos en vivo en la misma zona.
Ver todo

The multiple listing information is provided by the Stellar MLS from a copyrighted compilation of listings. The compilation of listings and each individual listing are ©2026-present Stellar MLS. All Rights Reserved. The information provided is for consumers' personal, noncommercial use and may not be used for any purpose other than to identify prospective properties consumers may be interested in purchasing. All properties are subject to prior sale or withdrawal. All information provided is deemed reliable but is not guaranteed accurate, and should be independently verified. Listing courtesy of: KELLER WILLIAMS WINTER PARK