Sell Your Home
Get a free home valuation
Contact
Tell us about your needs

5430 SE MOSELEY Drive, Stuart FL 34997

Townhouse For Sale
$375,000

BTC: 4.51046428

ETH: 141.50943396

44 days
2 bds
2 ba
1,532 sqft

Overview

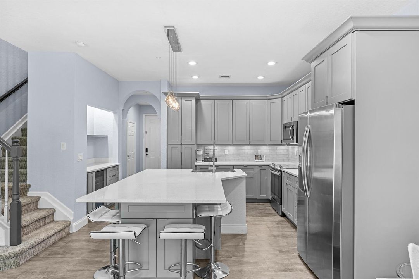
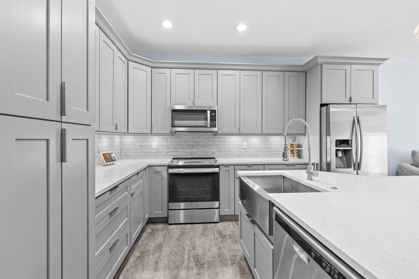
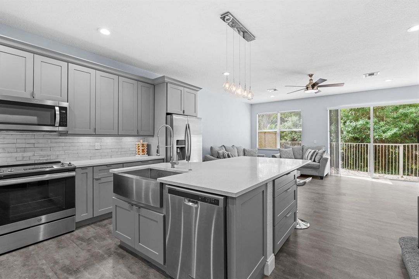
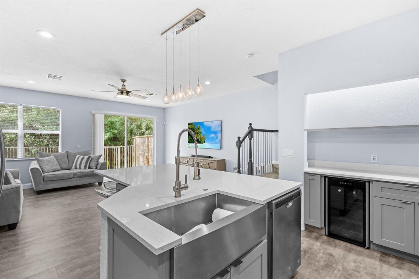
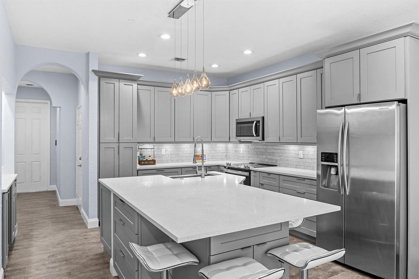
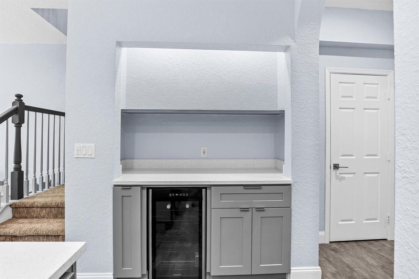
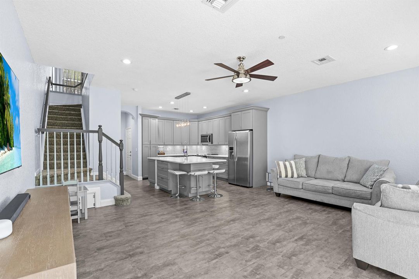
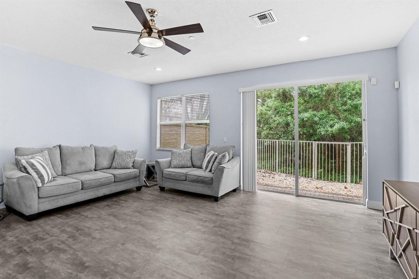
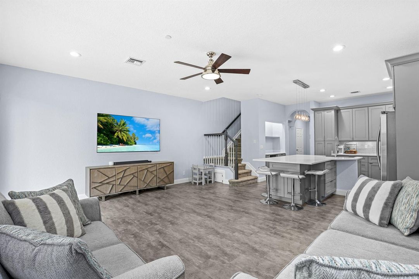
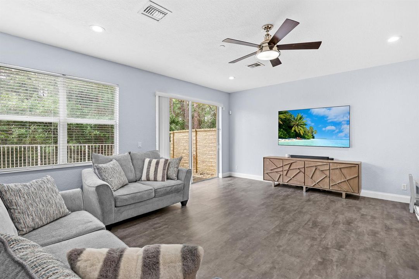
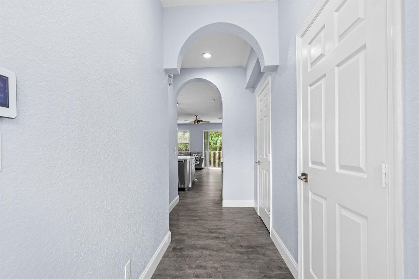
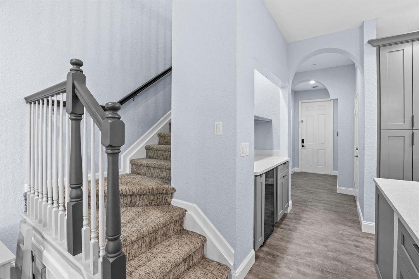
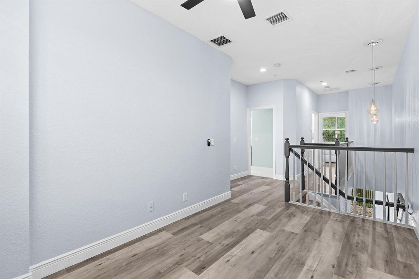
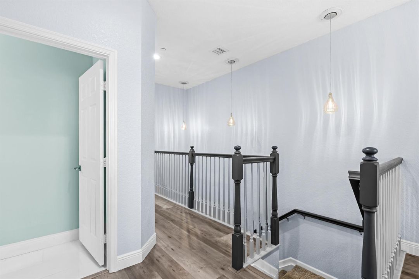
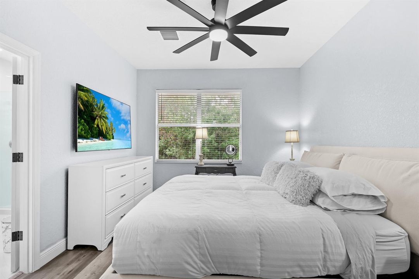
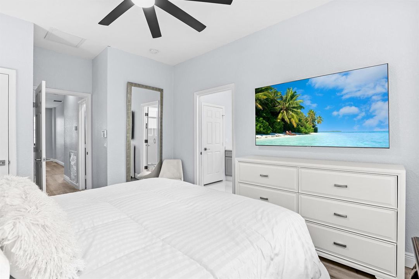
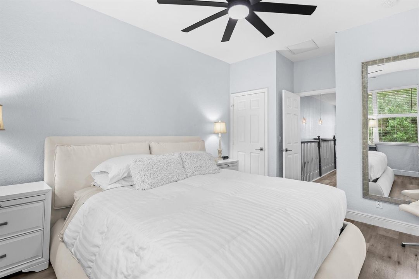
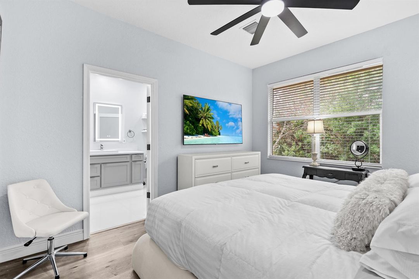
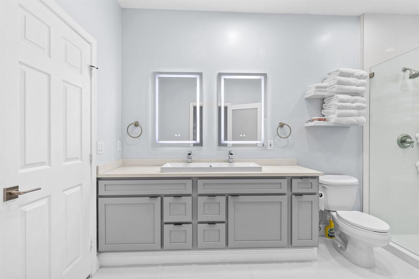
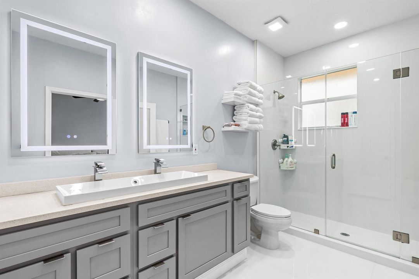
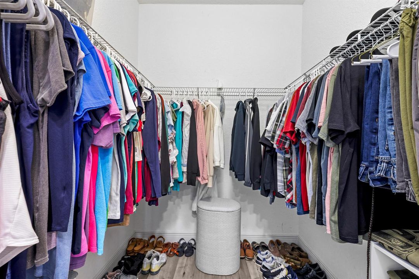
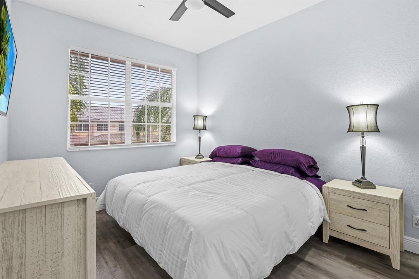
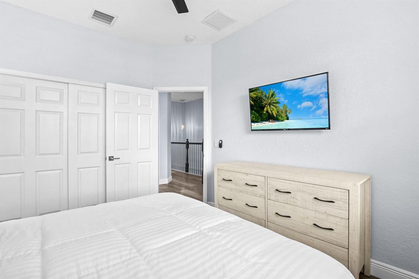
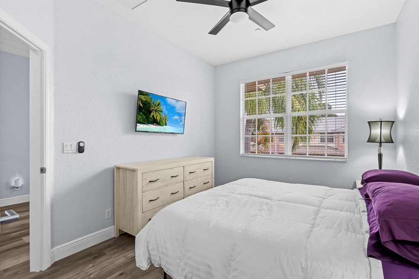
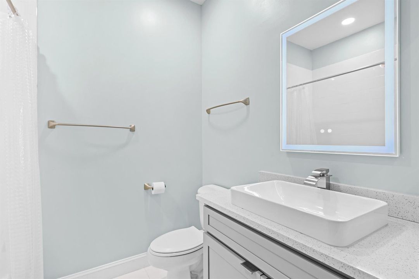
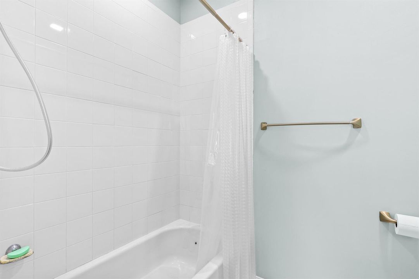
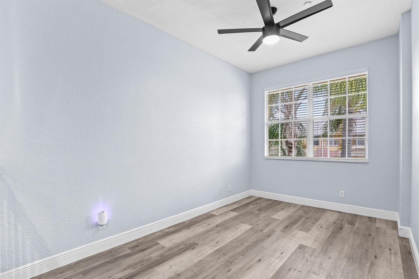
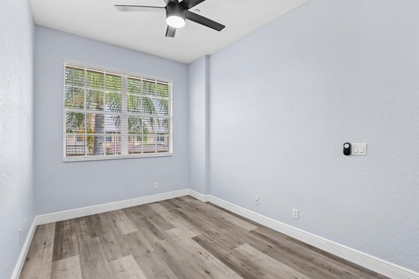
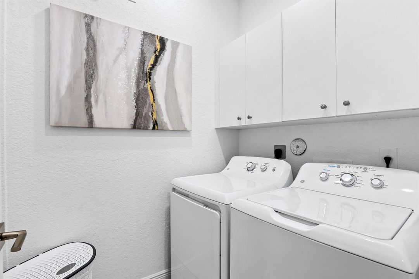
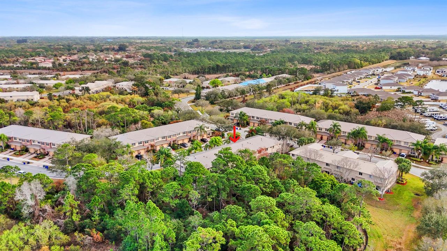
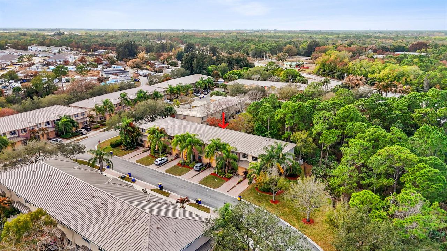
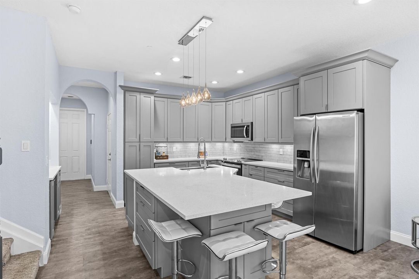
Welcome to this beautifully furnished and updated 2-bedroom, 2.5-bathroom townhome with a versatile bonus room and 1-car garage, with peaceful preserve views. Light, bright, and thoughtfully renovated, this move-in-ready home offers quality finishes and comfortable, easy living throughout. The open-concept interior with 9' ceilings features a completely remodeled kitchen with quartz countertops, updated baths, a stylish wet bar, newer laminate and tile flooring, LED lighting, updated fixtures, and fresh interior paint. Additional improvements include a newer A/C (2021) and water heater, providing both comfort and peace of mind. New Metal Roof 2023 is an added bonus & valuable improvement. Upstairs, the bonus loft provides the perfect space for home office, media area, or additional living space. The convenient laundry area includes a washer and dryer. The spacious primary suite offers a relaxing retreat with two closets, including an oversized walk-in closet, and a beautifully updated primary bath. Located in the desirable Martins Crossing community, residents enjoy a clubhouse, two pools, tennis courts, and a playground, all just steps from home. The HOA includes lawn care, cable, and exterior maintenance of the community. Conveniently located near downtown Stuart, I-95, shopping, golf, restaurants, and the area's beautiful beaches. This exceptional townhome combines extensive updates, a desirable preserve setting, and a fantastic Stuart location—ready for its next owner to enjoy!

Location

Details

Type:
Residential
Parking:
1 Space / Driveway / Parking Garage
Year Built:
2005
Lot:
0.04 Acres
Heating:
Central / Electric
Price/sqft:
$245
Cooling:
Ceiling Fan(s) / Central Air / Electric
HOA:
$295

Valuation

Our model vs. what's actually selling nearby.
Estimate
$318,500
$224K – $361K
Confidence Low
List vs. estimate
$56K above estimate
List $375,000 · +17.7%
Our model says this listing is priced above recent comparable activity. Room to negotiate.
Price per sq ft
$244
+6.5% vs. city median $229
Based on
10 MLS comparables
Median of recent comparable listings. Sold comps use closing price, active listings use list price.

Highlights

Annual tax
$4,737
2025
HOA
$295/mo
Pool
Community
Garage
1 car garage
Pets
Allowed
All facts and features
  • Flooring

    • Carpet

    • Ceramic Floor

    • Wood

    Heating

    • Central

    • Electric

    Cooling

    • Ceiling Fan(s)

    • Central Air

    • Electric

    Appliances

    • Electric Water Heater

    • Dishwasher

    • Dryer

    • Ice Maker

    • Microwave

    • Electric Range

    • Refrigerator

    • Washer

    Other interior features

    • Cooking Island

    • Pantry

    • Volume Ceilings

    • Walk-In Closet(s)

    • Loft

    Bedrooms and bathrooms

    • Bedrooms: 2

    • Bathrooms: 1

    • Full bathrooms: 2

  • Parking

    • 1 Space

    • Driveway

    • Parking Garage

    Property

    • Levels: 2

    • Pool Private: Yes

    Lot

    • Lot: 0.04 Acres

    Other Property Information

    • Parcel Number: 403841009026000300

    • Zoning: Res

  • Type and style

    • Property Type: Residential

    • Property Sub Type: Townhouse

  • Utility

    • Cable Connected

    • Electricity Connected

    • Sewer Connected

    • Water Connected

    • Cable Available

    • Electricity Available

    • Sewer Available

    • Water Available

  • Other financial information

    • HOA: $295

    • HOA Frequency: Monthly

    • Annual tax amount: $4,737

  • Source details

    • MLS ID: B26064217

    Other facts

    • Construction Materials: Concrete Block Construction

    • Lot Features: Less Than 1/4 Acre Lot / Less Than 1 Acre / Zero Lot Line / Sidewalk

    • Patio And Porch Features: Patio

    • Pool Features: Community

    • Window Features: Complete Panel Shutters/Awnings

    • Direction Faces: Southeast

    • Other Structures: Livable

    • Architectural Style: Zero Lot Line / Two Story / Modern/Contemporary

    • Garage Spaces: 1

    • Attached Garage: Yes

    • Garage: Yes

    • Living Area: 1532

    • Water Source: Public

    • Subdivision Name: MARTINS CROSSING,Martins Crossing

Private inquiry
Talk to the advisor on this listing.
Floor plans, HOA docs, off-market comparables, scheduling a private showing — one message, direct to the local specialist.

More like this

New
For Sale
$336,000
Condo/Co-op
2 bds · 2 ba · 1,096 sqft
DE LA BAHIA CONDO, Stuart
2600 S Kanner Hwy # x6, Stuart FL 34994
New
For Sale
$459,000
House
3 bds · 2 ba · 1,796 sqft
CHARTER CLUB AT MARTIN DOW,CHARTER CLUB AT MART, Palm City
2075 SW AUGUSTA Trace, Palm City FL 34990
New
For Sale
$269,900
Townhouse
2 bds · 2 ba · 1,176 sqft
LEXINGTON LAKES,Lexington Lakes, Stuart
2760 SE Birmingham Drive, Stuart FL 34994
New
For Sale
$315,000
3 bds · 2 ba · 1,630 sqft
SAWGRASS VILLAS CONDO,SAWGRASS VILLAS COND, Palm City
3502 SW Sawgrass Villas Drive # A, Palm City FL 34990
New
For Sale
$266,395
Condo/Co-op
2 bds · 2 ba · 1,083 sqft
VILABELLA CENTRAL PARK CON, Stuart
47 SE SEDONA Circle # 202, Stuart FL 34994
New
For Sale
$409,999
House
3 bds · 2 ba · 1,133 sqft
DIXIE PARK ADDITION, Stuart
5715 SE Pine Avenue, Stuart FL 34997
For Sale
$340,000
3 bds · 2 ba · 1,275 sqft
FISHERMANS COVE, Stuart
4497 SE ROARING BROOK Way, Stuart FL 34997
-$9K
For Sale
$389,900
Townhouse
3 bds · 2 ba · 2,164 sqft
WHITEMARSH RESERVE, Stuart
423 SW Walking Path, Stuart FL 34997

Market around this address

Live counts in the same area.
View all

The multiple listing information is provided by the Miami Association of REALTORS® from a copyrighted compilation of listings. The compilation of listings and each individual listing are ©2026-present Miami Association of REALTORS®. All Rights Reserved. The information provided is for consumers' personal, noncommercial use and may not be used for any purpose other than to identify prospective properties consumers may be interested in purchasing. All properties are subject to prior sale or withdrawal. All information provided is deemed reliable but is not guaranteed accurate, and should be independently verified. Listing courtesy of: The Agency Florida LLC