Sell Your Home
Get a free home valuation
Contact
Tell us about your needs
5600 COOPERS HAWK COURT

Townhouse For Sale
$363,918

BTC: 5.68621875

ETH: 228.20610902

24 days
3 bds
2 ba
1,802 sqft

Overview

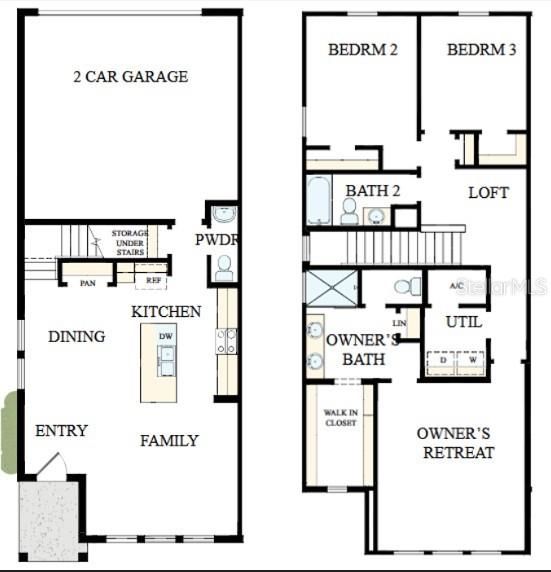
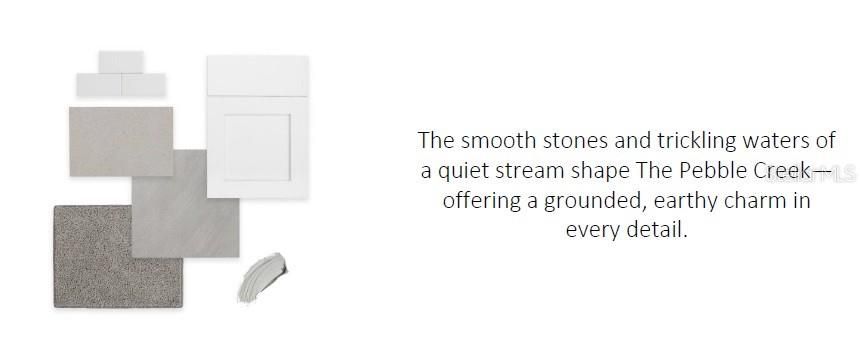
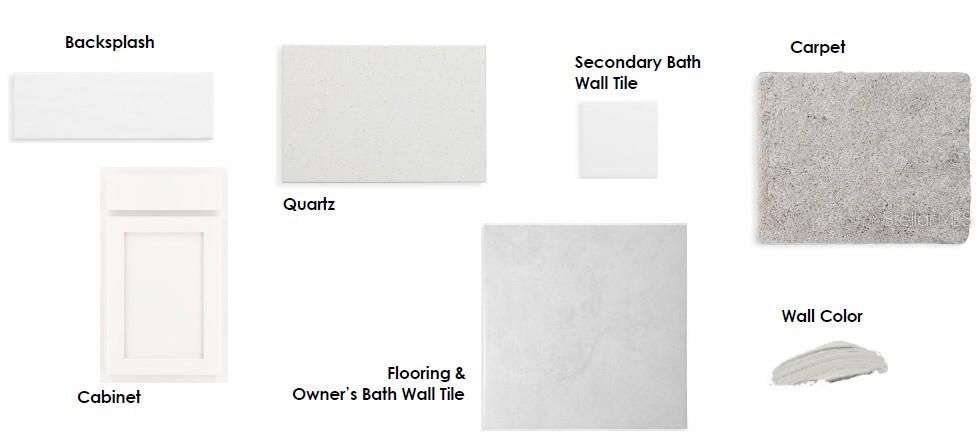
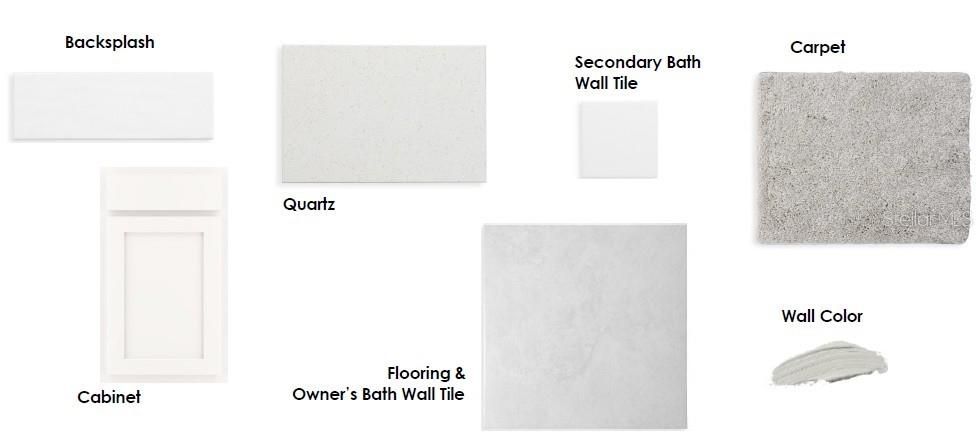
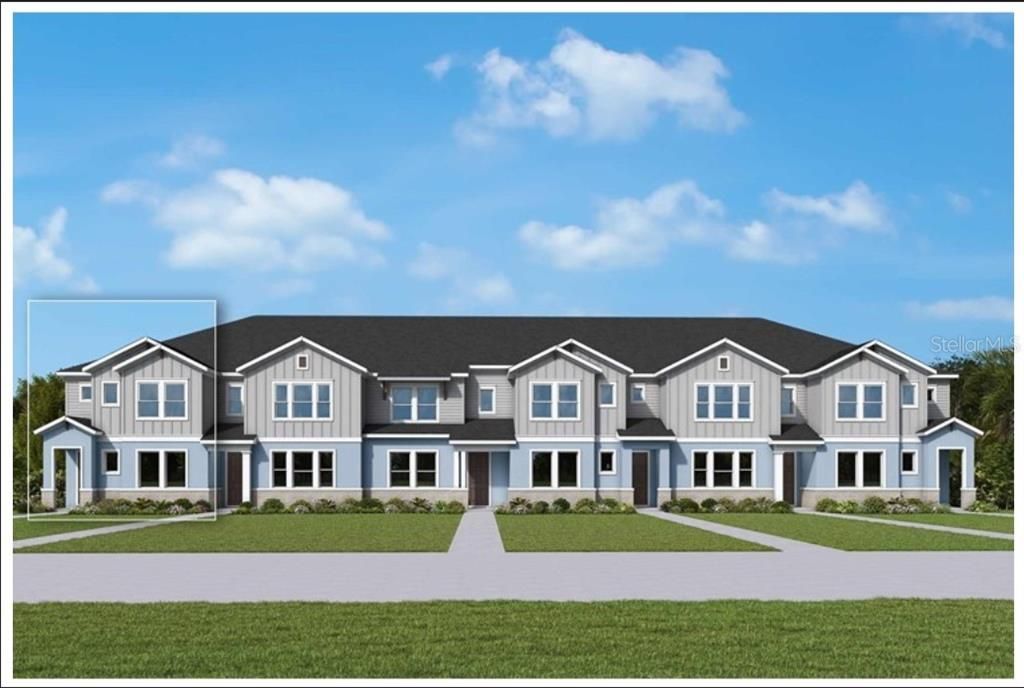
Under Construction. Experience the award-winning craftsmanship and thoughtful design that define every David Weekley Home in the brand-new Darwin floor plan located in PALMERAS at Crossprairie. This spacious and open corner-unit townhome offers 1,802 sq. ft. of a beautifully designed living space with 3 bedrooms, 2.5 baths, and a 2-car garage. Large windows throughout the home provide an abundance of natural light and create a bright, airy atmosphere. The Pebble Creek Designer Inspiration Package offers timeless elegance with carefully curated finishes and stylish details throughout the home. Tile flooring throughout the first floor and the open-concept layout creates the perfect setting for entertaining and everyday living. This home also includes stainless steel kitchen appliances, washer and dryer for added convenience, and window blinds throughout. Take advantage of never-before-seen incentives for the first 10 buyers, including a guaranteed low fixed interest rate of 4.99% while the home is under construction, plus all allowable closing costs covered. Don’t miss this incredible opportunity to own a beautifully designed corner-unit David Weekley Home in PALMERAS at Crossprairie!

Location

Details

Type:
Residential
Parking:
Alley Access / Garage Door Opener / Garage Faces Rear
Year Built:
2026
Lot:
0.05 Acres
Heating:
Central / Electric
Price/sqft:
$202
Cooling:
Central Air
HOA:
$315

Valuation

Our model vs. what's actually selling nearby.
Estimate
$372,762
$349K – $391K
Confidence Medium
List vs. estimate
$8K below estimate
List $363,918 · -2.4%
Our model says this listing is priced below recent comparable activity. Expect competition.
Price per sq ft
$201
-0.3% vs. city median $202
Based on
22 MLS comparables
Median of recent comparable listings. Sold comps use closing price, active listings use list price.

Highlights

Annual tax
$5,467
2026
HOA
$315/mo
Maintenance Structure, Maintenance Grounds, Pool Maintenance
Garage
2 car garage
Pets
Allowed
All facts and features
  • Flooring

    • Carpet

    • Tile

    Heating

    • Central

    • Electric

    Cooling

    • Central Air

    Appliances

    • Disposal

    • Dryer

    • Electric Water Heater

    • Microwave

    • Range

    • Washer

    Other interior features

    • Eating Space In Kitchen

    • High Ceilings

    • Kitchen/Family Room Combo

    • Living Room/Dining Room Combo

    • Open Floorplan

    • PrimaryBedroom Upstairs

    • Solid Surface Counters

    • Solid Wood Cabinets

    • Split Bedroom

    • Stone Counters

    • Thermostat

    • Walk-In Closet(s)

    • Window Treatments

    Bedrooms and bathrooms

    • Bedrooms: 3

    • Bathrooms: 1

    • Full bathrooms: 2

  • Parking

    • Alley Access

    • Garage Door Opener

    • Garage Faces Rear

    Property

    • Levels: Two

    • Exterior Features: Irrigation System / Sidewalk / Sprinkler Metered

    Lot

    • Lot: 0.05 Acres

    Other Property Information

    • Parcel Number: 282630013600010620

    • Zoning: RES

  • Type and style

    • Property Type: Residential

    • Property Sub Type: Townhouse

  • Utility

    • Cable Available

    • Electricity Available

    • Public

    • Sewer Available

    • Sprinkler Meter

    • Sprinkler Recycled

    • Street Lights

    • Water Available

  • Other financial information

    • HOA: $315

    • HOA Frequency: Monthly

    • Annual tax amount: $5,467

  • Source details

    • MLS ID: TB8521584

    Other facts

    • Construction Materials: Block / Cement Siding / Concrete / Wood Frame (FSC Certified)

    • Foundation Details: Slab

    • Laundry Features: Electric Dryer Hookup / Inside / Laundry Room / Washer Hookup

    • Lot Features: Landscaped / Sidewalk

    • Patio And Porch Features: None

    • Window Features: Blinds / Double Pane Windows

    • Direction Faces: East

    • Architectural Style: Craftsman

    • Garage Spaces: 2

    • Attached Garage: Yes

    • Garage: Yes

    • Living Area: 1802

    • Water Source: Public

    • Subdivision Name: PALMERAS AT CROSSPRARIE

Private inquiry
Talk to the advisor on this listing.
Floor plans, HOA docs, off-market comparables, scheduling a private showing — one message, direct to the local specialist.

More like this

For Sale
$415,890
House
4 bds · 2 ba · 2,175 sqft
CROSSPRAIRIE 50S, ST CLOUD
4323 VIBERNUM AVENUE
For Sale
$370,990
House
4 bds · 2 ba · 2,071 sqft
CROSSPRAIRIE 32S, ST CLOUD
5105 MARLBERRY COURT
For Sale
$380,680
Townhouse
3 bds · 2 ba · 1,808 sqft
THE MEADOW AT CROSSPRAIRIE TOWNES, ST CLOUD
4555 RANGELAND WAY
For Sale
$361,620
Townhouse
3 bds · 2 ba · 1,566 sqft
THE MEADOW AT CROSSPRAIRIE TOWNES, ST CLOUD
4543 RANGELAND WAY
For Sale
$310,750
Townhouse
3 bds · 2 ba · 1,566 sqft
THE MEADOW AT CROSSPRAIRIE TOWNES, ST CLOUD
4581 RANGELAND WAY
For Sale
$368,000
House
3 bds · 2 ba · 1,676 sqft
SAVANNA, ST CLOUD
3653 SCARLET OAK DRIVE
For Sale
$384,020
Townhouse
3 bds · 2 ba · 1,808 sqft
THE MEADOW AT CROSSPRAIRIE TOWNES, ST CLOUD
4531 RANGELAND WAY
+$6K
For Sale
$443,908
House
3 bds · 2 ba · 1,984 sqft
PALMERAS AT CROSSPRAIRIE, ST CLOUD
5656 SAVANNA VALLEY TRL

Market around this address

Live counts in the same area.
View all

The multiple listing information is provided by the Stellar MLS from a copyrighted compilation of listings. The compilation of listings and each individual listing are ©2026-present Stellar MLS. All Rights Reserved. The information provided is for consumers' personal, noncommercial use and may not be used for any purpose other than to identify prospective properties consumers may be interested in purchasing. All properties are subject to prior sale or withdrawal. All information provided is deemed reliable but is not guaranteed accurate, and should be independently verified. Listing courtesy of: WEEKLEY HOMES REALTY COMPANY