Sell Your Home
Get a free home valuation
Contact
Tell us about your needs
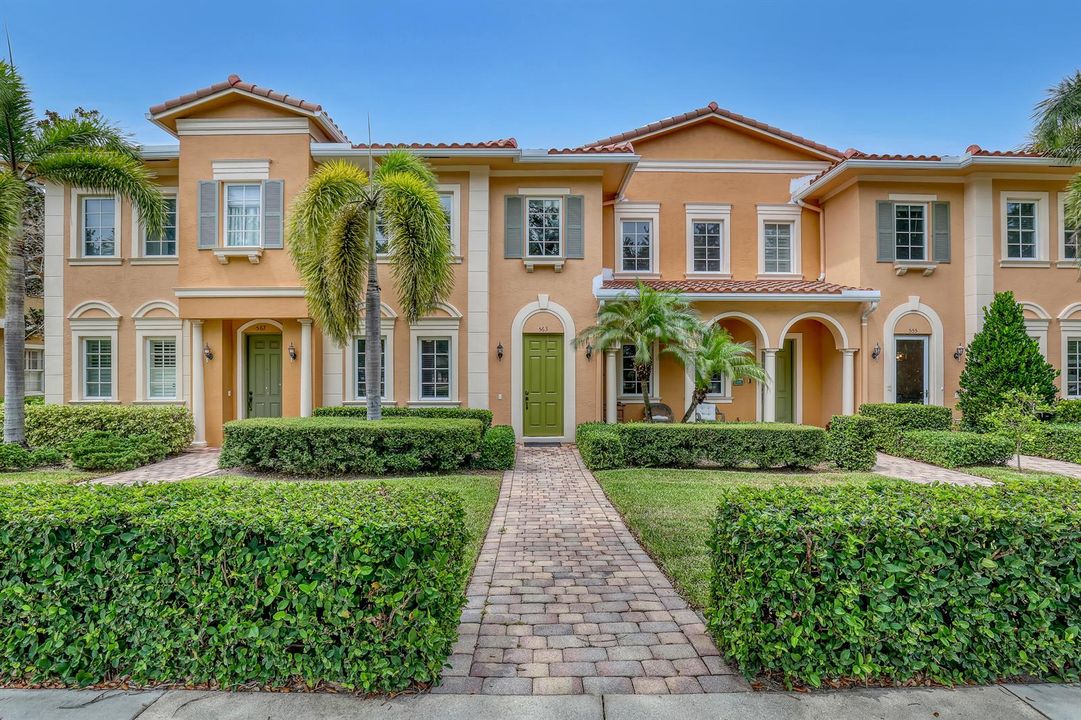
563 DAKOTA Drive, Jupiter FL 33458

Townhouse For Sale
$495,000

BTC: 7.78301887

ETH: 260.16482361

New
3 bds
2 ba
1,650 sqft

Overview

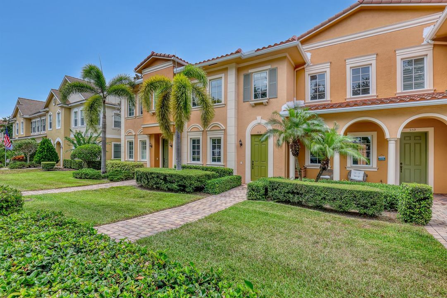
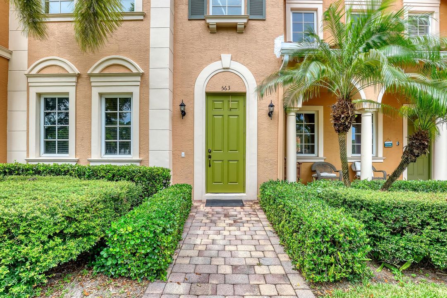
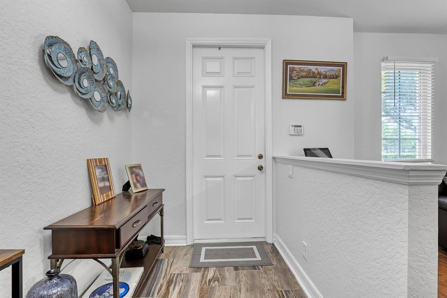
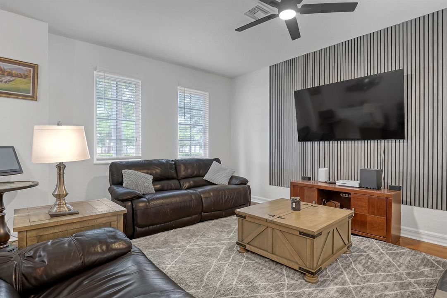
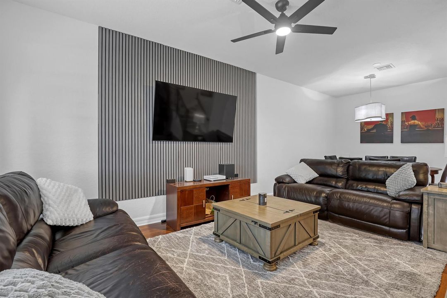
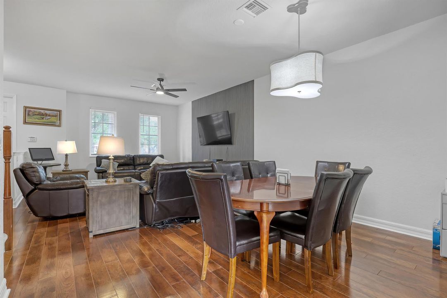
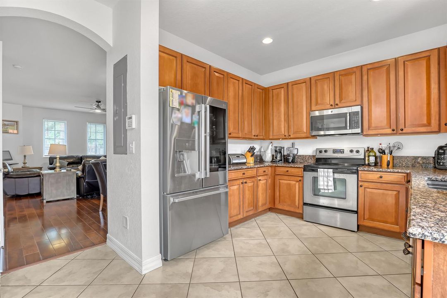
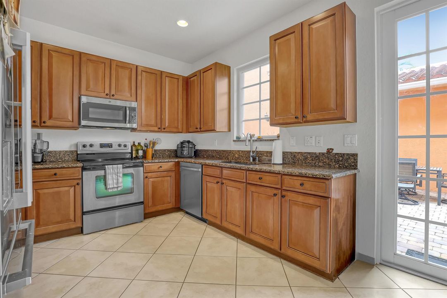
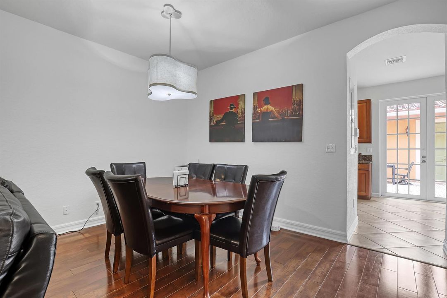
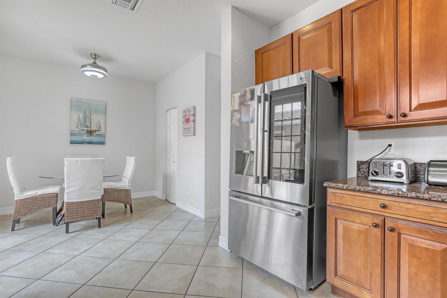
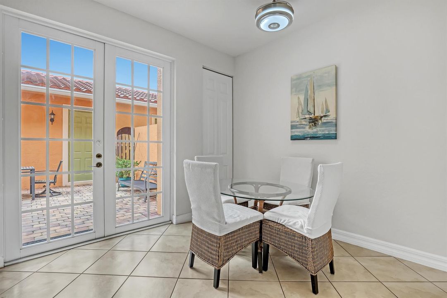
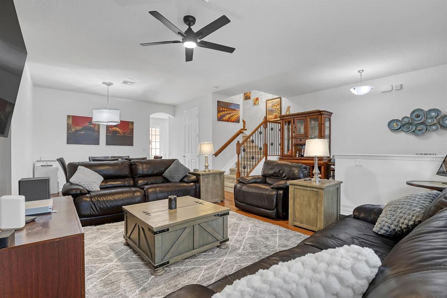
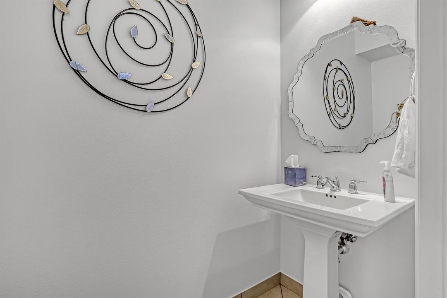
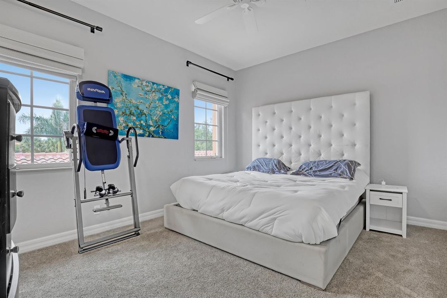
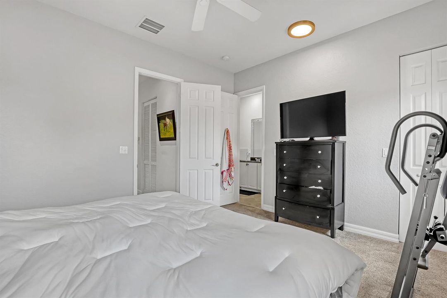
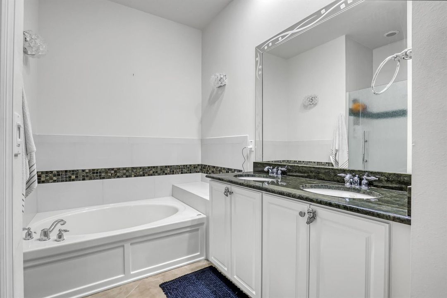
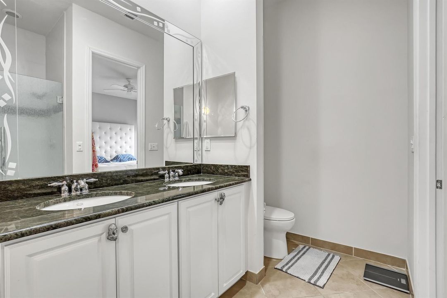
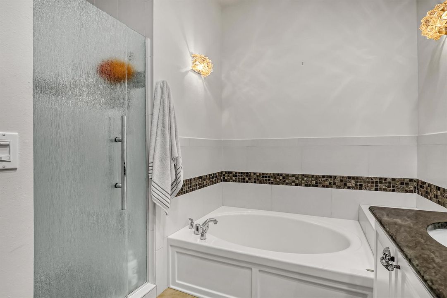
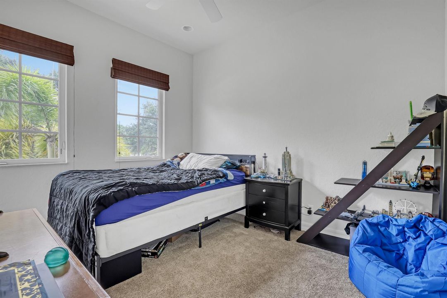
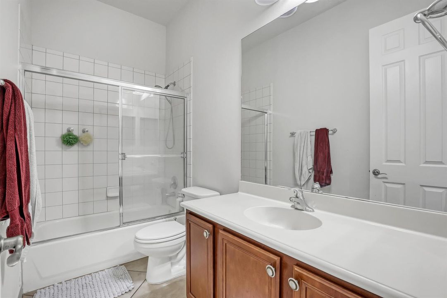
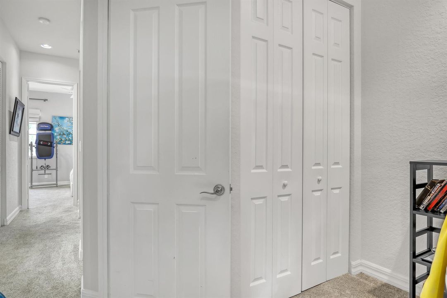
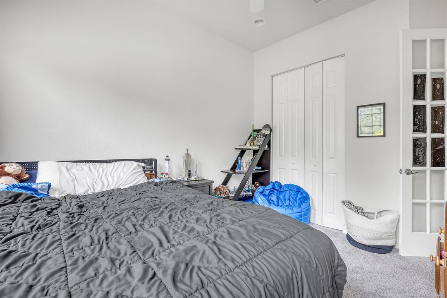
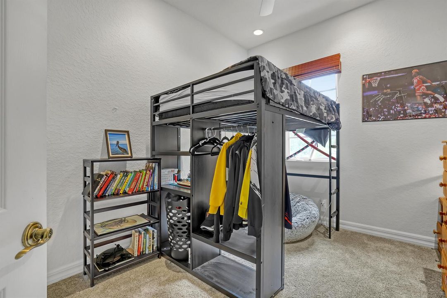
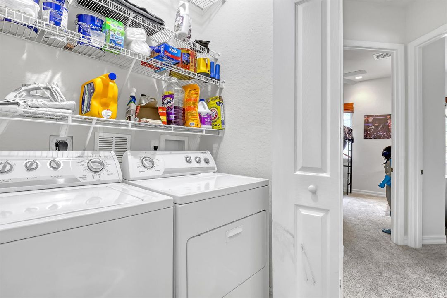
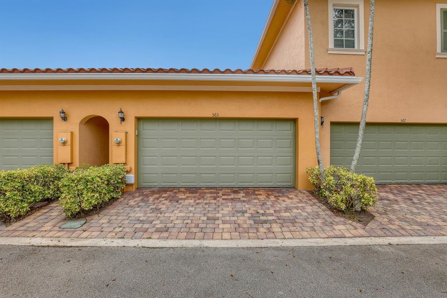
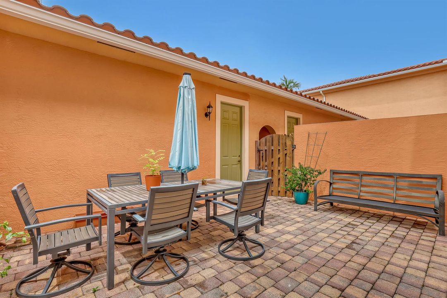
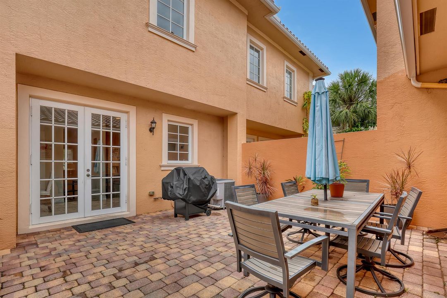
Welcome to this beautifully maintained 3 bedroom, 2.5 bath townhome in the highly sought-after Canterbury Place community of Abacoa. Offering 1650 sq ft of well designed living space, this move-in ready home blends modern comfort with an unbeatable Jupiter location. Step inside to rich wood flooring and an open-concept living and dining area that's perfect for entertaining. The updated kitchen features granite counters, stainless appliances and a sunny breakfast nook overlooking the private courtyard. Upstairs, the spacious primary suite offers a peaceful retreat with dual vanity, soaking tub and a generous walk-in closet. Two additional bedrooms provide flexible space for family, guests or a home office. Outside, enjoy Florida living in your private courtyard with paver patio. The detached two car garage 2 car garage includes valuable overhead storage for added convenience. Additional highlights include complete hurricane-impact windows, upgraded light fixtures and so much more. Residents of Canterbury Place enjoy resort-style amenities including a heated pool, fitness center, clubhouse and beautifully landscaped common areas. Located just minutes from downtown Abacoa, Roger Dean Stadium, top-rated schools, dining, shopping, golf and Jupiter's world-famous beaches, this property offers the perfect combination of lifestyle, location and value. Most furniture negotiable.

Location

Details

Type:
Residential
Parking:
2 Or More Spaces / Common / Detached / Parking Garage / On Street
Year Built:
2007
Lot:
0.06 Acres
Heating:
Central / Electric
Price/sqft:
$300
Cooling:
Ceiling Fan(s) / Central Air / Electric
HOA:
$563

Valuation

Our model vs. what's actually selling nearby.
Estimate
$495,000
$369K – $589K
Confidence Low
List vs. estimate
At estimate
List $495,000 · +0.0%
List is in line with recent comparable activity.
Price per sq ft
$300
-16.3% vs. city median $358
Based on
21 MLS comparables
+ 30 public-records sales within 0.5 mi
Median actual sale: $565K
Median of recent comparable listings. Sold comps use closing price, active listings use list price.

Highlights

Annual tax
$8,038
2025
HOA
$563/mo
Pool
Community
View
Other, Other Water View
Garage
2 car garage
Furnished
Furniture For Sale,Furniture Negotiable
Pets
Allowed
All facts and features
  • Flooring

    • Carpet

    • Tile

    • Wood

    Heating

    • Central

    • Electric

    Cooling

    • Ceiling Fan(s)

    • Central Air

    • Electric

    Appliances

    • Electric Water Heater

    • Dishwasher

    • Disposal

    • Dryer

    • Microwave

    • Electric Range

    • Refrigerator

    • Washer

    Other interior features

    • Roman Tub

    • Split Bedroom

    • Family Room

    • Utility Room/Laundry

    Bedrooms and bathrooms

    • Bedrooms: 3

    • Bathrooms: 1

    • Full bathrooms: 2

  • Parking

    • 2 Or More Spaces

    • Common

    • Detached

    • Parking Garage

    • On Street

    Property

    • Levels: 2

    • Pool Private: Yes

    • Exterior Features: Courtyard

    Lot

    • Lot: 0.06 Acres

    Other Property Information

    • Parcel Number: 30424113230002100

    • Zoning: MXD (city)

  • Type and style

    • Property Type: Residential

    • Property Sub Type: Townhouse

  • Utility

    • Cable Connected

    • Sewer Connected

    • Water Connected

    • Cable Available

    • Sewer Available

    • Water Available

  • Other financial information

    • HOA: $563

    • HOA Frequency: Monthly

    • Annual tax amount: $8,038

  • Source details

    • MLS ID: B26059108

    Other facts

    • Construction Materials: CBS Construction / Stucco

    • Laundry Features: Laundry Room / Utility Room/Laundry

    • Lot Features: Less Than 1/4 Acre Lot / Less Than 1 Acre / Sidewalk

    • Patio And Porch Features: Patio

    • Pool Features: Community

    • Window Features: Complete Impact Glass

    • Direction Faces: South

    • Other Structures: Livable

    • Architectural Style: Two Story

    • Garage Spaces: 2

    • Garage: Yes

    • Living Area: 1650

    • Water Source: Public

    • Subdivision Name: CANTERBURY PLACE,Canterbury Place

Private inquiry
Talk to the advisor on this listing.
Floor plans, HOA docs, off-market comparables, scheduling a private showing — one message, direct to the local specialist.

More like this

For Sale
$550,000
2 bds · 2 ba · 1,525 sqft
GREENBRIER AT INDIAN CREEK,GREENBRIER, Jupiter
262 BRIER Circle, Jupiter FL 33458
For Sale
$500,000
Condo/Co-op
2 bds · 2 ba · 1,313 sqft
MARINA AT THE BLUFFS CONDO,Marina At The Bluffs, Jupiter
701 Seafarer Circle # 103, Jupiter FL 33477
New
For Sale
$549,000
Townhouse
4 bds · 3 ba · 1,700 sqft
EASTPOINTE SUB 14, Palm Beach Gardens
6879 Palm Grove Ct, Palm Beach Gardens FL 33418
New
For Sale
$485,000
Condo/Co-op
2 bds · 2 ba · 1,520 sqft
OCEAN PARKS CONDO,Ocean Parks, Jupiter
300 N Highway A1A # 105J, Jupiter FL 33477
New
For Sale
$620,000
Townhouse
3 bds · 2 ba · 1,533 sqft
WINDSOR PARK AT ABACOA PL,Windsor Park at Abac, Jupiter
1215 N Community Drive, Jupiter FL 33458
New
For Sale
$550,000
House
3 bds · 2 ba · 1,444 sqft
PENN PARK, Jupiter
417 PHILADELPHIA Drive, Jupiter FL 33458
New
For Sale
$349,000
Townhouse
2 bds · 2 ba · 1,344 sqft
JUPITER LAKES TOWNHOMES CO,Jupiter Lakes, Jupiter
326 Jupiter Lakes Boulevard Unit 2311b, Jupiter FL 33458
New
For Sale
$549,900
House
2 bds · 2 ba · 1,621 sqft
JUPITER VILLAGE,Jupiter Village, Jupiter
119 Lakeside Circle, Jupiter FL 33458

Market around this address

Live counts in the same area.
View all

The multiple listing information is provided by the Miami Association of REALTORS® from a copyrighted compilation of listings. The compilation of listings and each individual listing are ©2026-present Miami Association of REALTORS®. All Rights Reserved. The information provided is for consumers' personal, noncommercial use and may not be used for any purpose other than to identify prospective properties consumers may be interested in purchasing. All properties are subject to prior sale or withdrawal. All information provided is deemed reliable but is not guaranteed accurate, and should be independently verified. Listing courtesy of: Illustrated Properties LLC (Co