Vender tu casa
Valoración gratuita de tu hogar
Contacto
Cuéntenos sobre sus necesidades
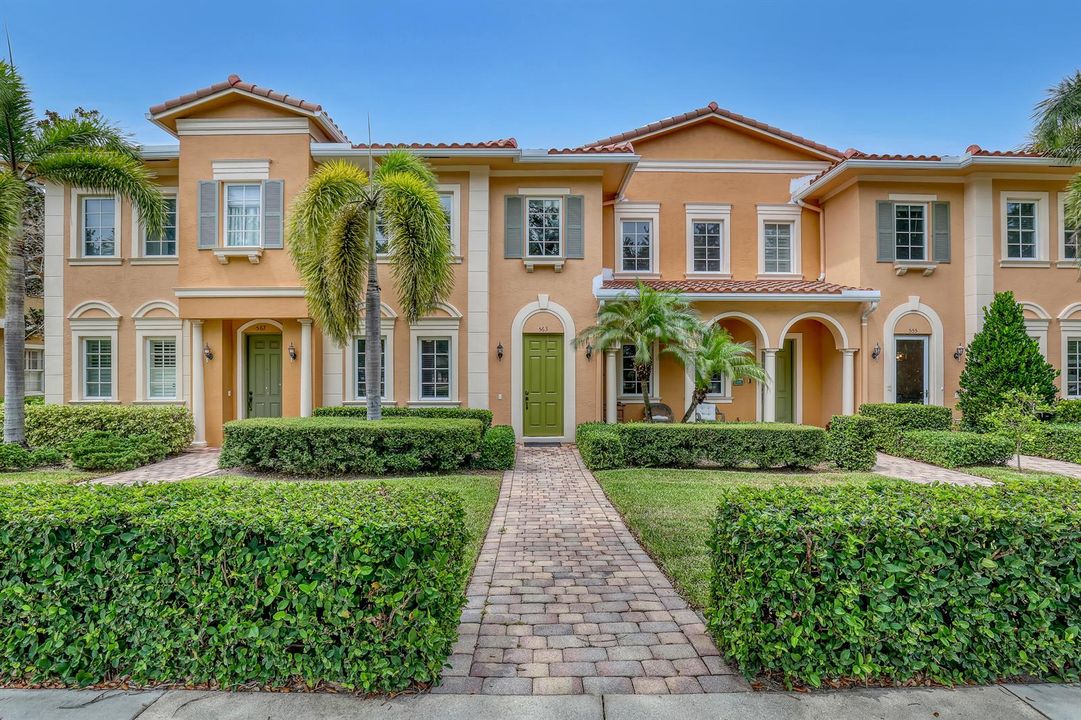
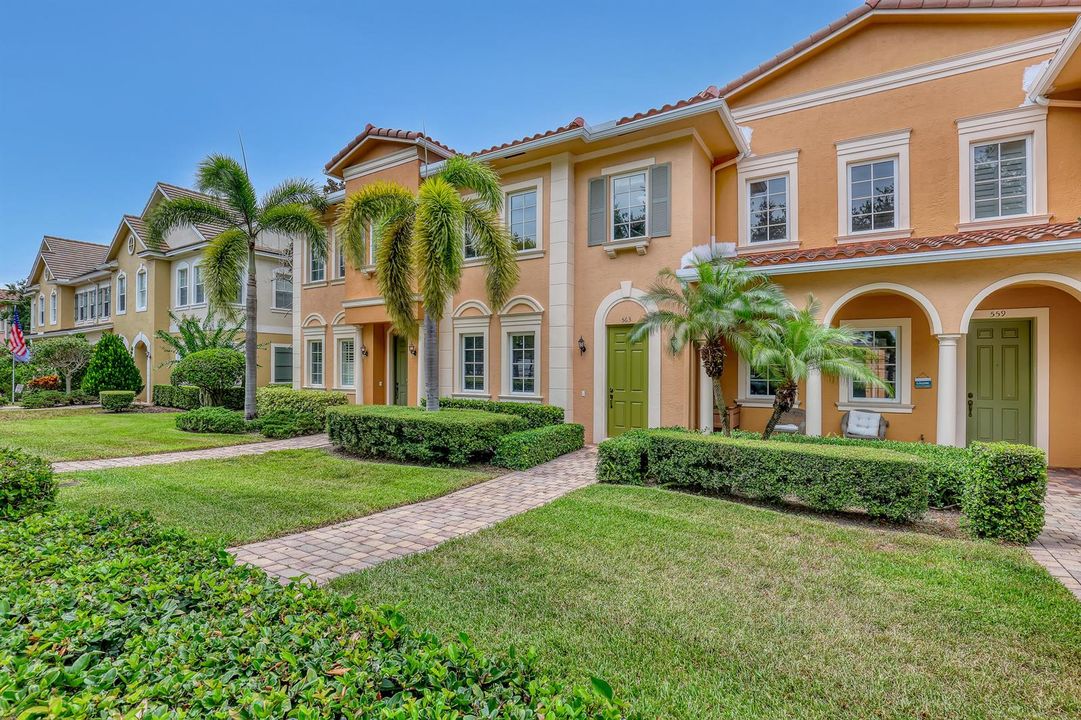
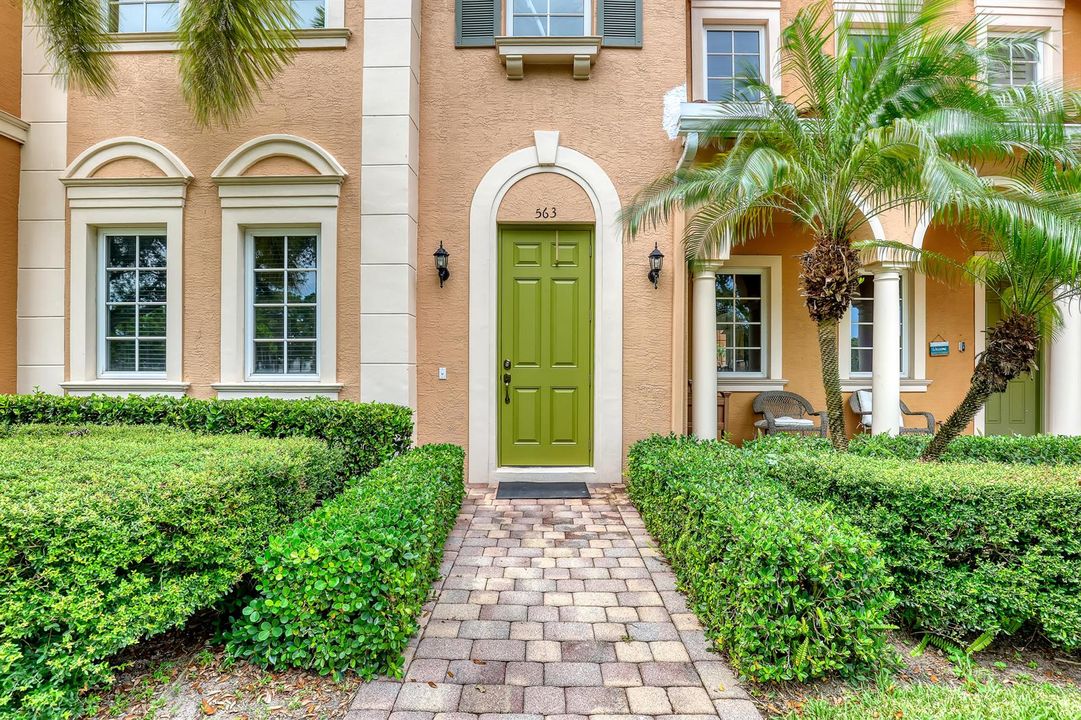
563 DAKOTA Drive, Jupiter FL 33458

Adosados En Venta
$495,000

BTC: 6.36124141

ETH: 206.25000000

22 días
3 camas
2 baños
1,650 sqft

Visión general

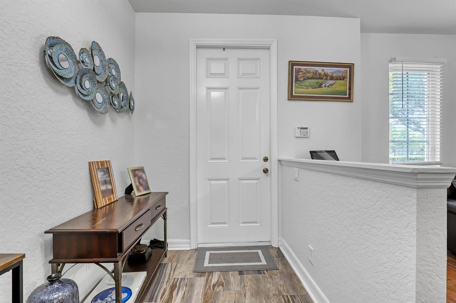
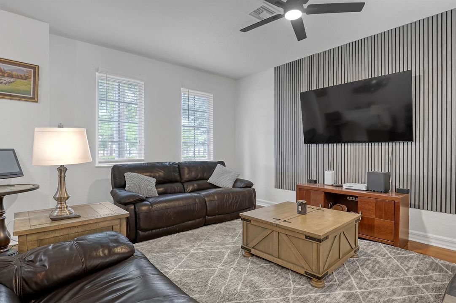
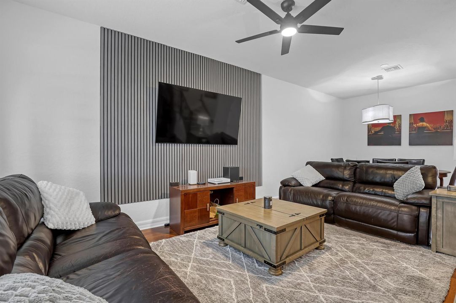
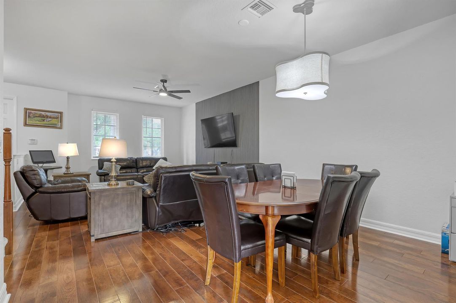
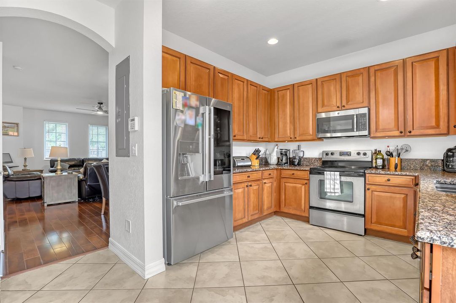
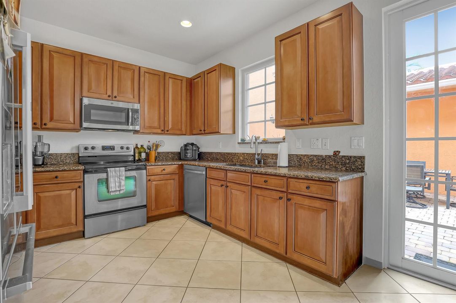
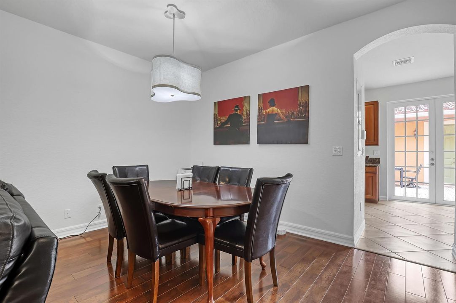
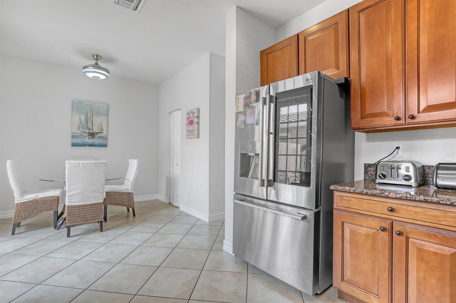
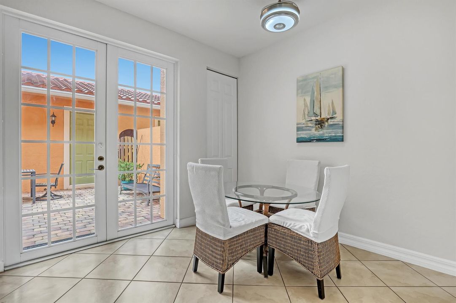
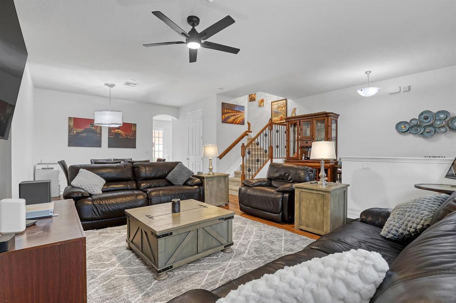
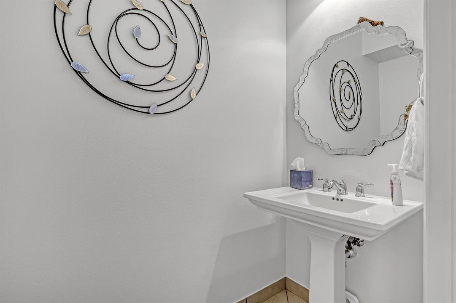
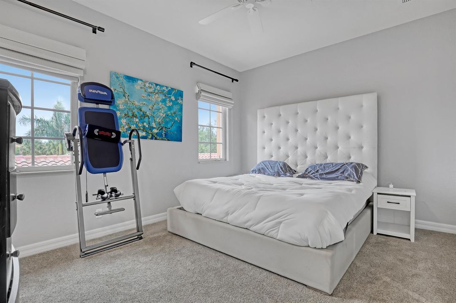
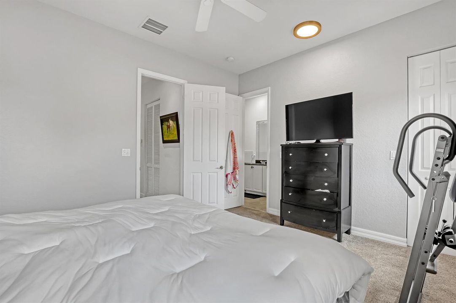
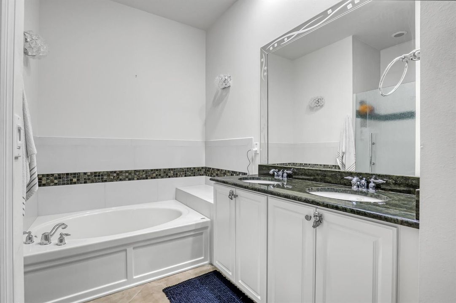
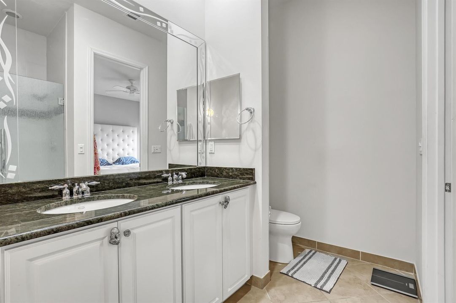
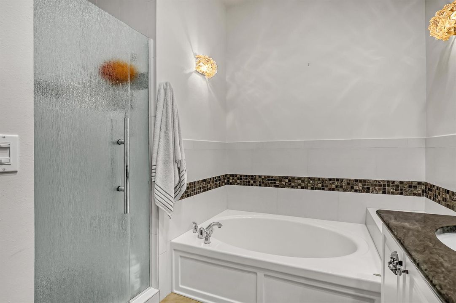
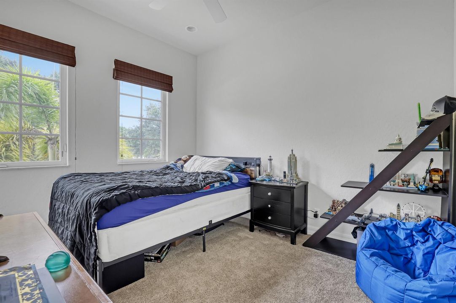
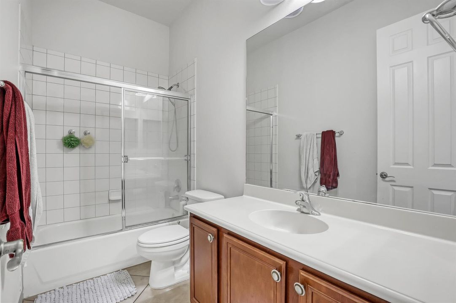
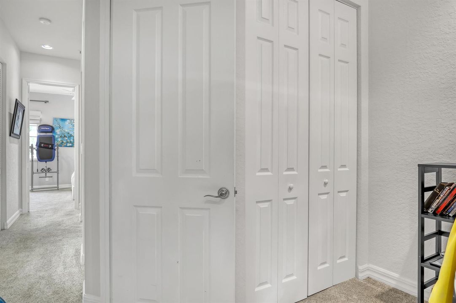
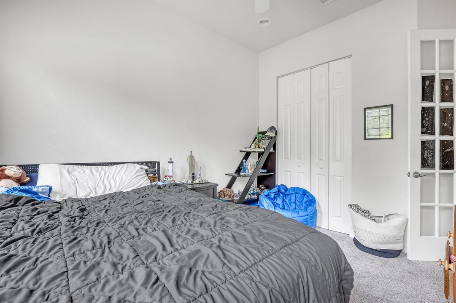
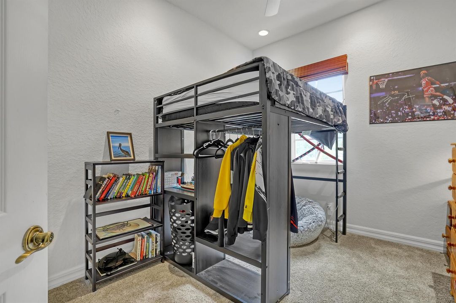
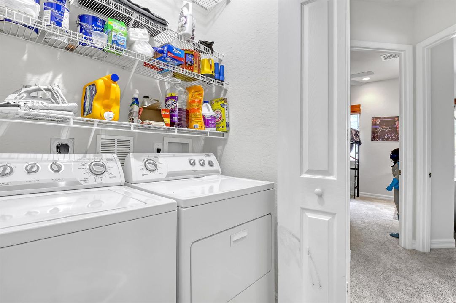
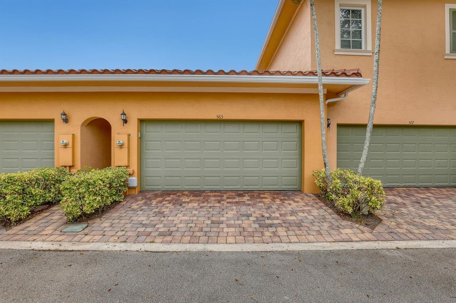
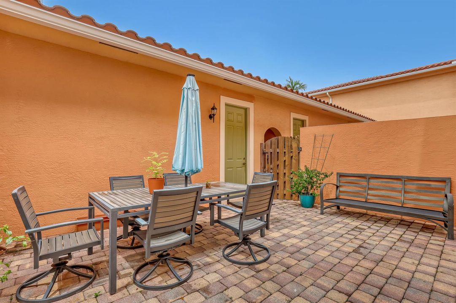
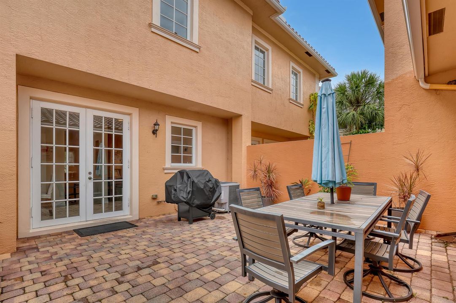
Welcome to this beautifully maintained 3 bedroom, 2.5 bath townhome in the highly sought-after Canterbury Place community of Abacoa. Offering 1650 sq ft of well designed living space, this move-in ready home blends modern comfort with an unbeatable Jupiter location. Step inside to rich wood flooring and an open-concept living and dining area that's perfect for entertaining. The updated kitchen features granite counters, stainless appliances and a sunny breakfast nook overlooking the private courtyard. Upstairs, the spacious primary suite offers a peaceful retreat with dual vanity, soaking tub and a generous walk-in closet. Two additional bedrooms provide flexible space for guests or a home office. Outside, enjoy Florida living in your private courtyard with paver patio. The detached two car garage 2 car garage includes valuable overhead storage for added convenience. Additional highlights include complete hurricane-impact windows, upgraded light fixtures and so much more. Residents of Canterbury Place enjoy resort-style amenities including a heated pool, fitness center, clubhouse and beautifully landscaped common areas. Located just minutes from downtown Abacoa, Roger Dean Stadium, top-rated schools, dining, shopping, golf and Jupiter's world-famous beaches, this property offers the perfect combination of lifestyle, location and value. Most furniture negotiable.

Ubicación

Detalles

Tipo:
Residential
Estacionamiento:
2 Or More Spaces / Common / Detached / Parking Garage / On Street
Año de construcción:
2007
Lote:
0.06 Hectáreas
Calefacción:
Central / Electric
precio por sq. medidor:
$300
Enfriamiento:
Ceiling Fan(s) / Central Air / Electric
HOA:
$563

Valuation

Our model vs. what's actually selling nearby.
Estimate
$495,000
$369K – $589K
Confidence Low
List vs. estimate
At estimate
List $495,000 · +0.0%
List is in line with recent comparable activity.
Price per sq ft
$300
-16.0% vs. city median $357
Based on
21 MLS comparables
+ 28 public-records sales within 0.5 mi
Median actual sale: $565K
Median of recent comparable listings. Sold comps use closing price, active listings use list price.

Destacados

Annual tax
$8,038
2025
HOA
$563/mo
Pool
Community
View
Other, Other Water View
Garage
2 car garage
Pets
Allowed
Más hechos y características
  • Piso

    • Carpet

    • Tile

    • Wood

    Calefacción

    • Central

    • Electric

    Enfriamiento

    • Ceiling Fan(s)

    • Central Air

    • Electric

    Accesorios

    • Electric Water Heater

    • Dishwasher

    • Disposal

    • Dryer

    • Microwave

    • Electric Range

    • Refrigerator

    • Washer

    Otras características interiores

    • Roman Tub

    • Split Bedroom

    • Family Room

    • Utility Room/Laundry

    Dormitorios y baños

    • Dormitorios: 3

    • Baños: 1

    • Baños completos: 2

  • Estacionamiento

    • 2 Or More Spaces

    • Common

    • Detached

    • Parking Garage

    • On Street

    Propiedad

    • Pisos: 2

    • Piscina Privada: Si

    • Características Exteriores: Courtyard

    Lote

    • Lote: 0.06 Hectáreas

    Otra Información de Propiedad

    • Número de Parcela: 30424113230002100

    • Zonificación: MXD (city)

  • Tipo y estilo

    • Tipo de propiedad: Residential

    • Subtipo de propiedad: Townhouse

  • Utilidad

    • Cable Connected

    • Sewer Connected

    • Water Connected

    • Cable Available

    • Sewer Available

    • Water Available

  • Otra información financiera

    • HOA: $563

    • Frecuencia HOA: Monthly

    • Importe anual de impuestos: $8,038

  • Detalles de la fuente

    • MLS ID: B26059108

    Otros hechos

    • Materiales de construcción: CBS Construction / Stucco

    • Características de lavandería: Laundry Room / Utility Room/Laundry

    • Características del lote: Less Than 1/4 Acre Lot / Less Than 1 Acre / Sidewalk

    • Características del patio y el porche: Patio

    • Características de la piscina: Community

    • Características de la ventana: Complete Impact Glass

    • Caras de dirección: South

    • Otras estructuras: Livable

    • Estilo arquitectónico: Two Story

    • Espacios de garaje: 2

    • Garaje: Si

    • Salón: 1650

    • Fuente de agua: Public

    • Nombre de subdivisión: CANTERBURY PLACE,Canterbury Place

Consulta privada
Habla con el asesor de este inmueble.
Planos, documentos del HOA, comparables off-market, agendar una visita privada — un solo mensaje directo al especialista local.

Más como esta

En Venta
$379,000
Condo / Coop
2 camas · 2 baños · 1,211 sqft
SOMERSET AT ABACOA CONDO, Jupiter
276 Murcia Drive # 301, Jupiter FL 33458
Nuevo
En Venta
$350,000
Condo / Coop
2 camas · 2 baños · 1,178 sqft
Keystone Condo, Jupiter
1132 Keystone Drive # A, Jupiter FL 33458
Nuevo
En Venta
$375,000
Adosados
3 camas · 2 baños · 1,437 sqft
TIMBERWALK,Timeberwalk, Jupiter
111 FOX MEADOW Run, Jupiter FL 33458
+$5K
En Venta
$639,900
Casa
3 camas · 2 baños · 1,273 sqft
NORTH PALM BEACH HEIGHTS, Jupiter
6146 Linton St, Jupiter FL 33458
Nuevo
En Venta
$405,000
Adosados
2 camas · 2 baños · 1,224 sqft
INDIAN CREEK PH III-A,Indian Creek, Jupiter
106 Bent Arrow Dr # D, Jupiter FL 33458
Nuevo
En Venta
$375,000
Adosados
2 camas · 2 baños · 1,320 sqft
SIMS CREEK PH II, Jupiter
110 N Delaware Boulevard # 19C, Jupiter
Nuevo
En Venta
$549,000
Condo / Coop
2 camas · 2 baños · 1,160 sqft
SEA LOFTERS CONDO, Jupiter
1605 S Us Highway 1 # 8H, Jupiter FL 33477
Nuevo
En Venta
$630,000
Condo / Coop
2 camas · 2 baños · 1,385 sqft
MARINA AT THE BLUFFS CONDO, Jupiter
1901 MARINA ISLE Way # 304, Jupiter FL 33477

Mercado cerca de esta dirección

Conteos en vivo en la misma zona.
Ver todo

The multiple listing information is provided by the Miami Association of REALTORS® from a copyrighted compilation of listings. The compilation of listings and each individual listing are ©2026-present Miami Association of REALTORS®. All Rights Reserved. The information provided is for consumers' personal, noncommercial use and may not be used for any purpose other than to identify prospective properties consumers may be interested in purchasing. All properties are subject to prior sale or withdrawal. All information provided is deemed reliable but is not guaranteed accurate, and should be independently verified. Listing courtesy of: Illustrated Properties LLC (Co