Sell Your Home
Get a free home valuation
Contact
Tell us about your needs
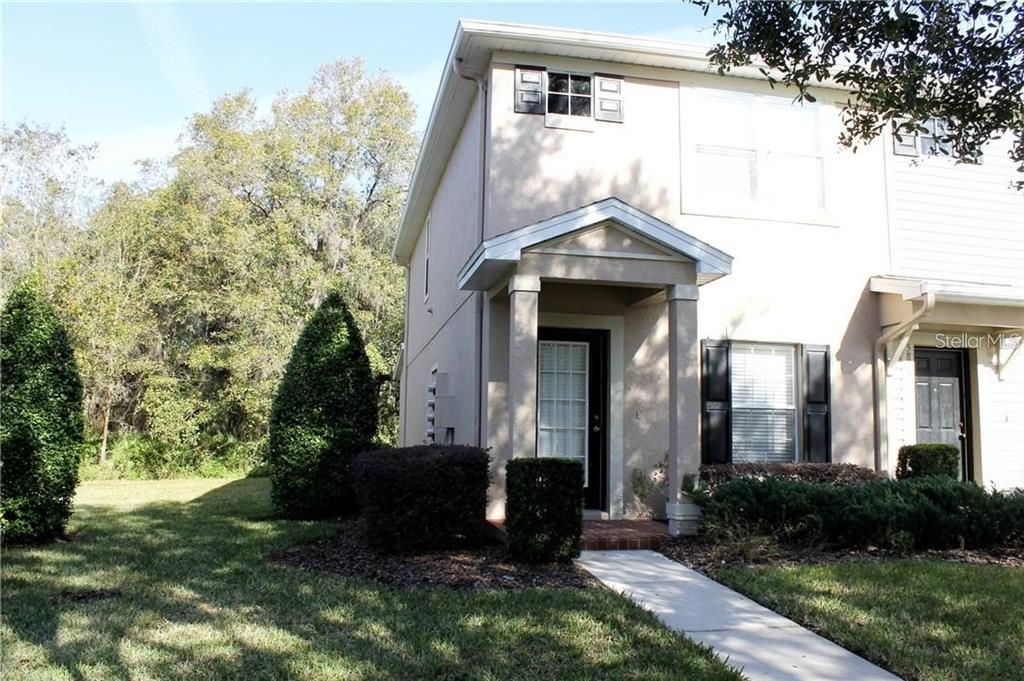
5815 FISHHAWK RIDGE DRIVE

Townhouse For Rent
$1,850

BTC: 0.02781955

ETH: 0.97233318

/mo
1 days
2 bds
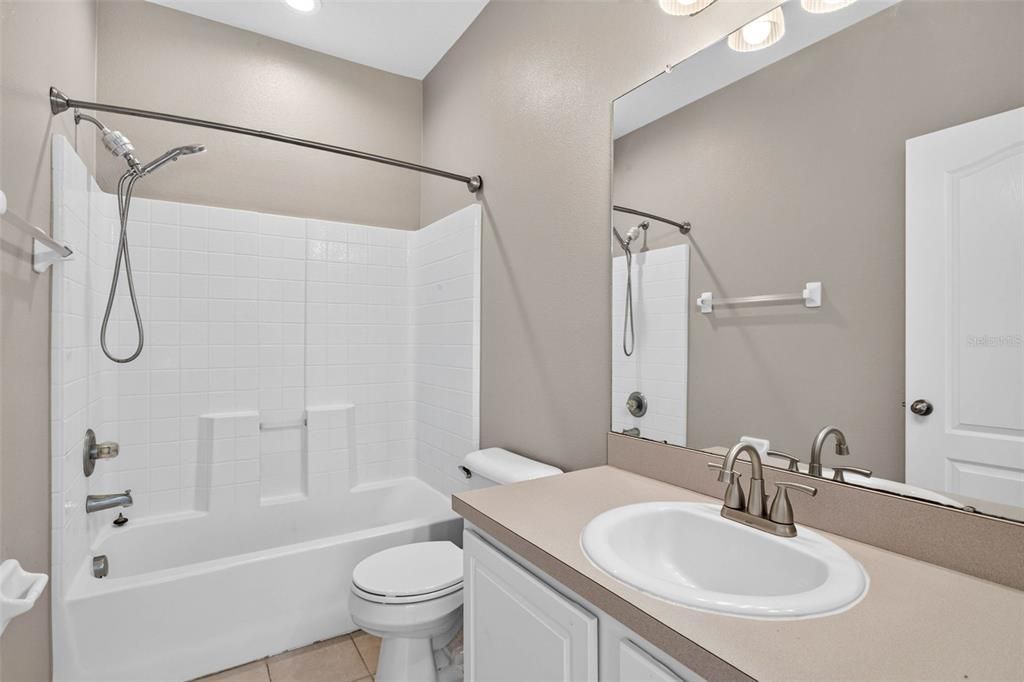
2 ba
1,248 sqft

Overview

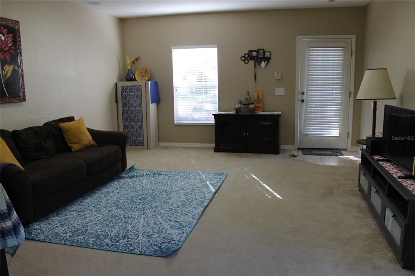
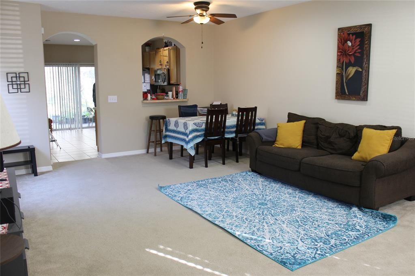
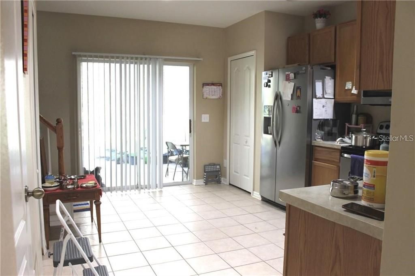
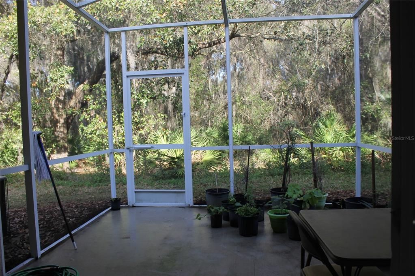
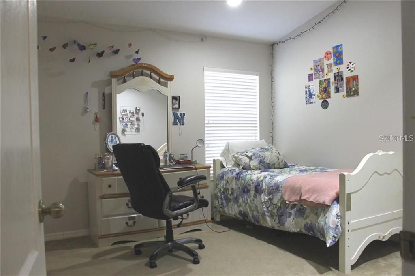
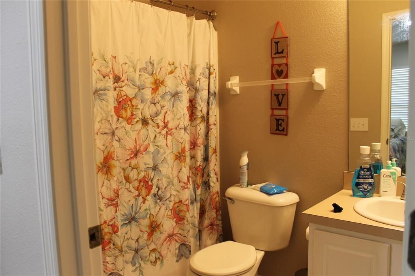
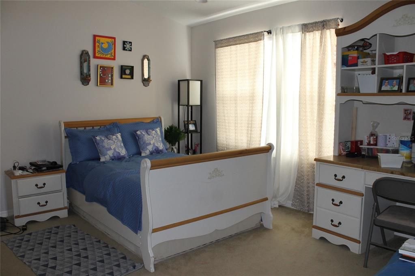
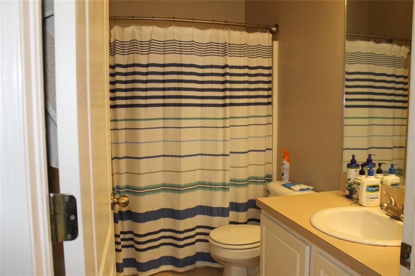
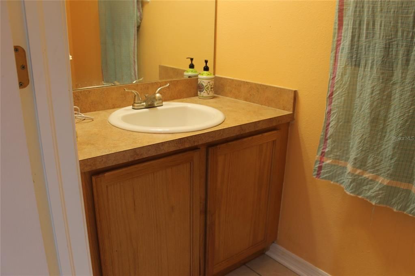
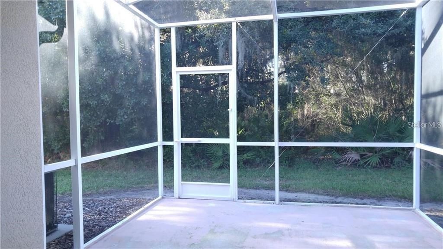
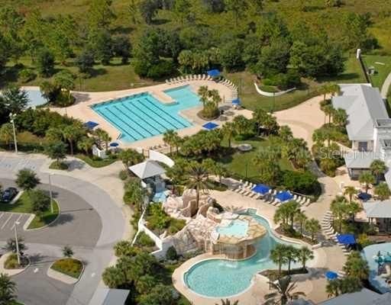
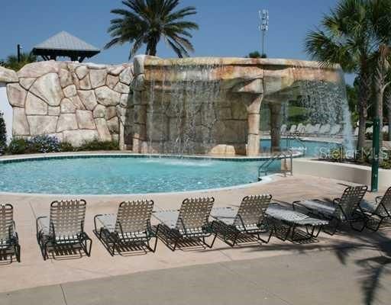
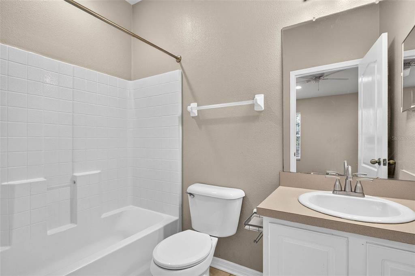
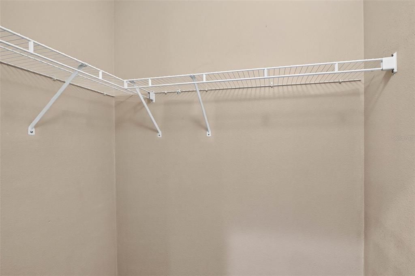
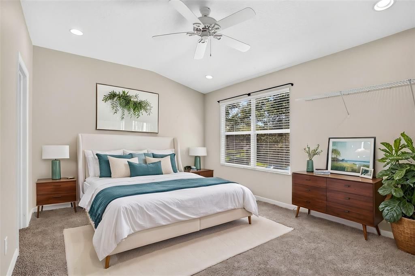
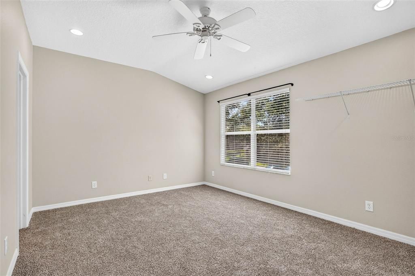
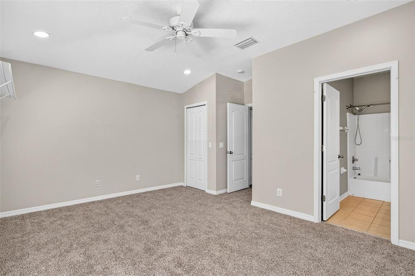
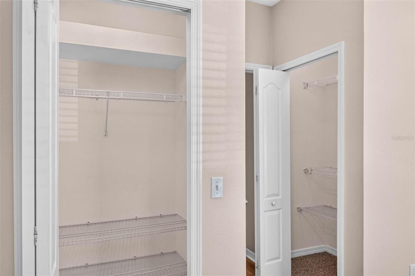
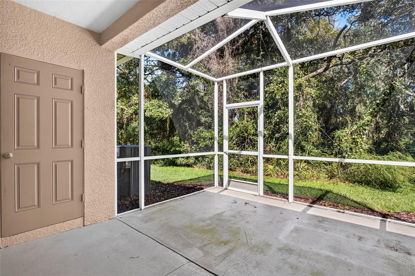
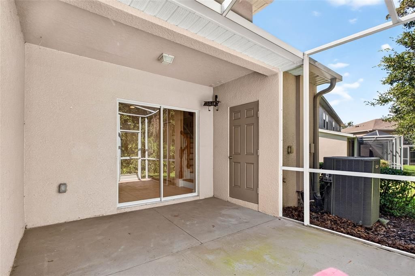
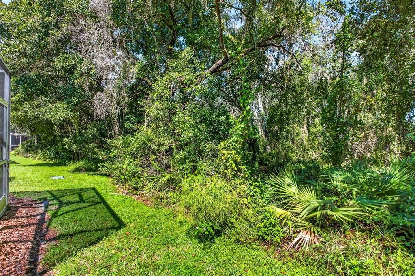
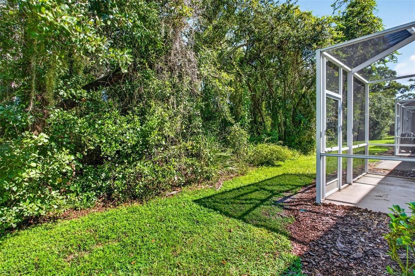
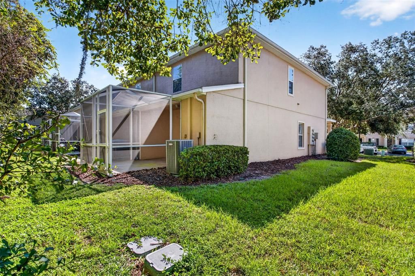
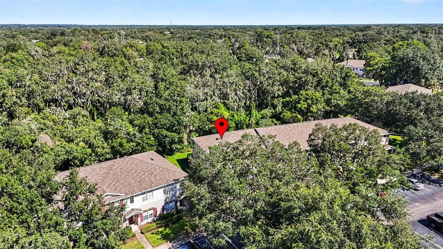
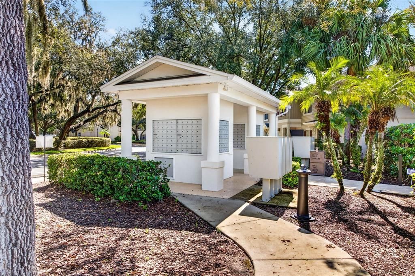
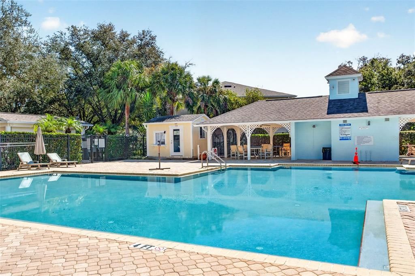
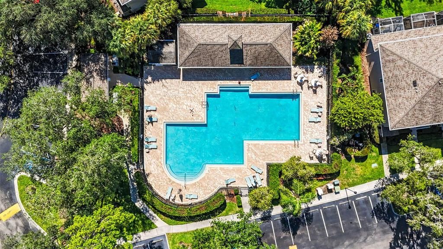
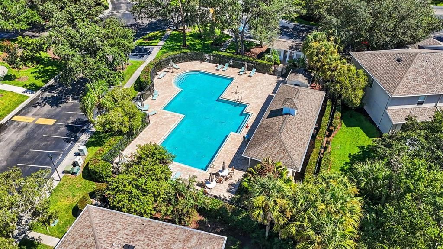
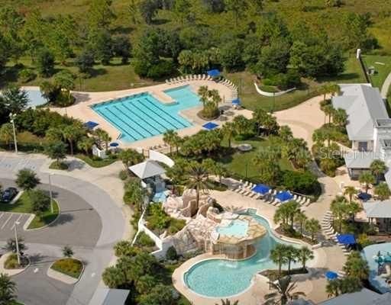
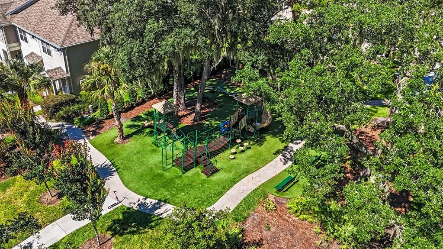
New Luxury Vinyl flooring to be installed prior to move-in along with new carpet in bedrooms. Great end unit in Fishhawk Ridge. This gated community is tucked inside Fishhawk Ranch and has access to all of the Fishhawk amenities as well as the pool inside of the Ridge. Great schools, close to everything you need. This 2-story, 2-bedroom, 2.5-bath townhome offers a unique setup with private baths and walk-in closets in each bedroom. The first floor space allows for the most flexibility for furniture placement. Natural light fills the home through side windows and sliding glass doors to the lanai to take in the conservation view.
Location

Details

Type:
Residential Lease
Parking:
No Data
Year Built:
2005
Lot:
0.03 Acres
Heating:
Central / Heat Pump
Price/sqft:
$1
Cooling:
Central Air
HOA:
No Data

Valuation

Our model vs. what's actually selling nearby.
Estimate
$1,875
$1K – $1K
Confidence High
List vs. estimate
At estimate
List $1,850 · -1.3%
List is in line with recent comparable activity.
Price per sq ft
$1
-99.3% vs. city median $198
Based on
5 MLS comparables
Median of recent comparable listings. Sold comps use closing price, active listings use list price.

Highlights

Pets
Allowed
All facts and features
  • Flooring

    • Carpet

    • Ceramic Tile

    • Luxury Vinyl

    Heating

    • Central

    • Heat Pump

    Cooling

    • Central Air

    Appliances

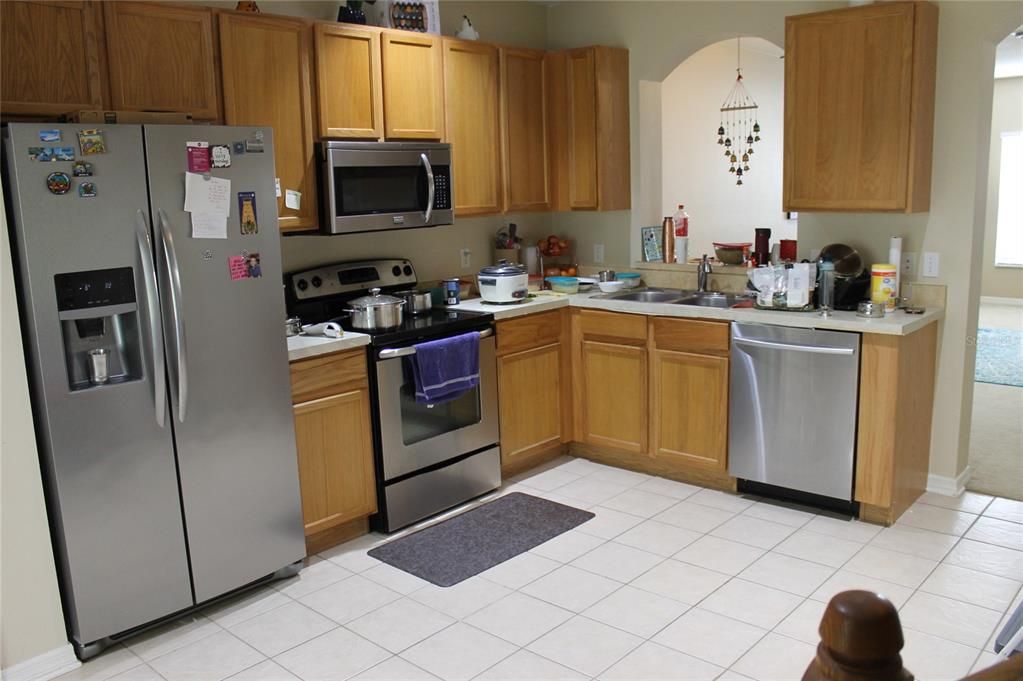
    • Dishwasher

    • Disposal

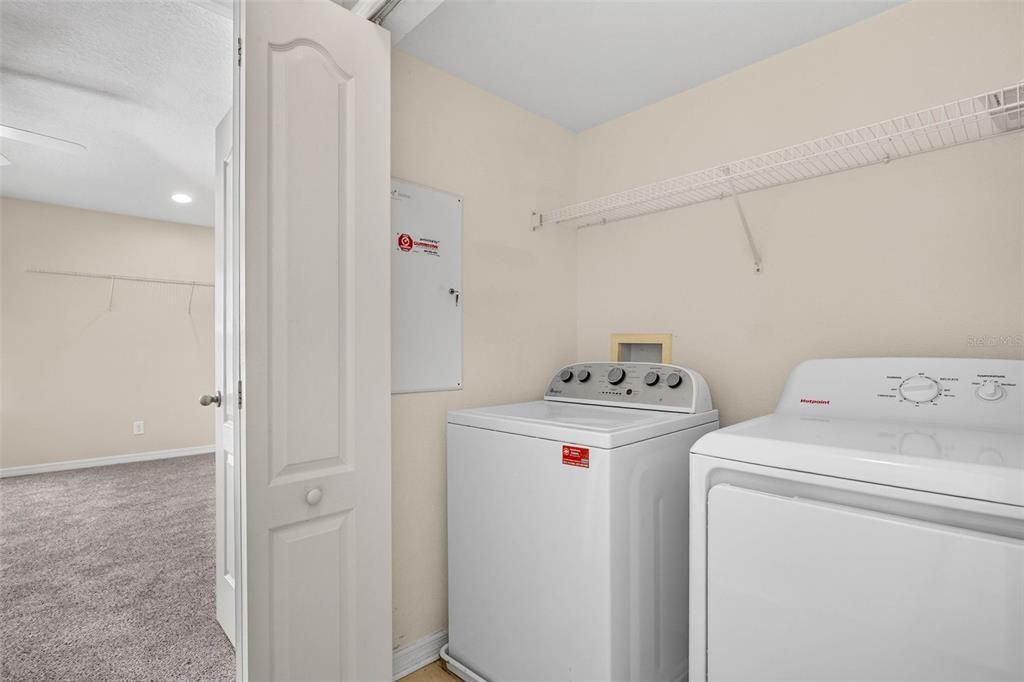
    • Dryer

    • Microwave

    • Range

    • Refrigerator

    • Washer

    Other interior features

    • Ceiling Fan(s)

    • Living Room/Dining Room Combo

    Bedrooms and bathrooms

    • Bedrooms: 2

    • Bathrooms: 1

    • Full bathrooms: 2

  • Property

    • Levels: Two

    Lot

    • Lot: 0.03 Acres

    Other Property Information

    • Parcel Number: U20302171G00004400001.0

  • Type and style

    • Property Type: Residential Lease

    • Property Sub Type: Townhouse

  • Utility

    • Cable Available

  • Source details

    • MLS ID: TB8531119

    Other facts

    • Laundry Features: Laundry Closet

    • Window Features: Blinds

    • Living Area: 1248

    • Water Source: Public

    • Subdivision Name: FISHHAWK RANCH TWNHMS PH 01

Private inquiry
Talk to the advisor on this listing.
Floor plans, HOA docs, off-market comparables, scheduling a private showing — one message, direct to the local specialist.

More like this

New
For Rent
$2,150 /mo
Townhouse
3 bds · 2 ba · 1,760 sqft
FISHHAWK RANCH PH 2 TR 1, LITHIA
5722 KINGLETHILL DRIVE
New
For Rent
$1,895 /mo
Townhouse
3 bds · 2 ba · 1,383 sqft
FISHHAWK RANCH TWNHMS PH, LITHIA
15924 FISHHAWK CREEK LANE
For Rent
$2,300 /mo
House
4 bds · 2 ba · 1,342 sqft
FISHHAWK RANCH PH 2 PRCL, LITHIA
6010 SKYLARKCREST DRIVE
For Rent
$2,300 /mo
Townhouse
2 bds · 2 ba · 1,596 sqft
FISHHAWK RANCH TOWNCENTER PH 2, LITHIA
16856 DORMAN ROAD
-$310
For Rent
$2,359 /mo
House
4 bds · 2 ba · 1,881 sqft
BLOOMINGDALE SEC LL UNIT 1, VALRICO
-$75
For Rent
$1,875 /mo
Townhouse
2 bds · 2 ba · 1,248 sqft
FISHHAWK RANCH TWNHMS PH 01, LITHIA
5879 FISHHAWK RIDGE DRIVE
-$200
For Rent
$2,400 /mo
Townhouse
3 bds · 2 ba · 1,702 sqft
FISHHAWK RANCH WEST TWNHMS, LITHIA
5756 SPOTTED HARRIER WAY
For Rent
$2,395 /mo
House
3 bds · 2 ba · 1,828 sqft
FISHHAWK RANCH PH 2 PRCL, LITHIA
5925 SANDHILL RIDGE DRIVE

Market around this address

Live counts in the same area.
View all

The multiple listing information is provided by the Stellar MLS from a copyrighted compilation of listings. The compilation of listings and each individual listing are ©2026-present Stellar MLS. All Rights Reserved. The information provided is for consumers' personal, noncommercial use and may not be used for any purpose other than to identify prospective properties consumers may be interested in purchasing. All properties are subject to prior sale or withdrawal. All information provided is deemed reliable but is not guaranteed accurate, and should be independently verified. Listing courtesy of: RE/MAX REALTY UNLIMITED