Sell Your Home
Get a free home valuation
Contact
Tell us about your needs
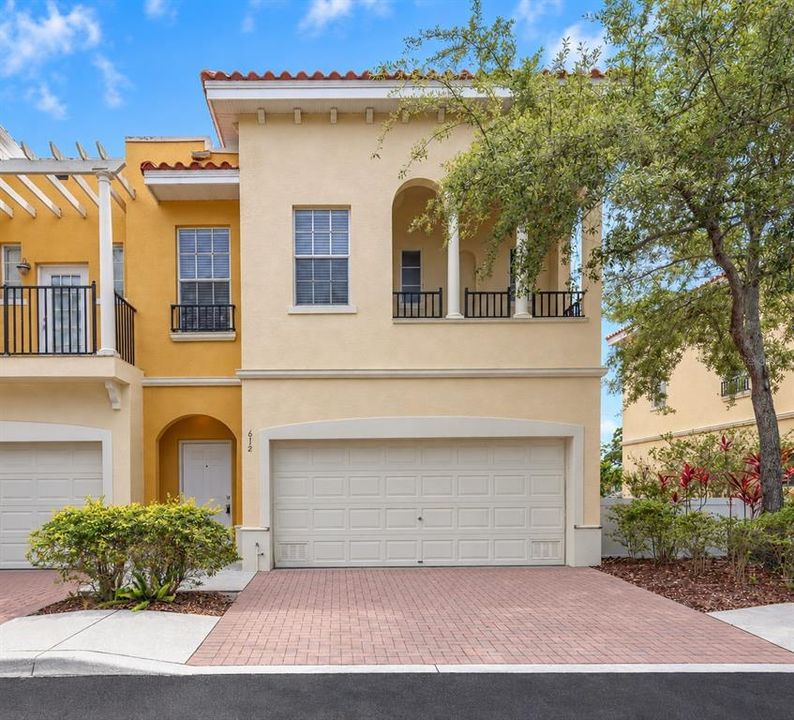
612 105TH TERRACE N

Townhouse For Sale
$325,000

BTC: 3.99459194

ETH: 133.63486842

New
3 bds
2 ba
1,805 sqft

Overview

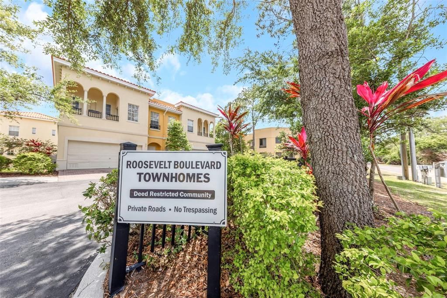
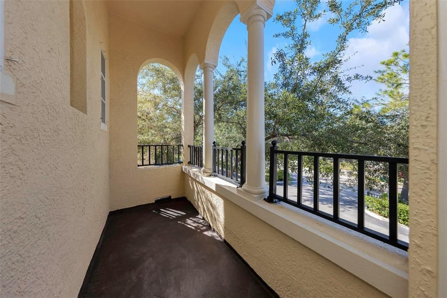
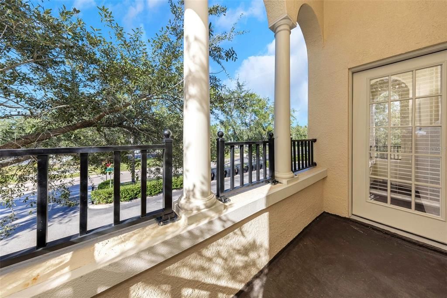
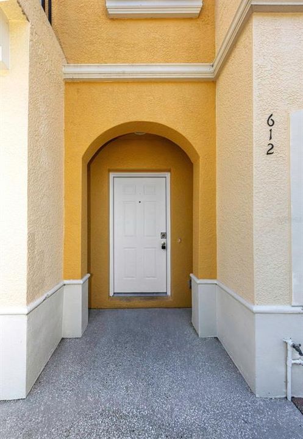
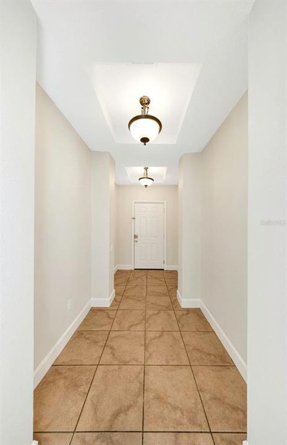
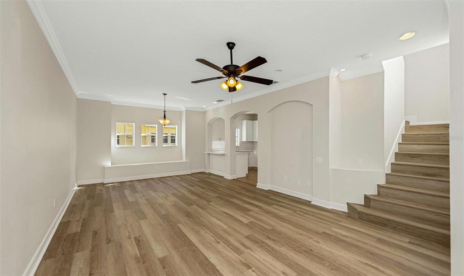
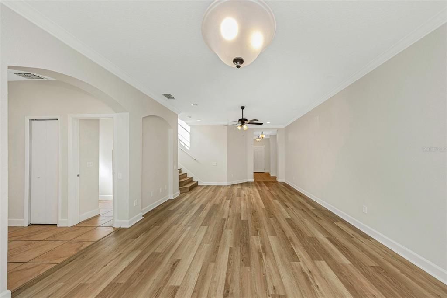
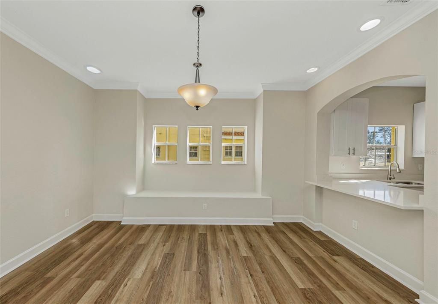
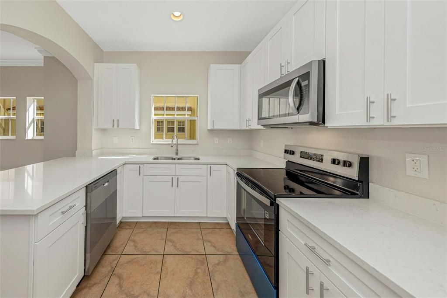
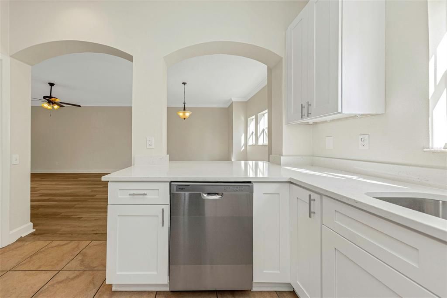
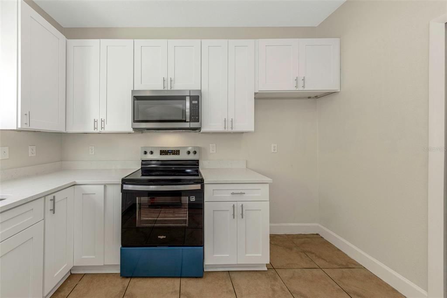
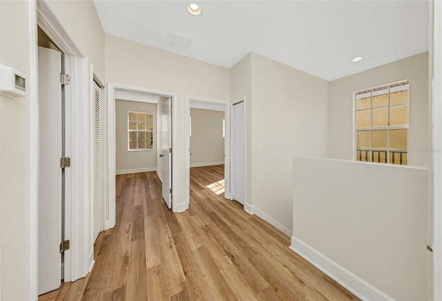
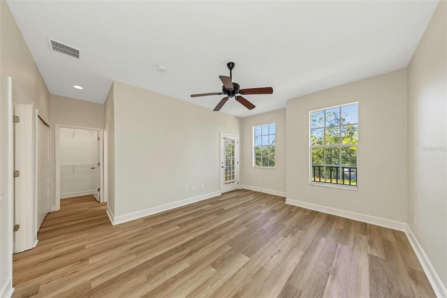
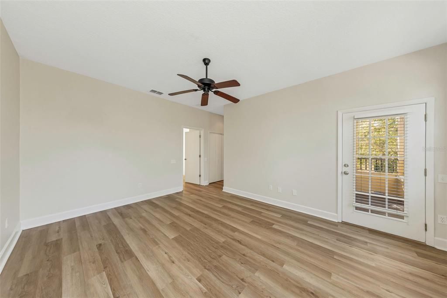
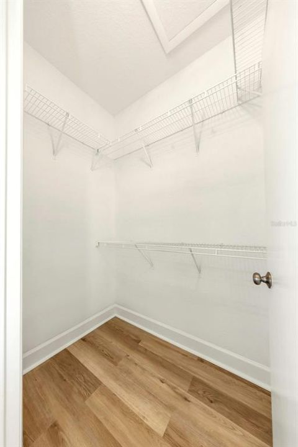
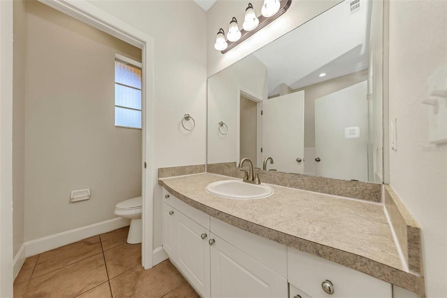
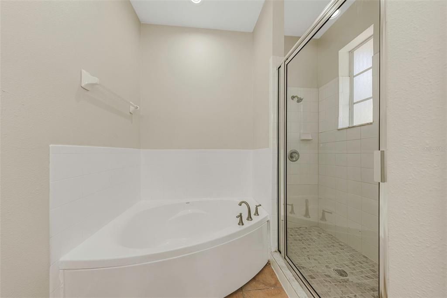
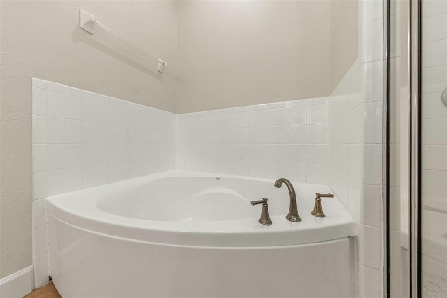
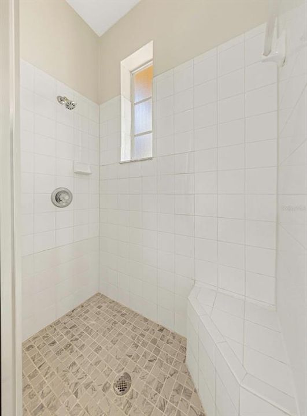
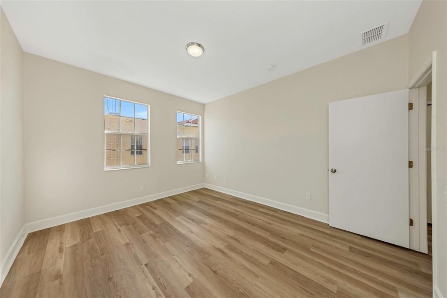
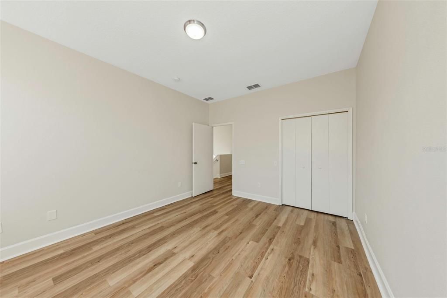
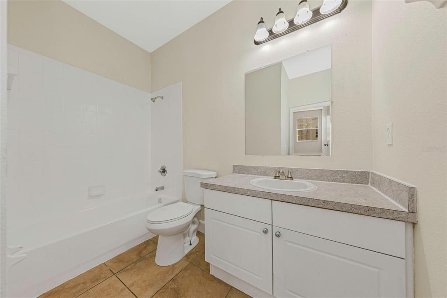
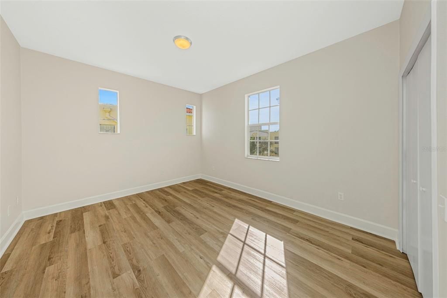
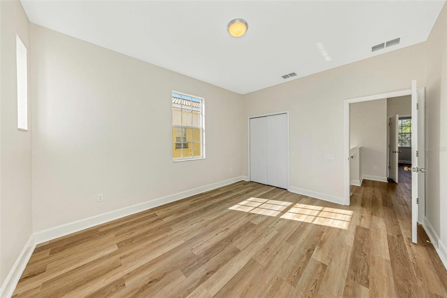
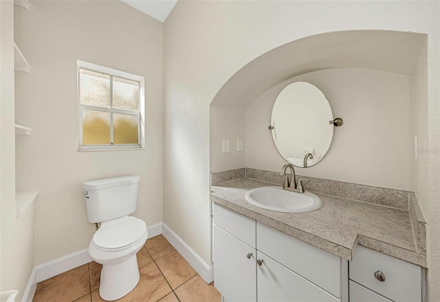
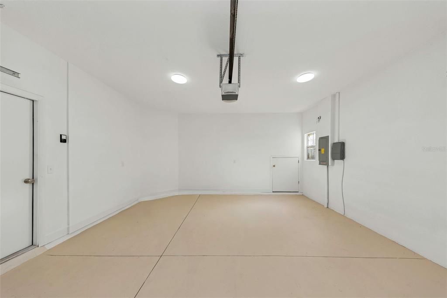
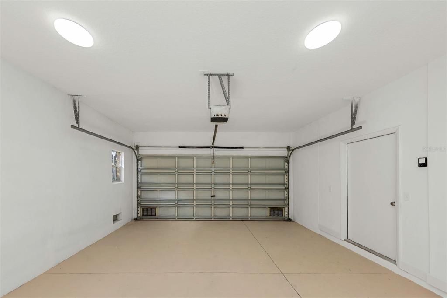
* * HOME HAS JUST BEEN COMPLETELY REFRESHED * * Step into coastal-inspired living with this charming 3-bedroom, 2.5-bath Mediterranean-style townhome in the heart of St. Petersburg. Blending timeless architecture with everyday comfort, this residence offers a spacious layout perfect for both relaxing and entertaining. Inside, you’ll find an inviting living area filled with natural light, complemented by warm finishes and an easy flow into the dining space and kitchen. The kitchen features ample cabinetry and stone counters. Upstairs, three well-sized bedrooms provide flexibility for family, guests, or a home office. Enjoy the convenience of a 2-car garage, offering plenty of storage and secure parking. The home’s Mediterranean design adds curb appeal with classic stucco finishes and a welcoming exterior, complete with second story rear balcony! * * FANTASTIC LOCATION * * Located in the desirable Gateway area of St. Petersburg, 612 105th Terrace N offers convenient access to a variety of shopping, dining, entertainment, and everyday essentials. Residents can enjoy nearby shopping destinations including Ibis Walk, Gateway Crossings, and Bayview Plaza, offering a selection of retail stores, restaurants, and convenient services. The surrounding area features grocery shopping, fitness facilities, pharmacies, banking, and other everyday conveniences. Nearby 4th Street North and Dr. Martin Luther King Jr. Street North provide access to an extensive selection of businesses and services, while convenient access to Gandy Boulevard and Interstate 275 makes commuting to downtown St. Petersburg, Tampa, and surrounding communities easy. The location combines the convenience of an established commercial district with access to the greater Tampa Bay area's recreational opportunities, waterfront destinations, and entertainment. * * PLEASE NOTE * * It is buyer's responsibility to verify all information. Information posted in MLS or any marketing information is not guaranteed.

Location

Details

Type:
Residential
Parking:
Driveway / Garage Door Opener
Year Built:
2006
Lot:
0.03 Acres
Heating:
Central / Electric
Price/sqft:
$180
Cooling:
Central Air
HOA:
$420

Valuation

Our model vs. what's actually selling nearby.
Estimate
$367,000
$303K – $494K
Confidence Low
List vs. estimate
$42K below estimate
List $325,000 · -11.4%
Our model says this listing is priced below recent comparable activity. Expect competition.
Price per sq ft
$180
-42.2% vs. city median $311
Based on
28 MLS comparables
Median of recent comparable listings. Sold comps use closing price, active listings use list price.

Highlights

Annual tax
$6,599
2025
HOA
$420/mo
Maintenance Structure, Maintenance Grounds, Manager
View
City
Garage
2 car garage
Pets
Allowed
All facts and features
  • Flooring

    • Laminate

    • Tile

    Heating

    • Central

    • Electric

    Cooling

    • Central Air

    Appliances

    • Dishwasher

    • Electric Water Heater

    • Microwave

    • Range

    Other interior features

    • Ceiling Fan(s)

    • High Ceilings

    • Living Room/Dining Room Combo

    • Open Floorplan

    • PrimaryBedroom Upstairs

    • Stone Counters

    • Thermostat

    Bedrooms and bathrooms

    • Bedrooms: 3

    • Bathrooms: 1

    • Full bathrooms: 2

  • Parking

    • Driveway

    • Garage Door Opener

    Property

    • Levels: Two

    • Exterior Features: Balcony

    Lot

    • Lot: 0.03 Acres

    Other Property Information

    • Parcel Number: 183017765270000030

  • Type and style

    • Property Type: Residential

    • Property Sub Type: Townhouse

  • Utility

    • Public

  • Other financial information

    • HOA: $420

    • HOA Frequency: Monthly

    • Annual tax amount: $6,599

  • Source details

    • MLS ID: TB8496308

    Other facts

    • Construction Materials: Block / Stucco / Wood Frame

    • Foundation Details: Slab

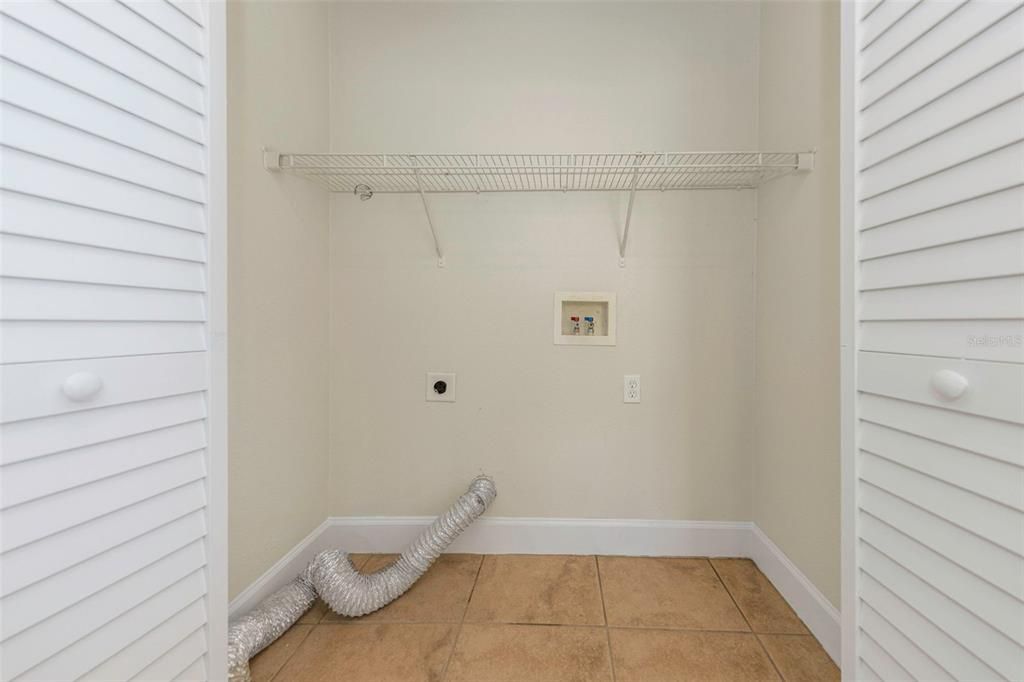
    • Laundry Features: Electric Dryer Hookup / Inside / Laundry Room / Washer Hookup

    • Lot Features: Cleared / Landscaped / Level / Private

    • Window Features: Blinds

    • Direction Faces: South

    • Architectural Style: Mediterranean

    • Garage Spaces: 2

    • Attached Garage: Yes

    • Garage: Yes

    • Living Area: 1805

    • Water Source: Public

    • Subdivision Name: ROOSEVELT BLVD

Private inquiry
Talk to the advisor on this listing.
Floor plans, HOA docs, off-market comparables, scheduling a private showing — one message, direct to the local specialist.

More like this

New
For Sale
$290,000
House
2 bds · 1 ba · 764 sqft
NORTH ST PETERSBURG, ST PETERSBURG
770 63RD AVENUE N
New
For Sale
$395,000
House
2 bds · 2 ba · 1,776 sqft
MAINLANDS OF TAMARAC BY THE GULF UNIT 6 CONDO, PINELLAS PARK
3479 MAINLANDS BOULEVARD S UNIT 6
For Sale
$374,999
House
3 bds · 2 ba · 1,490 sqft
GEORGIAN TERRACE, ST PETERSBURG
818 90TH AVENUE N
For Sale
$259,900
3 bds · 2 ba · 1,436 sqft
MOBEL AMERICANA MOBILE HOME PARK UNREC, ST PETERSBURG
166 AMERICANA COURT NE UNIT 224
For Sale
$360,000
Condo/Co-op
3 bds · 2 ba · 1,650 sqft
CHATEAU BAYONNE CONDO, CLEARWATER
14820 RUE DE BAYONNE UNIT 202
-$3K
For Sale
$347,000
House
3 bds · 2 ba · 1,320 sqft
RIO VISTA, ST PETERSBURG
8030 5TH STREET N
-$10K
For Sale
$365,000
House
3 bds · 2 ba · 1,277 sqft
RIO VISTA SEC 6, ST PETERSBURG
8474 TOBAY ROAD N
For Sale
$254,900
2 bds · 2 ba · 1,366 sqft
MOBEL AMERICANA MOBILE HOME PARK UNREC, ST PETERSBURG
624 MOUNT PINEY AVENUE NE UNIT 703

Market around this address

Live counts in the same area.
View all

The multiple listing information is provided by the Stellar MLS from a copyrighted compilation of listings. The compilation of listings and each individual listing are ©2026-present Stellar MLS. All Rights Reserved. The information provided is for consumers' personal, noncommercial use and may not be used for any purpose other than to identify prospective properties consumers may be interested in purchasing. All properties are subject to prior sale or withdrawal. All information provided is deemed reliable but is not guaranteed accurate, and should be independently verified. Listing courtesy of: RE/MAX ELITE REALTY