Vender tu casa
Valoración gratuita de tu hogar
Contacto
Cuéntenos sobre sus necesidades
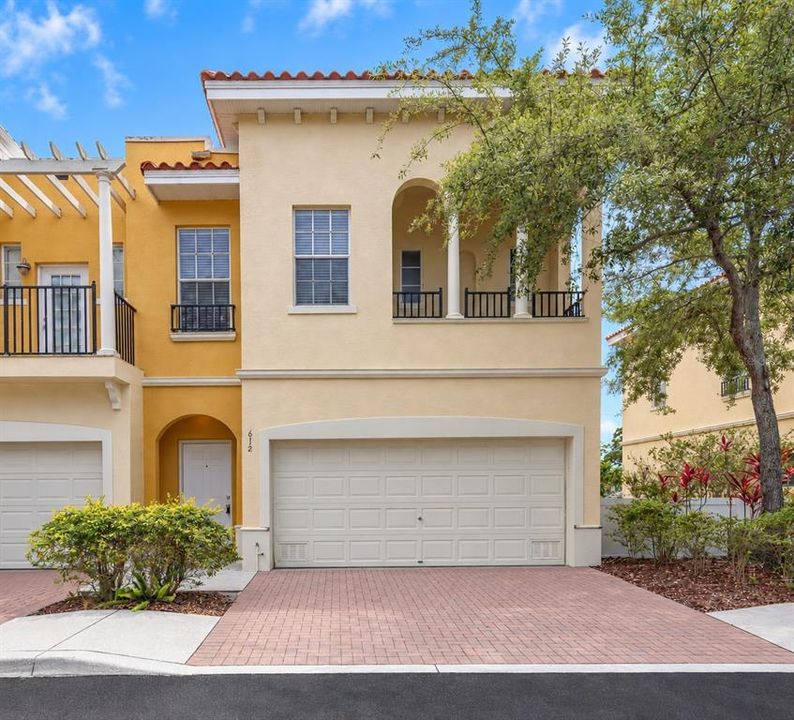
612 105TH TERRACE N

Adosados En Venta
$325,000

BTC: 4.24503657

ETH: 144.44444444

20 días
3 camas
2 baños
1,805 sqft

Visión general

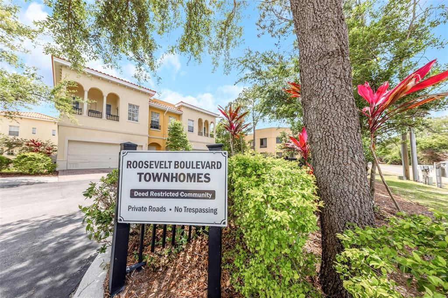
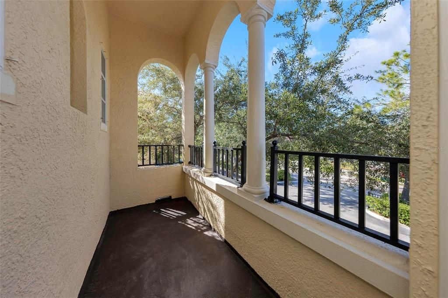
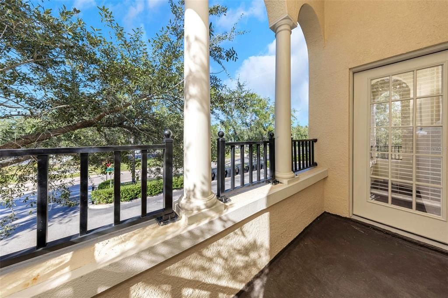
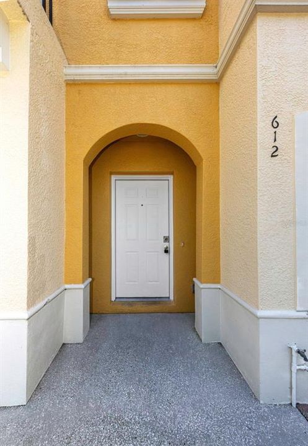
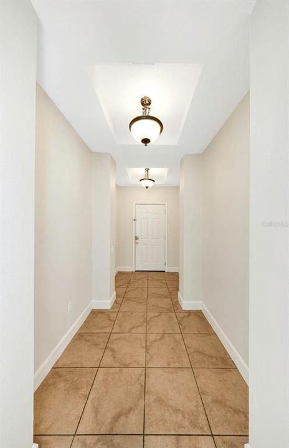
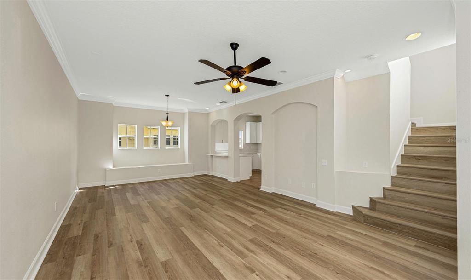
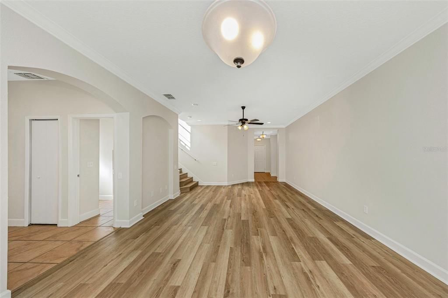
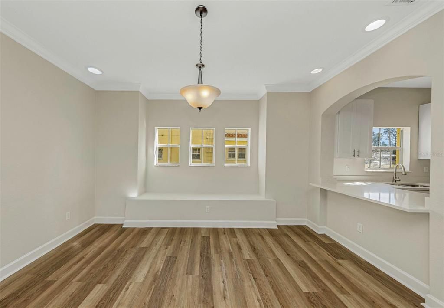
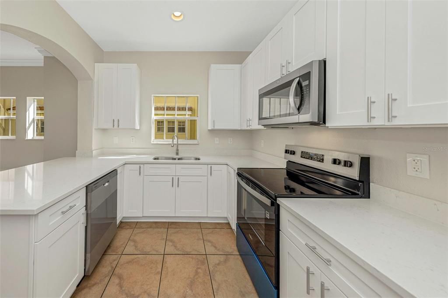
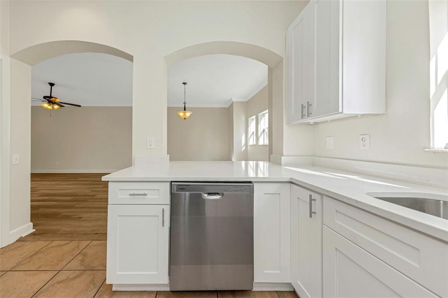
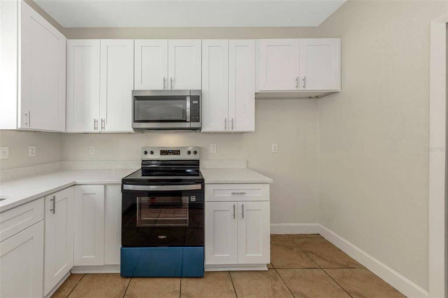
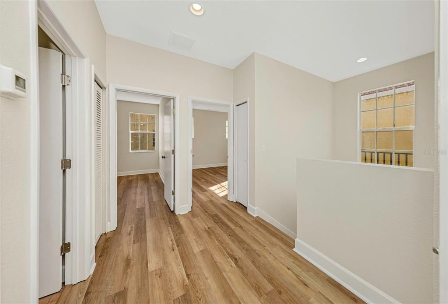
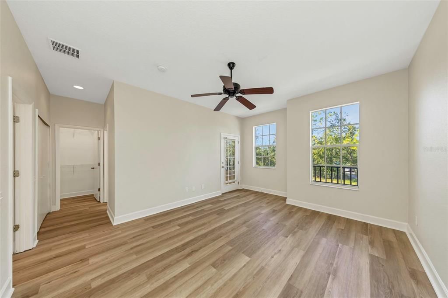
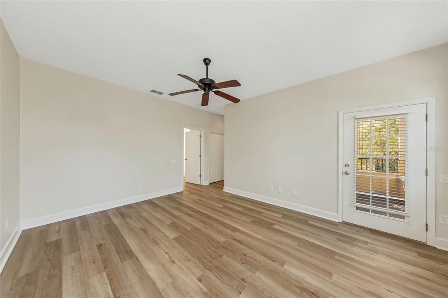
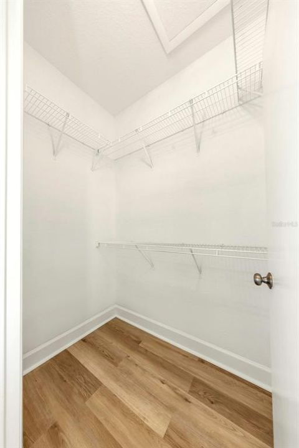
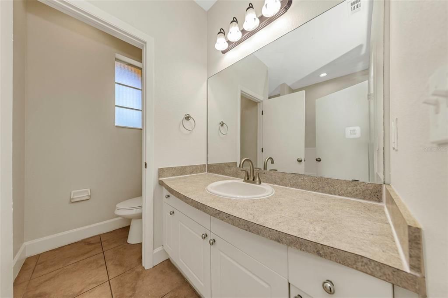
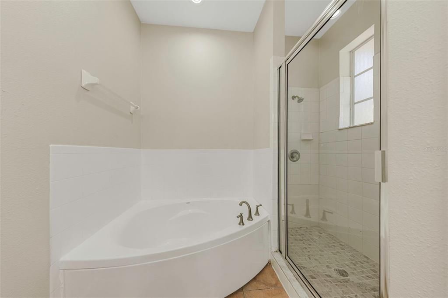
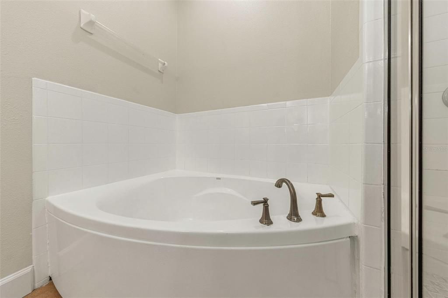
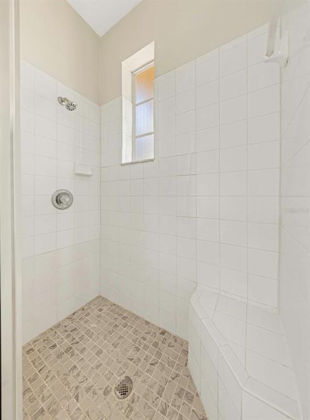
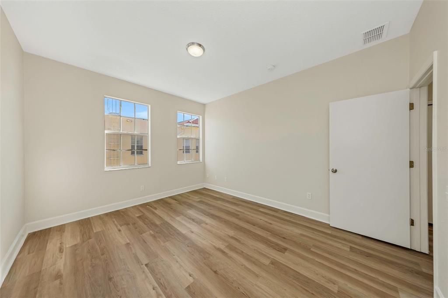
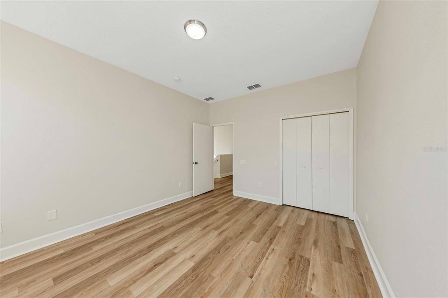
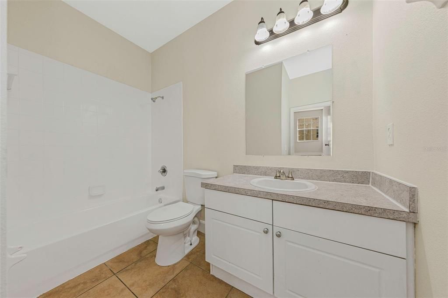
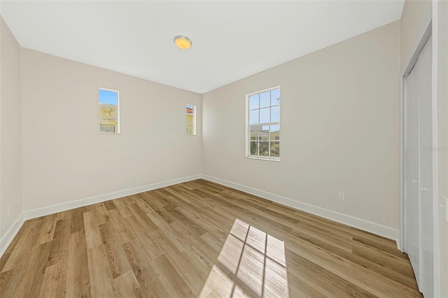
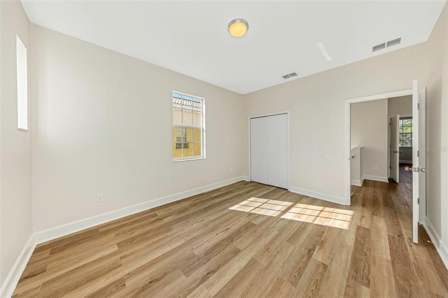
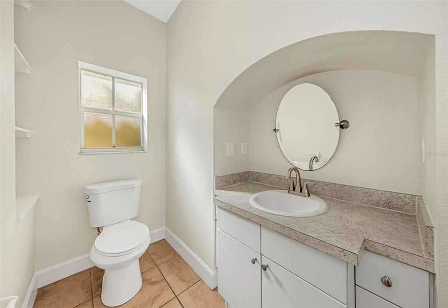
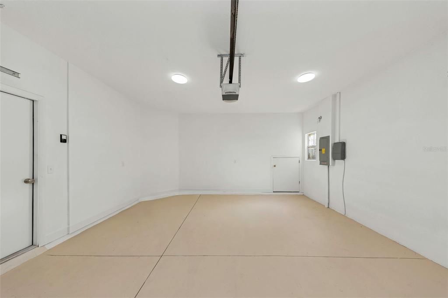
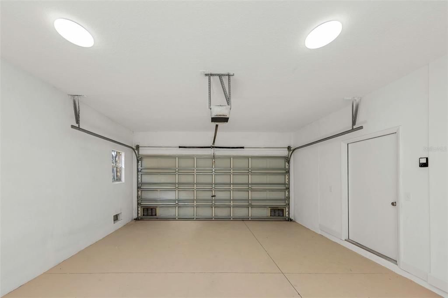
* * HOME HAS JUST BEEN COMPLETELY REFRESHED * * Step into coastal-inspired living with this charming 3-bedroom, 2.5-bath Mediterranean-style townhome in the heart of St. Petersburg. Blending timeless architecture with everyday comfort, this residence offers a spacious layout perfect for both relaxing and entertaining. Inside, you’ll find an inviting living area filled with natural light, complemented by warm finishes and an easy flow into the dining space and kitchen. The kitchen features ample cabinetry and stone counters. Upstairs, three well-sized bedrooms provide flexibility for family, guests, or a home office. Enjoy the convenience of a 2-car garage, offering plenty of storage and secure parking. The home’s Mediterranean design adds curb appeal with classic stucco finishes and a welcoming exterior, complete with second story rear balcony! * * FANTASTIC LOCATION * * Located in the desirable Gateway area of St. Petersburg, 612 105th Terrace N offers convenient access to a variety of shopping, dining, entertainment, and everyday essentials. Residents can enjoy nearby shopping destinations including Ibis Walk, Gateway Crossings, and Bayview Plaza, offering a selection of retail stores, restaurants, and convenient services. The surrounding area features grocery shopping, fitness facilities, pharmacies, banking, and other everyday conveniences. Nearby 4th Street North and Dr. Martin Luther King Jr. Street North provide access to an extensive selection of businesses and services, while convenient access to Gandy Boulevard and Interstate 275 makes commuting to downtown St. Petersburg, Tampa, and surrounding communities easy. The location combines the convenience of an established commercial district with access to the greater Tampa Bay area's recreational opportunities, waterfront destinations, and entertainment. * * PLEASE NOTE * * It is buyer's responsibility to verify all information. Information posted in MLS or any marketing information is not guaranteed.

Ubicación

Detalles

Tipo:
Residential
Estacionamiento:
Driveway / Garage Door Opener
Año de construcción:
2006
Lote:
0.03 Hectáreas
Calefacción:
Central / Electric
precio por sq. medidor:
$180
Enfriamiento:
Central Air
HOA:
$420

Valuation

Our model vs. what's actually selling nearby.
Estimate
$330,000
$262K – $424K
Confidence Low
List vs. estimate
At estimate
List $325,000 · -1.5%
List is in line with recent comparable activity.
Price per sq ft
$180
-43.4% vs. city median $318
Based on
11 MLS comparables
Median of recent comparable listings. Sold comps use closing price, active listings use list price.

Destacados

Annual tax
$6,599
2025
HOA
$420/mo
Maintenance Structure, Maintenance Grounds, Manager
View
City
Garage
2 car garage
Pets
Allowed
Más hechos y características
  • Piso

    • Laminate

    • Tile

    Calefacción

    • Central

    • Electric

    Enfriamiento

    • Central Air

    Accesorios

    • Dishwasher

    • Electric Water Heater

    • Microwave

    • Range

    Otras características interiores

    • Ceiling Fan(s)

    • High Ceilings

    • Living Room/Dining Room Combo

    • Open Floorplan

    • PrimaryBedroom Upstairs

    • Stone Counters

    • Thermostat

    Dormitorios y baños

    • Dormitorios: 3

    • Baños: 1

    • Baños completos: 2

  • Estacionamiento

    • Driveway

    • Garage Door Opener

    Propiedad

    • Pisos: Two

    • Características Exteriores: Balcony

    Lote

    • Lote: 0.03 Hectáreas

    Otra Información de Propiedad

    • Número de Parcela: 183017765270000030

  • Tipo y estilo

    • Tipo de propiedad: Residential

    • Subtipo de propiedad: Townhouse

  • Utilidad

    • Public

  • Otra información financiera

    • HOA: $420

    • Frecuencia HOA: Monthly

    • Importe anual de impuestos: $6,599

  • Detalles de la fuente

    • MLS ID: TB8496308

    Otros hechos

    • Materiales de construcción: Block / Stucco / Wood Frame

    • Detalles de la fundación: Slab

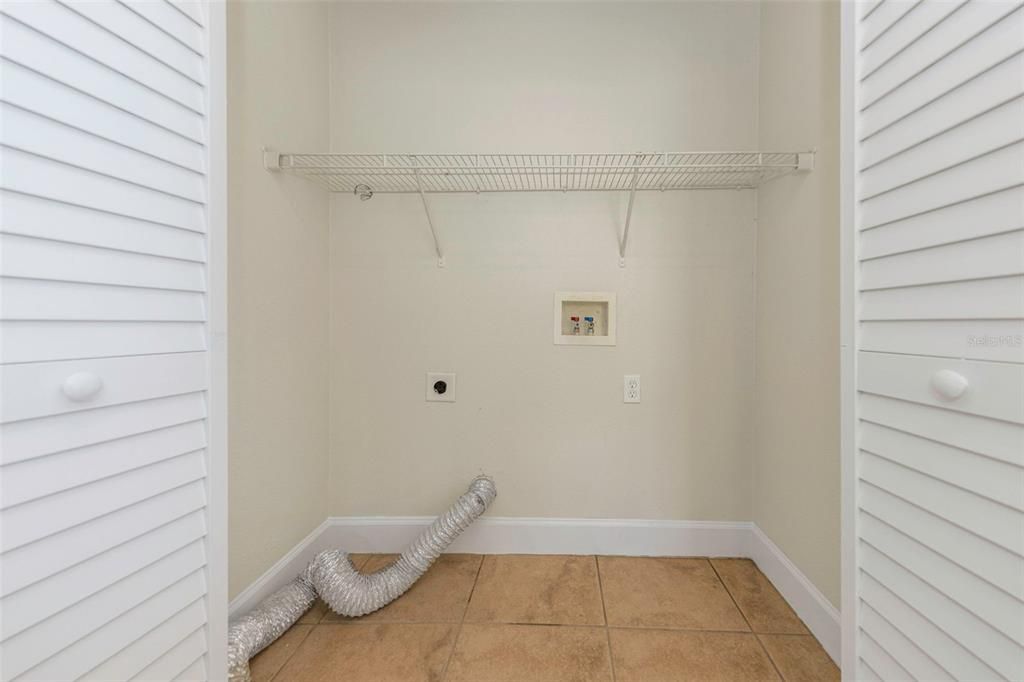
    • Características de lavandería: Electric Dryer Hookup / Inside / Laundry Room / Washer Hookup

    • Características del lote: Cleared / Landscaped / Level / Private

    • Características de la ventana: Blinds

    • Caras de dirección: South

    • Estilo arquitectónico: Mediterranean

    • Espacios de garaje: 2

    • Garaje adjunto: Si

    • Garaje: Si

    • Salón: 1805

    • Fuente de agua: Public

    • Nombre de subdivisión: ROOSEVELT BLVD

Consulta privada
Habla con el asesor de este inmueble.
Planos, documentos del HOA, comparables off-market, agendar una visita privada — un solo mensaje directo al especialista local.

Más como esta

En Venta
$359,000
Casa
2 camas · 2 baños · 1,129 sqft
FEATHER COVE, CLEARWATER
3062 PELICAN PLACE
En Venta
$390,000
Casa
2 camas · 2 baños · 1,562 sqft
MAINLANDS OF TAMARAC BY THE GULF UNIT 4 CONDO, PINELLAS PARK
9812 MAINLANDS BOULEVARD E
Nuevo
En Venta
$229,900
2 camas · 2 baños · 1,161 sqft
SUNSET PALMS UNREC, PINELLAS PARK
34572 GARDENIA DRIVE N
Nuevo
En Venta
$389,900
Casa
2 camas · 2 baños · 1,776 sqft
MAINLANDS OF TAMARAC BY THE GULF UNIT 6 CONDO, PINELLAS PARK
3459 MAINLANDS BOULEVARD S
Nuevo
En Venta
$360,000
Casa
3 camas · 2 baños · 1,301 sqft
EL CENTRO, ST PETERSBURG
844 86TH AVENUE N
Nuevo
En Venta
$399,900
Adosados
2 camas · 2 baños · 1,485 sqft
WATERMARK CONDO, ST PETERSBURG
1609 WATERMARK CIRCLE NE
Nuevo
En Venta
$375,000
Casa
2 camas · 2 baños · 1,129 sqft
FEATHER COVE, CLEARWATER
14796 FEATHER COVE ROAD
En Venta
$389,000
Multifamiliar
4 camas · 1,276 sqft
WASHINGTON TERRACE, ST PETERSBURG
3047 62ND AVENUE N

Mercado cerca de esta dirección

Conteos en vivo en la misma zona.
Ver todo

The multiple listing information is provided by the Stellar MLS from a copyrighted compilation of listings. The compilation of listings and each individual listing are ©2026-present Stellar MLS. All Rights Reserved. The information provided is for consumers' personal, noncommercial use and may not be used for any purpose other than to identify prospective properties consumers may be interested in purchasing. All properties are subject to prior sale or withdrawal. All information provided is deemed reliable but is not guaranteed accurate, and should be independently verified. Listing courtesy of: RE/MAX ELITE REALTY