Sell Your Home
Get a free home valuation
Contact
Tell us about your needs
626 YARDARM DRIVE UNIT 13

Townhouse For Sale
$495,000

BTC: 6.08929864

ETH: 202.12331564

-$30K (2026/07/08)
147 days
Waterfront
3 bds
2 ba
1,700 sqft

Overview

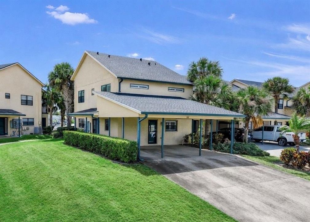
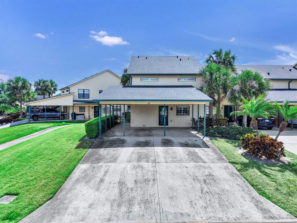
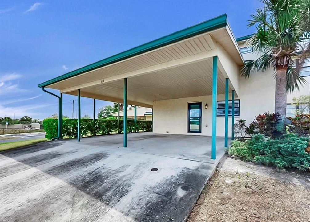
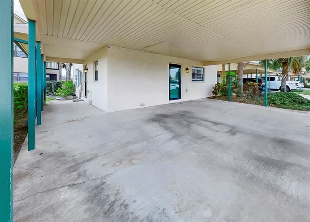
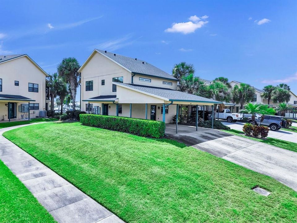
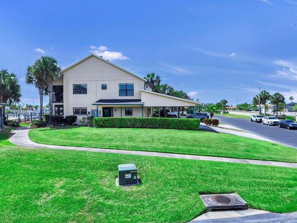
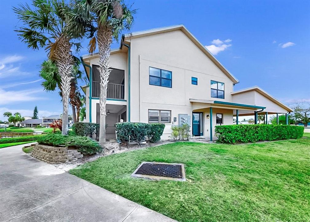

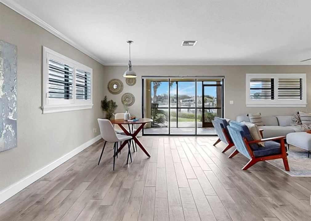
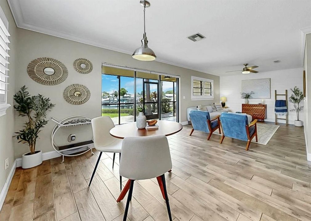
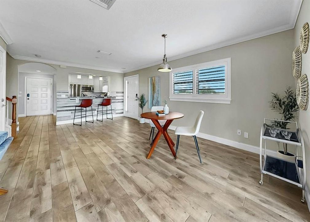
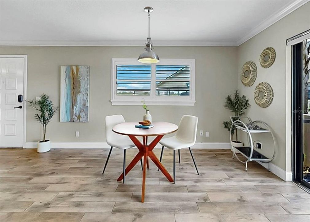
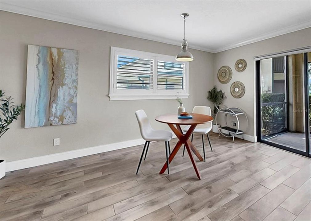
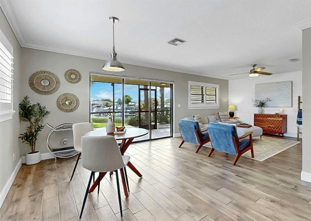
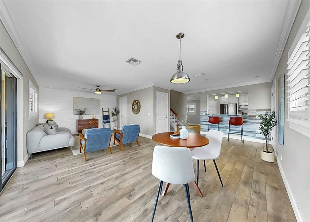
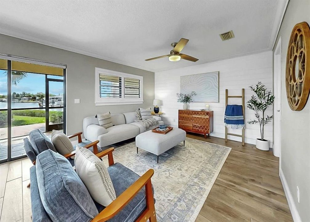
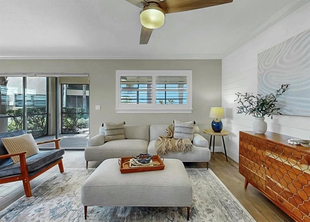
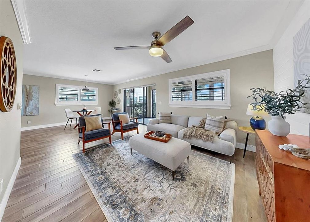
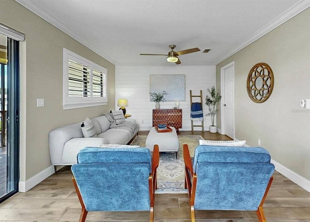
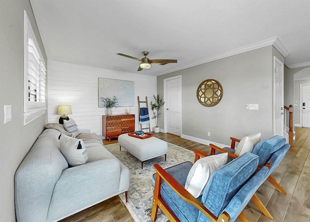
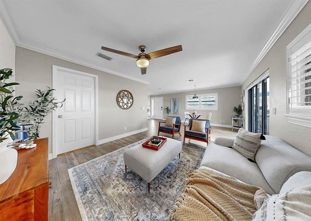
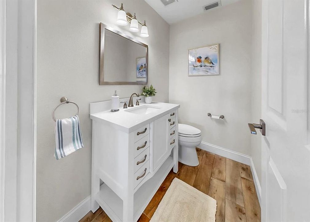
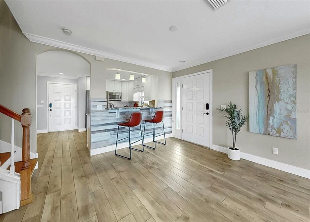
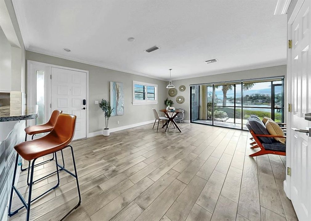
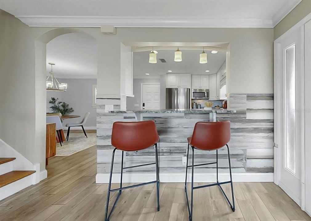
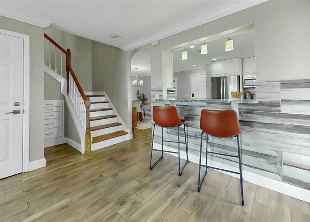
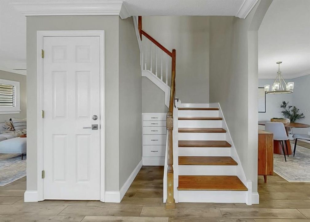
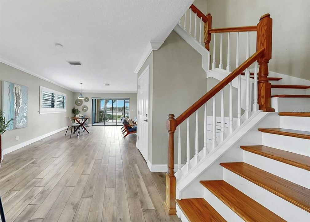
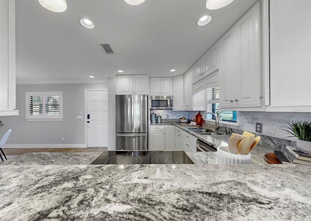
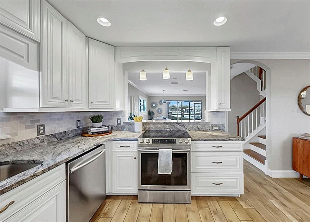
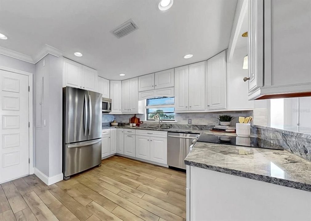
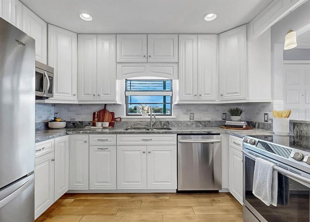
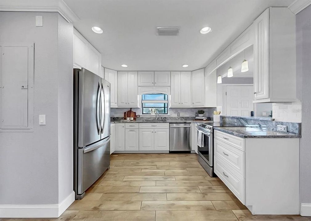
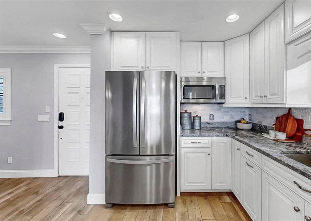
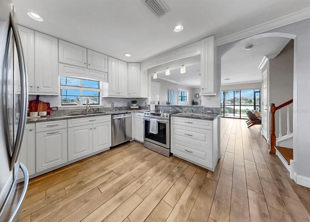
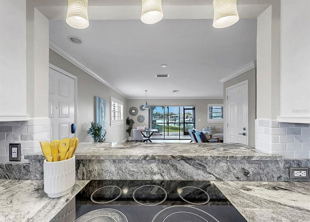
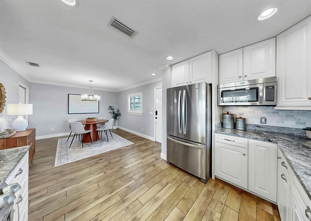
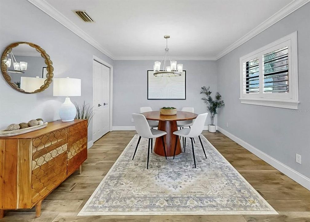
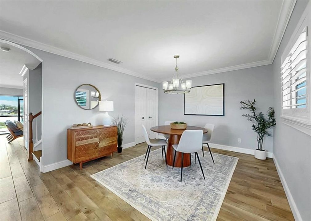
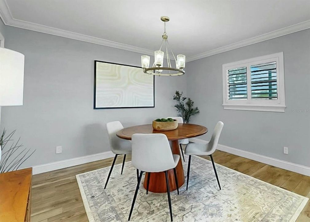
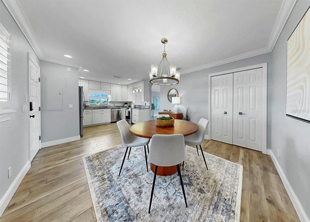
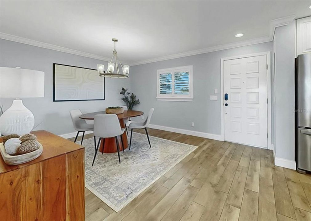
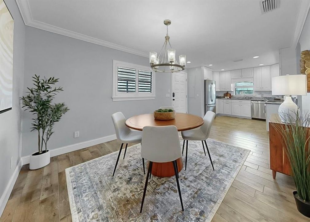
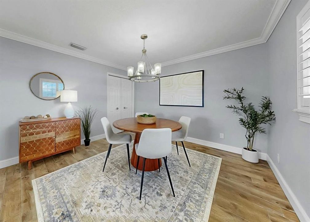
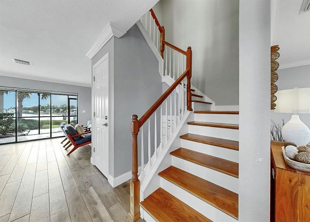
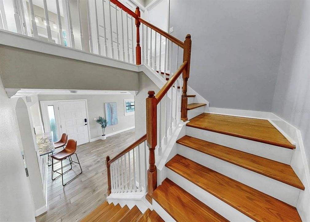

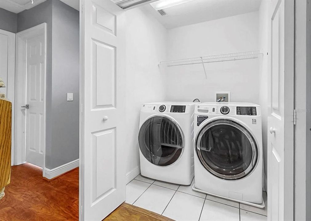
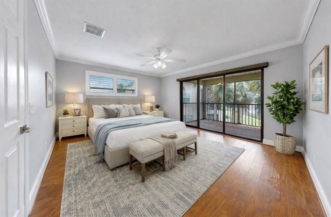
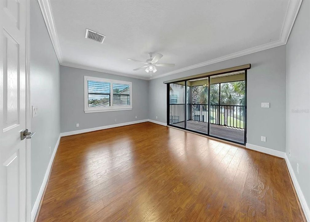
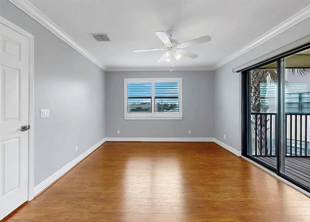
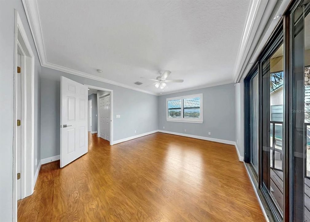
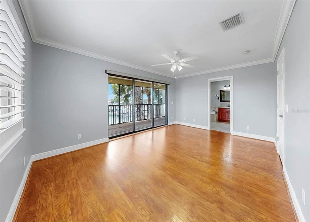
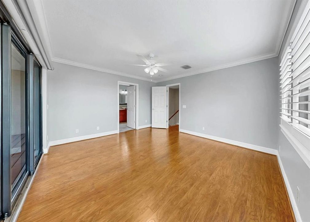
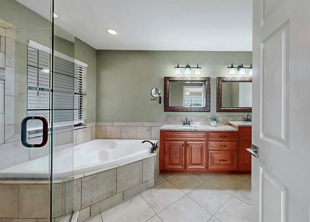
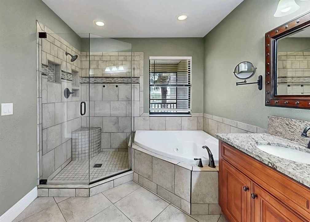
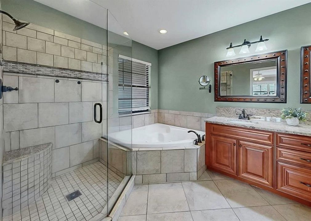
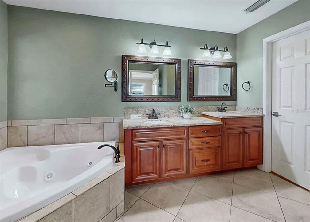
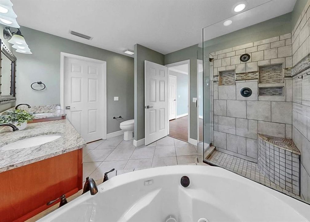
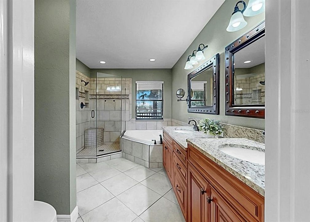
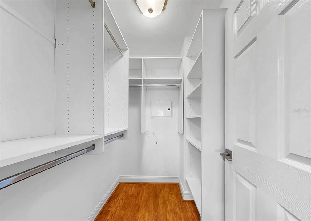
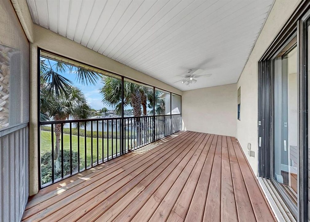
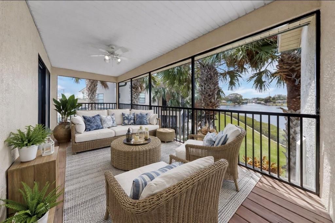
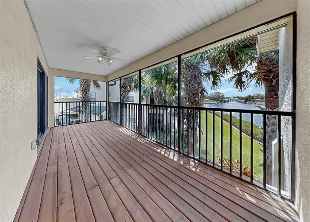
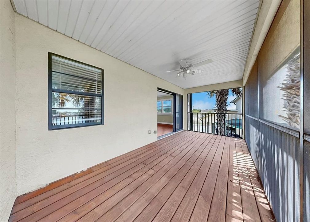
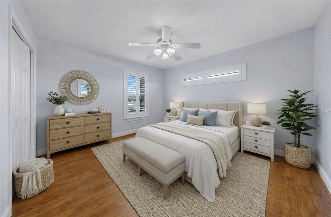
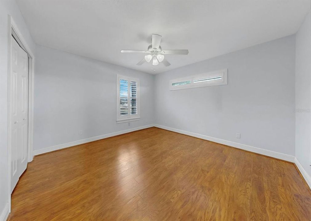
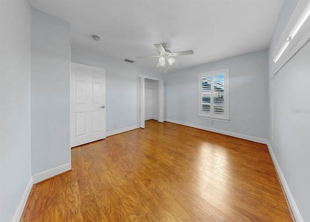
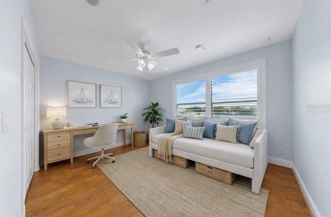
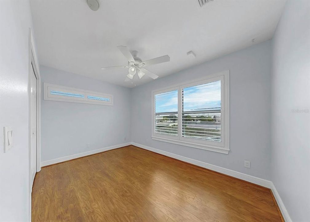
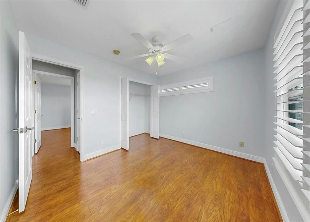
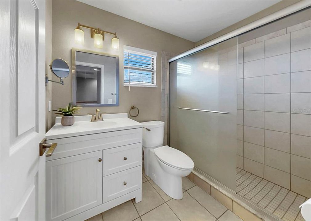
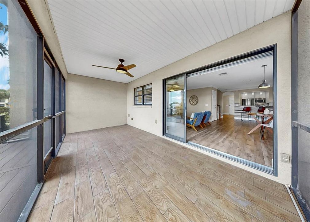
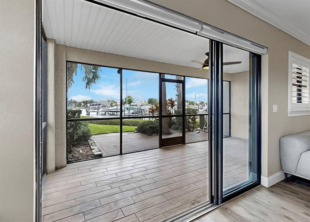
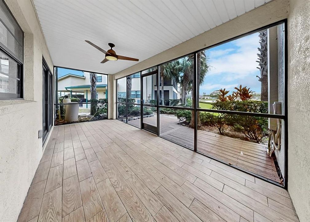
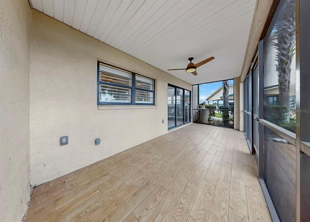
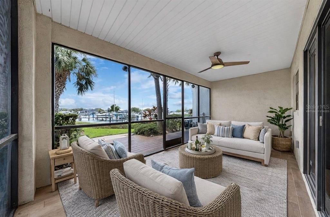
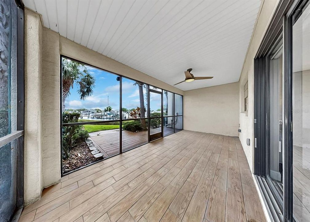
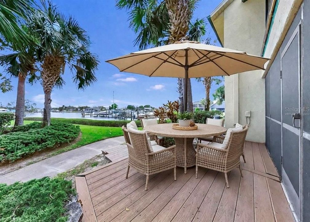
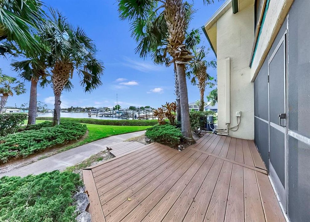
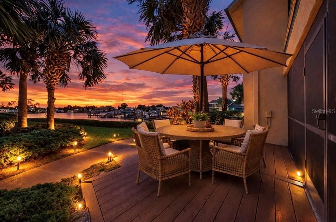
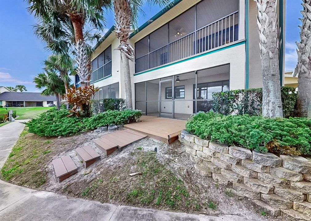
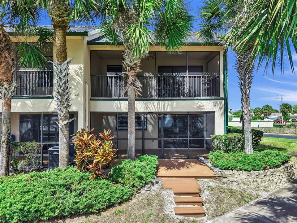
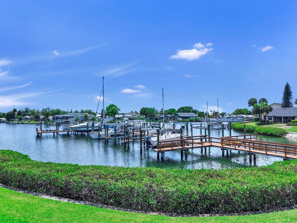
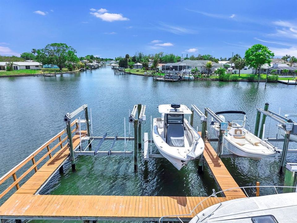
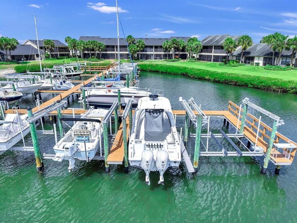
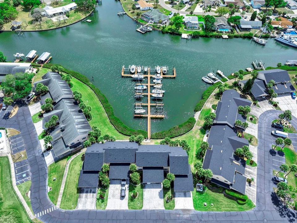
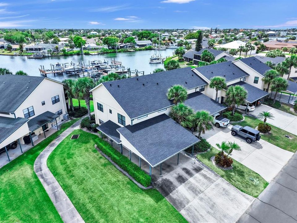
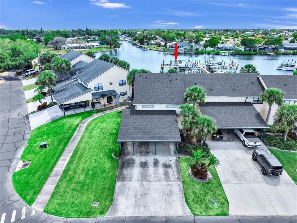
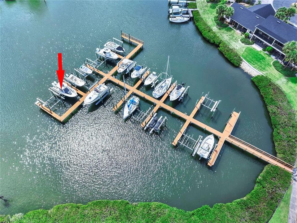
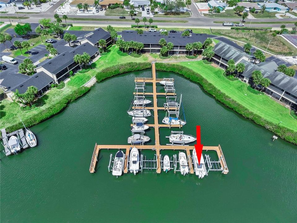
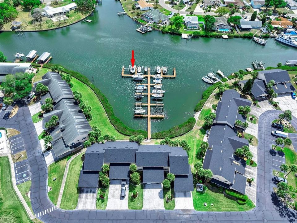
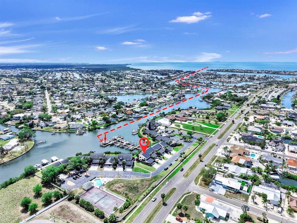
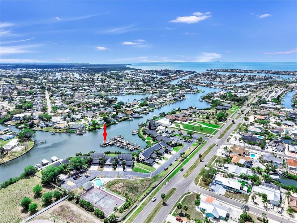
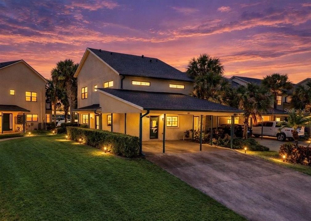
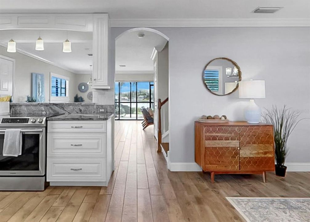
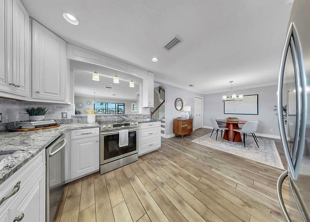
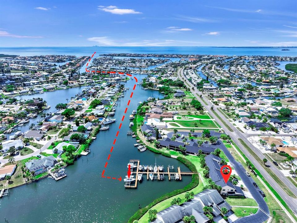
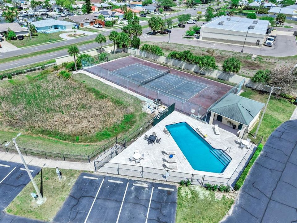
One or more photo(s) has been virtually staged. FLORIDA LIVING AT ITS FINEST! Come see this beautifully updated 3 Bedroom, 2.5 Bath water front end-unit condo with a dedicated boat slip complete with a 13,000 pound lift for up to a 30 FT boat. Yardarm is a gated condo community situated on a DEEP WATER CANAL with DIRECT ACCESS TO TAMPA BAY. From the moment you step inside you will appreciate this home's COZY BEACH VIBE accentuated by it's wood-look tile flooring throughout 1st floor & new shiplap wall in Living Room. KITCHEN COMPLETELY REMODELED with granite countertops, soft-close wood cabinets with 42" uppers, LED under cabinet lighting, tile backsplash, & stainless steel appliances. Other improvements include NEW LIGHT FIXTURES/BLINDS & SHUTTERS/CEILING FANS (2021), REMODELED GUEST BATH (2020), NEW WATER HEATER (2024), NEW WASHER & DRYER (2025) REMODELED HALF BATH (2021) and LAMINATE FLOORING THROUGHOUT 2ND FLOOR. This home also features covered parking for two cars (plus a golf cart), screened rear lanai, extended composite deck, screened balcony with gorgeous water views, and two large attic storage spaces. MONTHLY HOA FEE COVERS THE NEW ROOF- NEW (3-19-26), EXTERIOR WALLS, MANGROVE TRIMMING, EXTERIOR BUILDING INSURANCE AND FLOOD, GROUNDS MAINTENANCE & LANDSCAPING, MONTHLY PEST CONTROL, TRASH, RESERVES, & COMMON ELEMENTS (pool, tennis court, & dock). No more need to pay pricey Marina storage fees when you have your own private boat slip/lift just steps from home! Great location within close proximity to schools, parks, restaurants, shopping, & the Apollo Beach Nature Preserve. Schedule your showing today!
Location

Details

Type:
Residential
Parking:
Covered / Driveway / Ground Level / Guest / Off Street / Open
Year Built:
2005
Lot:
0.02 Acres
Heating:
Electric
Price/sqft:
$291
Cooling:
Central Air
HOA:
No Data

Valuation

Our model vs. what's actually selling nearby.
Estimate
$279,900
$175K – $450K
Confidence Low
List vs. estimate
$215K above estimate
List $495,000 · +76.8%
Our model says this listing is priced above recent comparable activity. Room to negotiate.
Price per sq ft
$291
+61.2% vs. city median $180
Based on
368 MLS comparables
Median of recent comparable listings. Sold comps use closing price, active listings use list price.

Highlights

Annual tax
$6,765
2025
View
Water
Waterfront
Waterfront, Canal - Saltwater
Pets
Allowed
All facts and features
  • Flooring

    • Porcelain Tile

    • Hardwood

    Heating

    • Electric

    Cooling

    • Central Air

    Appliances

    • Dishwasher

    • Disposal

    • Dryer

    • Electric Water Heater

    • Exhaust Fan

    • Microwave

    • Range

    • Refrigerator

    • Washer

    Other interior features

    • Ceiling Fan(s)

    • Crown Molding

    • PrimaryBedroom Upstairs

    • Solid Wood Cabinets

    • Stone Counters

    • Thermostat

    • Walk-In Closet(s)

    Bedrooms and bathrooms

    • Bedrooms: 3

    • Bathrooms: 1

    • Full bathrooms: 2

  • Parking

    • Covered

    • Driveway

    • Ground Level

    • Guest

    • Off Street

    • Open

    Property

    • Levels: Two

    • Exterior Features: Irrigation System / Lighting / Rain Gutters / Sidewalk / Sliding Doors

    Lot

    • Lot: 0.02 Acres

    Other Property Information

    • Parcel Number: U2131191TQ00000000013.0

    • Zoning: PD

  • Type and style

    • Property Type: Residential

    • Property Sub Type: Townhouse

  • Utility

    • BB/HS Internet Available

    • Cable Available

    • Electricity Connected

    • Sewer Connected

    • Street Lights

    • Water Connected

  • Other financial information

    • HOA Frequency: Monthly

    • Annual tax amount: $6,765

  • Source details

    • MLS ID: TB8489449

    Other facts

    • Construction Materials: Block / Stone

    • Foundation Details: Slab

    • Laundry Features: Inside / Upper Level

    • Lot Features: Flood Insurance Required / FloodZone / In County / Near Marina / Sidewalk / Sloped

    • Patio And Porch Features: Front Porch / Rear Porch / Screened

    • Window Features: Blinds / Shutters
    • Direction Faces: North

    • Architectural Style: Traditional

    • Waterfront: Yes

    • Living Area: 1700

    • Water Source: Public

    • Subdivision Name: YARDARM CONDO PH I

Private inquiry
Talk to the advisor on this listing.
Floor plans, HOA docs, off-market comparables, scheduling a private showing — one message, direct to the local specialist.

More like this

For Sale
$577,635
House
4 bds · 3 ba · 2,551 sqft
WATERSET, APOLLO BEACH
5169 SEA BRANCH AVENUE
For Sale
$568,735
House
4 bds · 3 ba · 2,764 sqft
WATERSET, APOLLO BEACH
5163 SEA BRANCH AVENUE
New
For Sale
$542,959
House
4 bds · 3 ba · 2,395 sqft
INDIGO CREEK, APOLLO BEACH
725 SKY SHADE DRIVE
+$10K
For Sale
$399,900
House
3 bds · 2 ba · 1,750 sqft
MIRABAY PRCL 7 PH 2, APOLLO BEACH
5318 GOLDEN ISLES DRIVE
New
For Sale
$622,160
House
4 bds · 3 ba · 3,061 sqft
WATERSET, APOLLO BEACH
5159 SEA BRANCH AVENUE
New
For Sale
$590,790
House
4 bds · 3 ba · 2,740 sqft
WATERSET, APOLLO BEACH
5416 SILVER SUN DRIVE
New
For Sale
$474,900
House
3 bds · 2 ba · 1,838 sqft
A RESUB OF A POR OF APOLLO, APOLLO BEACH
756 FLAMINGO DRIVE
New
For Sale
$600,000
Lots/Land
0.15 acres
SYMPHONY ISLES UNIT ONE, APOLLO BEACH
873 SYMPHONY ISLES BOULEVARD

Market around this address

Live counts in the same area.
View all

The multiple listing information is provided by the Stellar MLS from a copyrighted compilation of listings. The compilation of listings and each individual listing are ©2026-present Stellar MLS. All Rights Reserved. The information provided is for consumers' personal, noncommercial use and may not be used for any purpose other than to identify prospective properties consumers may be interested in purchasing. All properties are subject to prior sale or withdrawal. All information provided is deemed reliable but is not guaranteed accurate, and should be independently verified. Listing courtesy of: RE/MAX COLLECTIVE