
Sell Your Home
Get a free home valuation
Contact
Tell us about your needs
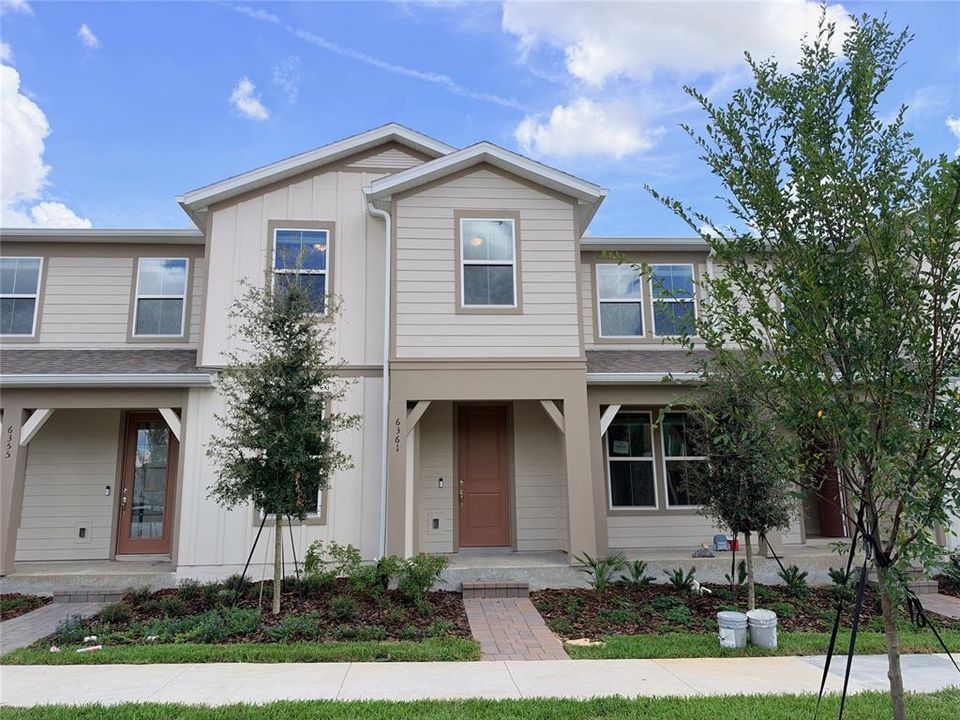
6361 ARGENT WOOD DRIVE

Townhouse Recently Sold
$499,990

BTC: 6.01383209

ETH: 188.67547170

Sold on: 2026-09-22
New
4 bds
3 ba
1,847 sqft

Overview

The spacious Trailwood townhome is a perfect blend of luxury and practicality, featuring 4 bedrooms, 3 bathrooms, a 2-car rear-load garage, and a private courtyard—ideal for both relaxation and entertaining. The open-concept first floor is a true highlight, with an expansive gathering room seamlessly flowing into the beautifully appointed kitchen. This chef-inspired space features white cabinetry, stunning quartz countertops, and a decorative tile backsplash. Stainless-steel Whirlpool appliances, a stainless steel single-bowl sink, and an upgraded faucet enhance both the functionality and style of the kitchen. Step outside through the gathering room to your private courtyard, an inviting outdoor space perfect for enjoying the fresh air in a tranquil setting. Also located on the first floor is a convenient bedroom and full bathroom, ensuring comfort and privacy for guests. For ultimate relaxation, the owner's suite is located on the second floor, offering ample natural light, a spacious walk-in closet, and a spa-inspired en suite bathroom. The owner’s bathroom is a serene escape, featuring quartz-topped dual vanity sinks, a glass door shower, a linen closet, and a private enclosed toilet. The second floor also includes two additional bedrooms, a full bathroom, and a laundry room, offering thoughtful separation for privacy and convenience. Wood-Look Luxury Vinyl Plank flooring spans the first floor living areas, providing both style and durability, and tile in the laundry room and bathrooms adds a sleek, modern touch. Plush, stain-resistant Shaw brand carpet completes the bedrooms, and staircase for added comfort.

Location

Details

Type:
Residential
Parking:
Alley Access / Driveway / Garage Door Opener / Garage Faces Rear
Year Built:
2026
Lot:
0.05 Acres
Heating:
Central / Electric / Heat Pump
Price/sqft:
$271
Cooling:
Central Air
HOA:
$286

Valuation

Our model vs. what's actually selling nearby.
Estimate
$434,140
$377K – $484K
Confidence Medium
List vs. estimate
$65K above estimate
List $499,990 · +15.2%
Our model says this listing is priced above recent comparable activity. Room to negotiate.
Price per sq ft
$270
+8.0% vs. city median $250
Based on
7 MLS comparables
Median of recent comparable listings. Sold comps use closing price, active listings use list price.

Highlights

Annual tax
$1,042
2025
HOA
$286/mo
Internet, Maintenance Repairs, Manager
Garage
2 car garage
Pets
Allowed
All facts and features
  • Flooring

    • Carpet

    • Luxury Vinyl

    • Tile

    Heating

    • Central

    • Electric

    • Heat Pump

    Cooling

    • Central Air

    Appliances

    • Dishwasher

    • Disposal

    • Dryer

    • Electric Water Heater

    • Microwave

    • Range

    • Refrigerator

    • Washer

    Other interior features

    • Eating Space In Kitchen

    • Kitchen/Family Room Combo

    • Open Floorplan

    • Other

    • Pest Guard System

    • PrimaryBedroom Upstairs

    • Split Bedroom

    • Stone Counters

    • Thermostat

    • Walk-In Closet(s)

    Bedrooms and bathrooms

    • Bedrooms: 4

    • Full bathrooms: 3

  • Parking

    • Alley Access

    • Driveway

    • Garage Door Opener

    • Garage Faces Rear

    Property

    • Levels: Two

    • Exterior Features: Irrigation System / Lighting / Sidewalk / Sliding Doors

    Lot

    • Lot: 0.05 Acres

    Other Property Information

    • Parcel Number: 302327814507140

    • Zoning: NONE

  • Type and style

    • Property Type: Residential

    • Property Sub Type: Townhouse

  • Utility

    • BB/HS Internet Available

    • Cable Available

    • Electricity Connected

    • Phone Available

    • Public

    • Sewer Connected

    • Street Lights

    • Underground Utilities

    • Water Connected

    Green energy

    • HVAC

    • Insulation

    • Lighting

    • Roof

    • Thermostat

    • Water Heater

    • Windows

  • Other financial information

    • HOA: $286

    • HOA Frequency: Monthly

    • Annual tax amount: $1,042

  • Source details

    • MLS ID: J1005495

    Other facts

    • Construction Materials: HardiPlank Type / Wood Frame

    • Foundation Details: Slab

    • Laundry Features: Inside / Laundry Room / Upper Level

    • Lot Features: Cleared / Landscaped / Sidewalk

    • Patio And Porch Features: Other / Patio

    • Window Features: Double Pane Windows / Insulated Windows / Low-Emissivity Windows

    • Direction Faces: East

    • Garage Spaces: 2

    • Attached Garage: Yes

    • Garage: Yes

    • Living Area: 1847

    • Water Source: Public

    • Subdivision Name: SILVERLEAF OAKS

Private inquiry
Talk to the advisor on this listing.
Floor plans, HOA docs, off-market comparables, scheduling a private showing — one message, direct to the local specialist.

More like this

Recently Sold
$551,000
4 bds · 3 ba · 2,472 sqft
WATERLEIGH, WINTER GARDEN
9047 SONOMA COAST DRIVE
Recently Sold
$476,017
4 bds · 3 ba · 2,859 sqft
ENCLAVE/HAMLIN, WINTER GARDEN
15228 ARCADIA BLUFF LOOP
New
Recently Sold
$385,000
Townhouse
3 bds · 2 ba · 1,804 sqft
HAWKSMOOR-PH 1, WINTER GARDEN
8054 GLENLLOYD AVENUE
New
Recently Sold
$432,610
House
4 bds · 3 ba · 2,890 sqft
HAMILTON GARDENS, WINTER GARDEN
16043 MALAY GINGER DRIVE
New
Recently Sold
$600,990
House
4 bds · 3 ba · 2,650 sqft
WELLNESS WAY 60S, CLERMONT
3112 NAMASTE DRIVE
New
Recently Sold
$376,990
Townhouse
3 bds · 2 ba · 1,834 sqft
WELLNESS WAY 22 TH, CLERMONT
3224 NAMASTE DRIVE
Recently Sold
$565,000
House
4 bds · 2 ba · 2,066 sqft
HAMLIN RESERVE, WINTER GARDEN
15395 SUGAR CITRUS DRIVE
Recently Sold
$592,000
House
3 bds · 2 ba · 2,372 sqft
HAWKSMOOR-PH 1, WINTER GARDEN
16602 WINGSPREAD LOOP

Market around this address

Live counts in the same area.
View all

The multiple listing information is provided by the Stellar MLS from a copyrighted compilation of listings. The compilation of listings and each individual listing are ©2026-present Stellar MLS. All Rights Reserved. The information provided is for consumers' personal, noncommercial use and may not be used for any purpose other than to identify prospective properties consumers may be interested in purchasing. All properties are subject to prior sale or withdrawal. All information provided is deemed reliable but is not guaranteed accurate, and should be independently verified. Listing courtesy of: STELLAR NON-MEMBER OFFICE